Niki Morrison / Real Broker

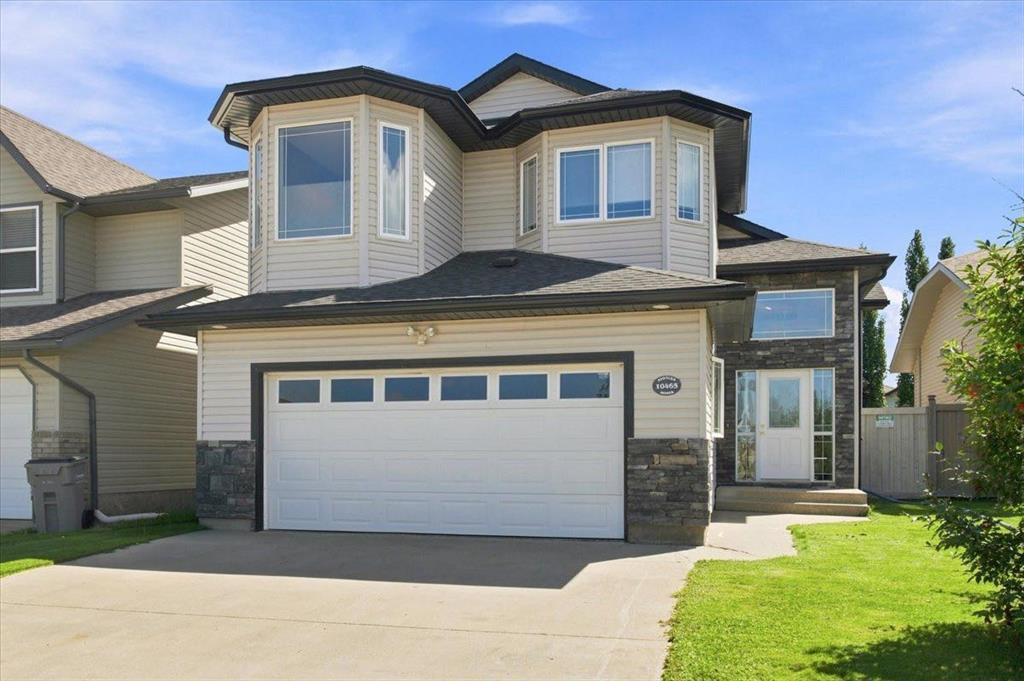
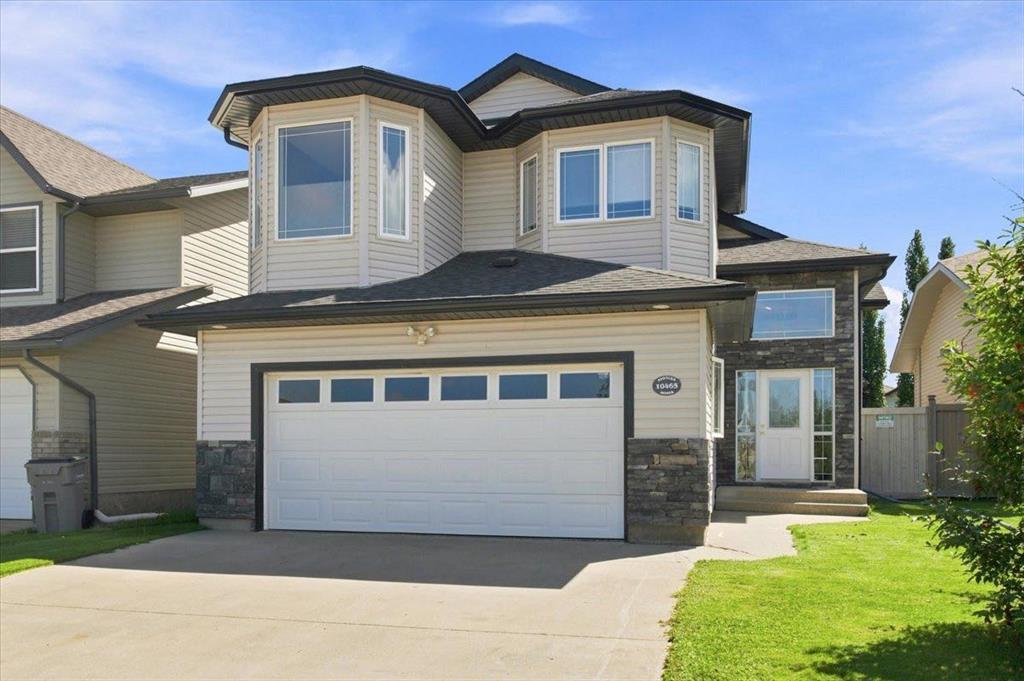
10465 Royal Oaks Drive , House for sale in Royal Oaks Grande Prairie , Alberta , T8V 8L5

 MLS® # A2338850

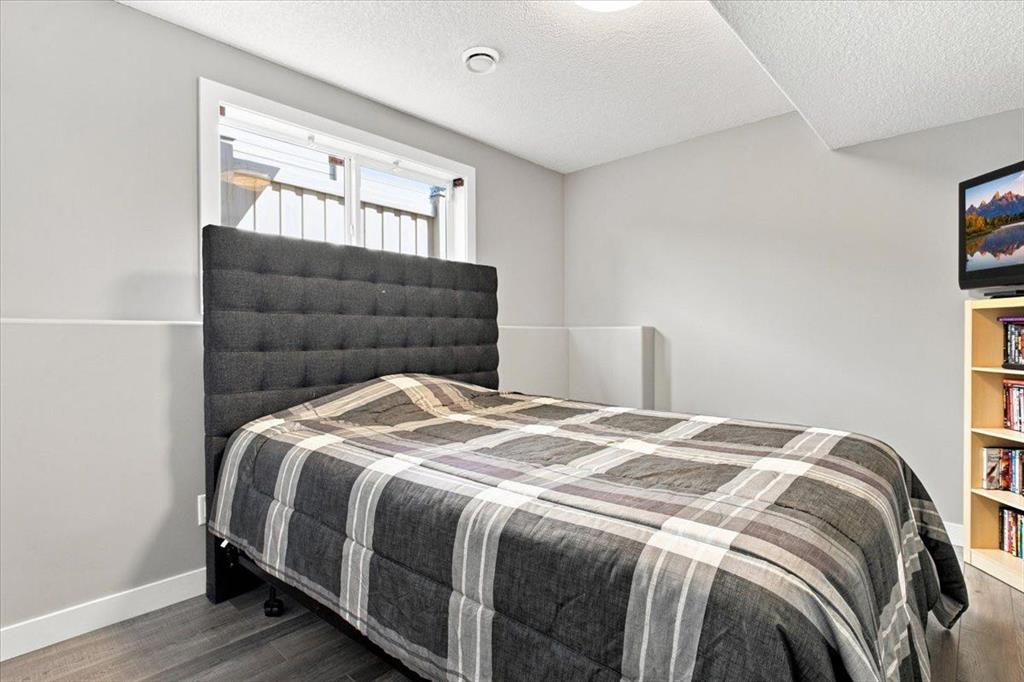
3 bedrooms

3 bathrooms

1,431 sqft

Sign up to View

Days on Market

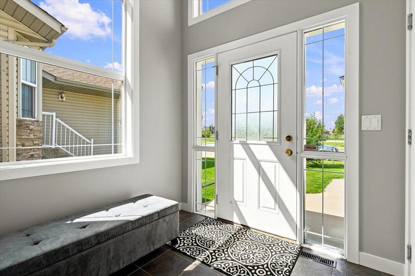
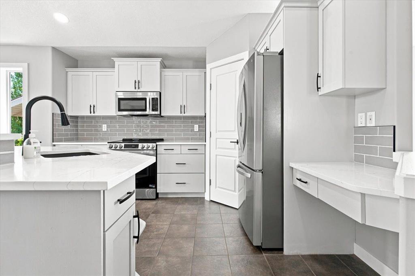
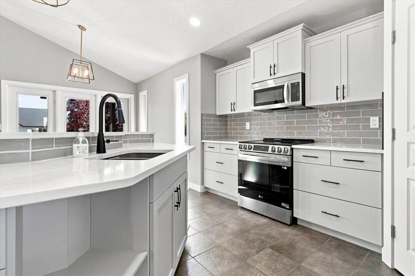
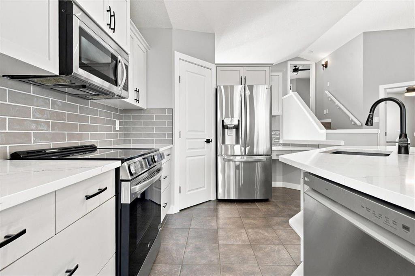
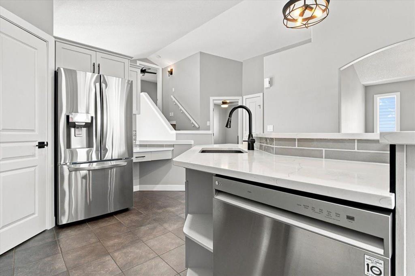
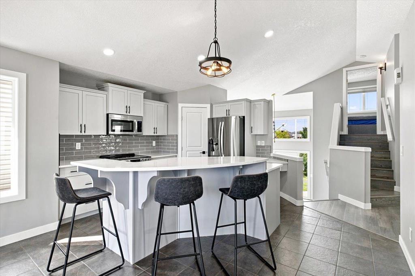
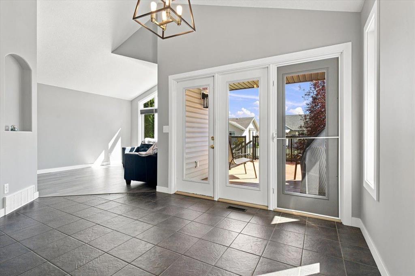
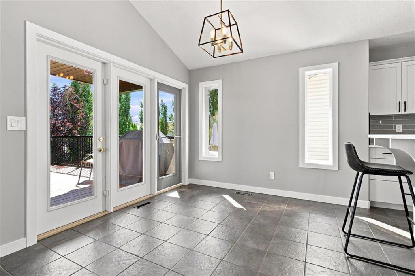
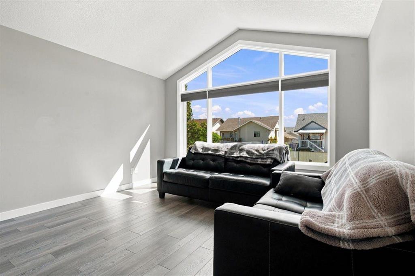
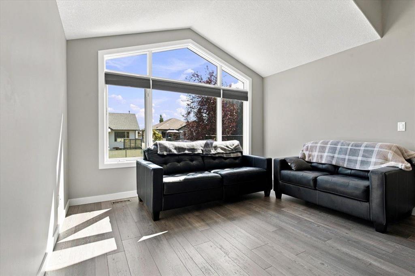
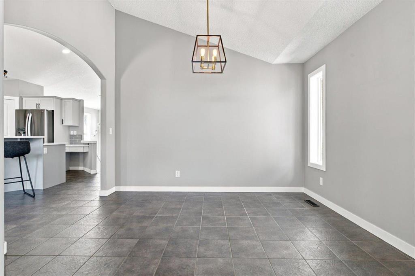
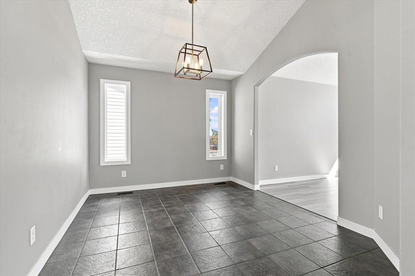

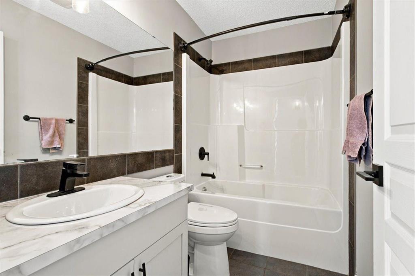
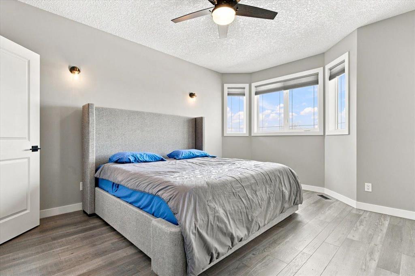
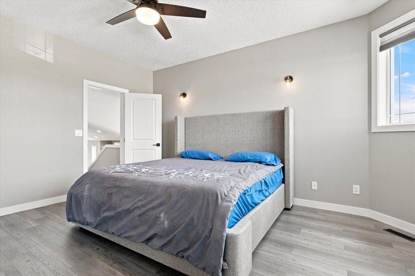
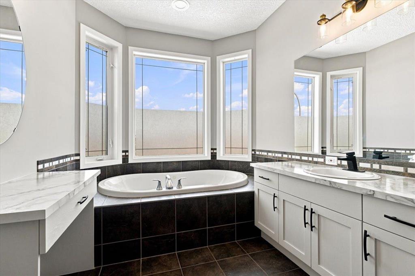
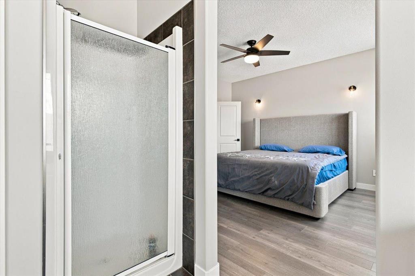
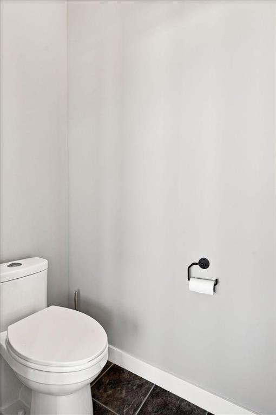
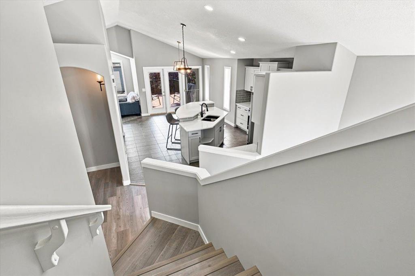
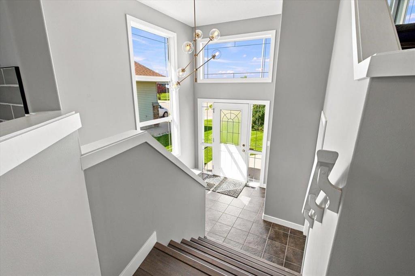
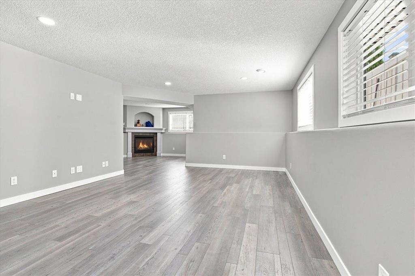
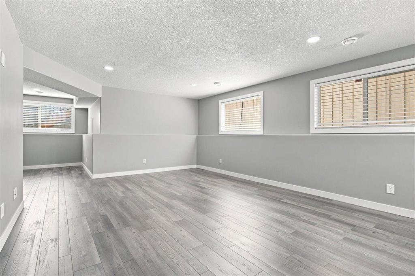
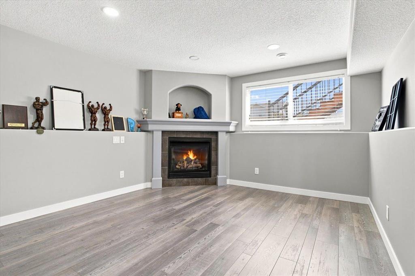
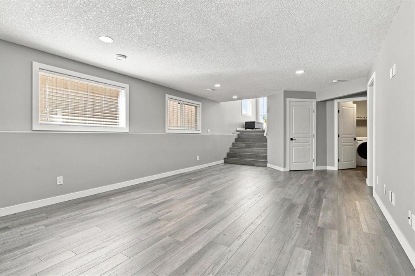
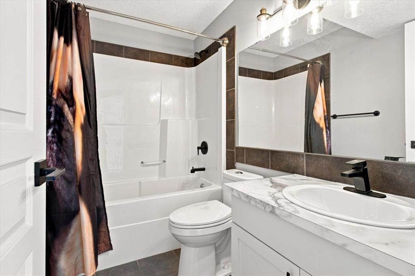
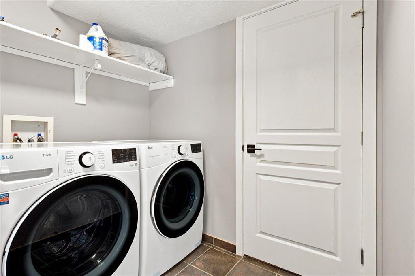
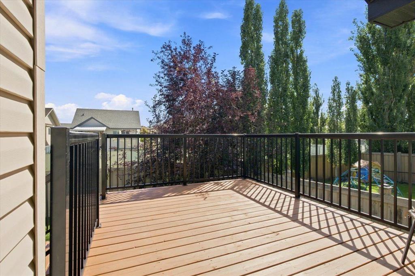
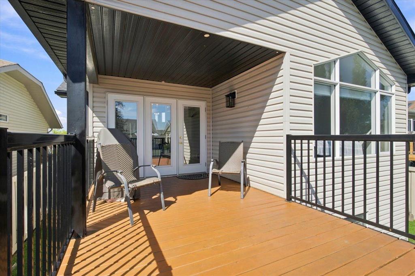
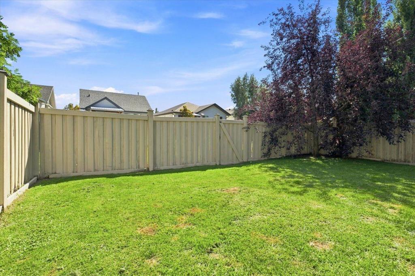
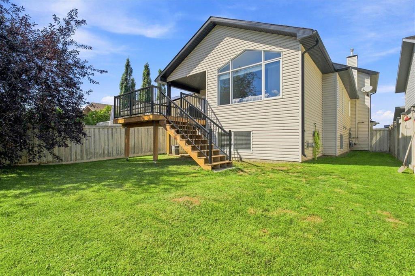
Turn-Key Living Across from Roy Bickell School in Royal Oaks Immaculate, sunlit executive home in one of Grande Prairie’s top neighborhoods, thoroughly renovated over the last 4 years. Upgrades include new roof shingles, hot water tank, deck, paint, ceiling texture, lighting, appliances, Quartz countertops, refreshed cabinetry, and updated bathroom. The Primary Suite is secluded in the upper level above the garage with a huge walk-in closet and oversized en-suite. Bright entry with massive windows. Main fl...

Read More

Essential Information

  • MLS® #
    A2338850
  • Full Bathrooms
    3
  • Year Built
    2006
  • Property Type
    Detached
  • Property Style
    Modified Bi-Level
  • MLS® #
    A2338850
  • Full Bathrooms
    3
  • Year Built
    2006
  • Property Type
    Detached
  • Property Style
    Modified Bi-Level
  • MLS® #
    A2338850
  • Full Bathrooms
    3
  • Year Built
    2006
  • Property Type
    Detached
  • Property Style
    Modified Bi-Level

Community Information

  • Postal Code
    T8V 8L5
  • Postal Code
    T8V 8L5
  • Postal Code
    T8V 8L5

Services & Amenities

  • Parking
    Double Garage Attached
    Heated Garage
    Parking Pad
    See Remarks
  • Parking
    Double Garage Attached, Heated Garage, Parking Pad, See Remarks
  • Parking
    Double Garage Attached
    Heated Garage
    Parking Pad
    See Remarks

Interior

  • Floor Finish
    Ceramic Tile
    Laminate
  • Heating
    Forced Air
  • Interior Feature
    Ceiling Fan(s)
    Central Vacuum
    High Ceilings
    Jetted Tub
    Kitchen Island
    Pantry
    Quartz Counters
    Recessed Lighting
    Sump Pump(s)
    Vinyl Windows
    Walk-In Closet(s)
  • Floor Finish
    Ceramic Tile, Laminate
  • Heating
    Forced Air
  • Interior Feature
    Ceiling Fan(s), Central Vacuum, High Ceilings, Jetted Tub, Kitchen Island, Pantry, Quartz Counters, Recessed Lighting, Sump Pump(s), Vinyl Windows, Walk-In Closet(s)
  • Floor Finish
    Ceramic Tile
    Laminate
  • Heating
    Forced Air
  • Interior Feature
    Ceiling Fan(s)
    Central Vacuum
    High Ceilings
    Jetted Tub
    Kitchen Island
    Pantry
    Quartz Counters
    Recessed Lighting
    Sump Pump(s)
    Vinyl Windows
    Walk-In Closet(s)

Exterior

  • Lot/Exterior Features
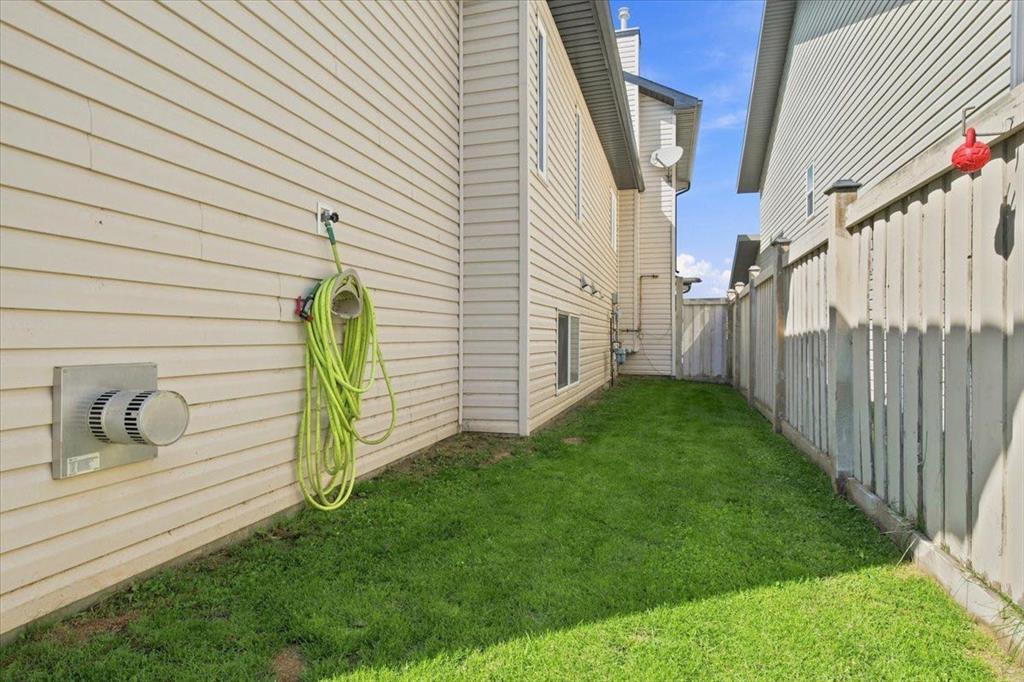
    Private Yard
  • Roof
    Asphalt Shingle
  • Construction
    Vinyl Siding
    Wood Frame
  • Lot/Exterior Features
    Private Yard
  • Roof
    Asphalt Shingle
  • Construction
    Vinyl Siding, Wood Frame
  • Lot/Exterior Features
    Private Yard
  • Roof
    Asphalt Shingle
  • Construction
    Vinyl Siding
    Wood Frame

Additional Details

  • Zoning
    RS
  • Zoning
    RS
  • Zoning
    RS

$539,900

10465 Royal Oaks Drive

Schedule Tour
Contact Agent

$2459/month
Est. Monthly Payment
$
$
%
Learn More