
Karen Gonzales / Stonemere Real Estate Solutions

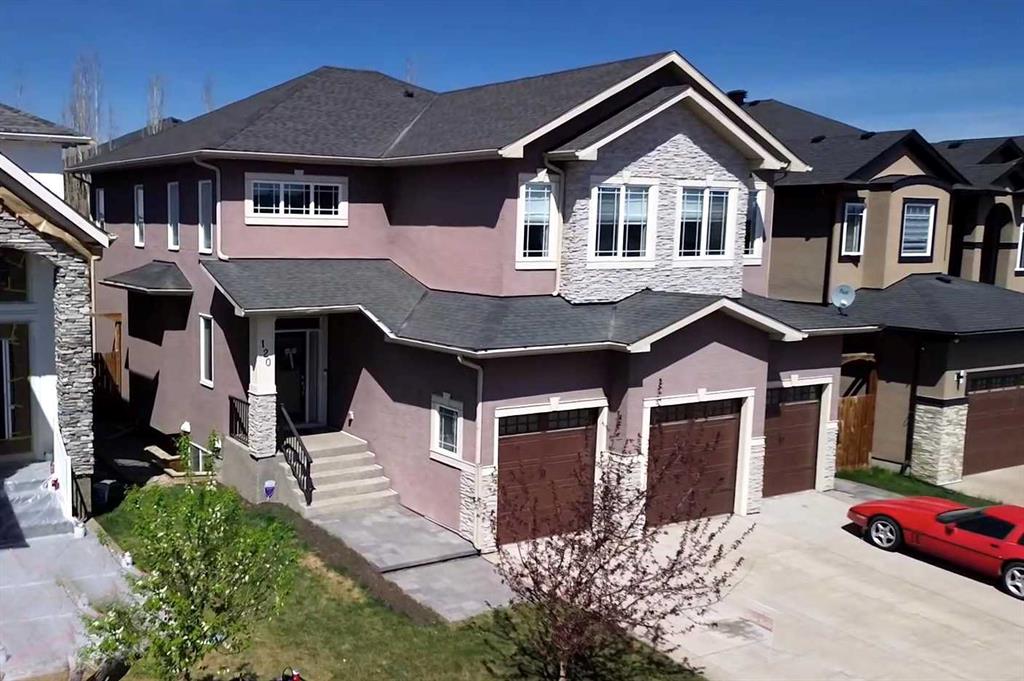
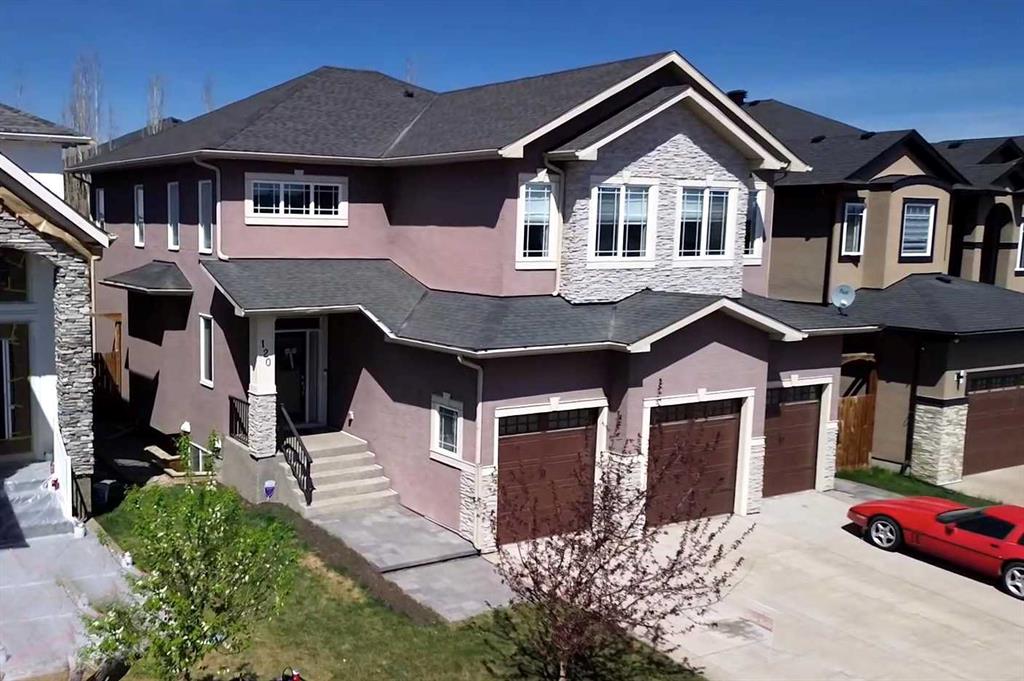
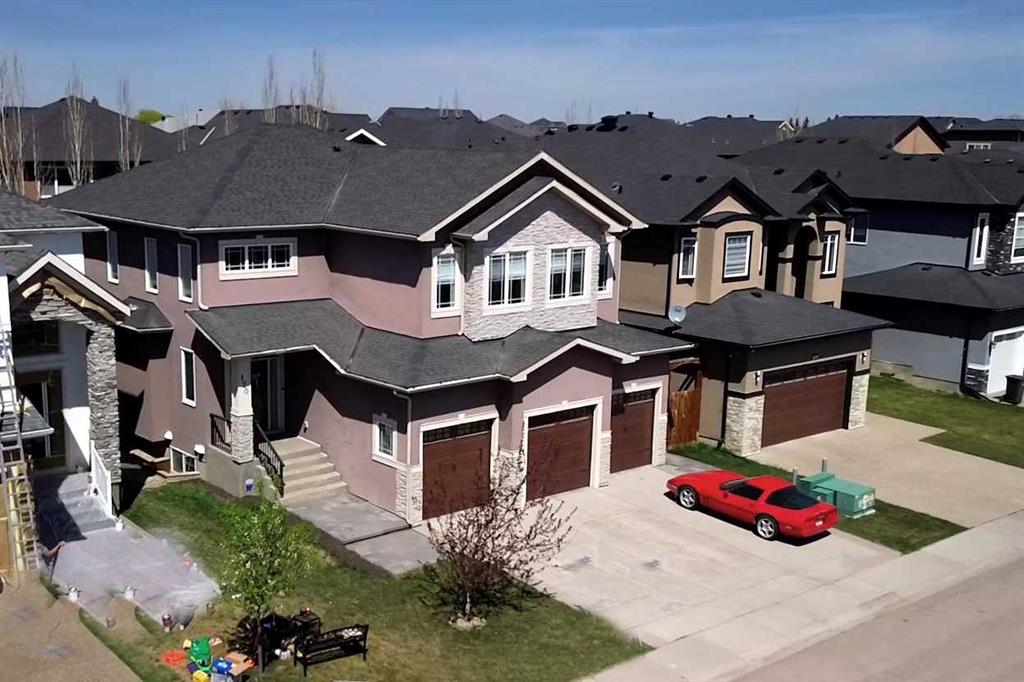
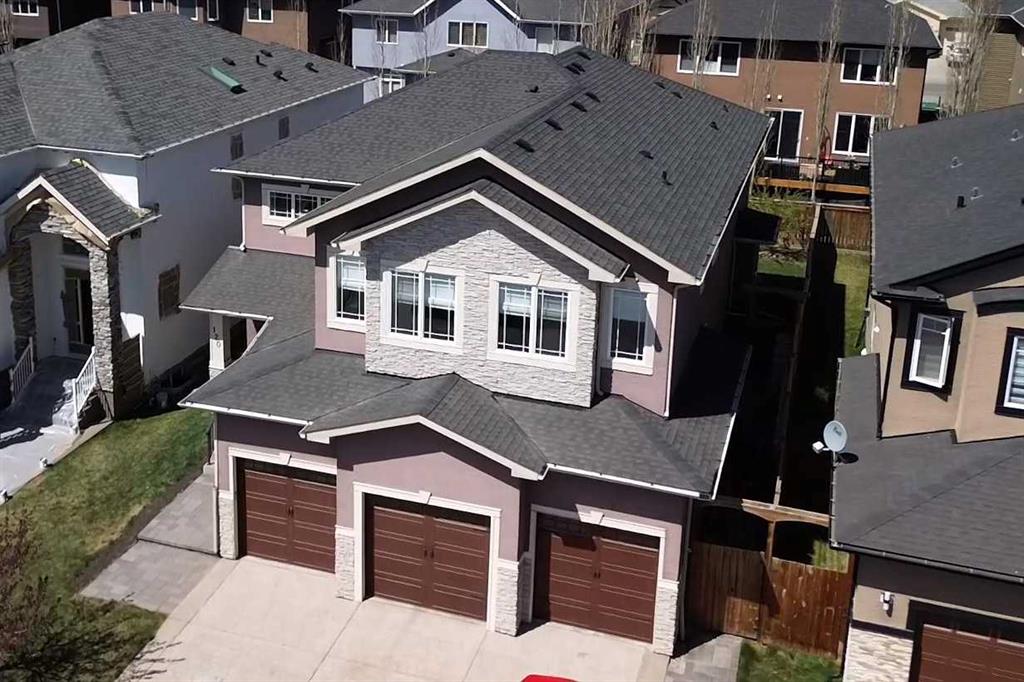
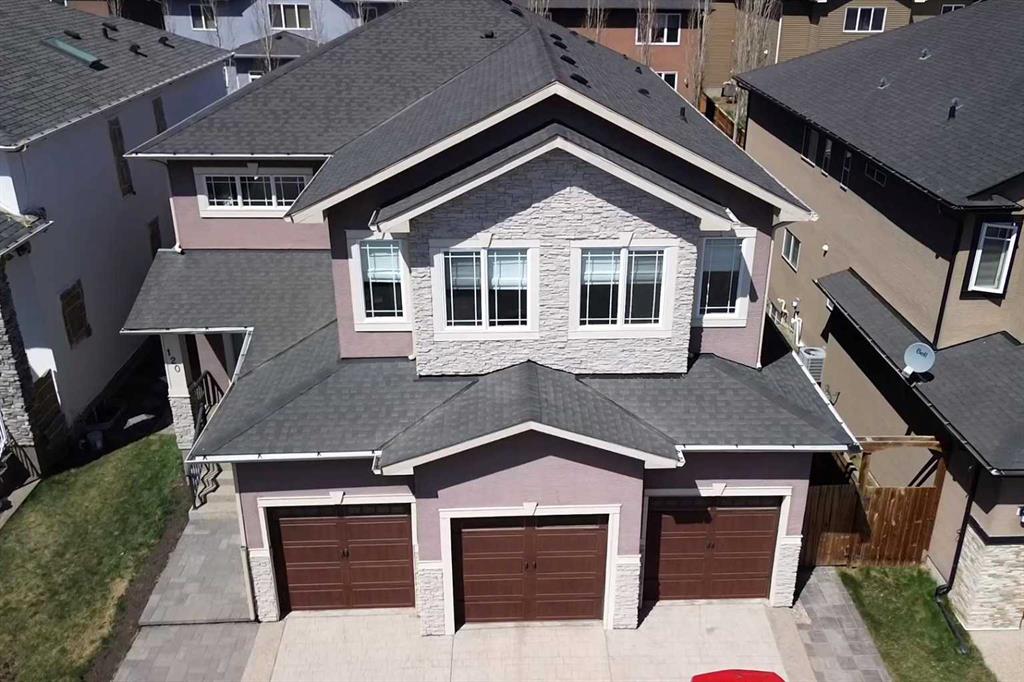
120 KINNIBURGH Circle , House for sale in Kinniburgh North Chestermere , Alberta , T1X 0P8

 MLS® # A2328764

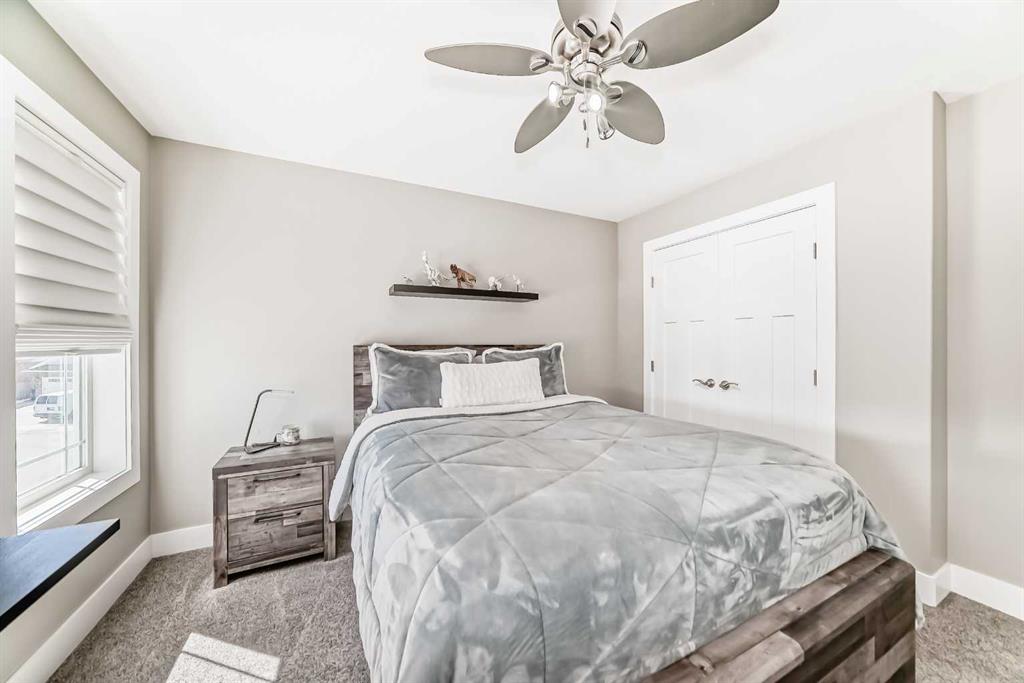
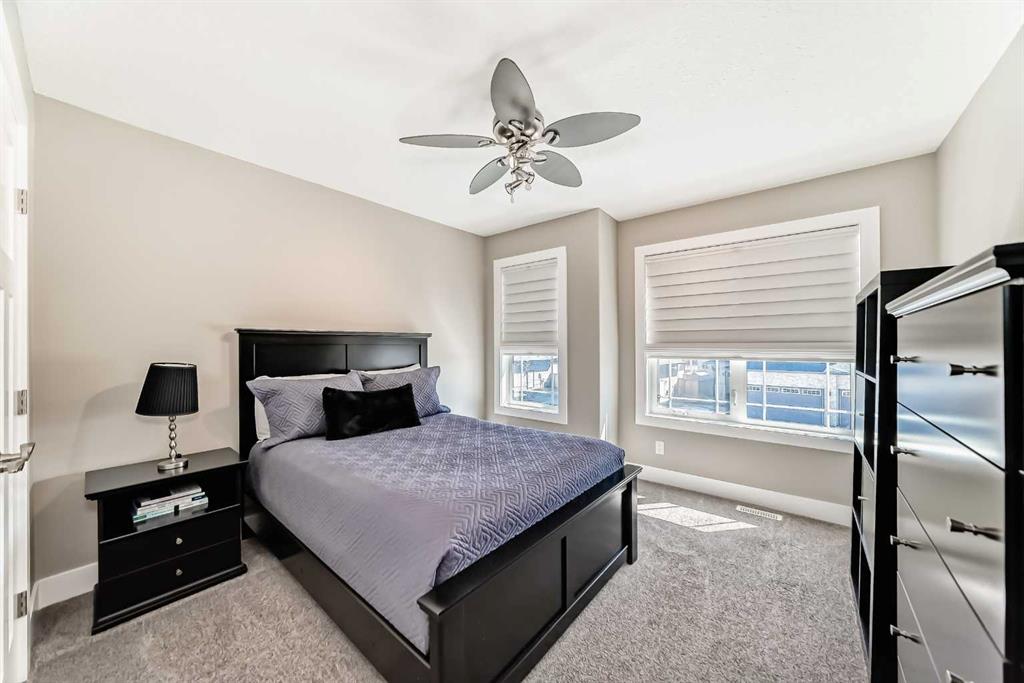
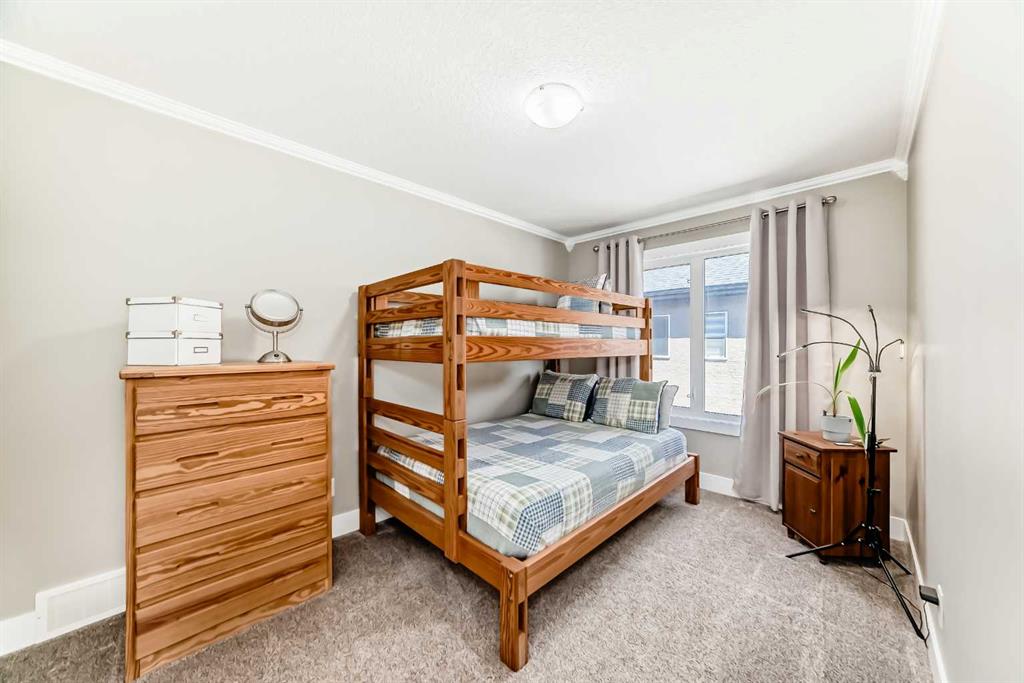
6 bedrooms

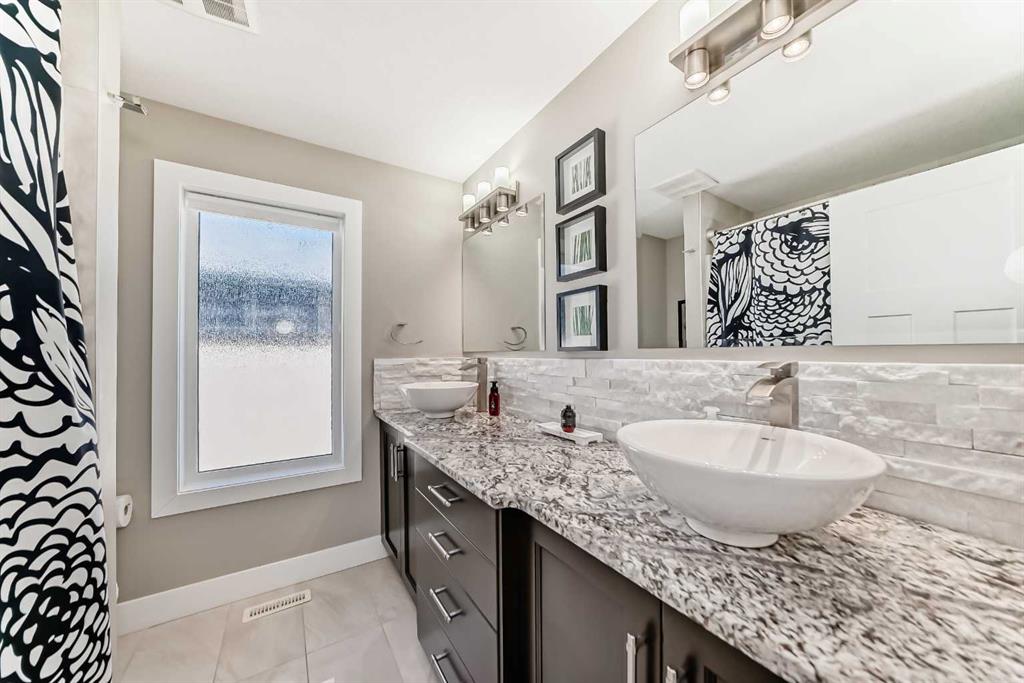
4 bathrooms

3,190 sqft

Sign up to View

Days on Market

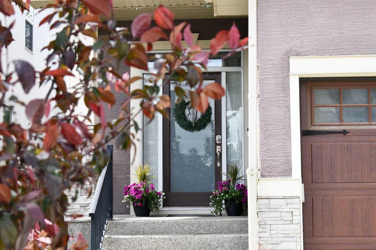
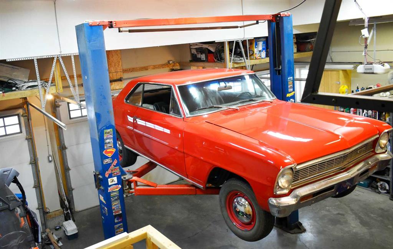
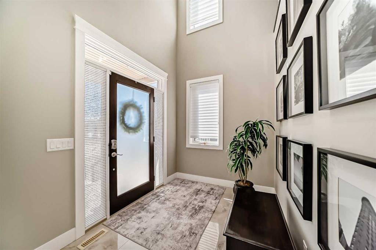
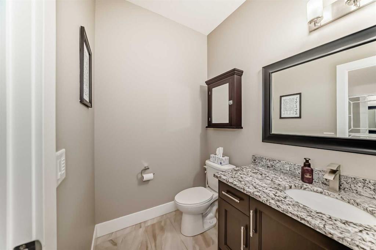
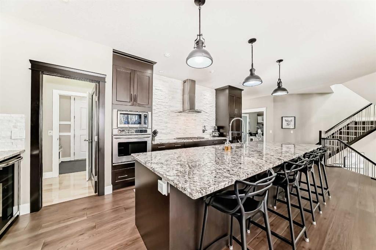
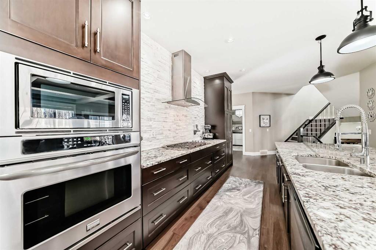
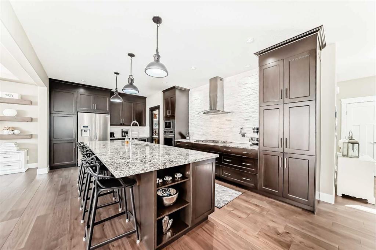
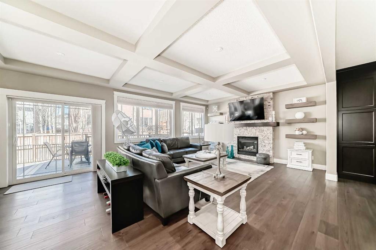
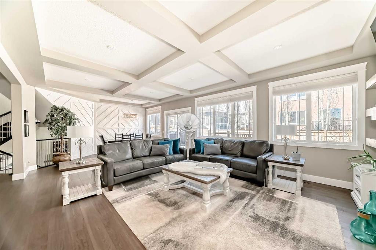
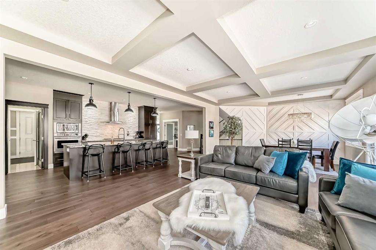
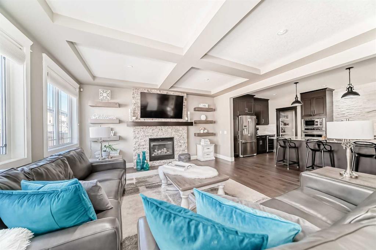
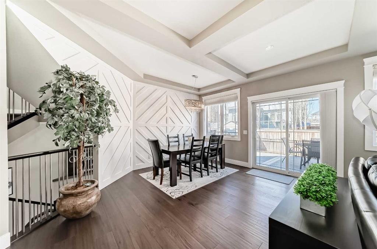
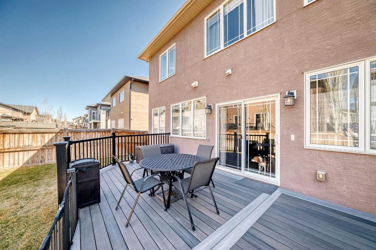
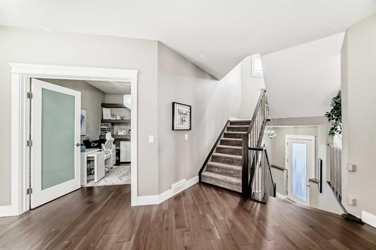
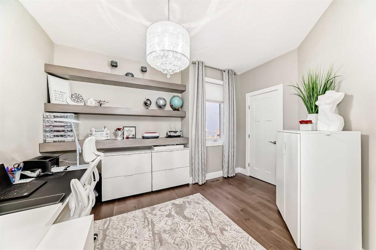
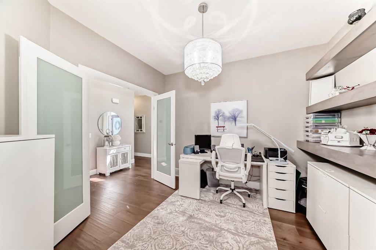
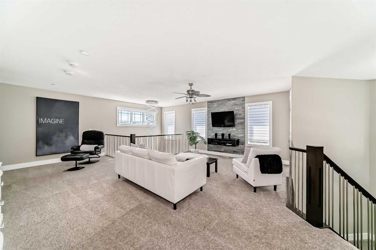
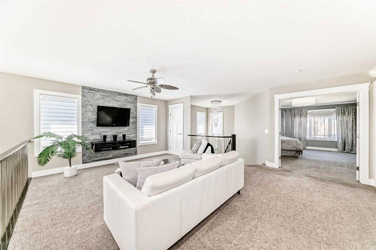
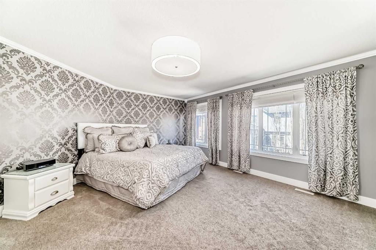
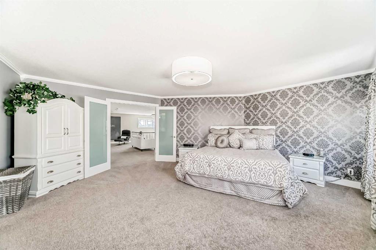
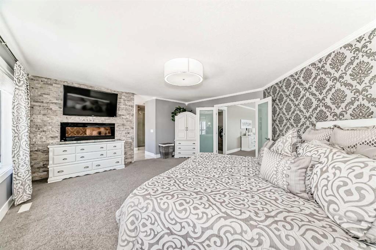
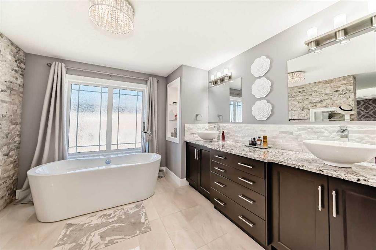
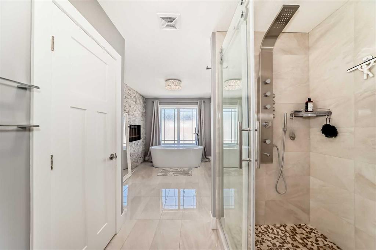
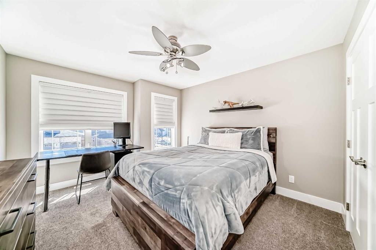
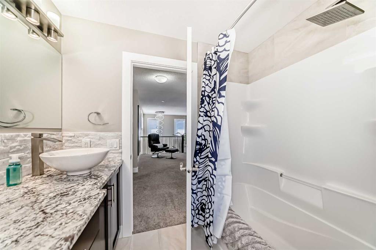
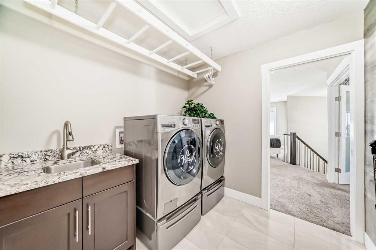
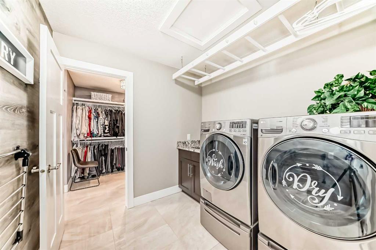
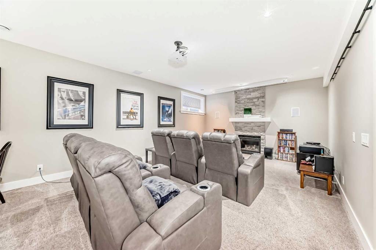
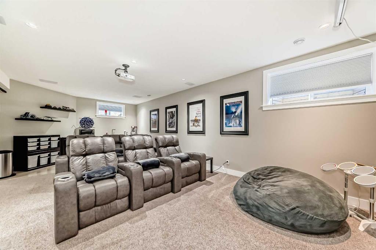
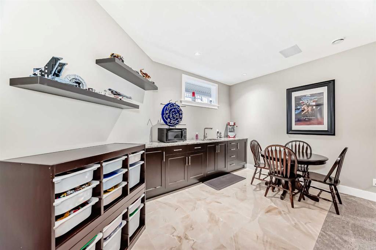
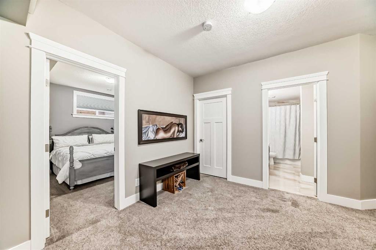
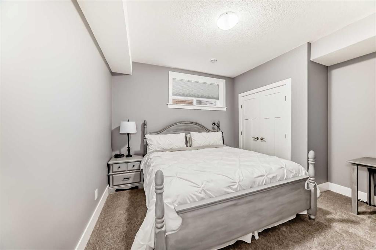
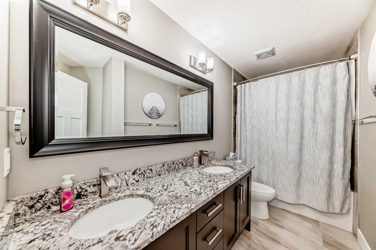
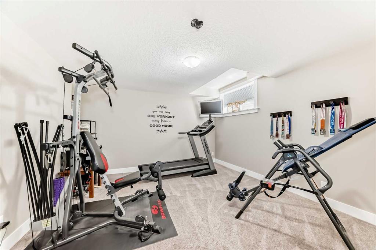
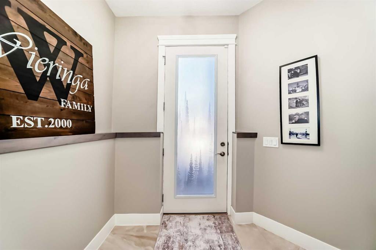
OPEN HOUSE SUNDAY SEPT 13TH 2:00 - 4:00 / 120 Kinniburgh Circle, a BEAUTIFULLY UPGRADED SIX BEDROOM HOME including 'COFFERED CEILINGS' and over 4300 sq. ft. of developed living space in the desirable community of Kinniburgh! Thoughtfully designed with generous room sizes, a functional layout, quality finishings throughout, along with CENTRAL AIR! this residence offers the perfect balance of everyday comfort and stylish living. From the moment you enter, you are welcomed by a bright and spacious foyer that o...

Read More

Essential Information

  • MLS® #
    A2328764
  • Full Bathrooms
    3
  • Partial Bathrooms
    1
  • Year Built
    2014
  • Property Type
    Detached
  • Property Style
    2 Storey
  • MLS® #
    A2328764
  • Full Bathrooms
    3
  • Partial Bathrooms
    1
  • Year Built
    2014
  • Property Type
    Detached
  • Property Style
    2 Storey
  • MLS® #
    A2328764
  • Full Bathrooms
    3
  • Partial Bathrooms
    1
  • Year Built
    2014
  • Property Type
    Detached
  • Property Style
    2 Storey

Community Information

  • Postal Code
    T1X 0P8
  • Postal Code
    T1X 0P8
  • Postal Code
    T1X 0P8

Services & Amenities

  • Parking
    Additional Parking
    Garage Door Opener
    Heated Garage
    Insulated
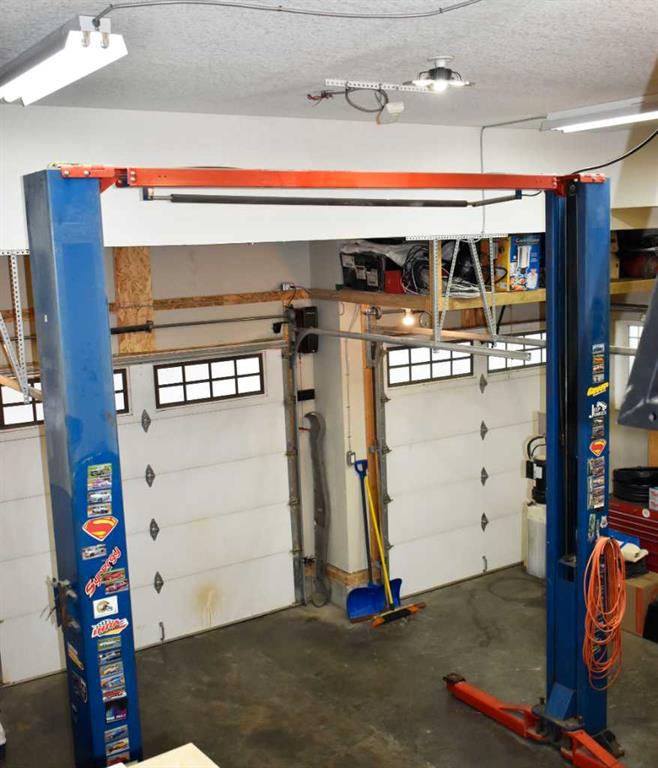
    Triple Garage Attached
  • Parking
    Additional Parking, Garage Door Opener, Heated Garage, Insulated, Triple Garage Attached
  • Parking
    Additional Parking
    Garage Door Opener
    Heated Garage
    Insulated
    Triple Garage Attached

Interior

  • Floor Finish
    Carpet
    Ceramic Tile
    Hardwood
  • Heating
    Fireplace(s)
    Forced Air
  • Interior Feature
    Built-in Features
    Ceiling Fan(s)
    Central Vacuum
    Chandelier
    Closet Organizers
    Double Vanity
    Granite Counters
    High Ceilings
    Kitchen Island
    No Smoking Home
    Pantry
    Separate Entrance
    Storage
    Walk-In Closet(s)
    Wet Bar
  • Floor Finish
    Carpet, Ceramic Tile, Hardwood
  • Heating
    Fireplace(s), Forced Air
  • Interior Feature
    Built-in Features, Ceiling Fan(s), Central Vacuum, Chandelier, Closet Organizers, Double Vanity, Granite Counters, High Ceilings, Kitchen Island, No Smoking Home, Pantry, Separate Entrance, Storage, Walk-In Closet(s), Wet Bar
  • Floor Finish
    Carpet
    Ceramic Tile
    Hardwood
  • Heating
    Fireplace(s)
    Forced Air
  • Interior Feature
    Built-in Features
    Ceiling Fan(s)
    Central Vacuum
    Chandelier
    Closet Organizers
    Double Vanity
    Granite Counters
    High Ceilings
    Kitchen Island
    No Smoking Home
    Pantry
    Separate Entrance
    Storage
    Walk-In Closet(s)
    Wet Bar

Exterior

  • Lot/Exterior Features
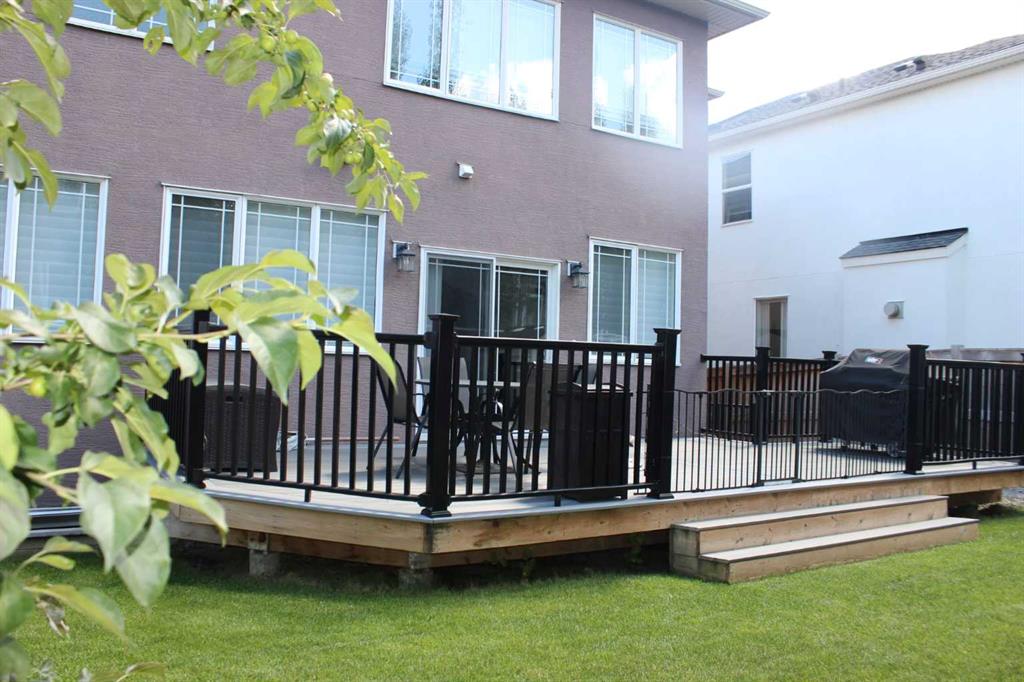
    BBQ gas line
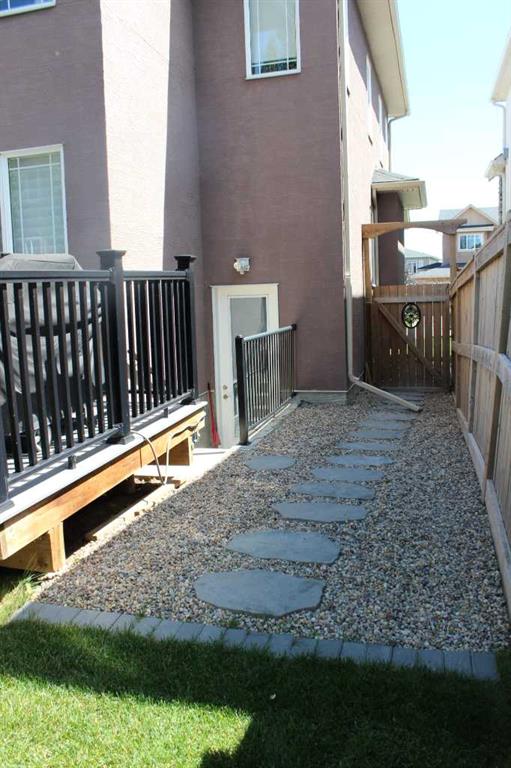
    Private Entrance
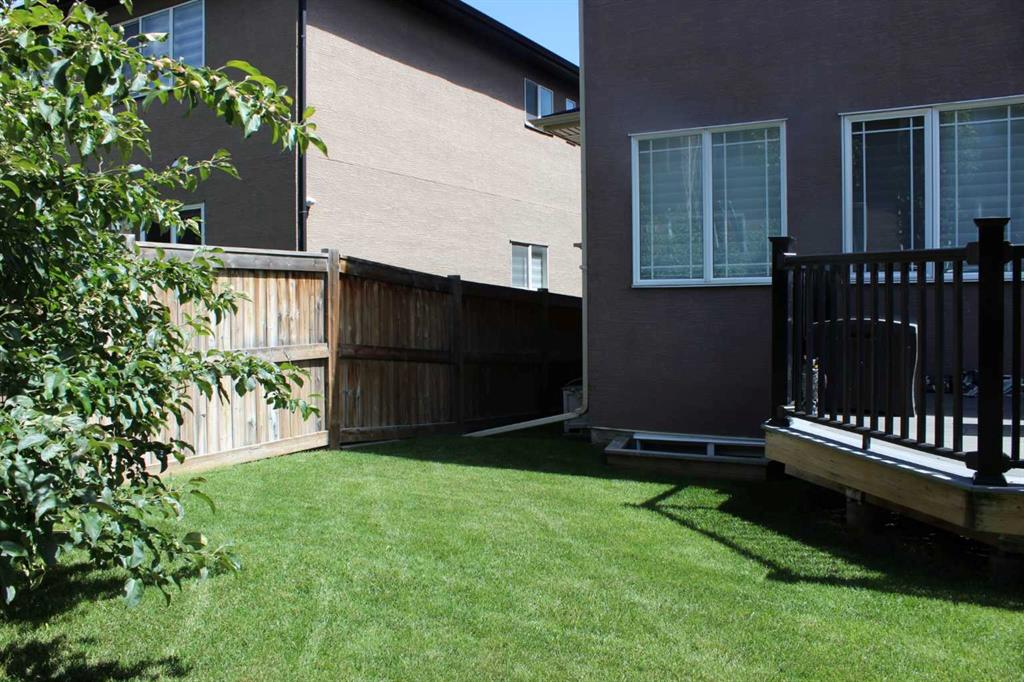
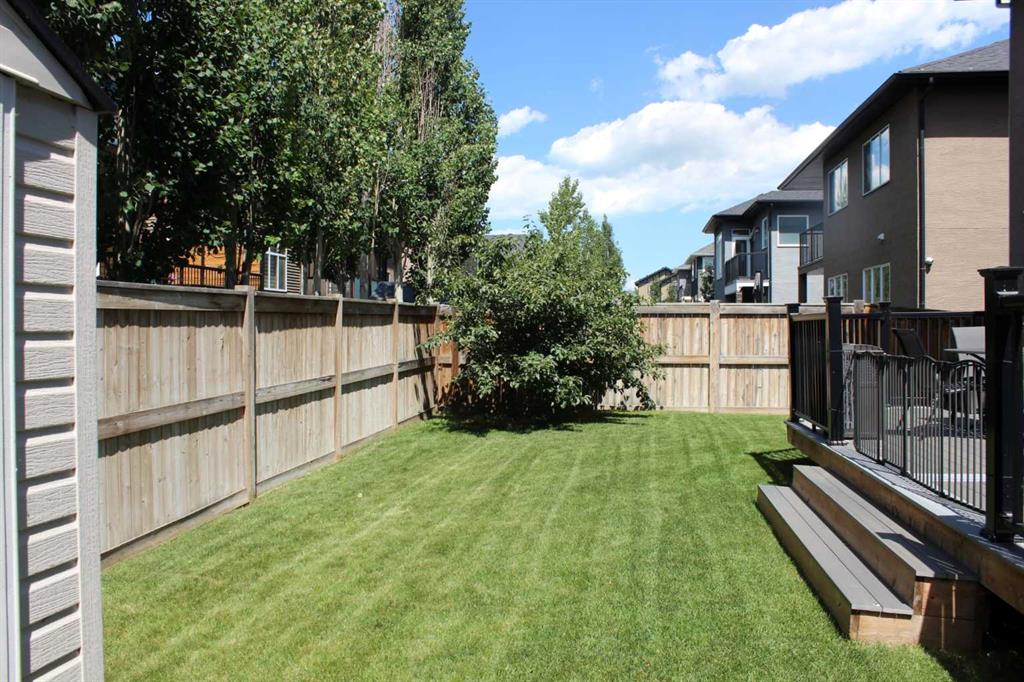
    Private Yard
    Storage
  • Roof
    Asphalt Shingle
  • Construction
    Wood Frame
  • Lot/Exterior Features
    BBQ gas line, Private Entrance, Private Yard, Storage
  • Roof
    Asphalt Shingle
  • Construction
    Wood Frame
  • Lot/Exterior Features
    BBQ gas line
    Private Entrance
    Private Yard
    Storage
  • Roof
    Asphalt Shingle
  • Construction
    Wood Frame

Additional Details

  • Zoning
    R-1
  • Zoning
    R-1
  • Zoning
    R-1

$939,900

120 KINNIBURGH Circle

Schedule Tour
Contact Agent

$4281/month
Est. Monthly Payment
$
$
%
Learn More