Vicki Howe / Royal LePage Benchmark

204 Paint Horse Drive , House for sale in Heartland Cochrane , Alberta , T4C0X1

 MLS® # A2339600

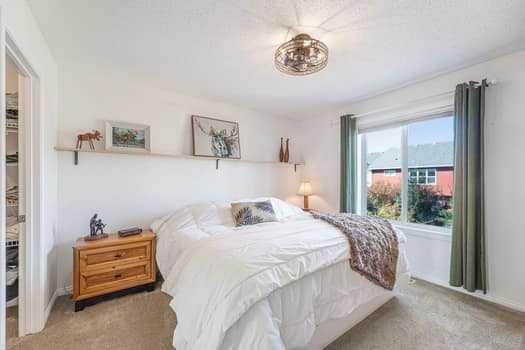
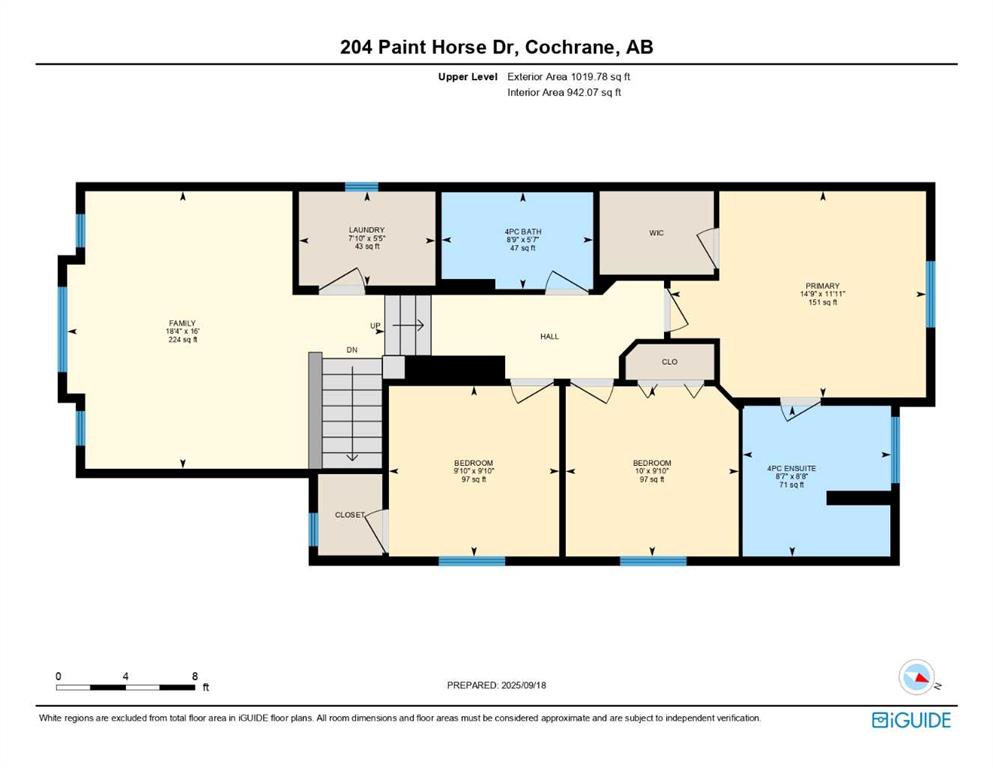
3 bedrooms

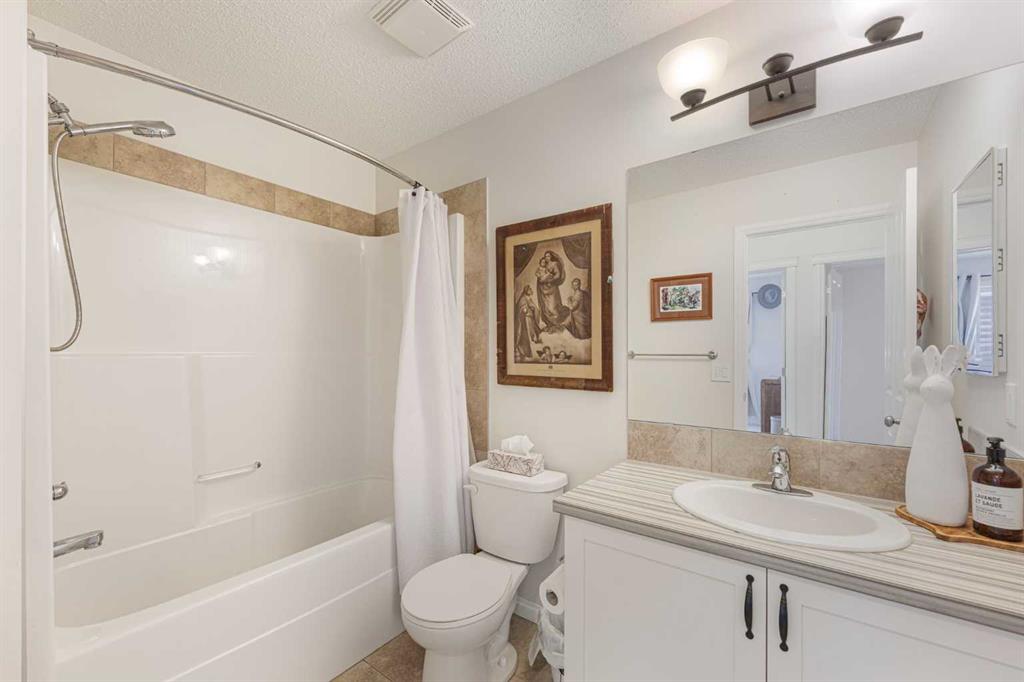
4 bathrooms

1,795 sqft

Sign up to View

Days on Market

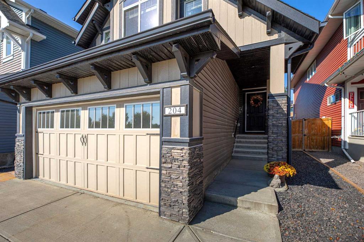
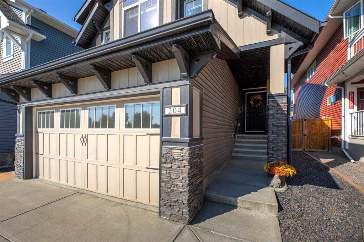
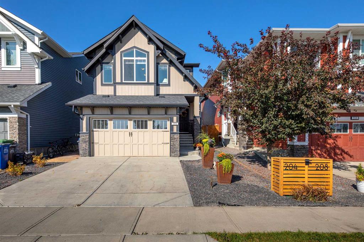
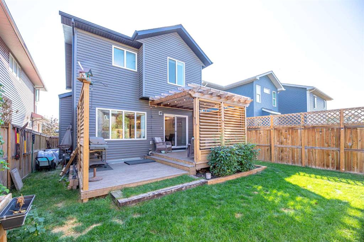
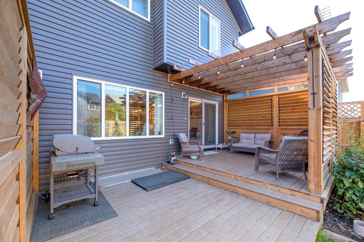
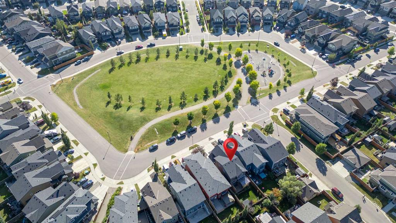
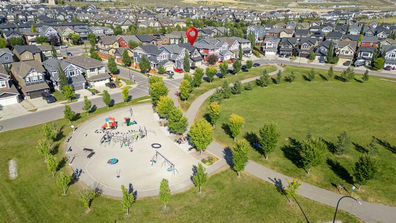
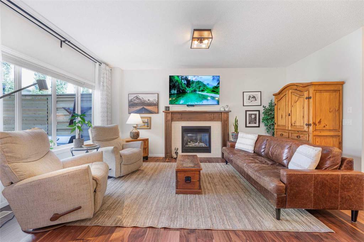
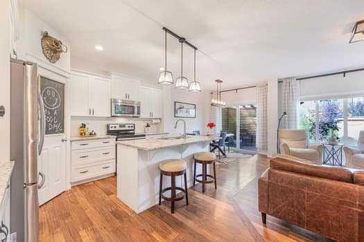
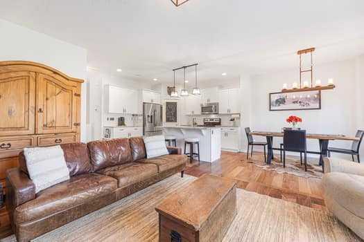
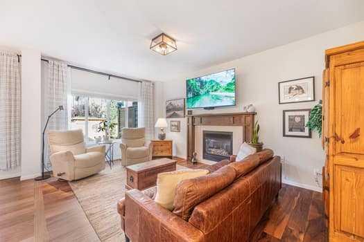
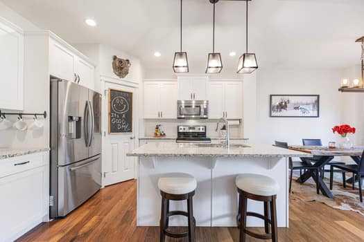
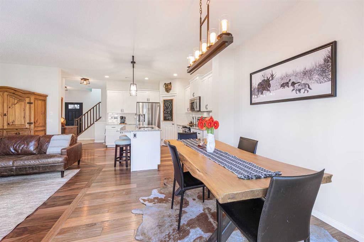
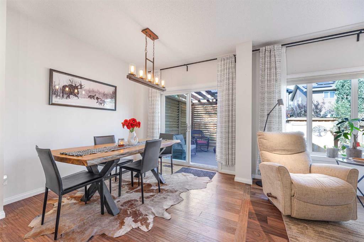
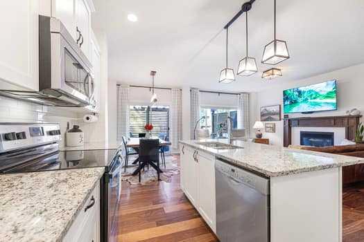
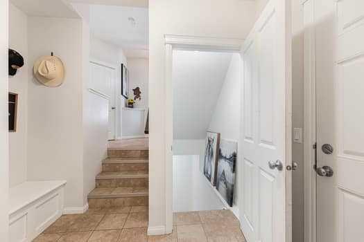
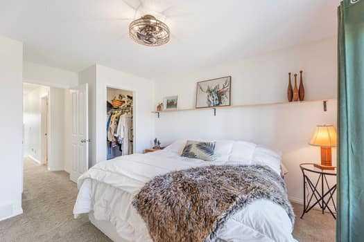
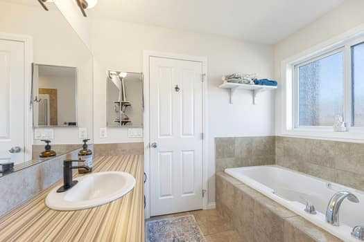
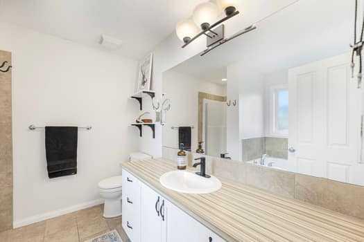
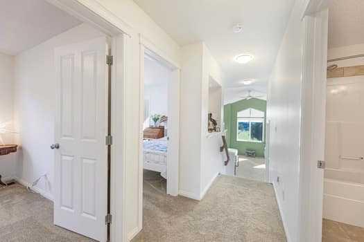
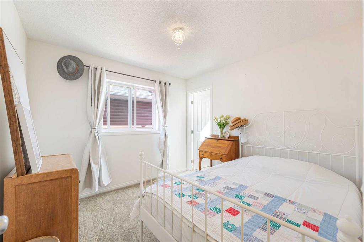
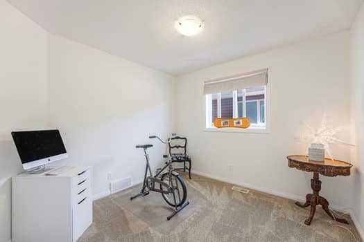
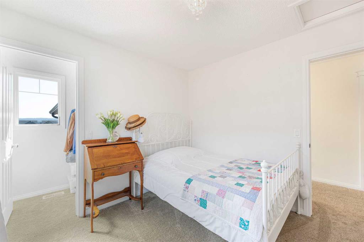
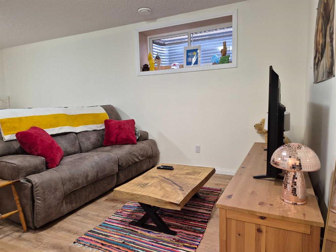
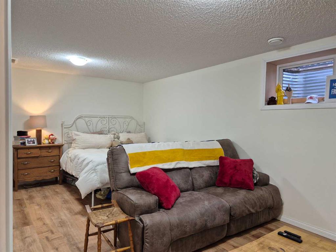
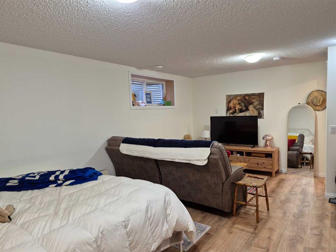
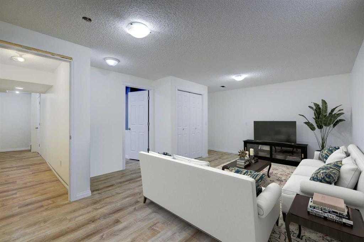
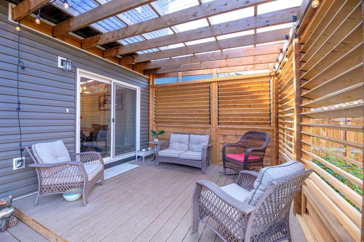
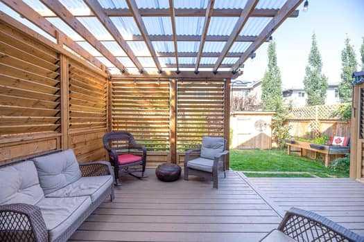
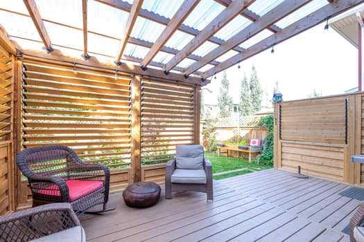
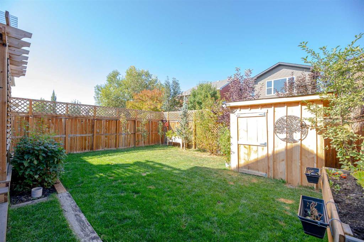
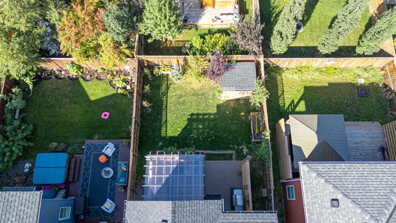
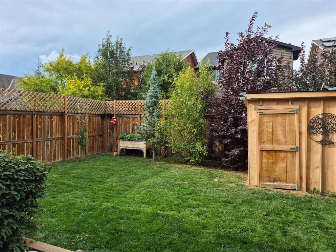
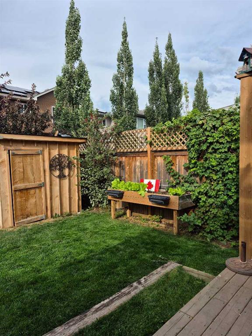
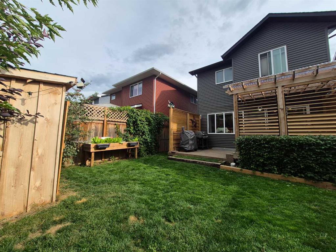
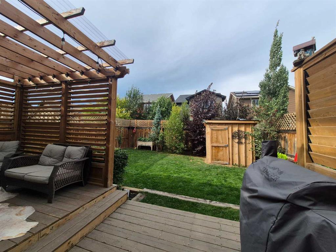
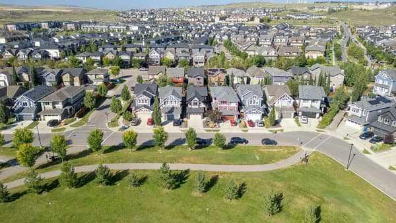
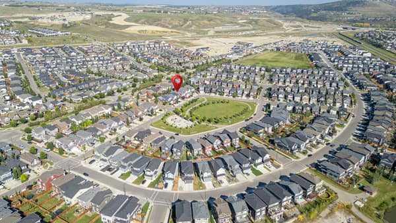
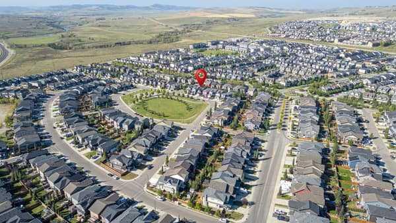
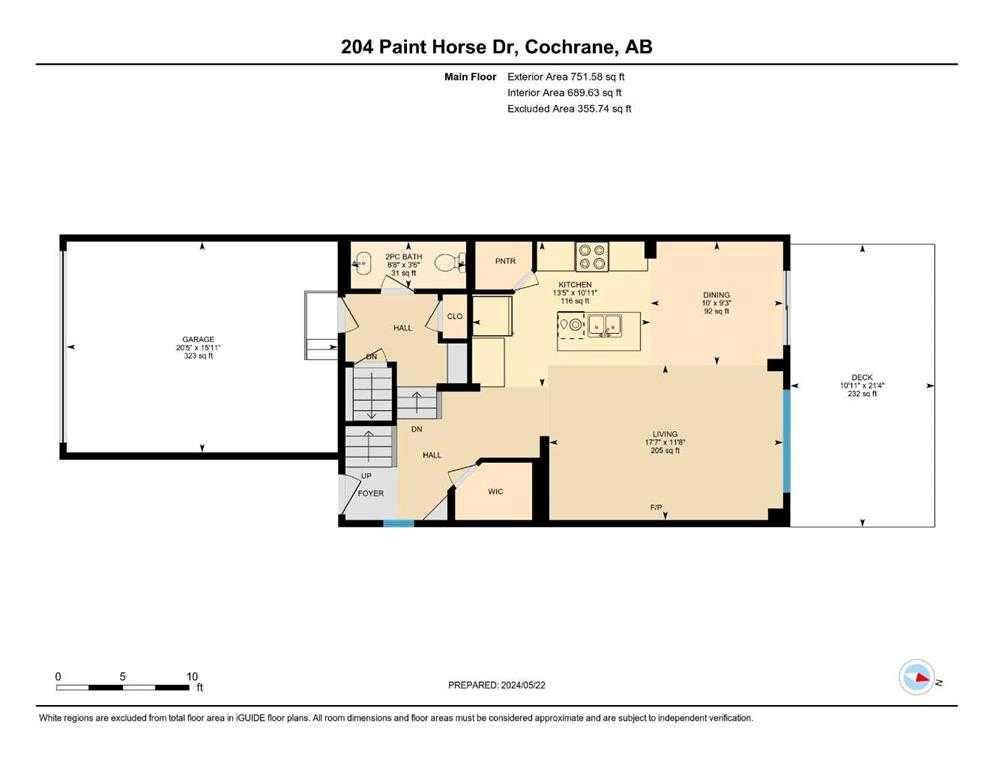
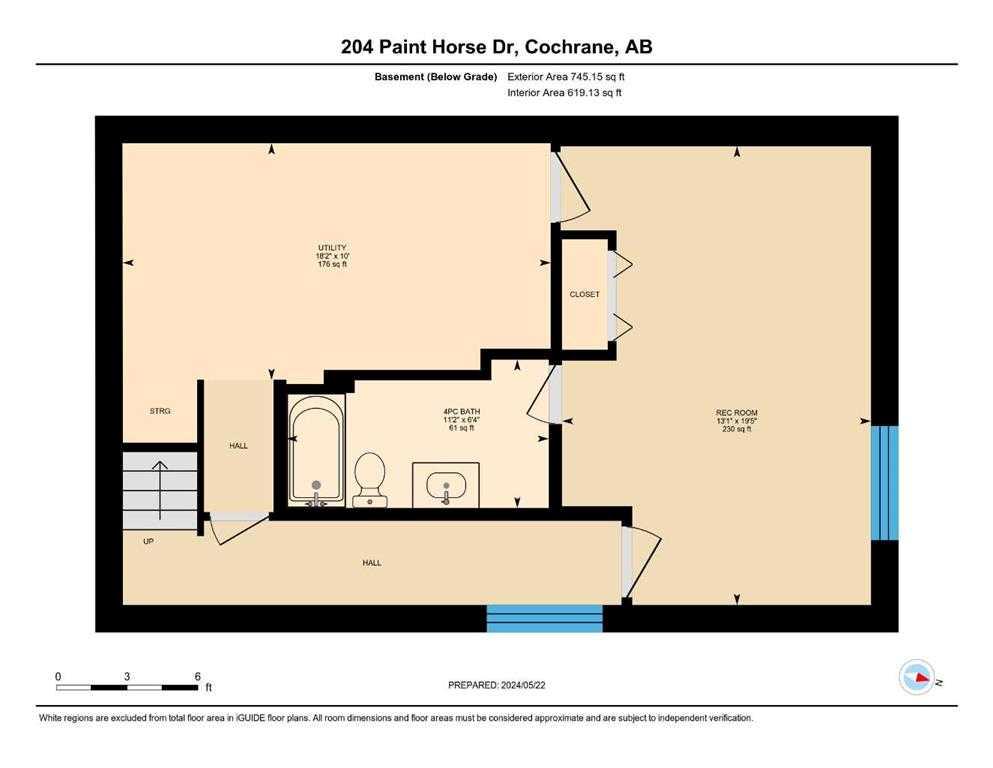
Welcome to Heartland! This charming family home offers over 2,400 square feet of living space with beautiful views of Paint Horse Greenspace and the park. The warm, open-concept main floor is perfect for both relaxing and entertaining, featuring a ceramic-tile entry, oversized front hall closet, low-maintenance distressed hardwood floors, and a cozy gas fireplace. The kitchen includes a breakfast bar, ample cupboard space, a large walk-in pantry, and direct access to a private backyard oasis with a spacious...

Read More

Essential Information

  • MLS® #
    A2339600
  • Full Bathrooms
    3
  • Partial Bathrooms
    1
  • Year Built
    2014
  • Property Type
    Detached
  • Property Style
    2 Storey
  • MLS® #
    A2339600
  • Full Bathrooms
    3
  • Partial Bathrooms
    1
  • Year Built
    2014
  • Property Type
    Detached
  • Property Style
    2 Storey
  • MLS® #
    A2339600
  • Full Bathrooms
    3
  • Partial Bathrooms
    1
  • Year Built
    2014
  • Property Type
    Detached
  • Property Style
    2 Storey

Community Information

  • Postal Code
    T4C0X1
  • Postal Code
    T4C0X1
  • Postal Code
    T4C0X1

Services & Amenities

  • Parking
    Concrete Driveway
    Double Garage Attached
  • Parking
    Concrete Driveway, Double Garage Attached
  • Parking
    Concrete Driveway
    Double Garage Attached

Interior

  • Floor Finish
    Carpet
    Ceramic Tile
    Vinyl Plank
  • Heating
    Forced Air
    Natural Gas
  • Interior Feature
    Ceiling Fan(s)
    Kitchen Island
    No Smoking Home
    Vaulted Ceiling(s)
    Walk-In Closet(s)
  • Floor Finish
    Carpet, Ceramic Tile, Vinyl Plank
  • Heating
    Forced Air, Natural Gas
  • Interior Feature
    Ceiling Fan(s), Kitchen Island, No Smoking Home, Vaulted Ceiling(s), Walk-In Closet(s)
  • Floor Finish
    Carpet
    Ceramic Tile
    Vinyl Plank
  • Heating
    Forced Air
    Natural Gas
  • Interior Feature
    Ceiling Fan(s)
    Kitchen Island
    No Smoking Home
    Vaulted Ceiling(s)
    Walk-In Closet(s)

Exterior

  • Lot/Exterior Features
    BBQ gas line
    Private Yard
  • Roof
    Asphalt Shingle
  • Construction
    Other
  • Lot/Exterior Features
    BBQ gas line, Private Yard
  • Roof
    Asphalt Shingle
  • Construction
    Other
  • Lot/Exterior Features
    BBQ gas line
    Private Yard
  • Roof
    Asphalt Shingle
  • Construction
    Other

Additional Details

  • Zoning
    R-LD
  • Zoning
    R-LD
  • Zoning
    R-LD

$644,900

204 Paint Horse Drive

Schedule Tour
Contact Agent

$2937/month
Est. Monthly Payment
$
$
%
Learn More