
JAMES PIQUETTE / RE/MAX LA BICHE REALTY

290, 677325 Churchill Park Road , House for sale in Lakeview Estate Rural Lac La Biche County , Alberta , T0A2C1

 MLS® # A2339511

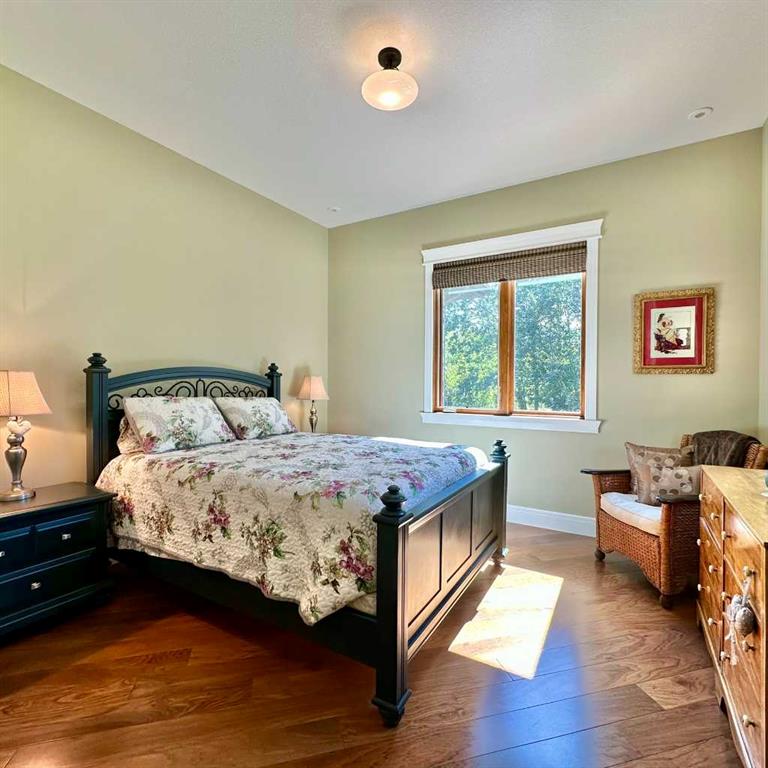
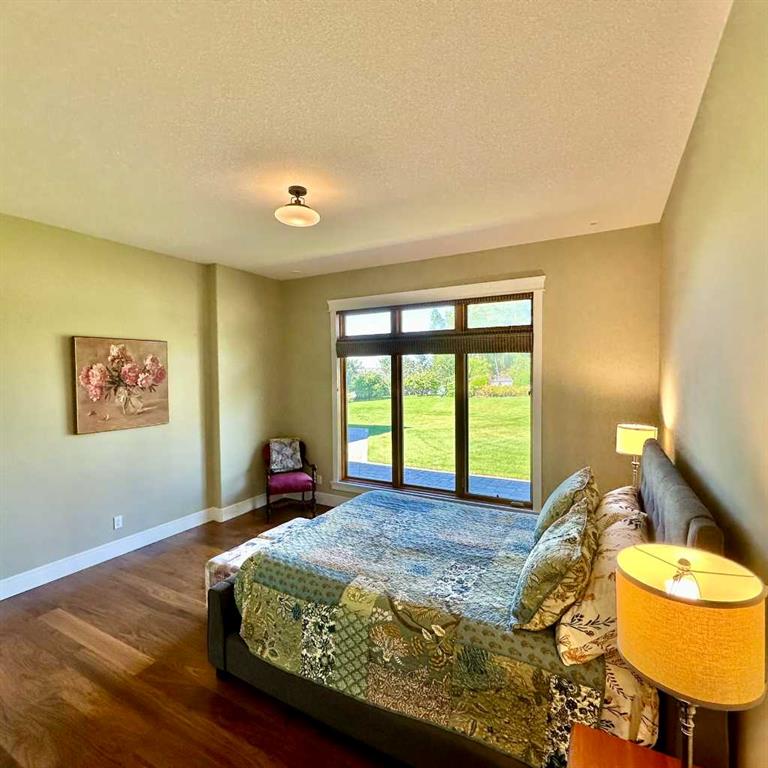
2 bedrooms

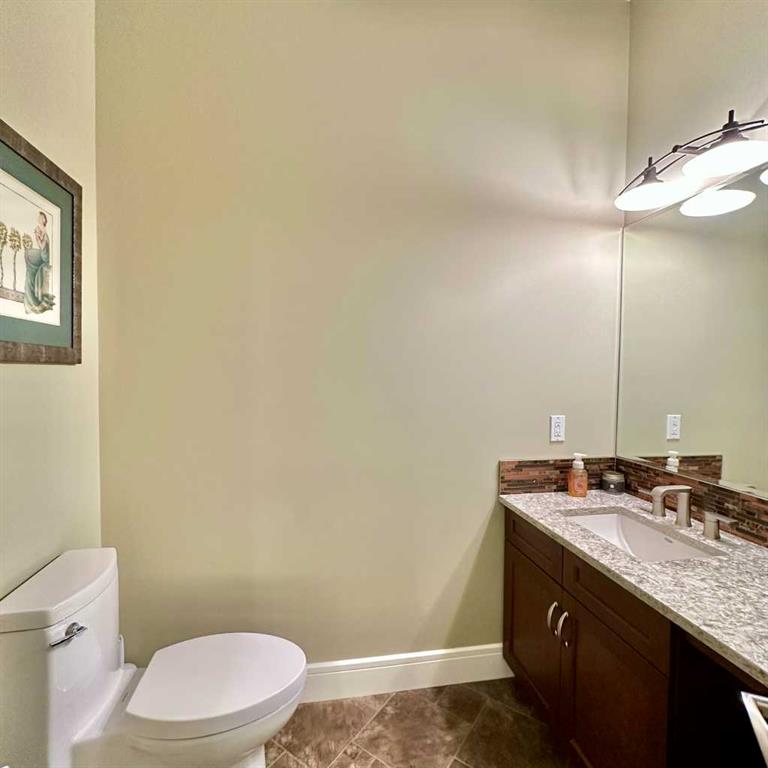
3 bathrooms

2,993 sqft

Sign up to View

Days on Market

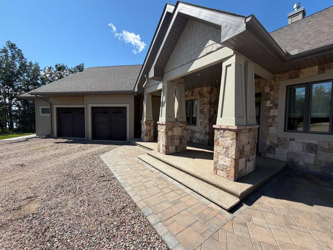
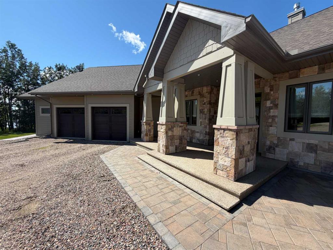
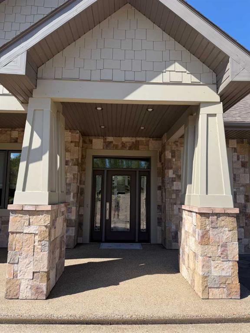
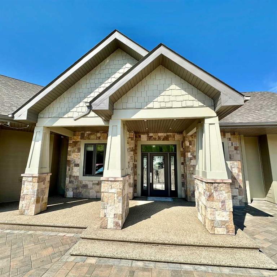
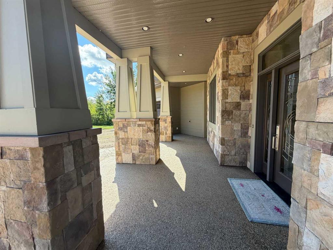
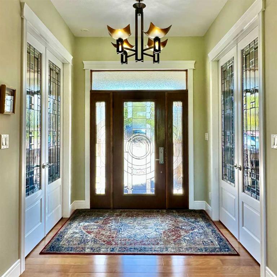
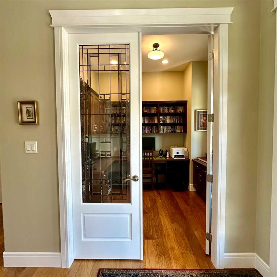
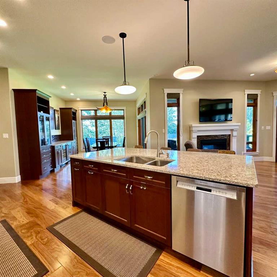
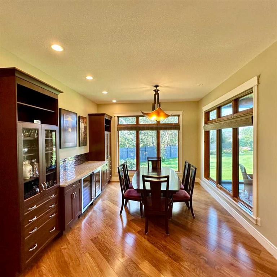
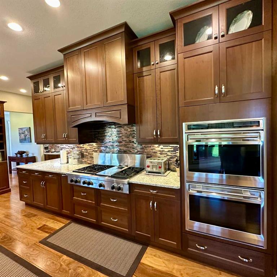
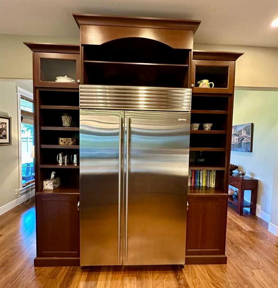
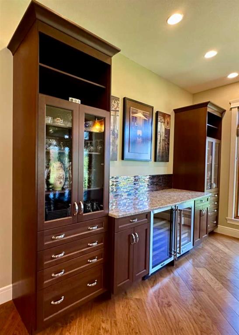
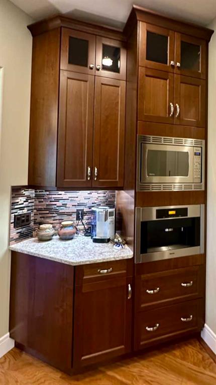
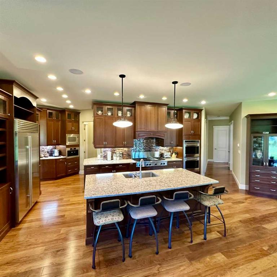
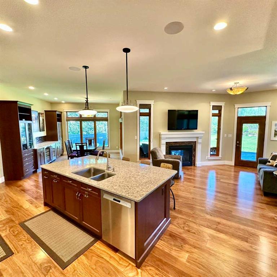
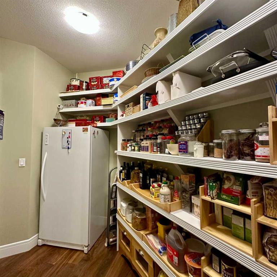
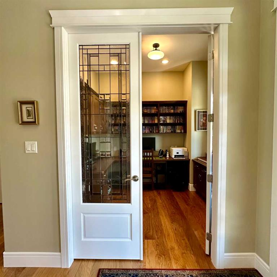
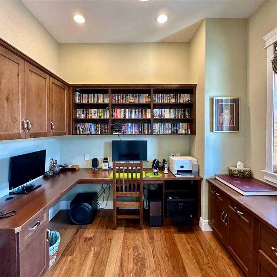
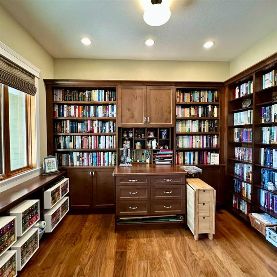
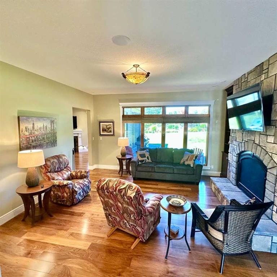
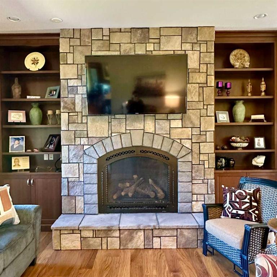
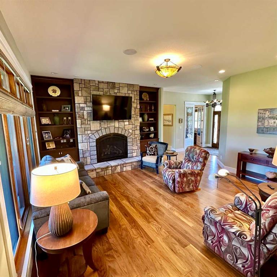
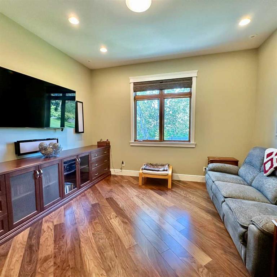
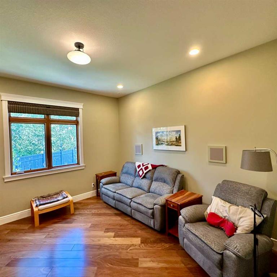
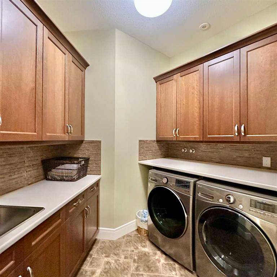
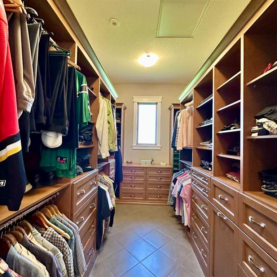
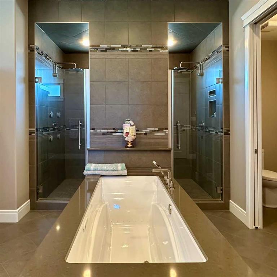
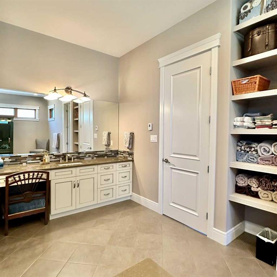
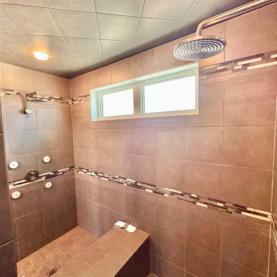
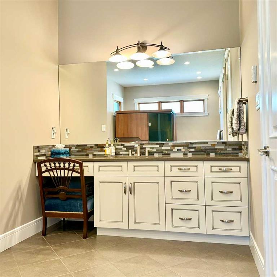
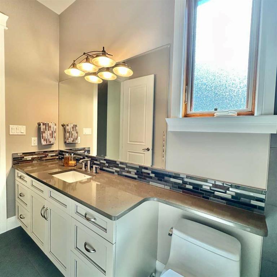
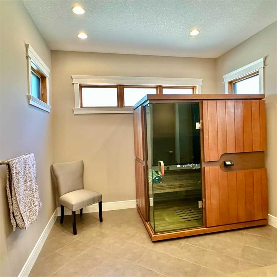
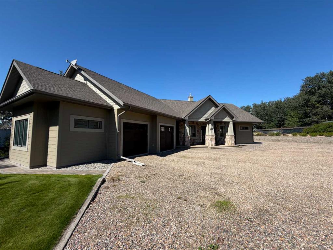
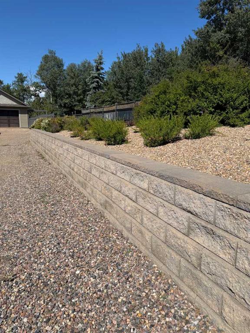
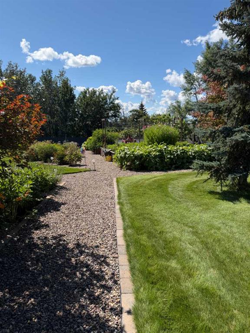
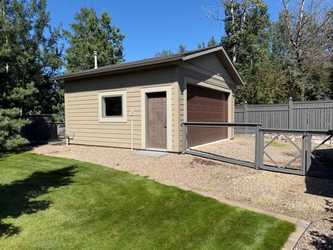
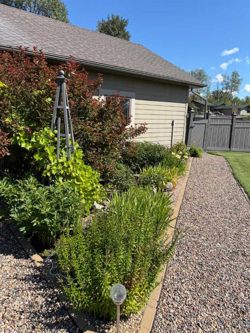
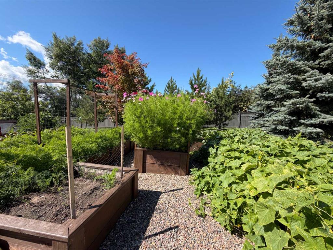
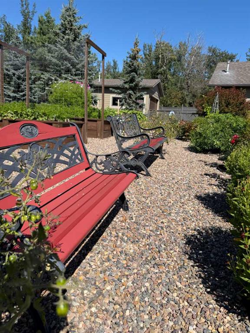
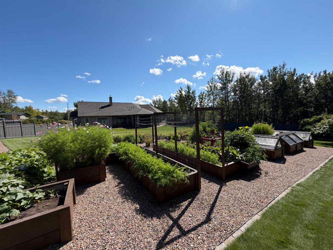
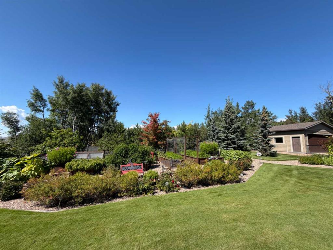
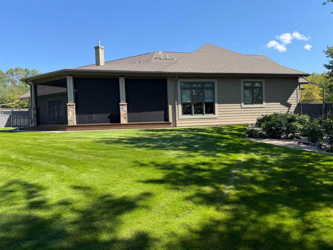
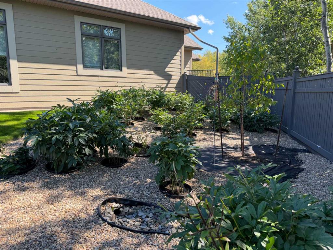
Welcome to #290 Churchill Drive in the sought-after Lakeview Estates! This exceptional one-level home is situated on a beautifully landscaped 1.02-acre lot with municipal water and sewer, offering an incredible combination of space, privacy, convenience, and thoughtful design. Every square foot of this property has been carefully planned to create a home that is both impressive and comfortable. A wide driveway provides plenty of parking and leads to the stunning stonework-covered entrance. Step through the ...

Read More

Essential Information

  • MLS® #
    A2339511
  • Full Bathrooms
    2
  • Partial Bathrooms
    1
  • Year Built
    2012
  • Property Type
    Detached
  • Property Style
    Acreage with Residence
    Bungalow
  • MLS® #
    A2339511
  • Full Bathrooms
    2
  • Partial Bathrooms
    1
  • Year Built
    2012
  • Property Type
    Detached
  • Property Style
    Acreage with Residence, Bungalow
  • MLS® #
    A2339511
  • Full Bathrooms
    2
  • Partial Bathrooms
    1
  • Year Built
    2012
  • Property Type
    Detached
  • Property Style
    Acreage with Residence
    Bungalow

Community Information

  • Postal Code
    T0A2C1
  • Postal Code
    T0A2C1
  • Postal Code
    T0A2C1

Services & Amenities

  • Parking
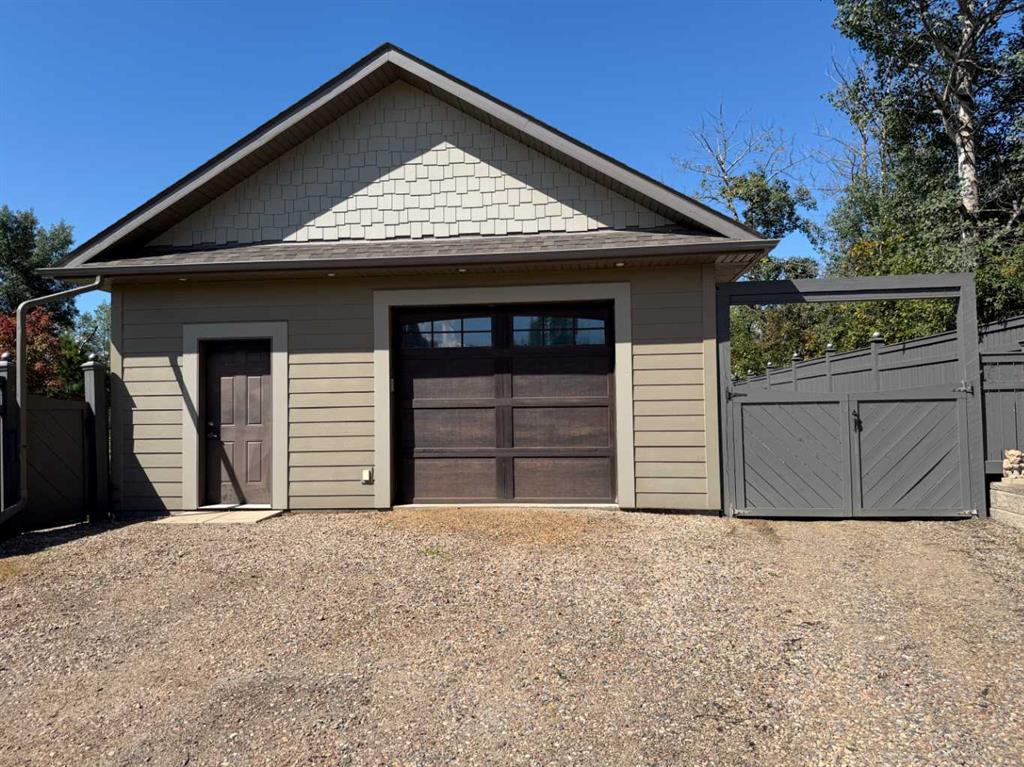
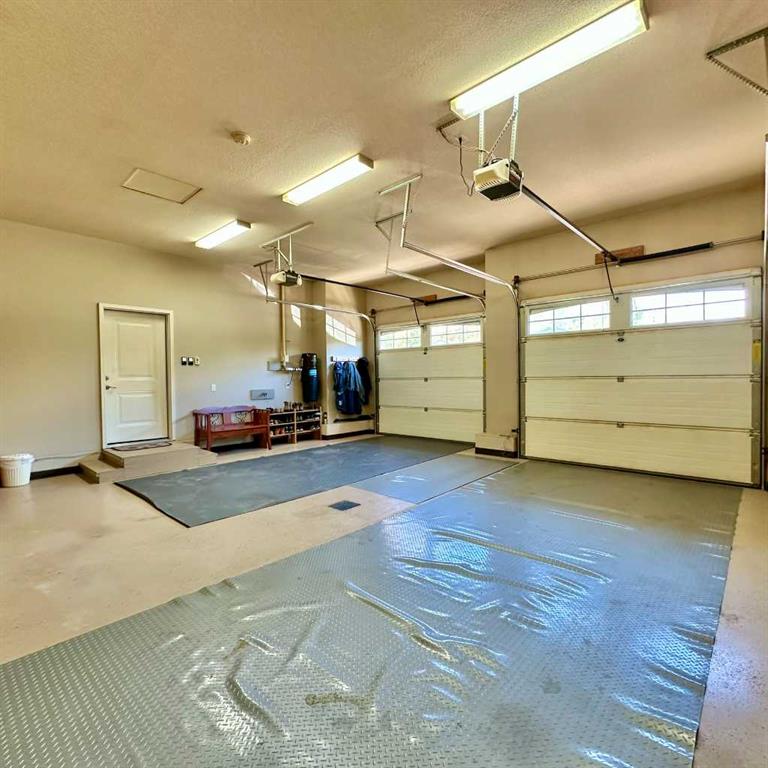
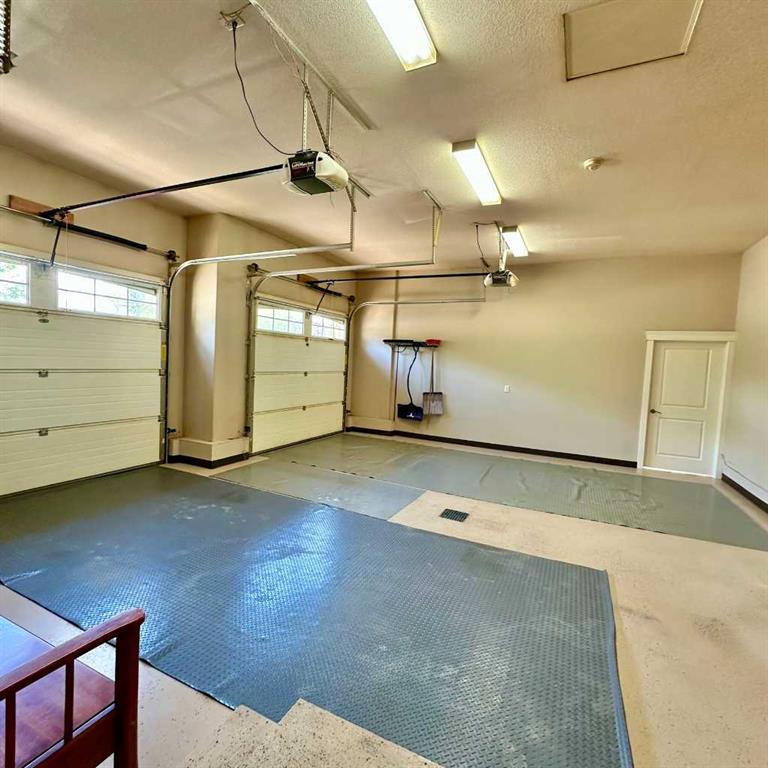
    Double Garage Attached
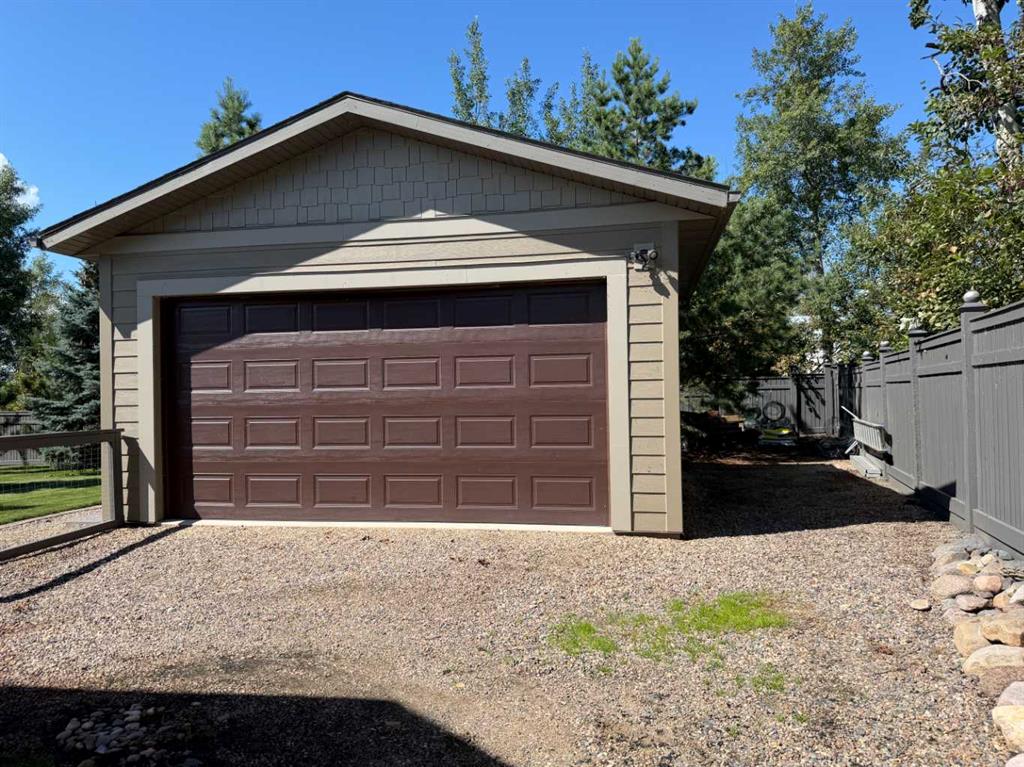
    Double Garage Detached
    Driveway
    Garage Door Opener
    Single Garage Attached
    Workshop in Garage
  • Parking
    Double Garage Attached, Double Garage Detached, Driveway, Garage Door Opener, Single Garage Attached, Workshop in Garage
  • Parking
    Double Garage Attached
    Double Garage Detached
    Driveway
    Garage Door Opener
    Single Garage Attached
    Workshop in Garage

Interior

  • Floor Finish
    Ceramic Tile
    Hardwood
  • Heating
    Boiler
    In Floor
    Make-up Air
    Natural Gas
  • Interior Feature
    Breakfast Bar
    Built-in Features
    Central Vacuum
    Closet Organizers
    High Ceilings
    Kitchen Island
    Open Floorplan
    Quartz Counters
    Sauna
    Soaking Tub
    Storage
  • Floor Finish
    Ceramic Tile, Hardwood
  • Heating
    Boiler, In Floor, Make-up Air, Natural Gas
  • Interior Feature
    Breakfast Bar, Built-in Features, Central Vacuum, Closet Organizers, High Ceilings, Kitchen Island, Open Floorplan, Quartz Counters, Sauna, Soaking Tub, Storage
  • Floor Finish
    Ceramic Tile
    Hardwood
  • Heating
    Boiler
    In Floor
    Make-up Air
    Natural Gas
  • Interior Feature
    Breakfast Bar
    Built-in Features
    Central Vacuum
    Closet Organizers
    High Ceilings
    Kitchen Island
    Open Floorplan
    Quartz Counters
    Sauna
    Soaking Tub
    Storage

Exterior

  • Lot/Exterior Features
    Balcony
    Covered Courtyard
    Garden
    Private Yard
    Storage
  • Roof
    Asphalt Shingle
  • Construction
    Cement Fiber Board
    Concrete
    Mixed
    Stone
    Wood Frame
  • Lot/Exterior Features
    Balcony, Covered Courtyard, Garden, Private Yard, Storage
  • Roof
    Asphalt Shingle
  • Construction
    Cement Fiber Board, Concrete, Mixed, Stone, Wood Frame
  • Lot/Exterior Features
    Balcony
    Covered Courtyard
    Garden
    Private Yard
    Storage
  • Roof
    Asphalt Shingle
  • Construction
    Cement Fiber Board
    Concrete
    Mixed
    Stone
    Wood Frame

Additional Details

  • Zoning
    Country Residential
  • Zoning
    Country Residential
  • Zoning
    Country Residential

$1,075,000

290, 677325 Churchill Park Road

Schedule Tour
Contact Agent

$4896/month
Est. Monthly Payment
$
$
%
Learn More