Sarah Loney / Century 21 Bamber Realty LTD.

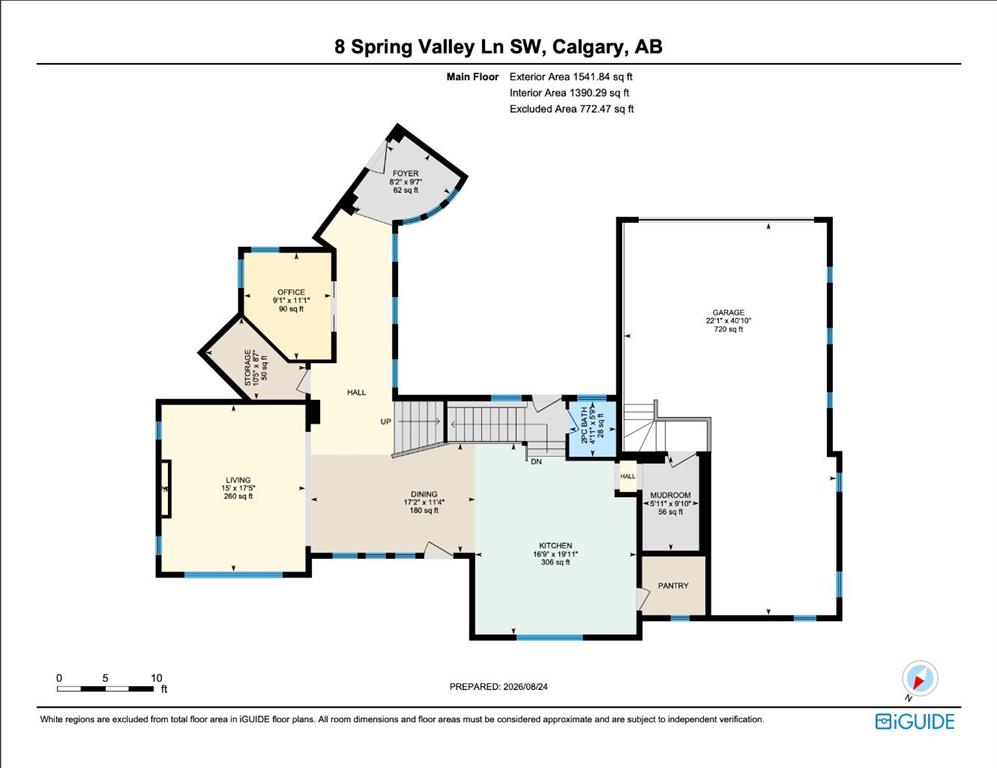
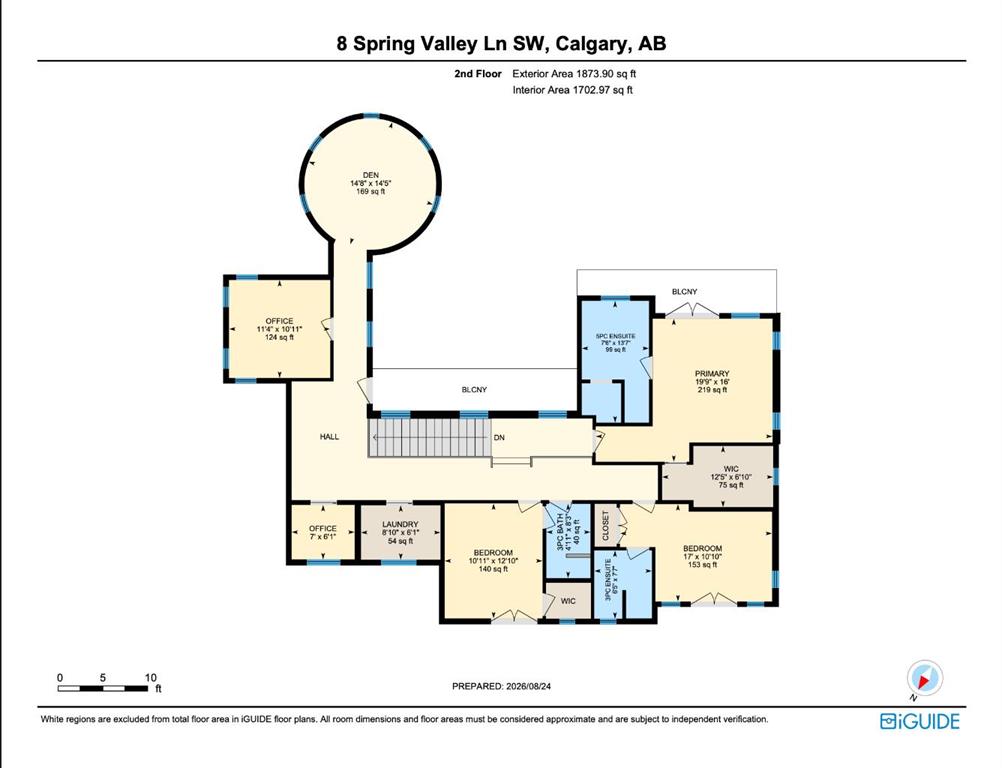
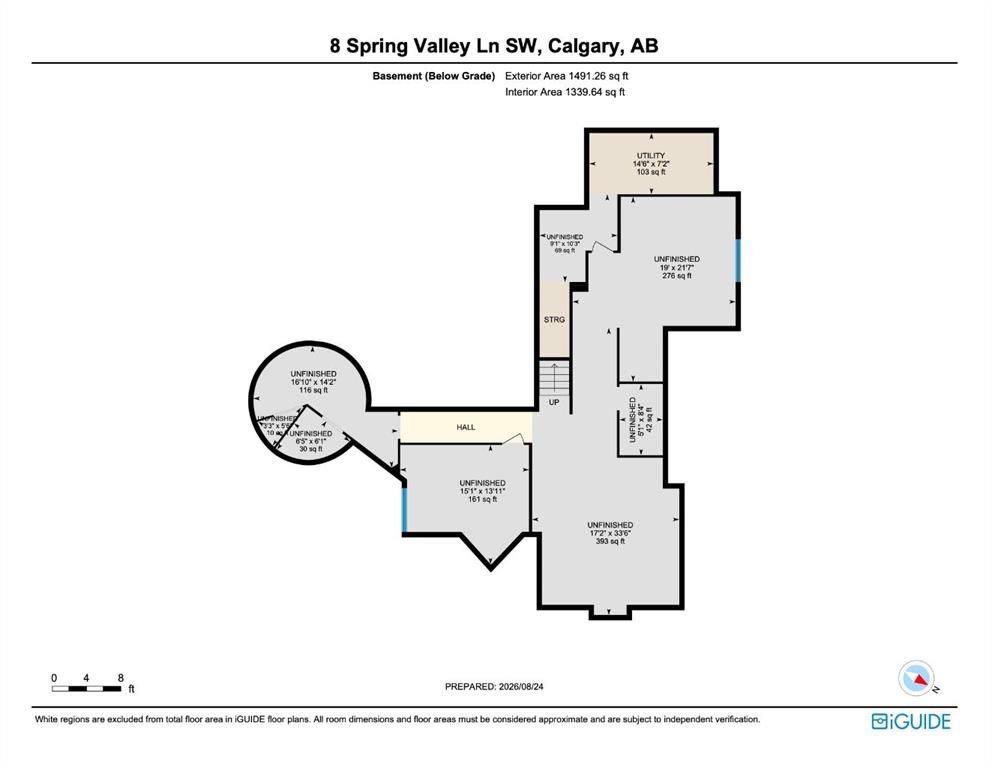
8 Spring Valley Lane SW, House for sale in Springbank Hill Calgary , Alberta , T3H 4V2

 MLS® # A2337800

4 bedrooms

4 bathrooms

3,415 sqft

Sign up to View

Days on Market

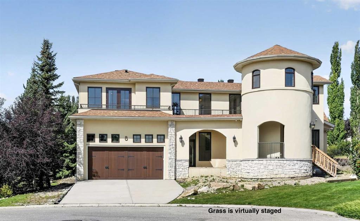
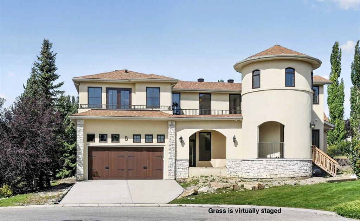
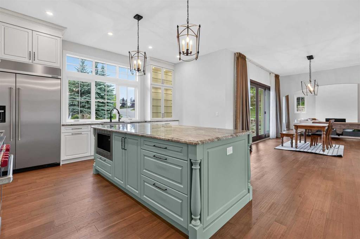
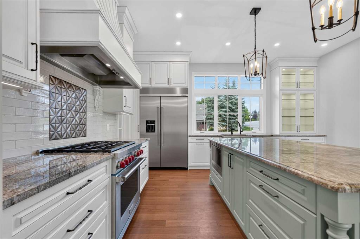
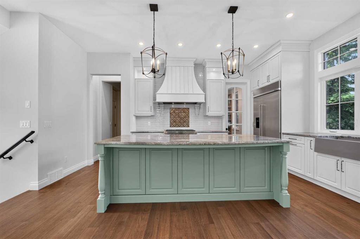
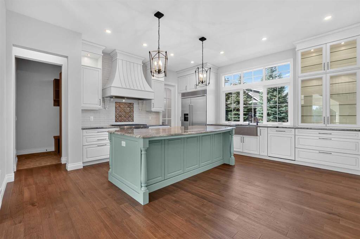
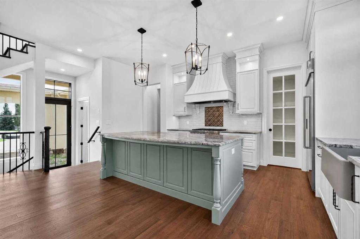
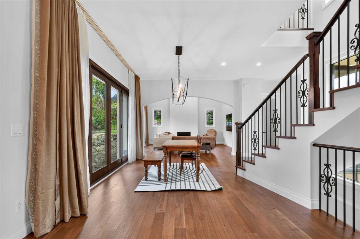
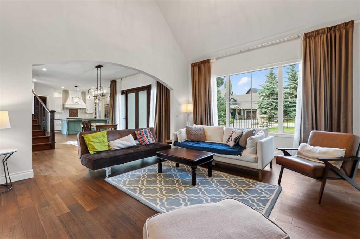
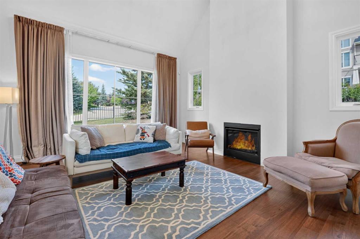
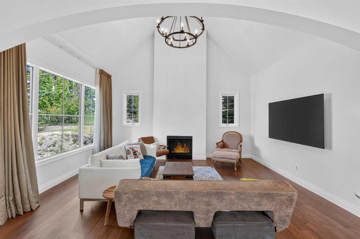
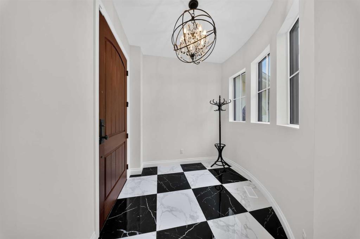
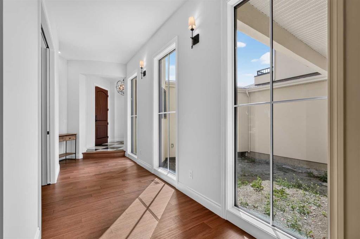
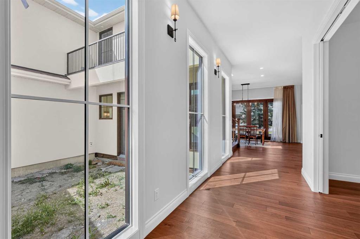
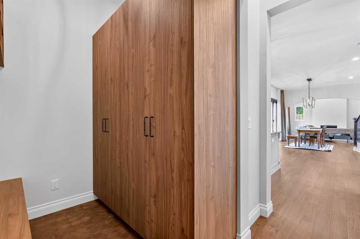
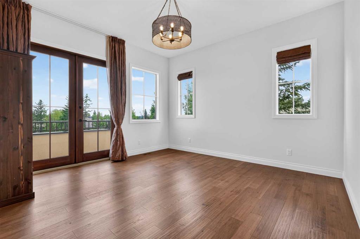
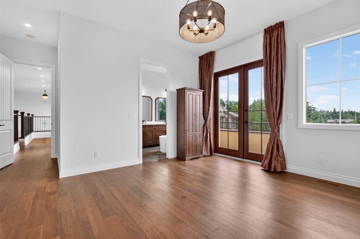
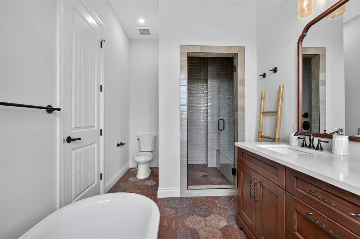
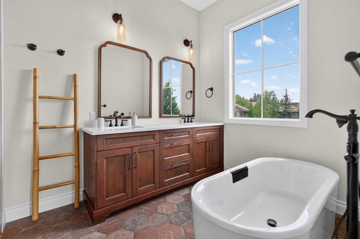
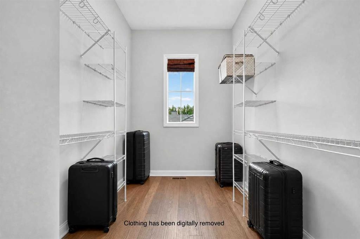
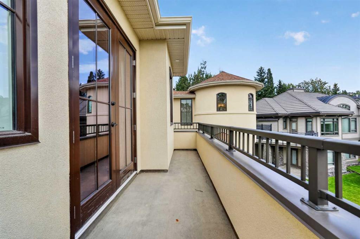
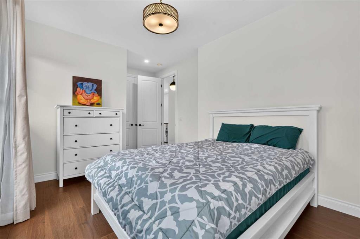
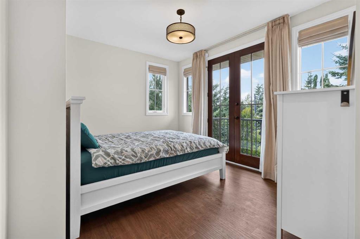
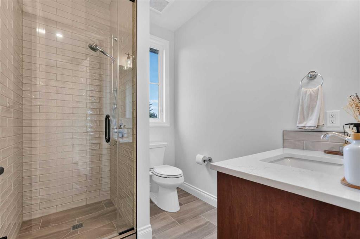
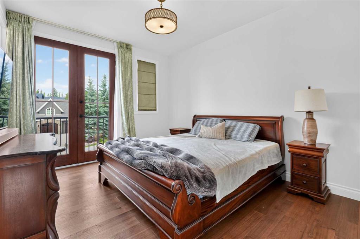
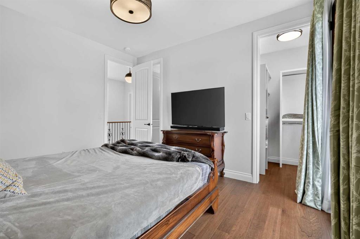
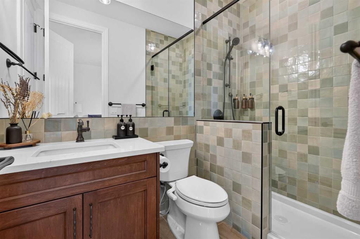
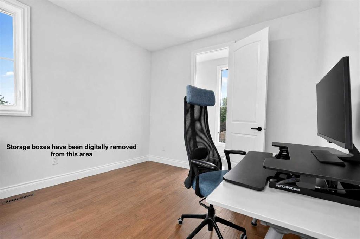
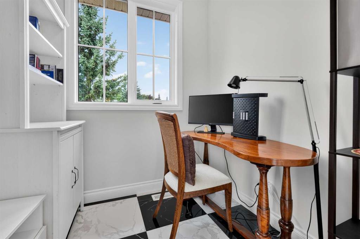
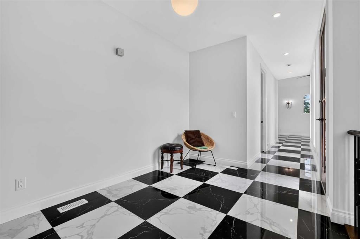
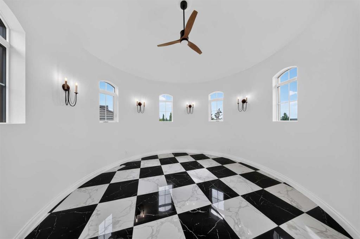
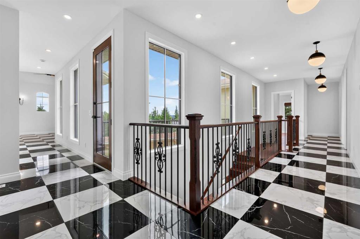
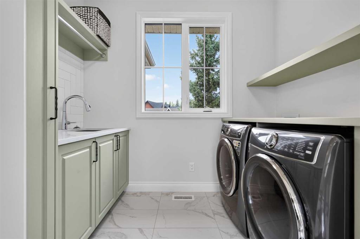
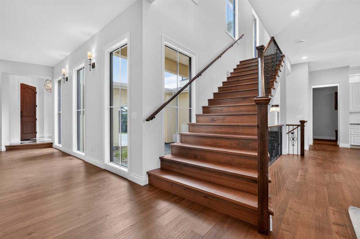
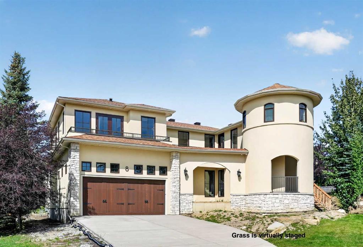
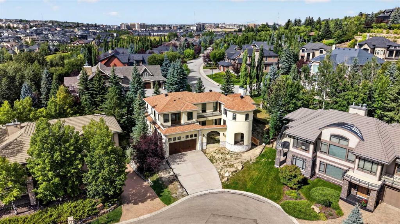
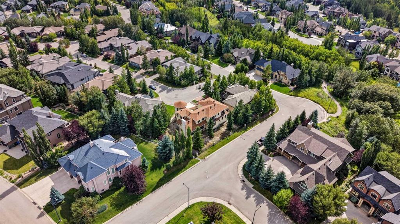
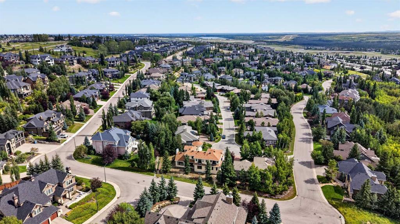
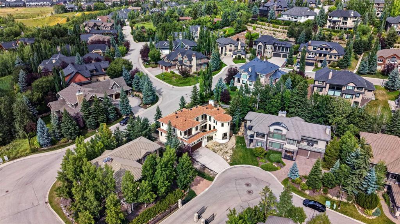
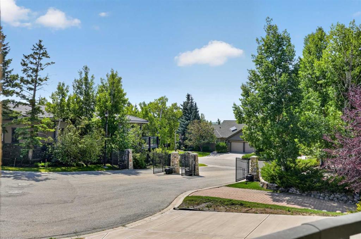
Welcome to your castle in the city. Set within one of Springbank Hill’s most coveted gated enclaves, this exceptional custom estate pairs distinctive architecture with beautiful craftsmanship, impressive scale and a remarkably thoughtful floor plan. Step through the striking turret entrance into a home defined by soaring 10.5-foot ceilings, rich hardwood, oversized tile and an abundance of natural light that creates a remarkable connection between the indoor and outdoor spaces throughout the home. The court...

Read More

Essential Information

  • MLS® #
    A2337800
  • Full Bathrooms
    3
  • Partial Bathrooms
    1
  • Year Built
    2022
  • Property Type
    Detached
  • Property Style
    2 Storey
  • MLS® #
    A2337800
  • Full Bathrooms
    3
  • Partial Bathrooms
    1
  • Year Built
    2022
  • Property Type
    Detached
  • Property Style
    2 Storey
  • MLS® #
    A2337800
  • Full Bathrooms
    3
  • Partial Bathrooms
    1
  • Year Built
    2022
  • Property Type
    Detached
  • Property Style
    2 Storey

Community Information

  • Postal Code
    T3H 4V2
  • Postal Code
    T3H 4V2
  • Postal Code
    T3H 4V2

Services & Amenities

  • Parking
    Concrete Driveway
    Garage Door Opener
    Garage Faces Front
    In Garage Electric Vehicle Charging Station(s)
    Insulated
    Tandem
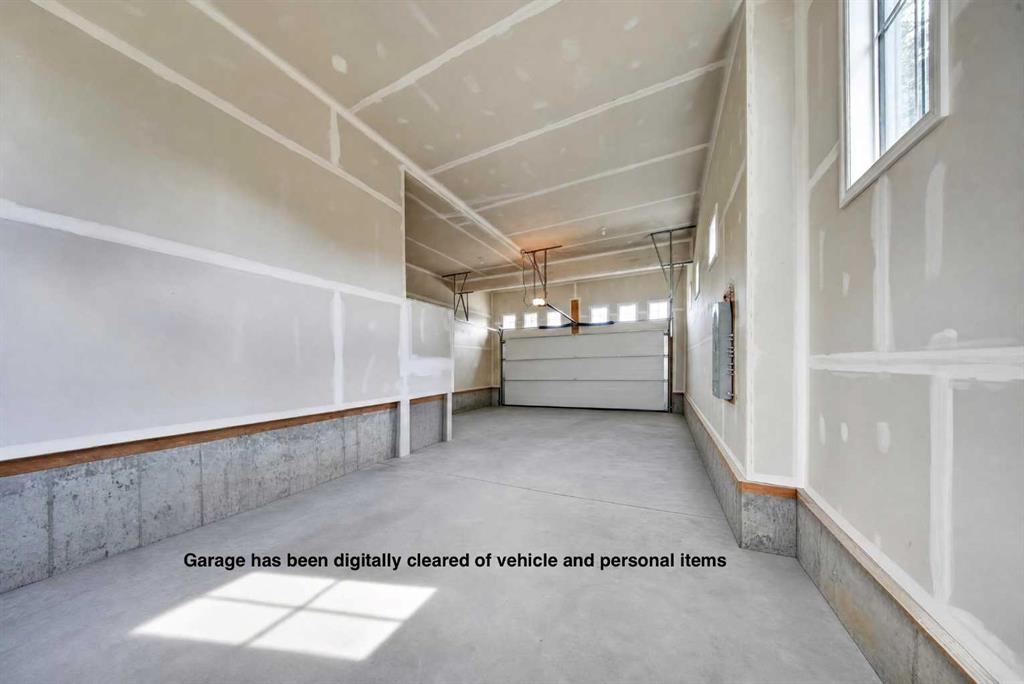
    Triple Garage Attached
  • Parking
    Concrete Driveway, Garage Door Opener, Garage Faces Front, In Garage Electric Vehicle Charging Station(s), Insulated, Tandem, Triple Garage Attached
  • Parking
    Concrete Driveway
    Garage Door Opener
    Garage Faces Front
    In Garage Electric Vehicle Charging Station(s)
    Insulated
    Tandem
    Triple Garage Attached

Interior

  • Floor Finish
    Hardwood
    Tile
  • Heating
    In Floor
    Forced Air
    Natural Gas
  • Interior Feature
    Bathroom Rough-in
    Ceiling Fan(s)
    Chandelier
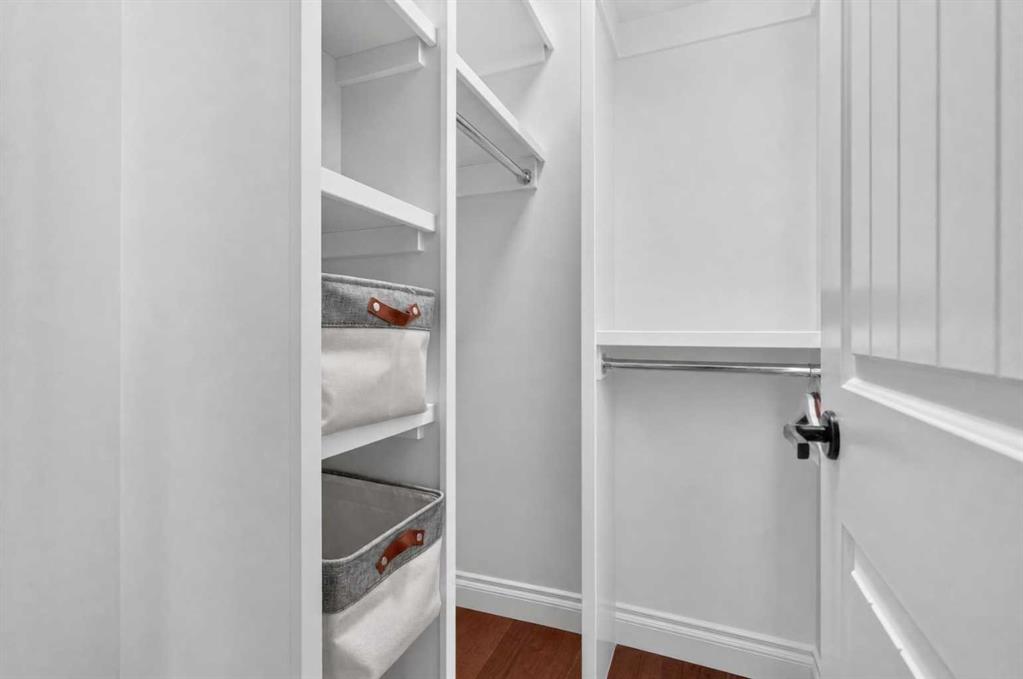
    Closet Organizers
    Double Vanity
    Granite Counters
    High Ceilings
    Kitchen Island
    No Animal Home
    No Smoking Home
    Open Floorplan
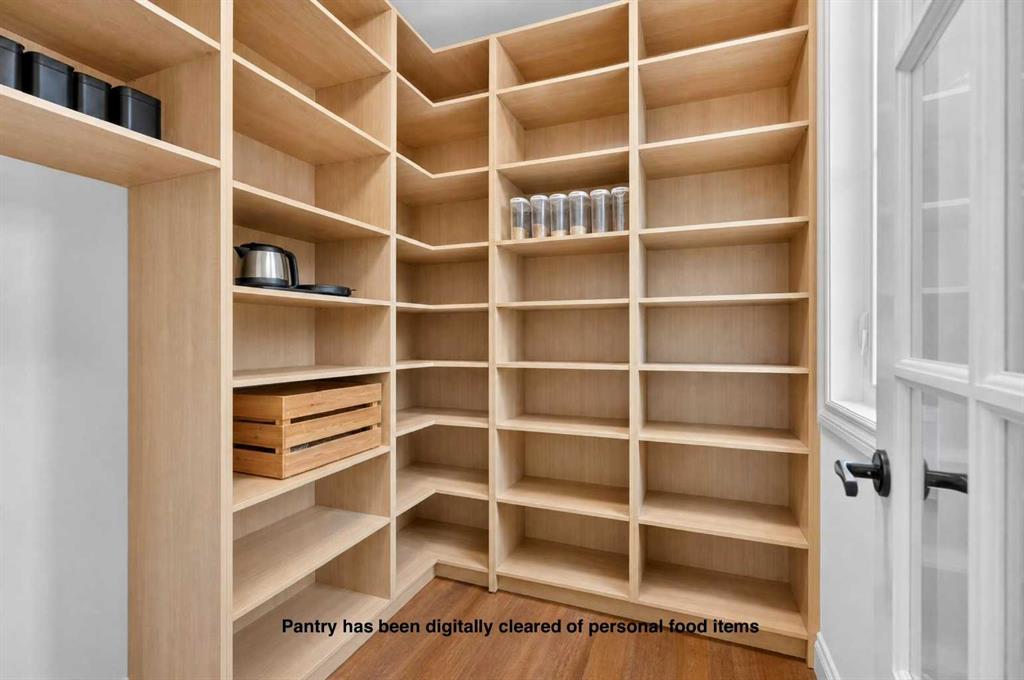
    Pantry
    Soaking Tub
    Storage
    Vaulted Ceiling(s)
    Vinyl Windows
    Walk-In Closet(s)
  • Floor Finish
    Hardwood, Tile
  • Heating
    In Floor, Forced Air, Natural Gas
  • Interior Feature
    Bathroom Rough-in, Ceiling Fan(s), Chandelier, Closet Organizers, Double Vanity, Granite Counters, High Ceilings, Kitchen Island, No Animal Home, No Smoking Home, Open Floorplan, Pantry, Soaking Tub, Storage, Vaulted Ceiling(s), Vinyl Windows, Walk-In Closet(s)
  • Floor Finish
    Hardwood
    Tile
  • Heating
    In Floor
    Forced Air
    Natural Gas
  • Interior Feature
    Bathroom Rough-in
    Ceiling Fan(s)
    Chandelier
    Closet Organizers
    Double Vanity
    Granite Counters
    High Ceilings
    Kitchen Island
    No Animal Home
    No Smoking Home
    Open Floorplan
    Pantry
    Soaking Tub
    Storage
    Vaulted Ceiling(s)
    Vinyl Windows
    Walk-In Closet(s)

Exterior

  • Lot/Exterior Features
    Other
    Private Entrance
    Private Yard
    Rain Gutters
  • Roof
    Shingle
  • Construction
    Stone
    Stucco
    Wood Frame
  • Lot/Exterior Features
    Other, Private Entrance, Private Yard, Rain Gutters
  • Roof
    Shingle
  • Construction
    Stone, Stucco, Wood Frame
  • Lot/Exterior Features
    Other
    Private Entrance
    Private Yard
    Rain Gutters
  • Roof
    Shingle
  • Construction
    Stone
    Stucco
    Wood Frame

Additional Details

  • Zoning
    DC (pre 1P2007)
  • Zoning
    DC (pre 1P2007)
  • Zoning
    DC (pre 1P2007)

$2,300,000

8 Spring Valley Lane SW

Schedule Tour
Contact Agent

$10474/month
Est. Monthly Payment
$
$
%
Learn More