BROOKLYN KALISTA / ROYAL LEPAGE COMMUNITY REALTY

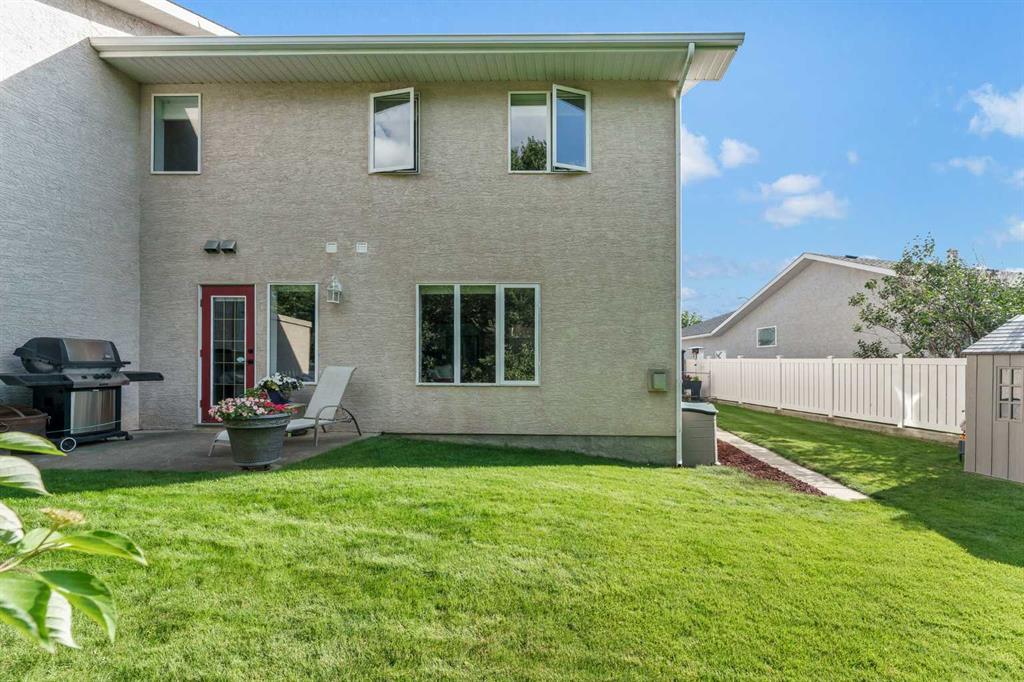
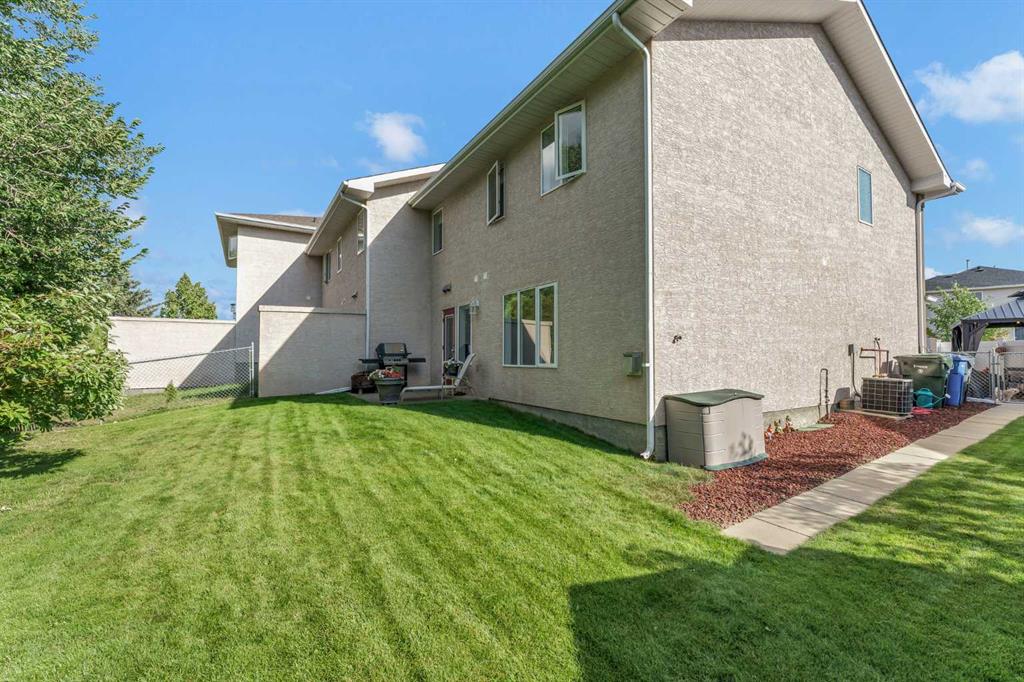
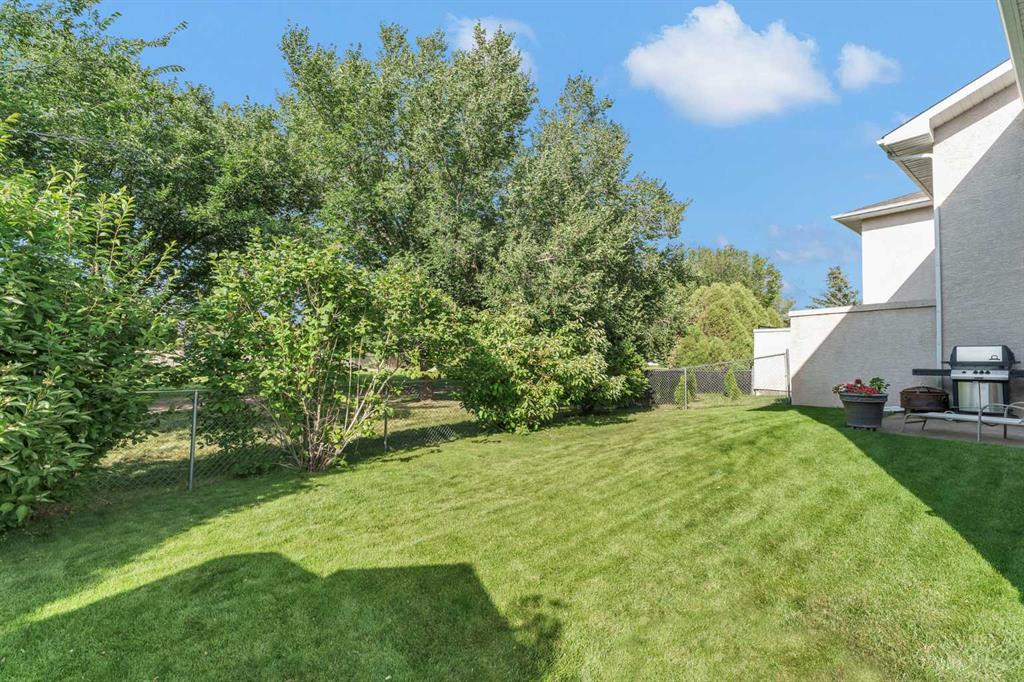
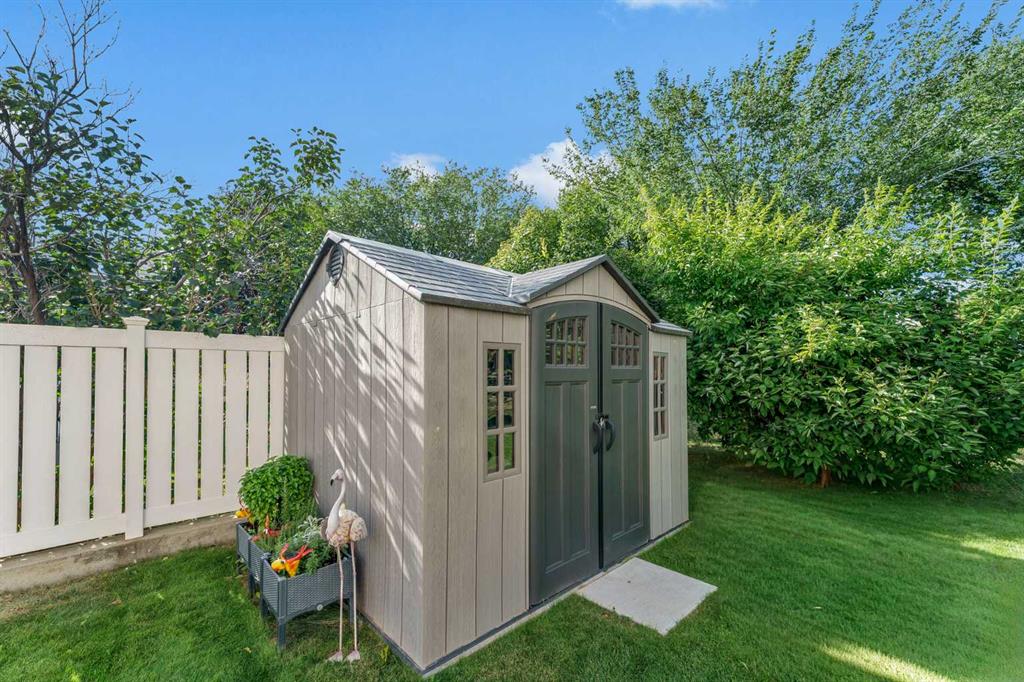
1A Stonegate Crescent SE Medicine Hat , Alberta , T1B 4J5

 MLS® # A2334433

2 bedrooms

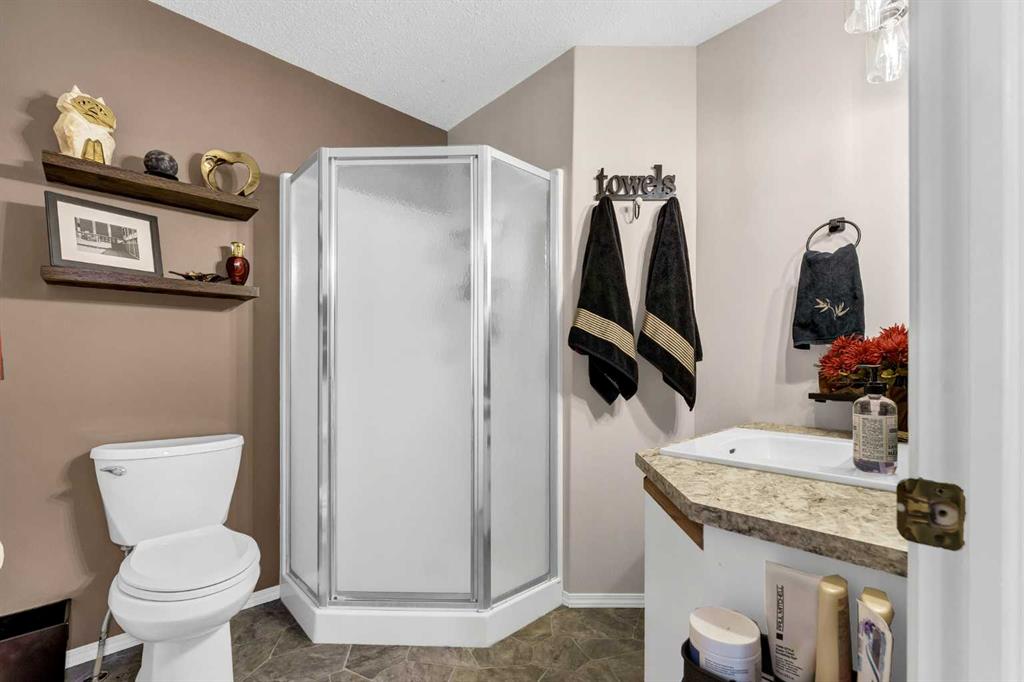
3 bathrooms

1,563 sqft

Sign up to View

Days on Market

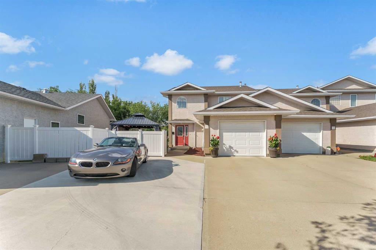
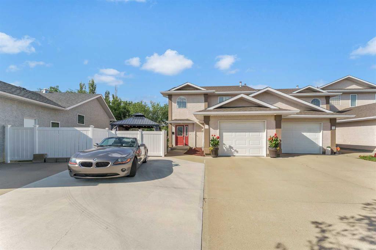
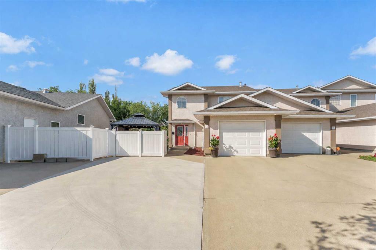
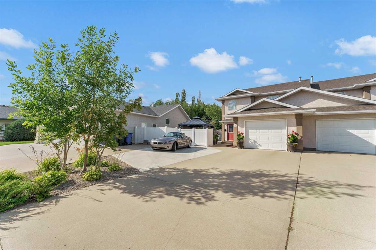
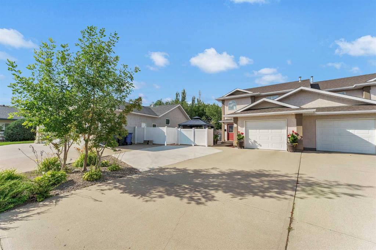
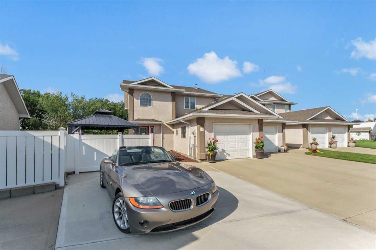
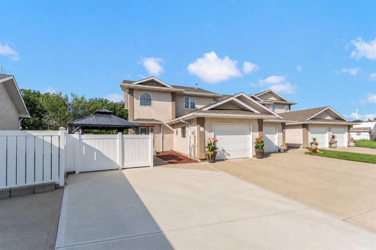
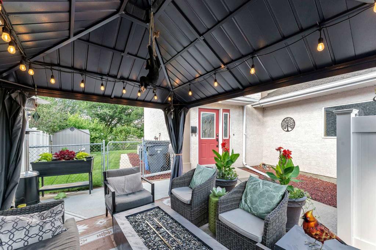
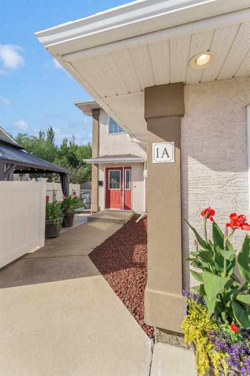
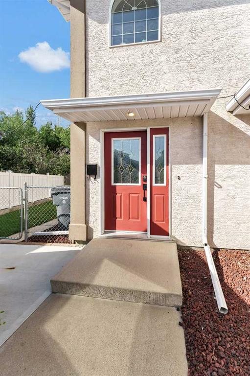
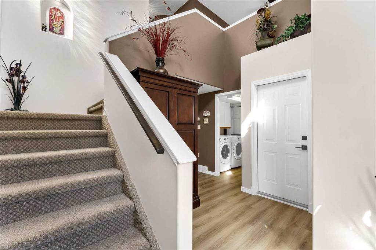
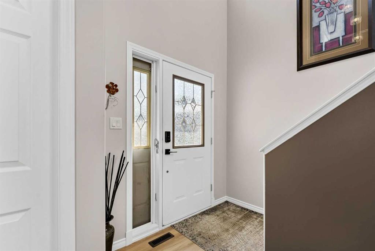
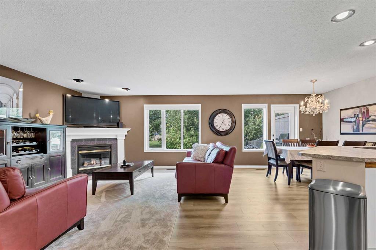
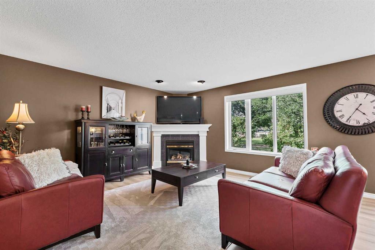
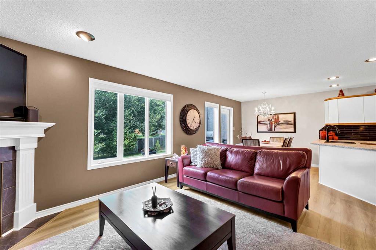
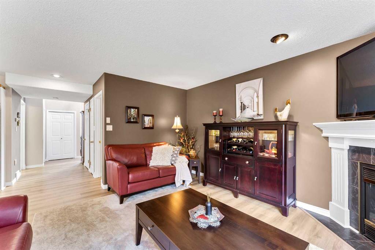
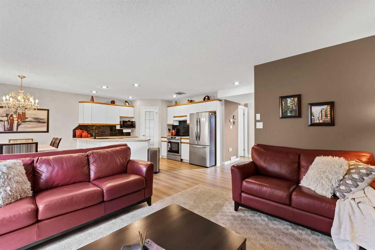
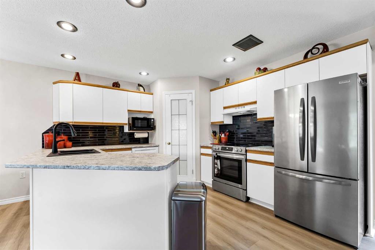
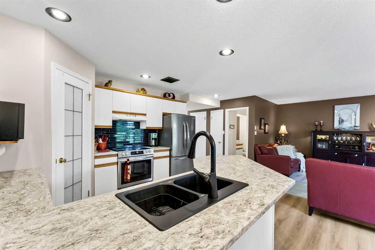
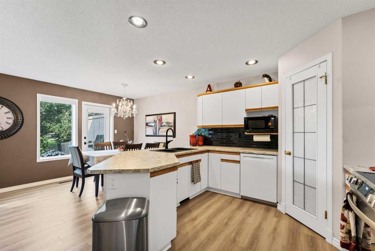
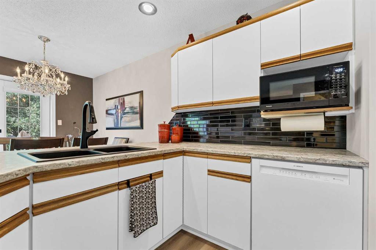
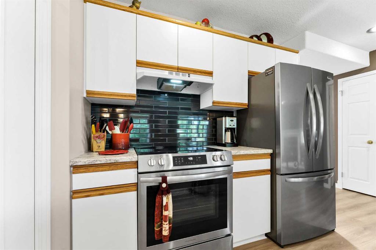
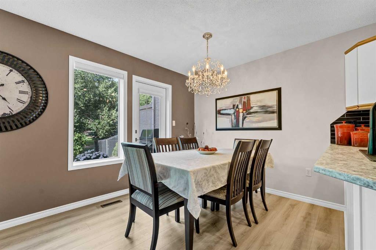
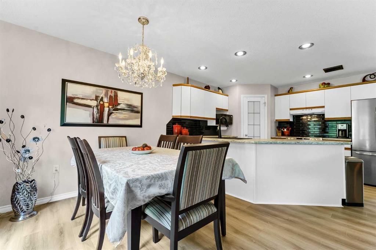
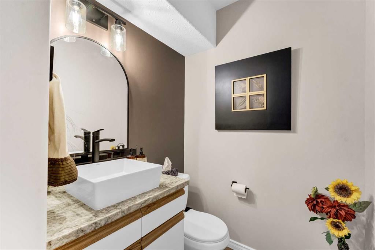
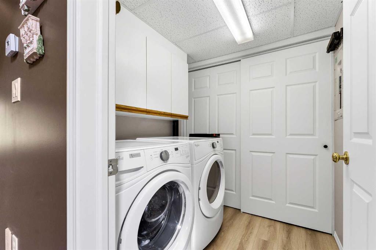
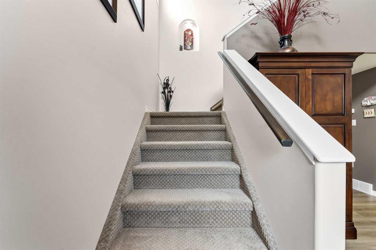
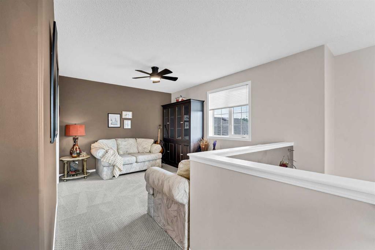
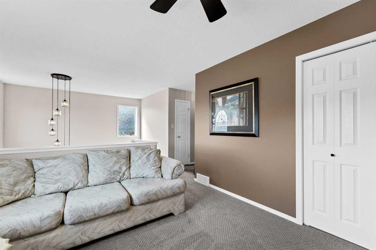
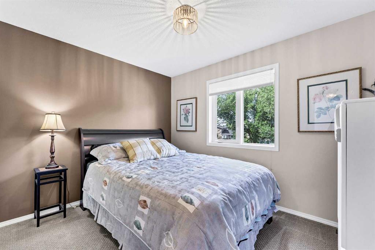
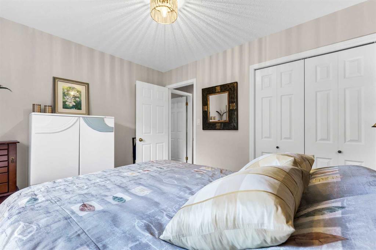
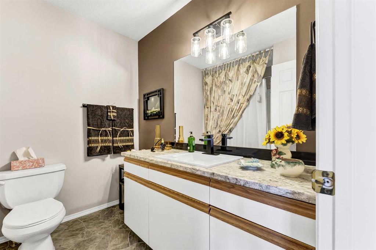
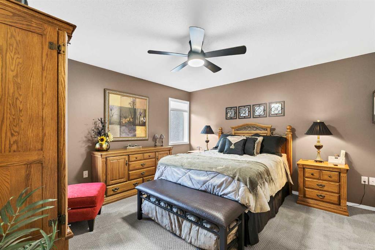
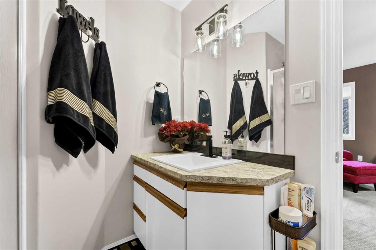
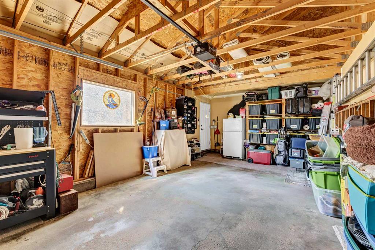
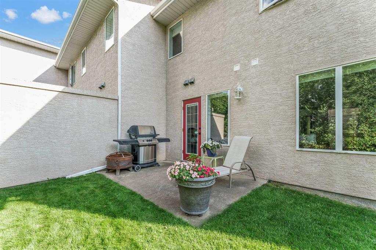
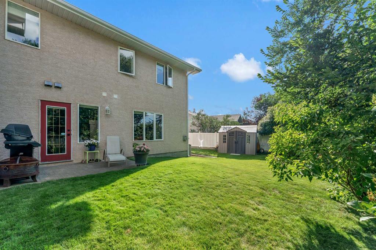
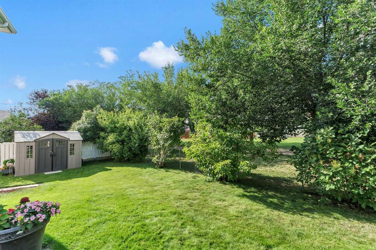
Welcome to 1A Stonegate Crescent SE, a semi-detached two-storey home designed for truly easy living. There are no condo fees or basement, just a practical two-level layout that’s been thoughtfully updated for comfort and simplicity. The main floor features a bright kitchen with ample cabinetry and counterspace, and a corner pantry. The kitchen has an open concept that opens to the dining space, and a cozy family room with a gas fireplace, along with main-floor laundry, a two-piece bathroom, and direct acces...

Read More

Essential Information

  • MLS® #
    A2334433
  • Full Bathrooms
    2
  • Partial Bathrooms
    1
  • Year Built
    2001
  • Property Type
    Semi Detached (Half Duplex)
  • Property Style
    2 Storey
    Attached-Side by Side
  • MLS® #
    A2334433
  • Full Bathrooms
    2
  • Partial Bathrooms
    1
  • Year Built
    2001
  • Property Type
    Semi Detached (Half Duplex)
  • Property Style
    2 Storey, Attached-Side by Side
  • MLS® #
    A2334433
  • Full Bathrooms
    2
  • Partial Bathrooms
    1
  • Year Built
    2001
  • Property Type
    Semi Detached (Half Duplex)
  • Property Style
    2 Storey
    Attached-Side by Side

Community Information

  • Postal Code
    T1B 4J5
  • Postal Code
    T1B 4J5
  • Postal Code
    T1B 4J5

Services & Amenities

  • Parking
    Concrete Driveway
    Garage Faces Front
    Insulated
    On Street
    Private Electric Vehicle Charging Station(s)
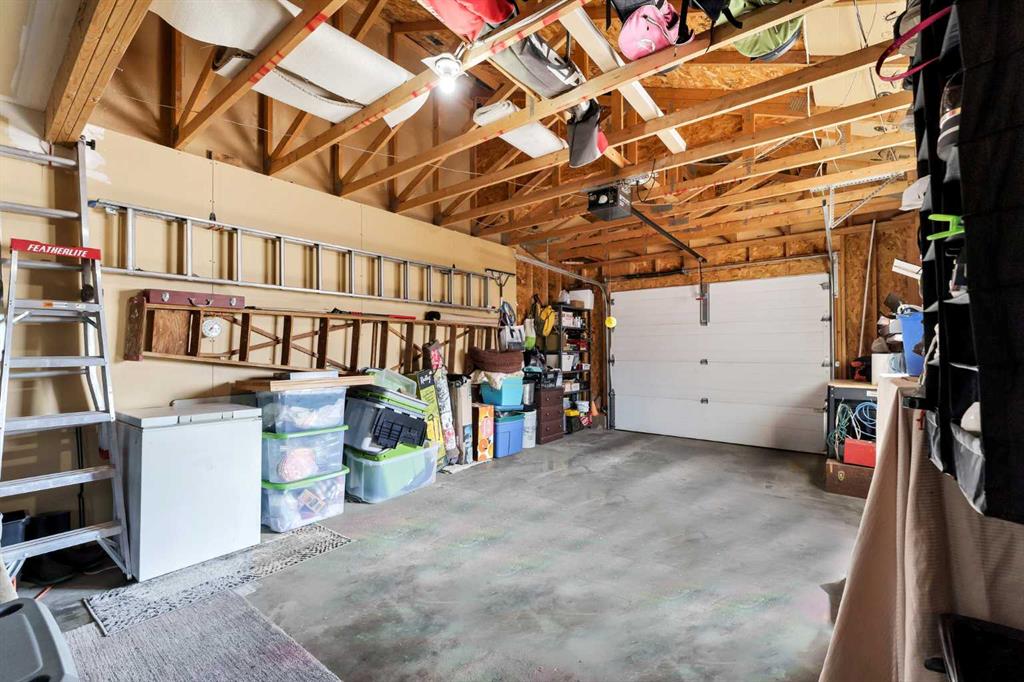
    Single Garage Attached
  • Parking
    Concrete Driveway, Garage Faces Front, Insulated, On Street, Private Electric Vehicle Charging Station(s), Single Garage Attached
  • Parking
    Concrete Driveway
    Garage Faces Front
    Insulated
    On Street
    Private Electric Vehicle Charging Station(s)
    Single Garage Attached

Interior

  • Floor Finish
    Vinyl
  • Heating
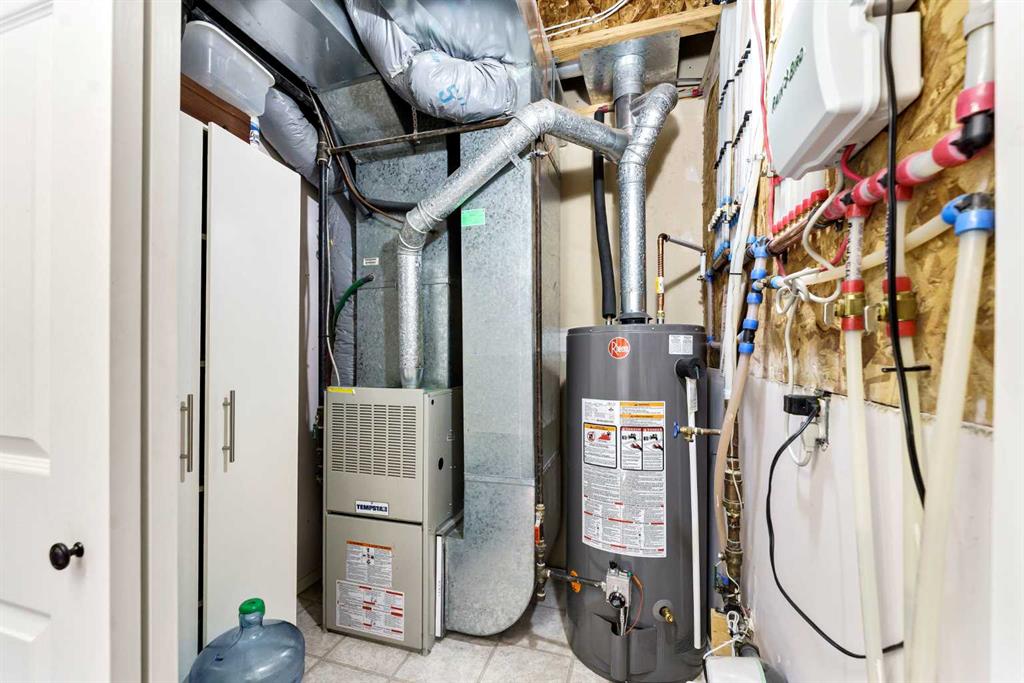
    Forced Air
  • Interior Feature
    Ceiling Fan(s)
    Open Floorplan
    Pantry
    Vinyl Windows
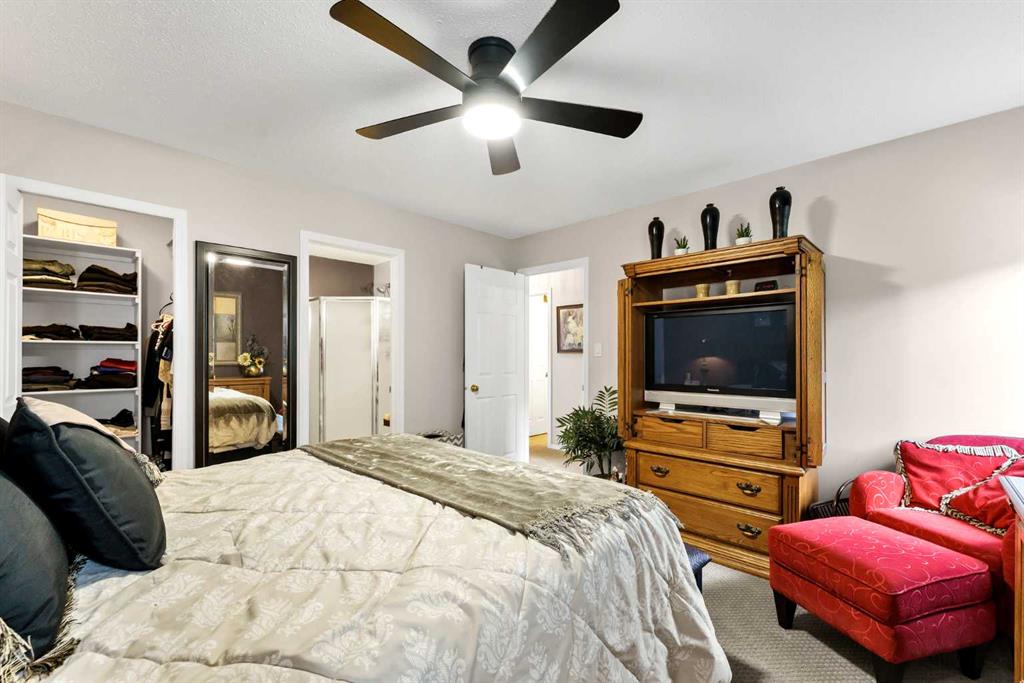
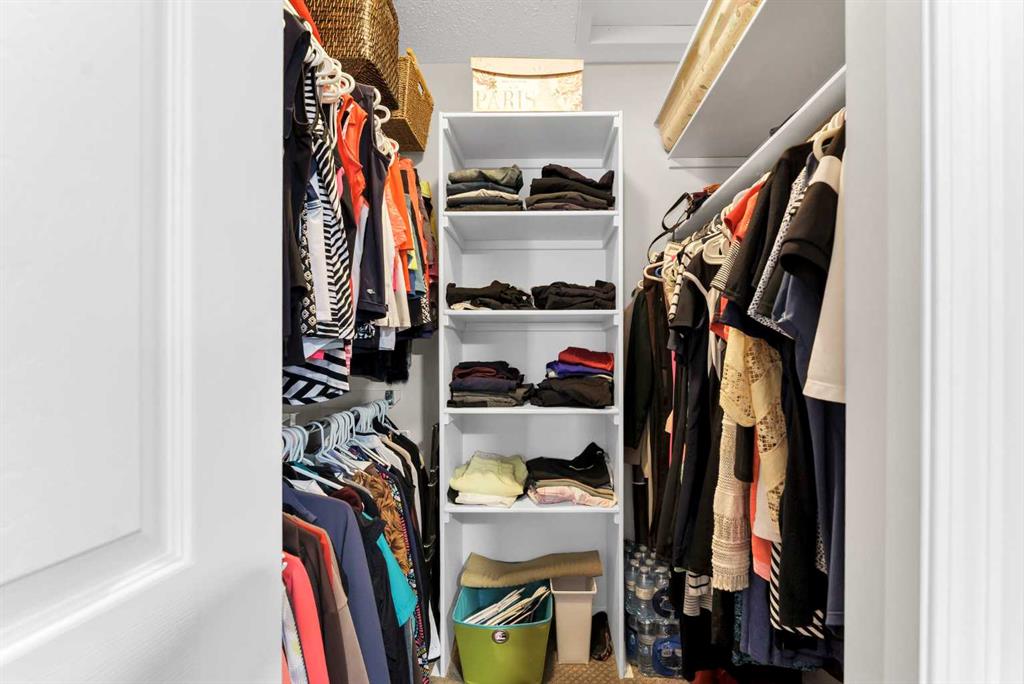
    Walk-In Closet(s)
  • Floor Finish
    Vinyl
  • Heating
    Forced Air
  • Interior Feature
    Ceiling Fan(s), Open Floorplan, Pantry, Vinyl Windows, Walk-In Closet(s)
  • Floor Finish
    Vinyl
  • Heating
    Forced Air
  • Interior Feature
    Ceiling Fan(s)
    Open Floorplan
    Pantry
    Vinyl Windows
    Walk-In Closet(s)

Exterior

  • Lot/Exterior Features
    Other
  • Roof
    Asphalt Shingle
  • Construction
    Mixed
  • Lot/Exterior Features
    Other
  • Roof
    Asphalt Shingle
  • Construction
    Mixed
  • Lot/Exterior Features
    Other
  • Roof
    Asphalt Shingle
  • Construction
    Mixed

Additional Details

  • Zoning
    R-MD
  • Zoning
    R-MD
  • Zoning
    R-MD

$389,900

1A Stonegate Crescent SE

Schedule Tour
Contact Agent

$1776/month
Est. Monthly Payment
$
$
%
Learn More