Kiaira Chita / eXp Realty

101, 1305 Glenmore Trail SW, Townhouse for sale in Kelvin Grove Calgary , Alberta , T2V 4Y8

 MLS® # A2356577

2 bedrooms

3 bathrooms

1,406 sqft

Sign up to View

Days on Market

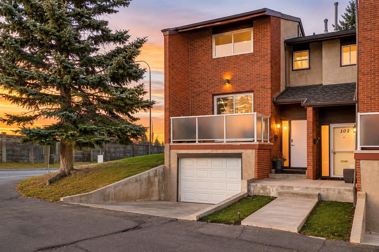
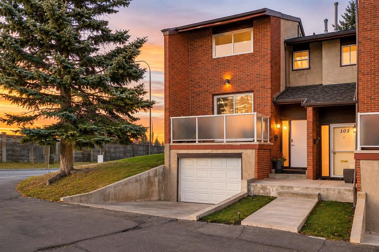
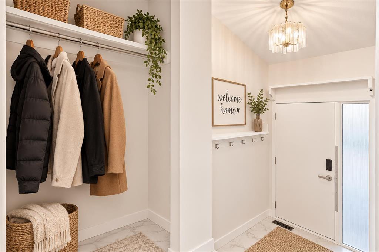
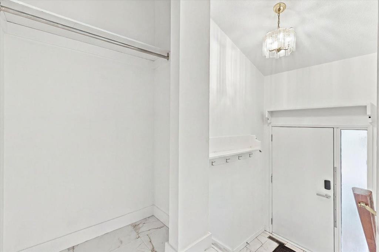
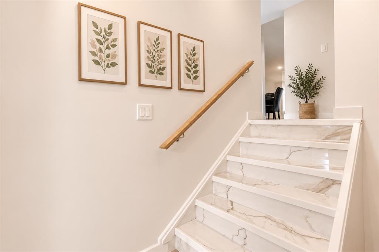
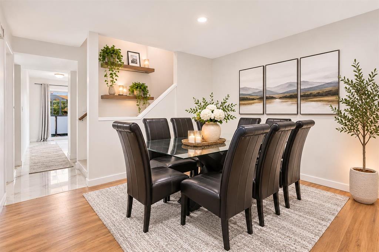
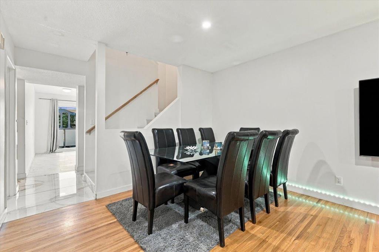
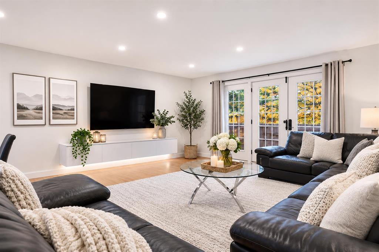
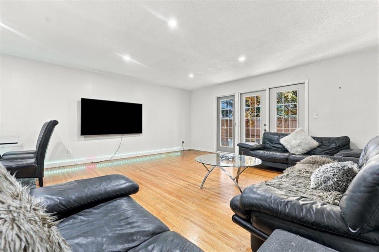
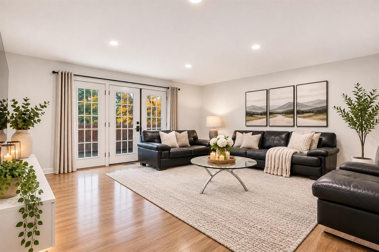
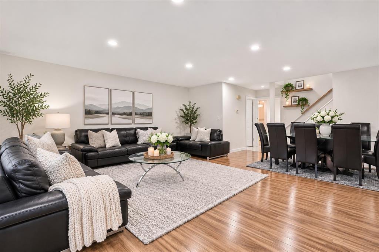
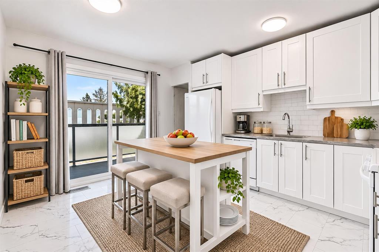
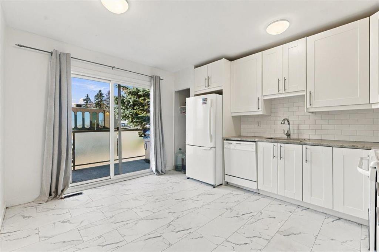
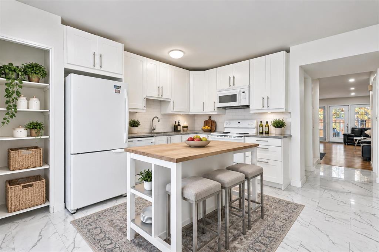
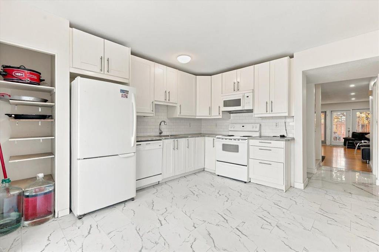
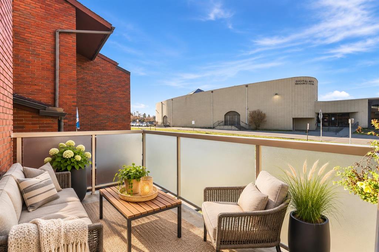
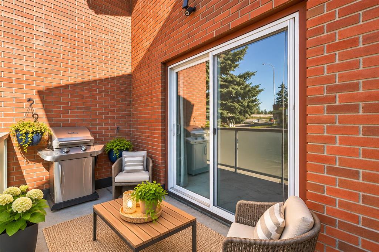
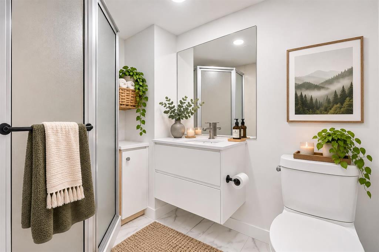
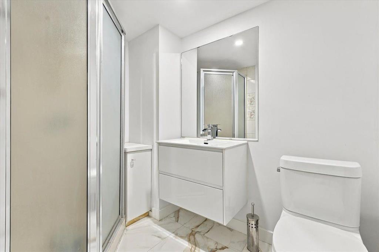
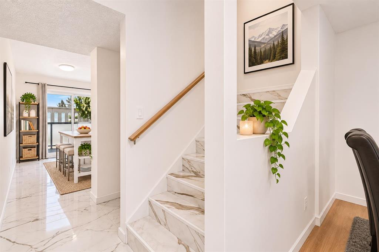
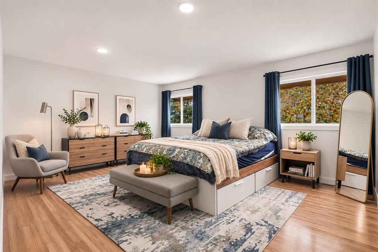
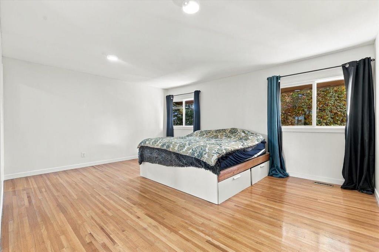
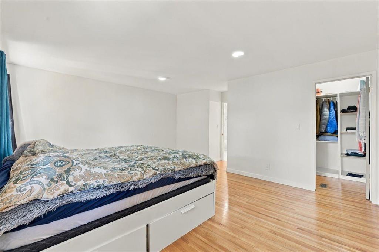
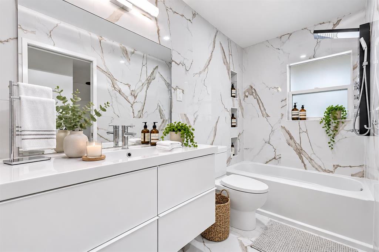
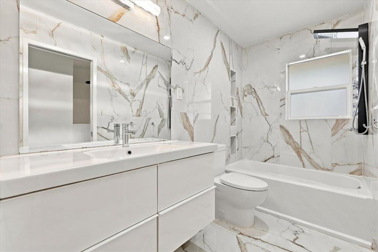
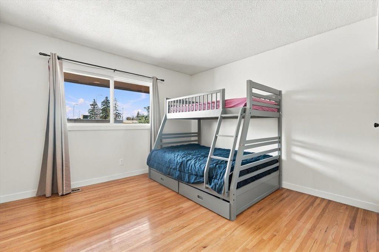
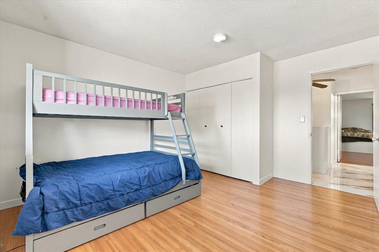
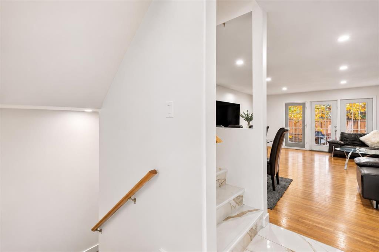
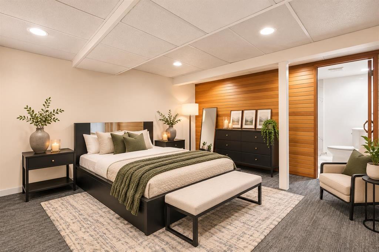
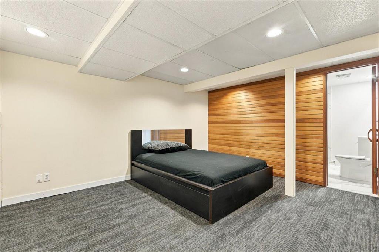
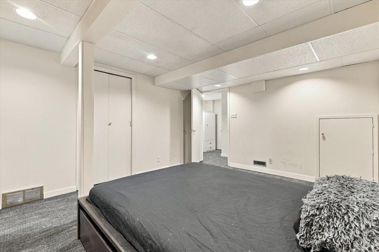
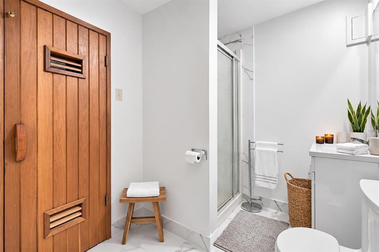
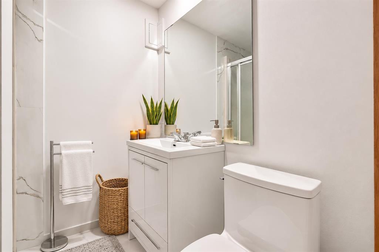
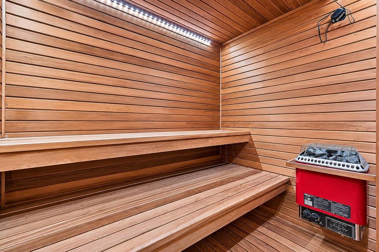
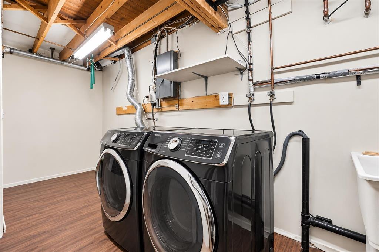
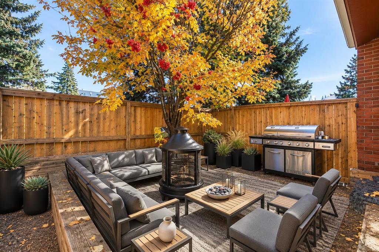
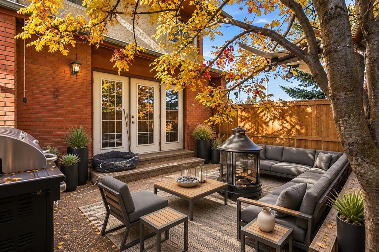
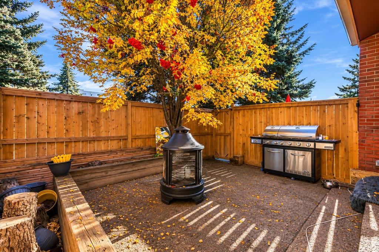
Welcome to Heatherington Estates, tucked into the established inner-city community of Kelvin Grove. Offering over 1,900 sq. ft. of developed living space, this distinctive corner-unit townhome combines an exceptionally spacious layout, unexpected privacy and the convenience of a central Calgary location. From the moment you step inside, the impressive expansive ceiling and generous foyer create an inviting first impression. Upstairs, the thoughtfully separated layout offers something a little different. One...

Read More

Essential Information

  • MLS® #
    A2356577
  • Full Bathrooms
    3
  • Year Built
    1970
  • Property Type
    Row/Townhouse
  • Property Style
    2 Storey
  • MLS® #
    A2356577
  • Full Bathrooms
    3
  • Year Built
    1970
  • Property Type
    Row/Townhouse
  • Property Style
    2 Storey
  • MLS® #
    A2356577
  • Full Bathrooms
    3
  • Year Built
    1970
  • Property Type
    Row/Townhouse
  • Property Style
    2 Storey

Community Information

  • Postal Code
    T2V 4Y8
  • Postal Code
    T2V 4Y8
  • Postal Code
    T2V 4Y8

Services & Amenities

  • Parking
    Driveway
    Outside
    Single Garage Attached
    Stall
  • Parking
    Driveway, Outside, Single Garage Attached, Stall
  • Parking
    Driveway
    Outside
    Single Garage Attached
    Stall

Interior

  • Floor Finish
    Carpet
    Ceramic Tile
    Hardwood
  • Heating
    Forced Air
    Natural Gas
  • Interior Feature
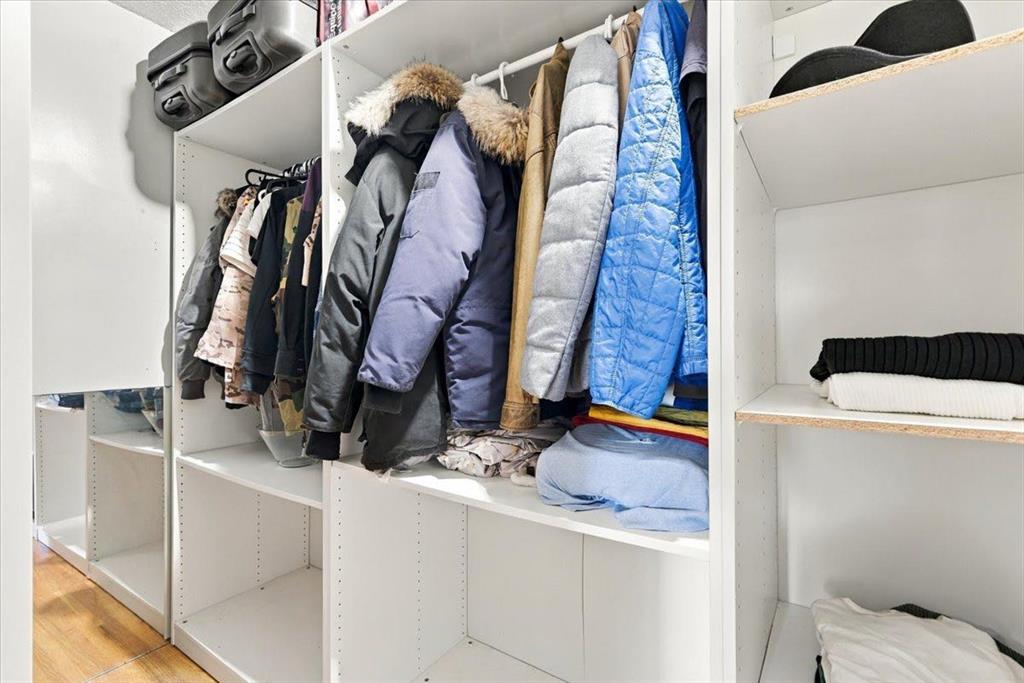
    Closet Organizers
    Laminate Counters
    No Smoking Home
    Pantry
    Recessed Lighting
    Storage
    Vinyl Windows
    Walk-In Closet(s)
  • Floor Finish
    Carpet, Ceramic Tile, Hardwood
  • Heating
    Forced Air, Natural Gas
  • Interior Feature
    Closet Organizers, Laminate Counters, No Smoking Home, Pantry, Recessed Lighting, Storage, Vinyl Windows, Walk-In Closet(s)
  • Floor Finish
    Carpet
    Ceramic Tile
    Hardwood
  • Heating
    Forced Air
    Natural Gas
  • Interior Feature
    Closet Organizers
    Laminate Counters
    No Smoking Home
    Pantry
    Recessed Lighting
    Storage
    Vinyl Windows
    Walk-In Closet(s)

Exterior

  • Lot/Exterior Features
    Private Yard
  • Roof
    Asphalt Shingle
  • Construction
    Brick
    Stucco
    Wood Frame
  • Lot/Exterior Features
    Private Yard
  • Roof
    Asphalt Shingle
  • Construction
    Brick, Stucco, Wood Frame
  • Lot/Exterior Features
    Private Yard
  • Roof
    Asphalt Shingle
  • Construction
    Brick
    Stucco
    Wood Frame

Additional Details

  • Zoning
    M-C1
  • Zoning
    M-C1
  • Zoning
    M-C1

$398,988

101, 1305 Glenmore Trail SW

Schedule Tour
Contact Agent

$1817/month
Est. Monthly Payment
$
$
%
Learn More