Karly Cole / RE/MAX Grande Prairie

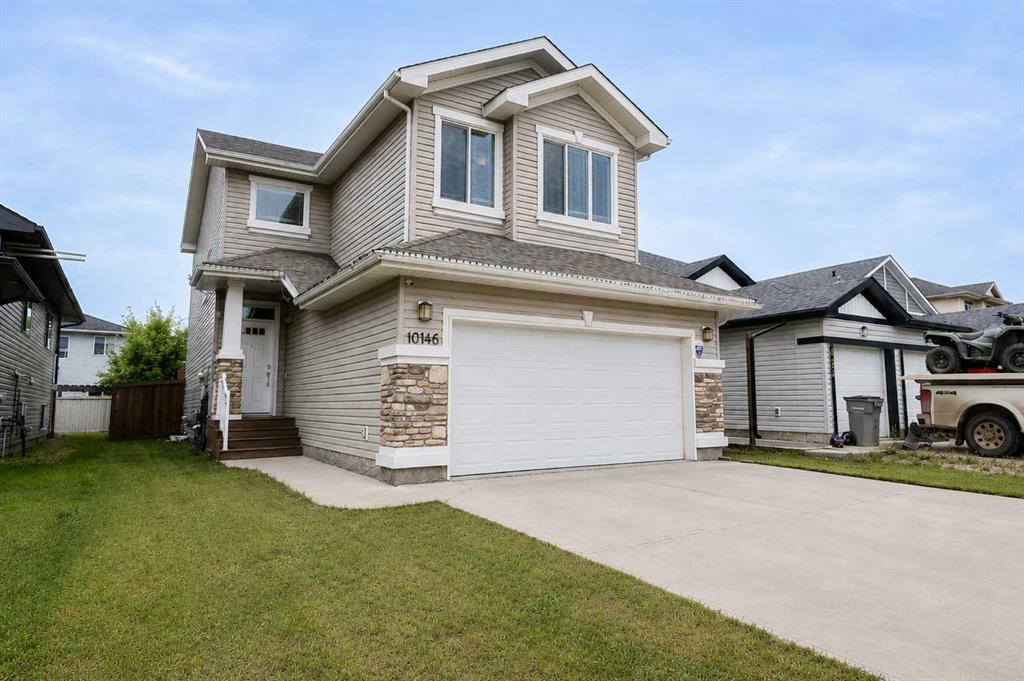
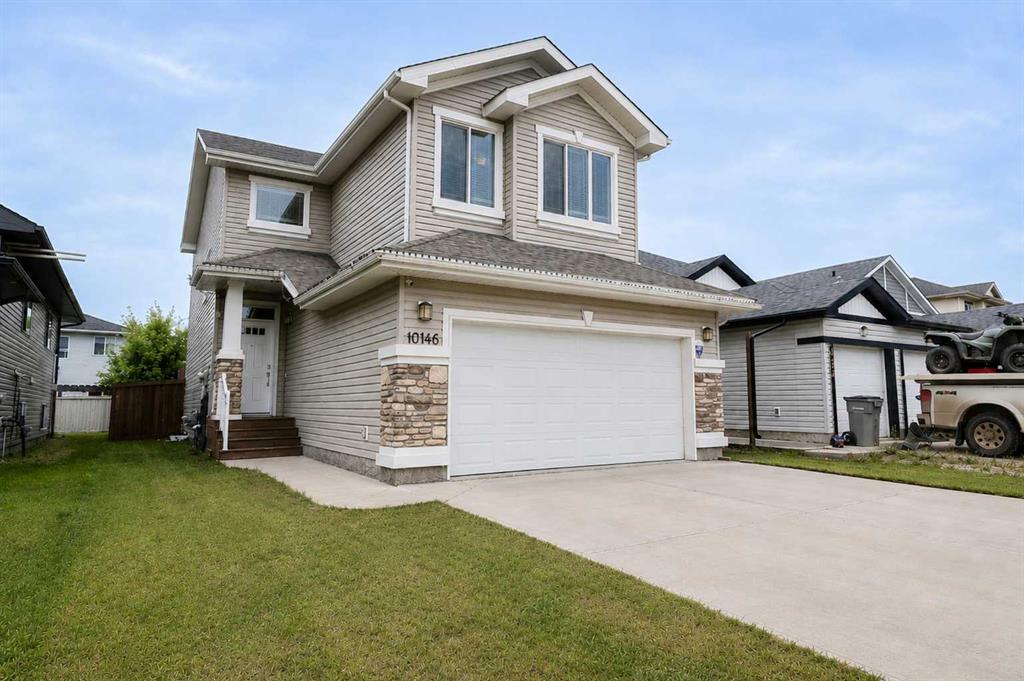
10146 85A Street , House for sale in Crystal Landing Grande Prairie , Alberta , T8X 0N7

 MLS® # A2324474

4 bedrooms

3 bathrooms

1,556 sqft

Sign up to View

Days on Market

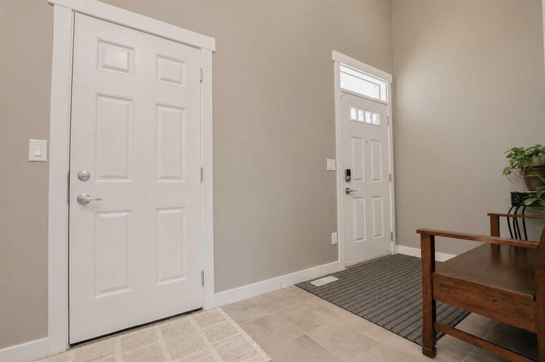
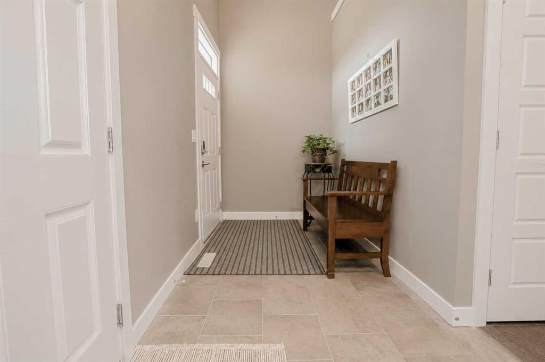
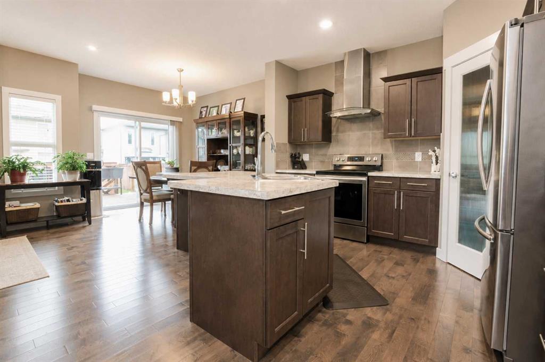
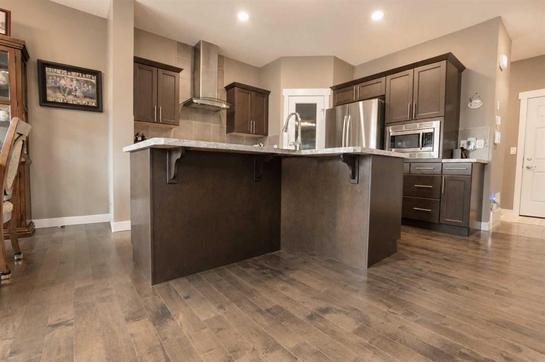
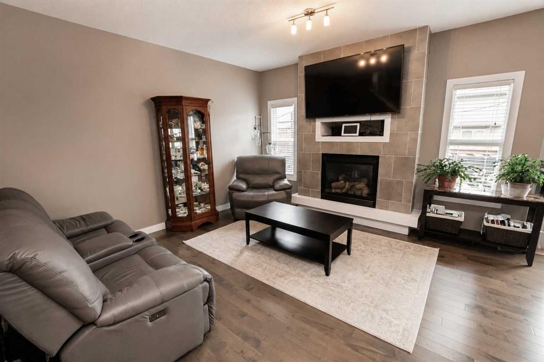
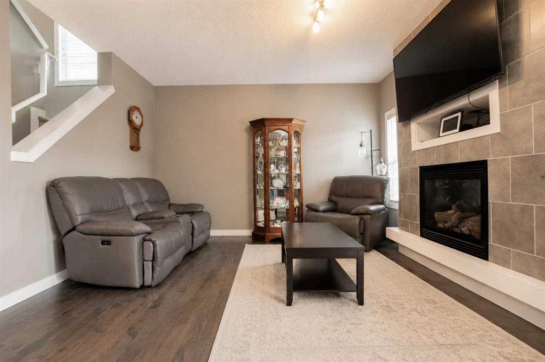
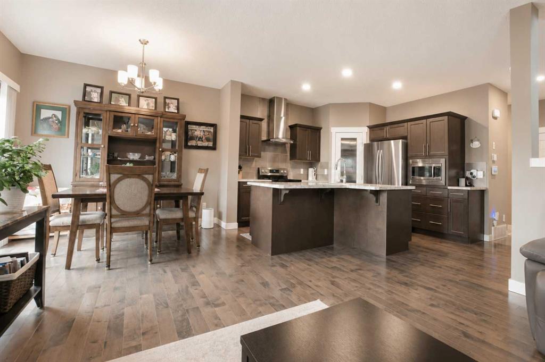
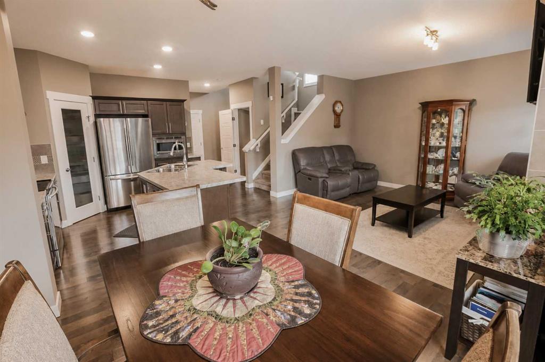
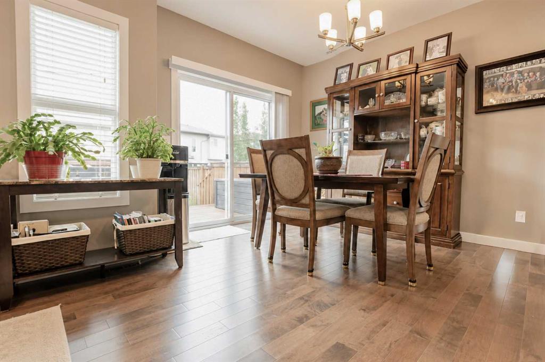
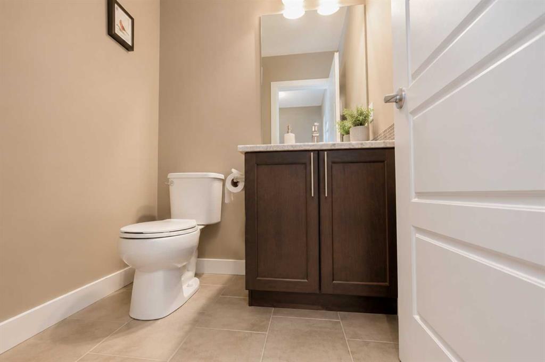
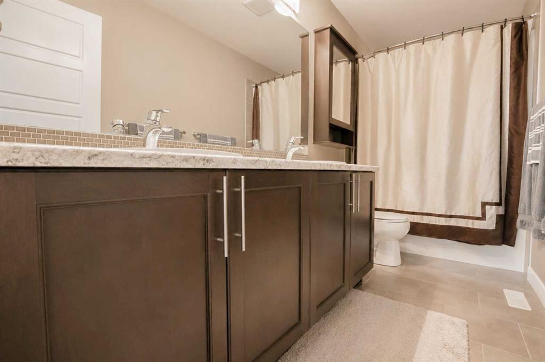
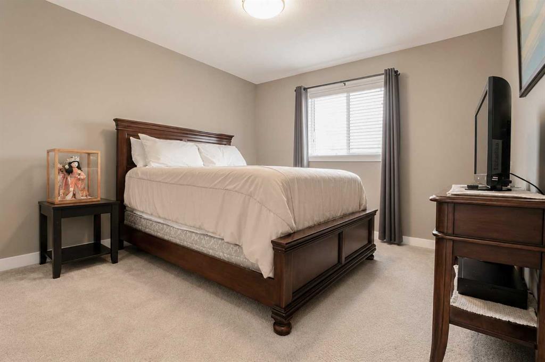
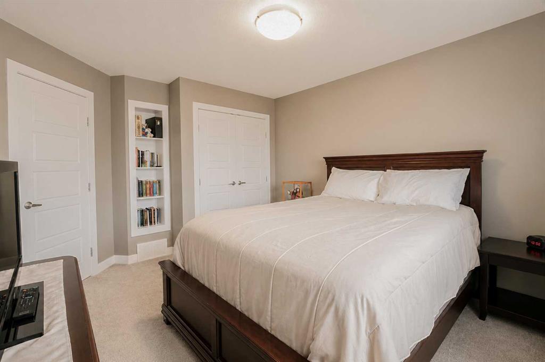
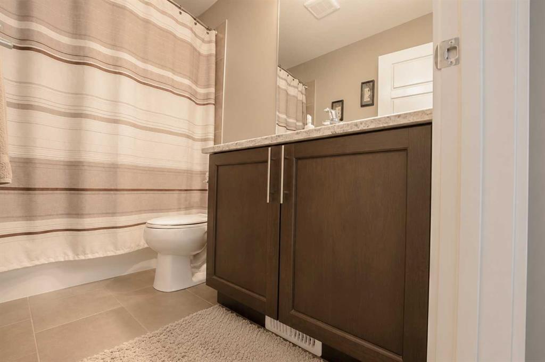
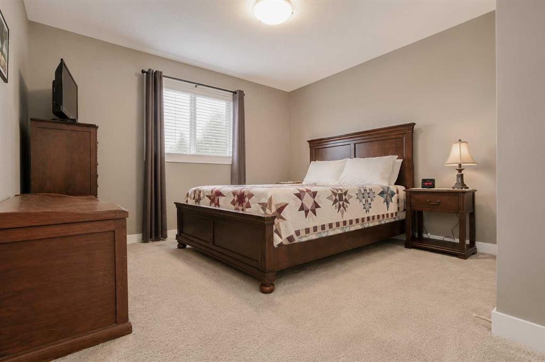
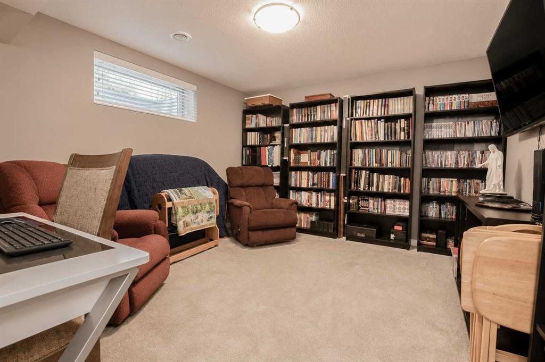
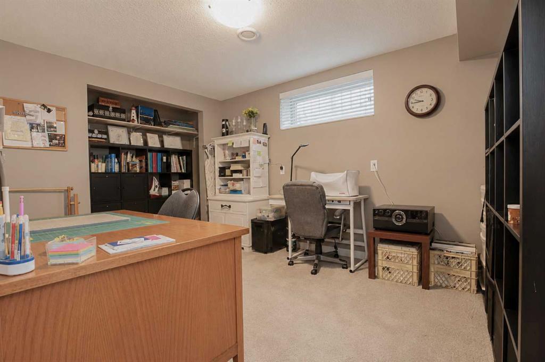
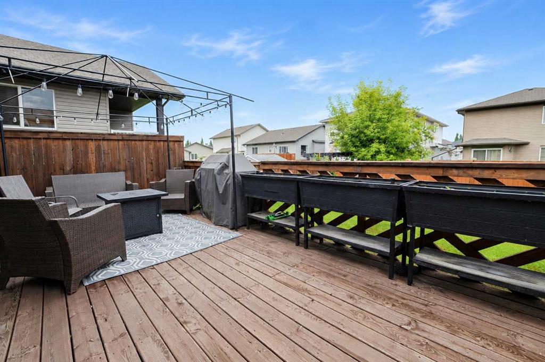
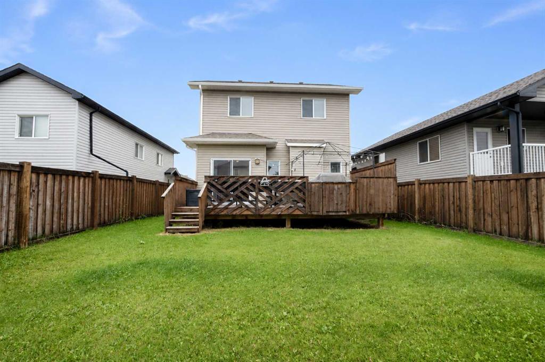
Immaculate 4-bedroom, 3-bathroom home with a heated garage and developed basement! The spacious main floor features welcoming front entry, 1/2 bath, beautiful hardwood flooring and an open-concept layout centered around a stunning kitchen with rich chocolate-stained cabinetry, a large center island, stainless steel appliances, tile backsplash, and a convenient corner pantry. The dining area opens onto a large west-facing deck, while the inviting living room is anchored by a cozy tiled gas fireplace and side...

Read More

Essential Information

  • MLS® #
    A2324474
  • Full Bathrooms
    2
  • Partial Bathrooms
    1
  • Year Built
    2015
  • Property Type
    Detached
  • Property Style
    2 Storey
  • MLS® #
    A2324474
  • Full Bathrooms
    2
  • Partial Bathrooms
    1
  • Year Built
    2015
  • Property Type
    Detached
  • Property Style
    2 Storey
  • MLS® #
    A2324474
  • Full Bathrooms
    2
  • Partial Bathrooms
    1
  • Year Built
    2015
  • Property Type
    Detached
  • Property Style
    2 Storey

Community Information

  • Postal Code
    T8X 0N7
  • Postal Code
    T8X 0N7
  • Postal Code
    T8X 0N7

Services & Amenities

  • Parking
    Double Garage Attached
  • Parking
    Double Garage Attached
  • Parking
    Double Garage Attached

Interior

  • Floor Finish
    Carpet
    Hardwood
    Tile
  • Heating
    Forced Air
  • Interior Feature
    Built-in Features
    Closet Organizers
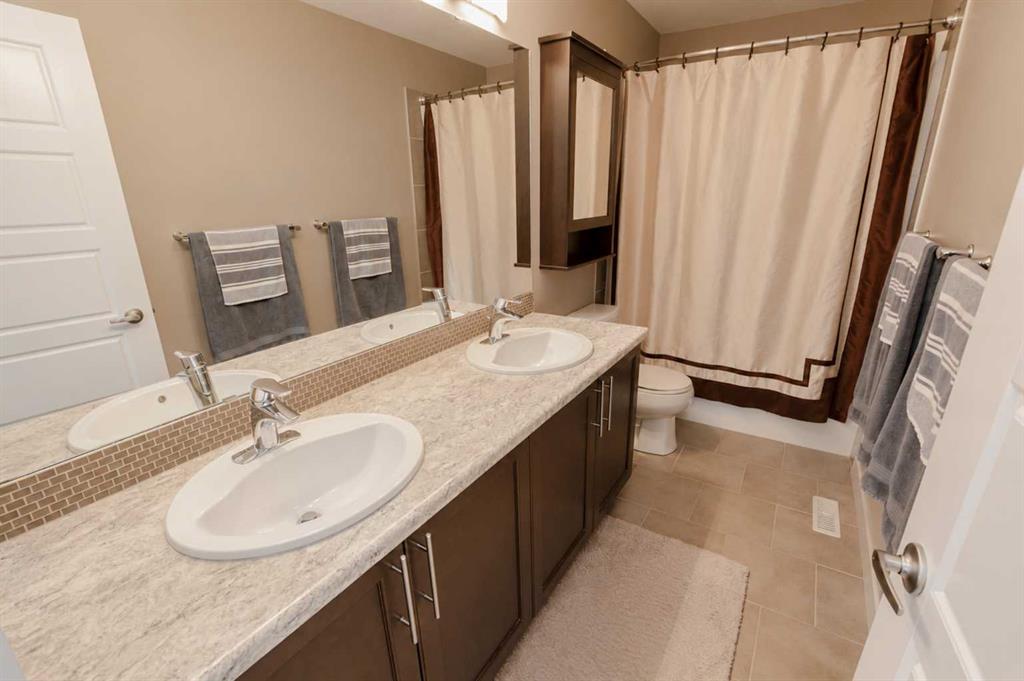
    Double Vanity
    Kitchen Island
    Open Floorplan
    Pantry
    See Remarks
  • Floor Finish
    Carpet, Hardwood, Tile
  • Heating
    Forced Air
  • Interior Feature
    Built-in Features, Closet Organizers, Double Vanity, Kitchen Island, Open Floorplan, Pantry, See Remarks
  • Floor Finish
    Carpet
    Hardwood
    Tile
  • Heating
    Forced Air
  • Interior Feature
    Built-in Features
    Closet Organizers
    Double Vanity
    Kitchen Island
    Open Floorplan
    Pantry
    See Remarks

Exterior

  • Lot/Exterior Features
    Private Entrance
  • Roof
    Asphalt Shingle
  • Construction
    Concrete
    See Remarks
    Wood Siding
  • Lot/Exterior Features
    Private Entrance
  • Roof
    Asphalt Shingle
  • Construction
    Concrete, See Remarks, Wood Siding
  • Lot/Exterior Features
    Private Entrance
  • Roof
    Asphalt Shingle
  • Construction
    Concrete
    See Remarks
    Wood Siding

Additional Details

  • Zoning
    RS
  • Zoning
    RS
  • Zoning
    RS

$479,900

10146 85A Street

Schedule Tour
Contact Agent

$2186/month
Est. Monthly Payment
$
$
%
Learn More