Pat Colliton / Century 21 Foothills Real Estate

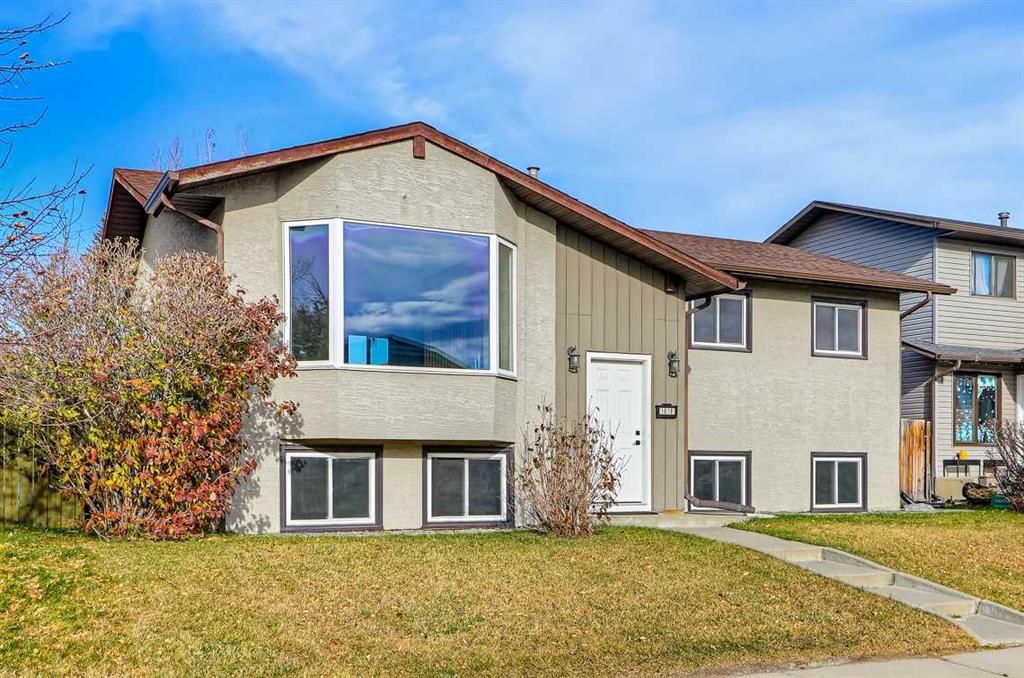
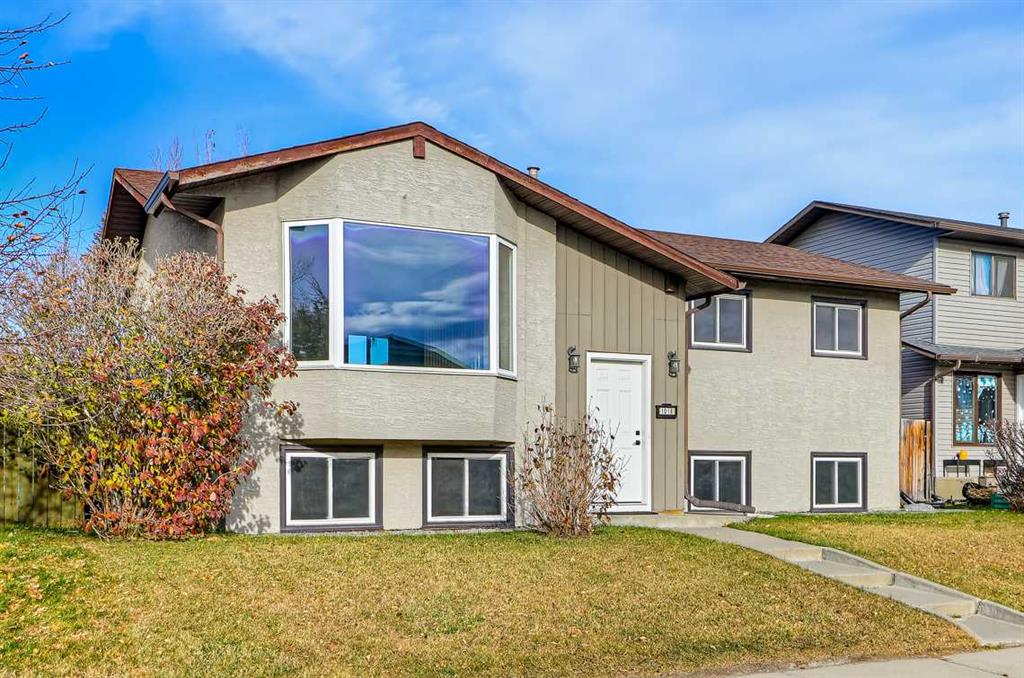
1018 10 Avenue SE, House for sale in Emerson Lake Estates High River , Alberta , T1V 1L3

 MLS® # A2359039

5 bedrooms

2 bathrooms

1,369 sqft

Sign up to View

Days on Market

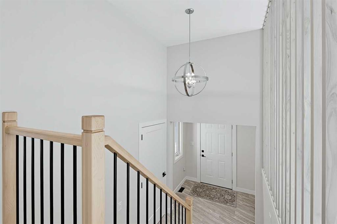
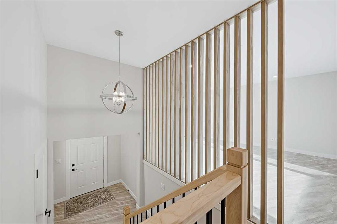
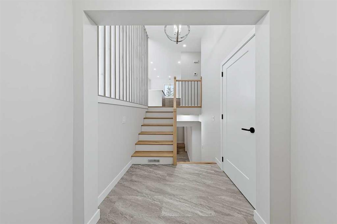
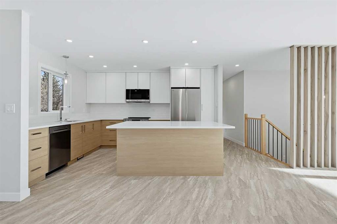
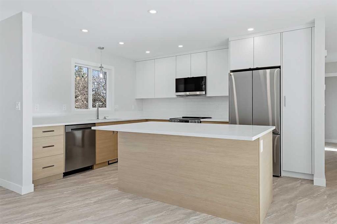
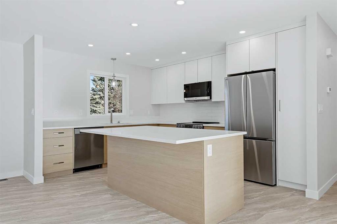
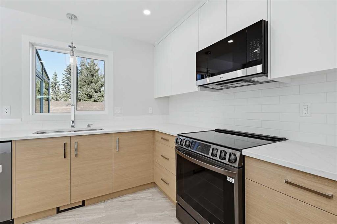
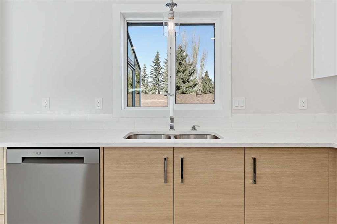
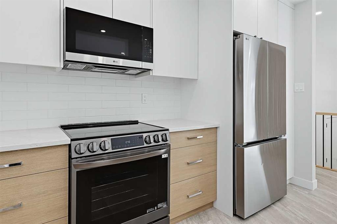
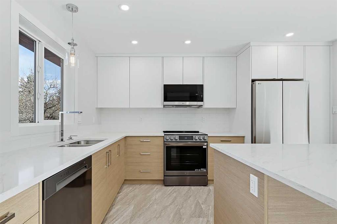
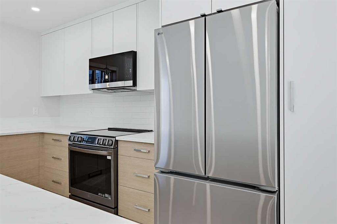
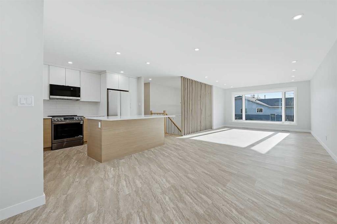
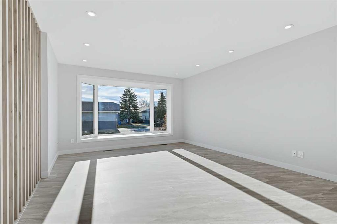
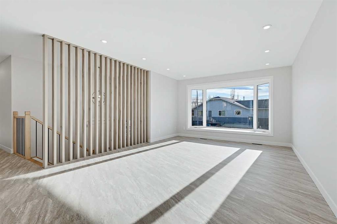
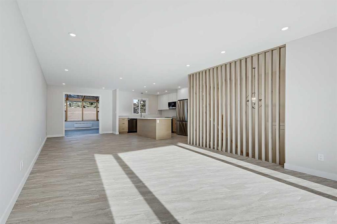
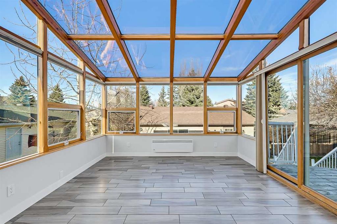
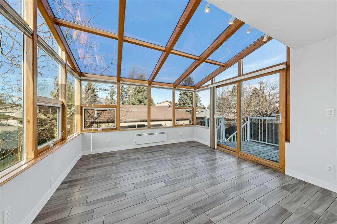
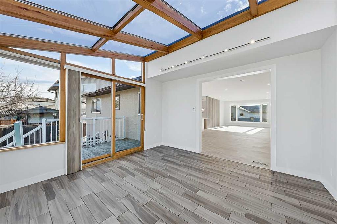
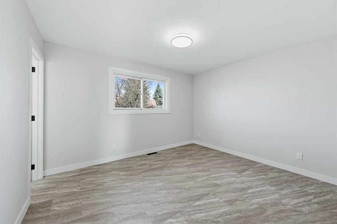
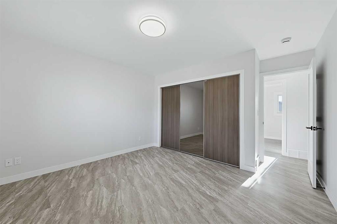
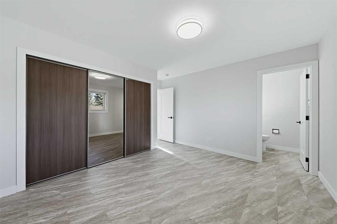
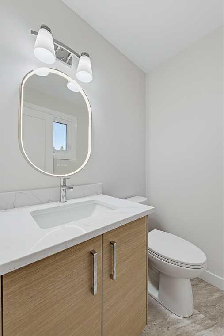
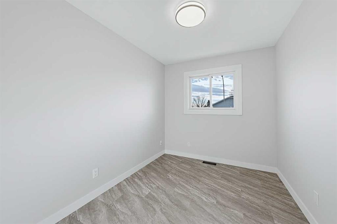
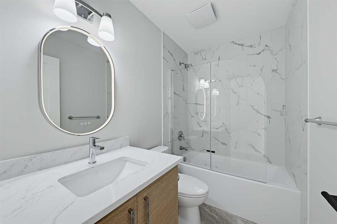
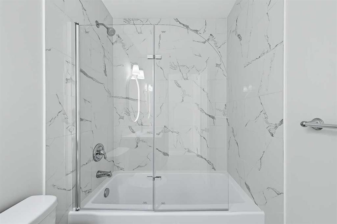
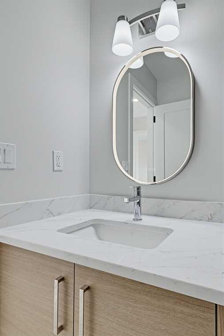
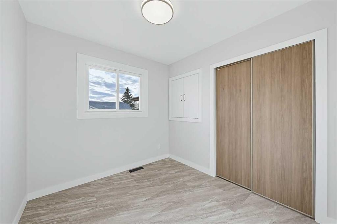
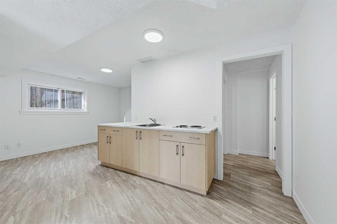
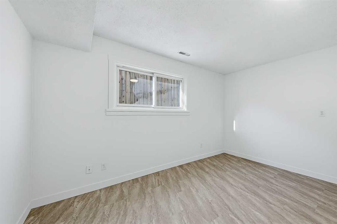
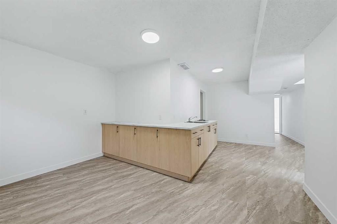
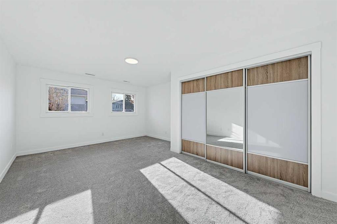
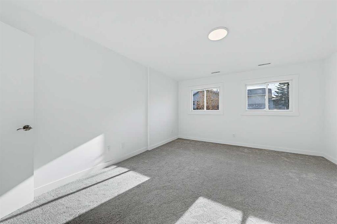
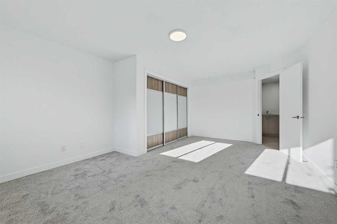
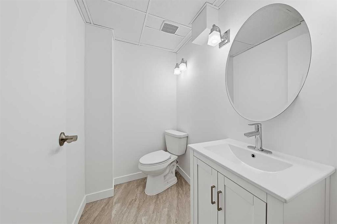
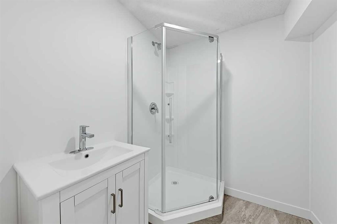
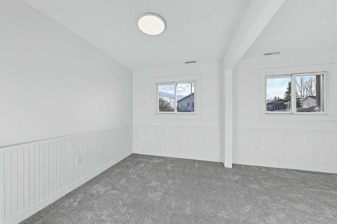
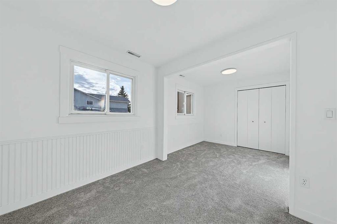
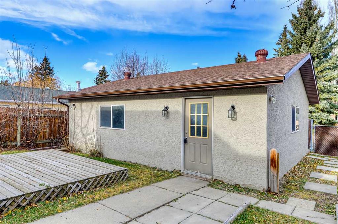
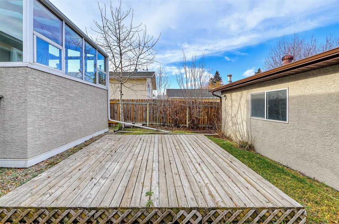
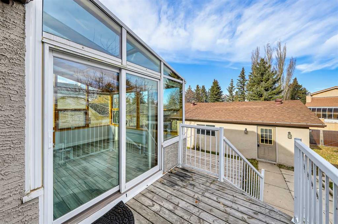
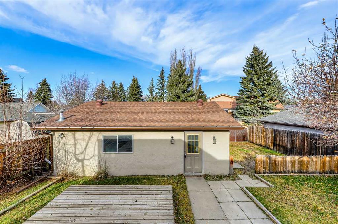
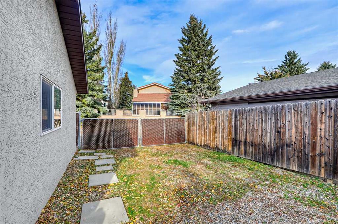
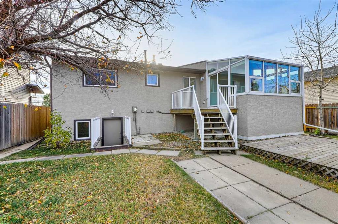
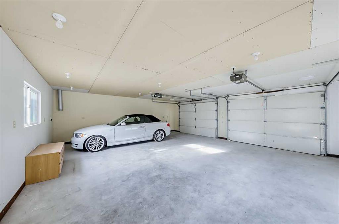
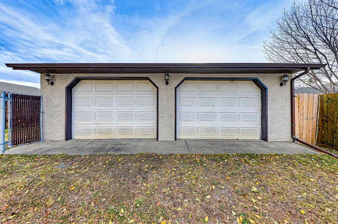
Turn-Key 5-Bedroom Bungalow with Oversized Garage & RV Parking! This beautifully renovated, fully finished 5-bedroom bungalow is move-in ready and perfectly suited for family living! Ideally located close to schools, shopping and parks, this impressive home offers an abundance of space, modern upgrades and functionality throughout. As you enter, you are welcomed by a spacious foyer leading into the stunning open-concept kitchen and living room, creating the perfect space for entertaining and making lastin...

Read More

Essential Information

  • MLS® #
    A2359039
  • Full Bathrooms
    1
  • Partial Bathrooms
    1
  • Year Built
    1983
  • Property Type
    Detached
  • Property Style
    Bi-Level
  • MLS® #
    A2359039
  • Full Bathrooms
    1
  • Partial Bathrooms
    1
  • Year Built
    1983
  • Property Type
    Detached
  • Property Style
    Bi-Level
  • MLS® #
    A2359039
  • Full Bathrooms
    1
  • Partial Bathrooms
    1
  • Year Built
    1983
  • Property Type
    Detached
  • Property Style
    Bi-Level

Community Information

  • Postal Code
    T1V 1L3
  • Postal Code
    T1V 1L3
  • Postal Code
    T1V 1L3

Services & Amenities

  • Parking
    Additional Parking
    Alley Access
    Double Garage Detached
    On Street
    Oversized
    See Remarks
  • Parking
    Additional Parking, Alley Access, Double Garage Detached, On Street, Oversized, See Remarks
  • Parking
    Additional Parking
    Alley Access
    Double Garage Detached
    On Street
    Oversized
    See Remarks

Interior

  • Floor Finish
    Carpet
    Vinyl Plank
  • Heating
    Baseboard
    In Floor
    Electric
    Forced Air
    Natural Gas
  • Interior Feature
    Kitchen Island
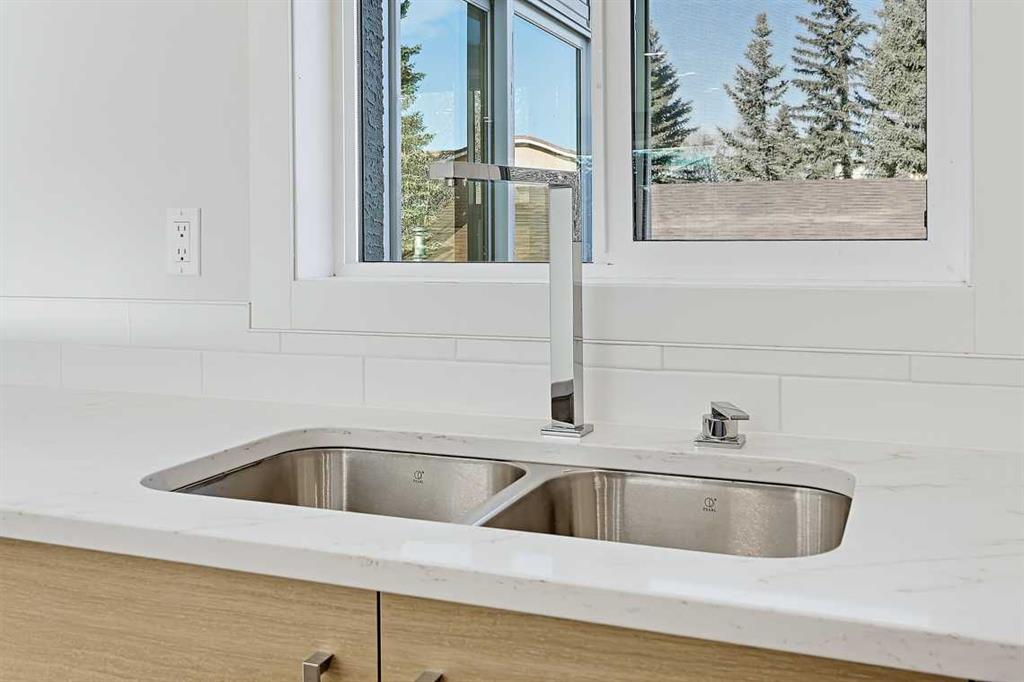
    Quartz Counters
    Separate Entrance
    Storage
    Vinyl Windows
  • Floor Finish
    Carpet, Vinyl Plank
  • Heating
    Baseboard, In Floor, Electric, Forced Air, Natural Gas
  • Interior Feature
    Kitchen Island, Quartz Counters, Separate Entrance, Storage, Vinyl Windows
  • Floor Finish
    Carpet
    Vinyl Plank
  • Heating
    Baseboard
    In Floor
    Electric
    Forced Air
    Natural Gas
  • Interior Feature
    Kitchen Island
    Quartz Counters
    Separate Entrance
    Storage
    Vinyl Windows

Exterior

  • Lot/Exterior Features
    Private Entrance
    Private Yard
  • Roof
    Asphalt
  • Construction
    Concrete
    Stucco
    Wood Frame
  • Lot/Exterior Features
    Private Entrance, Private Yard
  • Roof
    Asphalt
  • Construction
    Concrete, Stucco, Wood Frame
  • Lot/Exterior Features
    Private Entrance
    Private Yard
  • Roof
    Asphalt
  • Construction
    Concrete
    Stucco
    Wood Frame

Additional Details

  • Zoning
    TND
  • Zoning
    TND
  • Zoning
    TND

$619,000

1018 10 Avenue SE

Schedule Tour
Contact Agent

$2819/month
Est. Monthly Payment
$
$
%
Learn More