Donna Delaney / CIR Realty

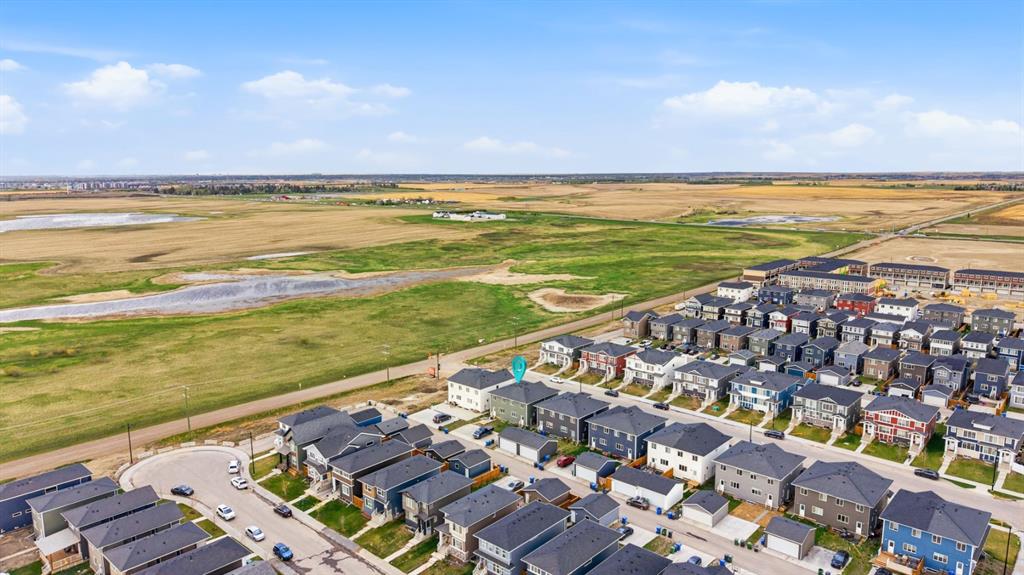
1060 West Lakeview Drive Chestermere , Alberta , T1X 2T3

 MLS® # A2314427

3 bedrooms

3 bathrooms

1,630 sqft

Sign up to View

Days on Market

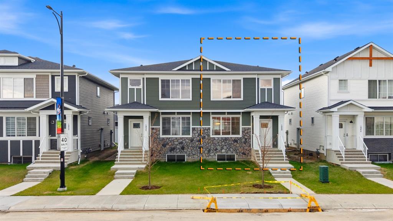
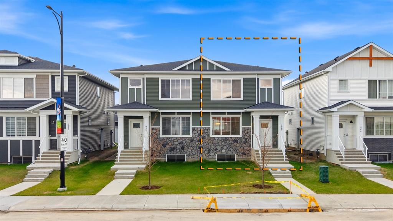
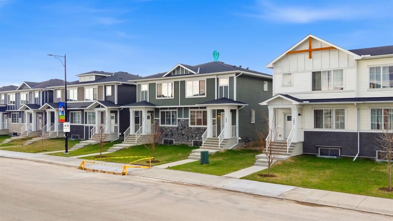
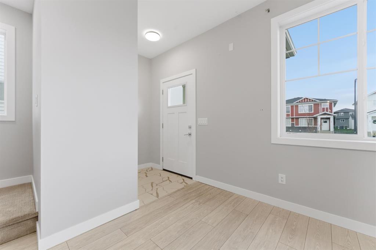
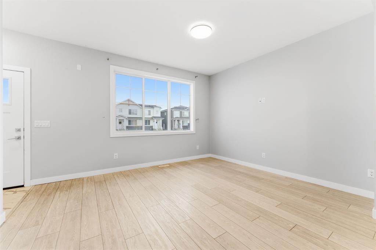
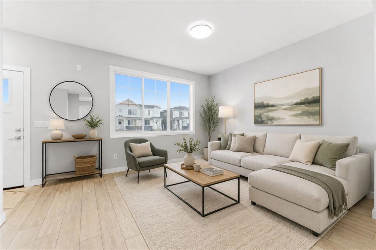
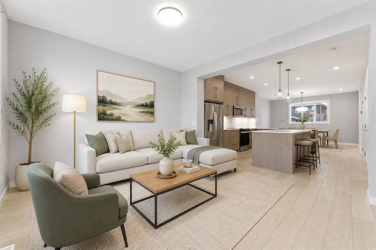
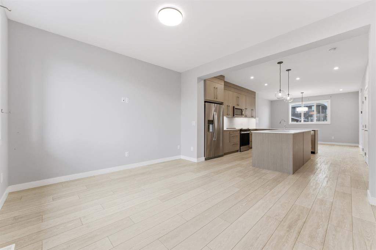
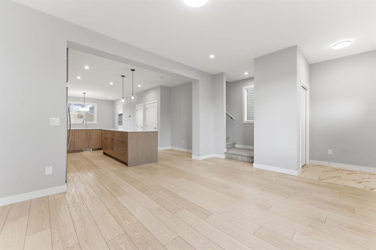
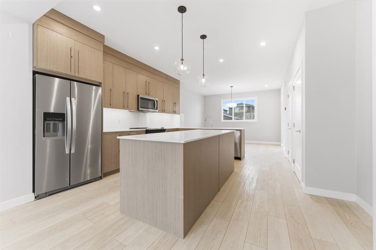
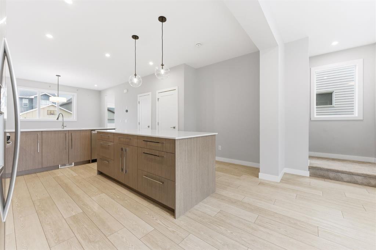
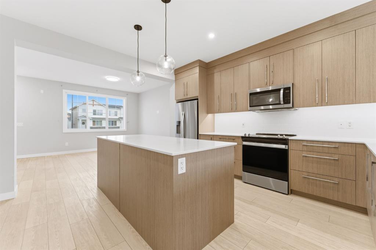
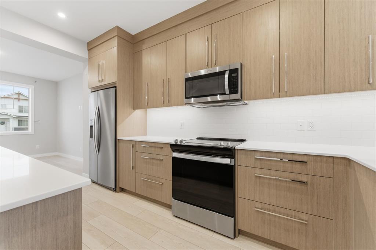
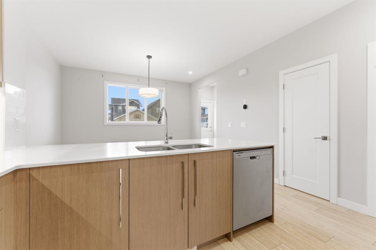
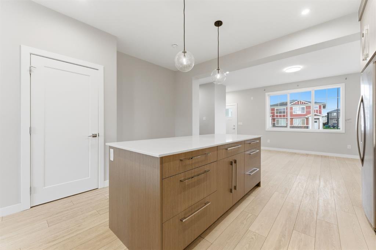
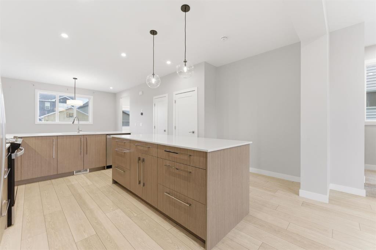
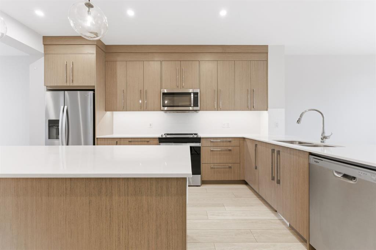
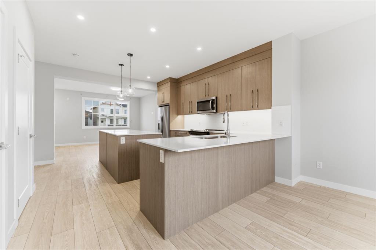
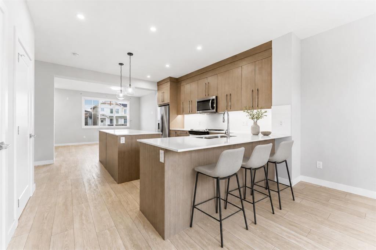
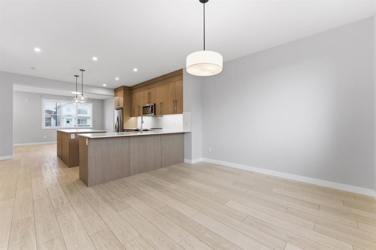
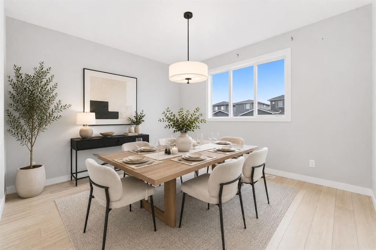
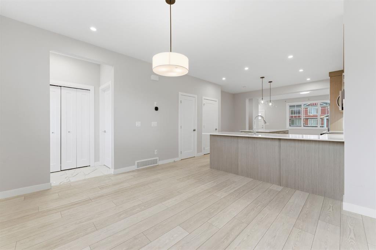
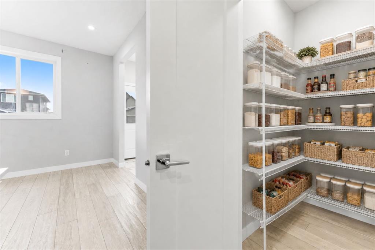
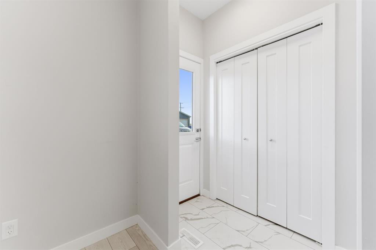
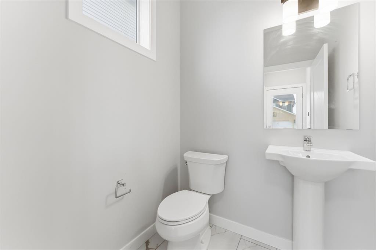
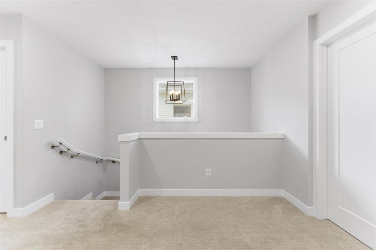
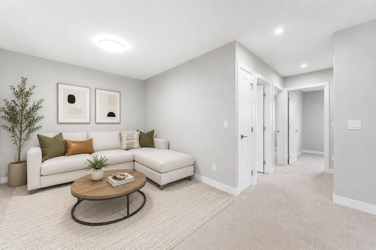
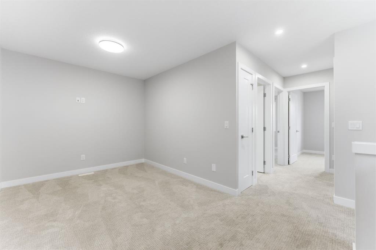
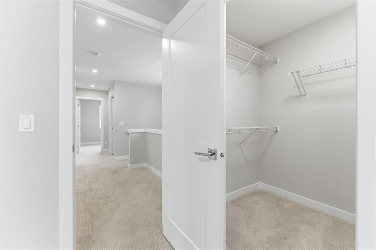
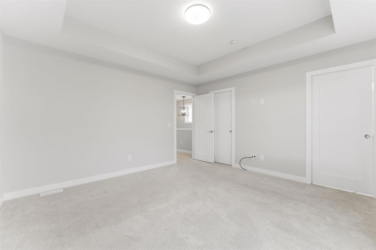
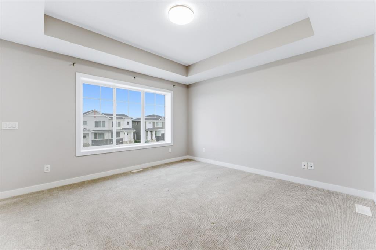
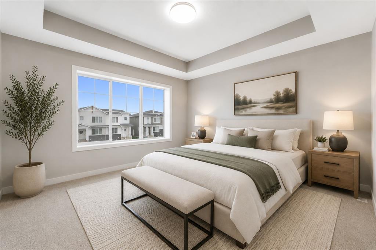
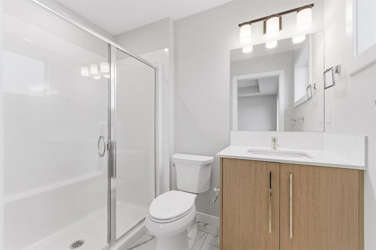
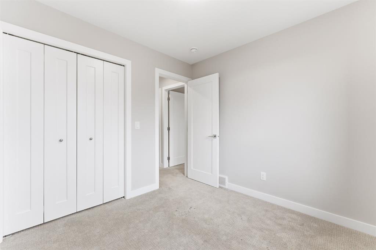
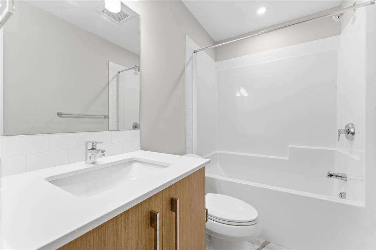
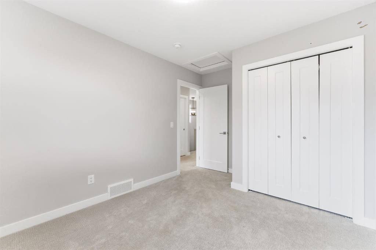
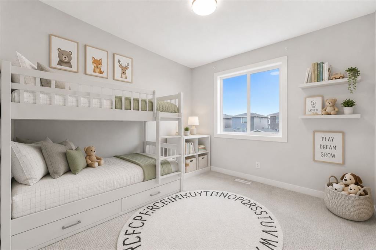
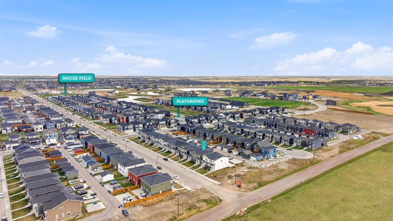
Thoughtfully maintained and showcasing like new, this stunning semi-detached home in Chelsea, delivers refined modern living in one of the city's most thoughtfully designed master-planned communities.From the moment you step inside, soaring 9-foot ceilings and rich luxury vinyl plank flooring set the tone for the elevated finishes found throughout the main level. The living room is generous and light-filled, flowing seamlessly into a designer kitchen that is nothing short of exceptional. Custom wood grain c...

Read More

Essential Information

  • MLS® #
    A2314427
  • Full Bathrooms
    2
  • Partial Bathrooms
    1
  • Year Built
    2023
  • Property Type
    Semi Detached (Half Duplex)
  • Property Style
    2 Storey
    Attached-Side by Side
  • MLS® #
    A2314427
  • Full Bathrooms
    2
  • Partial Bathrooms
    1
  • Year Built
    2023
  • Property Type
    Semi Detached (Half Duplex)
  • Property Style
    2 Storey, Attached-Side by Side
  • MLS® #
    A2314427
  • Full Bathrooms
    2
  • Partial Bathrooms
    1
  • Year Built
    2023
  • Property Type
    Semi Detached (Half Duplex)
  • Property Style
    2 Storey
    Attached-Side by Side

Community Information

  • Postal Code
    T1X 2T3
  • Postal Code
    T1X 2T3
  • Postal Code
    T1X 2T3

Services & Amenities

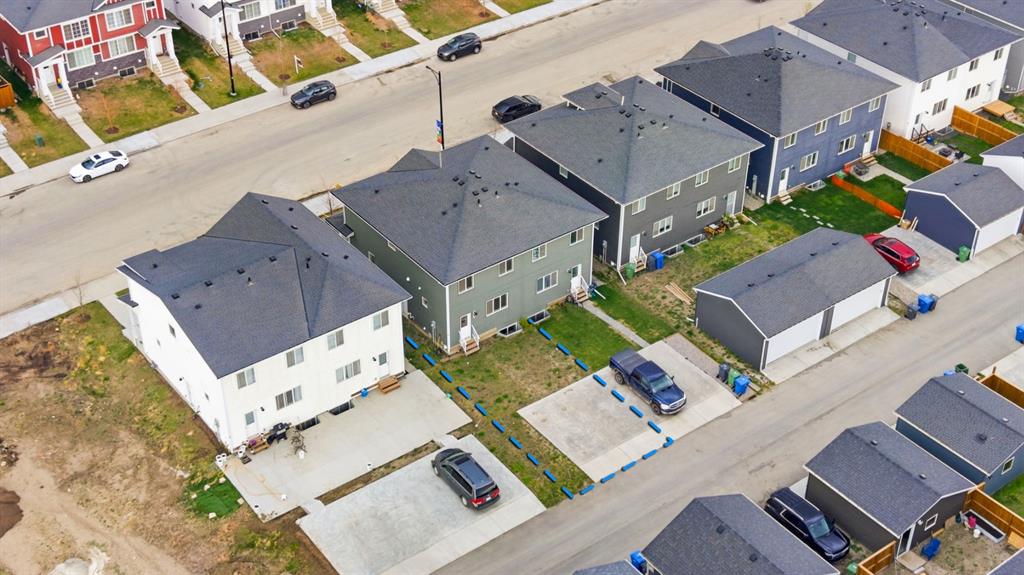
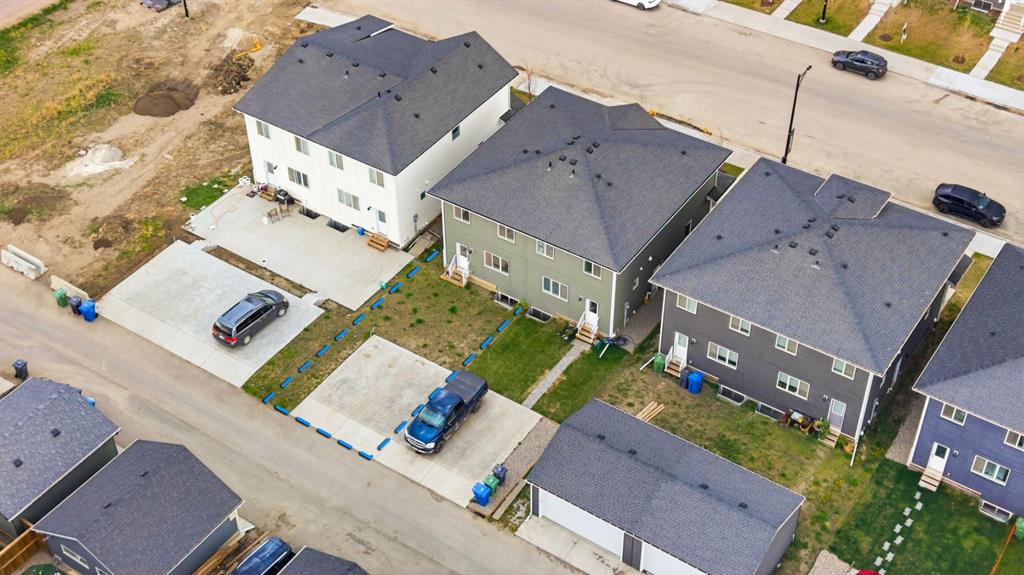
  • Parking
    On Street
    Parking Pad
  • Parking
    On Street, Parking Pad
  • Parking
    On Street
    Parking Pad

Interior

  • Floor Finish
    Carpet
    Ceramic Tile
    Vinyl Plank
  • Heating
    Forced Air
  • Interior Feature
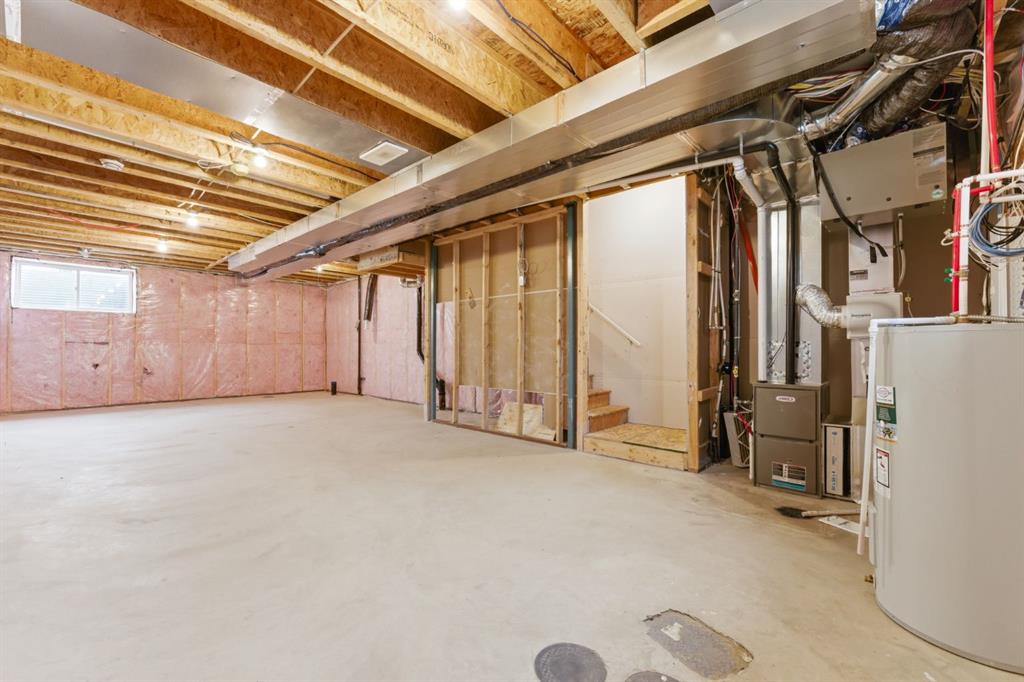
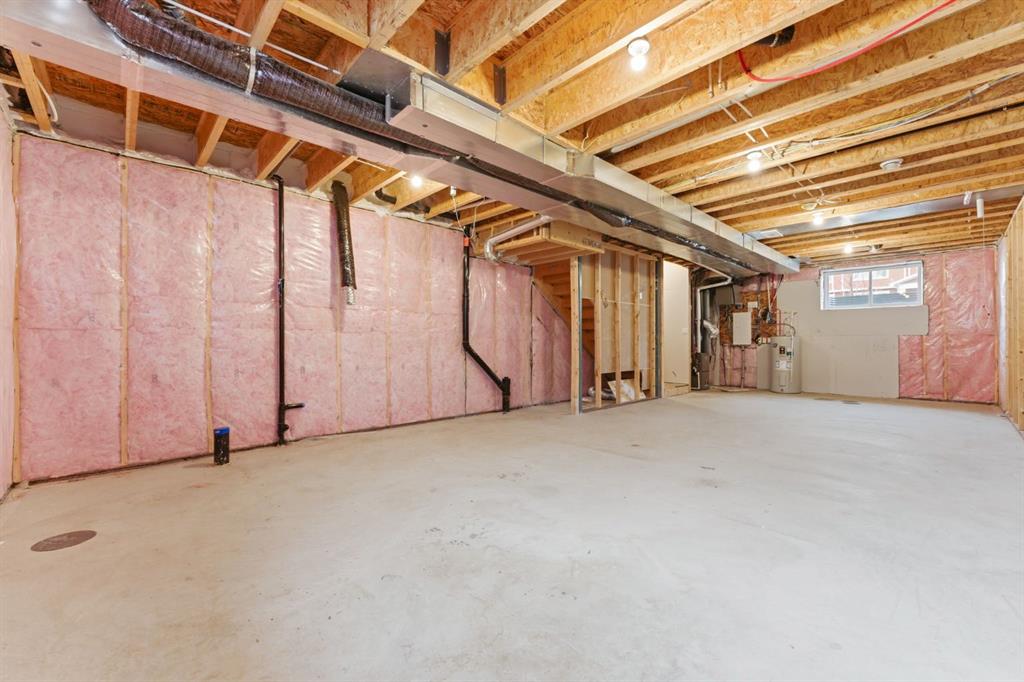
    Bathroom Rough-in
    Closet Organizers
    Crown Molding
    High Ceilings
    Kitchen Island
    Low Flow Plumbing Fixtures
    No Animal Home
    No Smoking Home
    Open Floorplan
    Pantry
    Quartz Counters
    Recessed Lighting
    Separate Entrance
    Storage
    Vinyl Windows
    Walk-In Closet(s)
  • Floor Finish
    Carpet, Ceramic Tile, Vinyl Plank
  • Heating
    Forced Air
  • Interior Feature
    Bathroom Rough-in, Closet Organizers, Crown Molding, High Ceilings, Kitchen Island, Low Flow Plumbing Fixtures, No Animal Home, No Smoking Home, Open Floorplan, Pantry, Quartz Counters, Recessed Lighting, Separate Entrance, Storage, Vinyl Windows, Walk-In Closet(s)
  • Floor Finish
    Carpet
    Ceramic Tile
    Vinyl Plank
  • Heating
    Forced Air
  • Interior Feature
    Bathroom Rough-in
    Closet Organizers
    Crown Molding
    High Ceilings
    Kitchen Island
    Low Flow Plumbing Fixtures
    No Animal Home
    No Smoking Home
    Open Floorplan
    Pantry
    Quartz Counters
    Recessed Lighting
    Separate Entrance
    Storage
    Vinyl Windows
    Walk-In Closet(s)

Exterior

  • Lot/Exterior Features
    None
  • Roof
    Asphalt Shingle
  • Construction
    Stone
    Vinyl Siding
    Wood Frame
  • Lot/Exterior Features
    None
  • Roof
    Asphalt Shingle
  • Construction
    Stone, Vinyl Siding, Wood Frame
  • Lot/Exterior Features
    None
  • Roof
    Asphalt Shingle
  • Construction
    Stone
    Vinyl Siding
    Wood Frame

Additional Details

  • Zoning
    R-2
  • Zoning
    R-2
  • Zoning
    R-2

$499,999

1060 West Lakeview Drive

Schedule Tour
Contact Agent

$2277/month
Est. Monthly Payment
$
$
%
Learn More