Kate Pieper / eXp Realty

10613 114A Street , House for sale in Westgate Grande Prairie , Alberta , T8V6L7

 MLS® # A2347590

3 bedrooms

3 bathrooms

1,607 sqft

Sign up to View

Days on Market

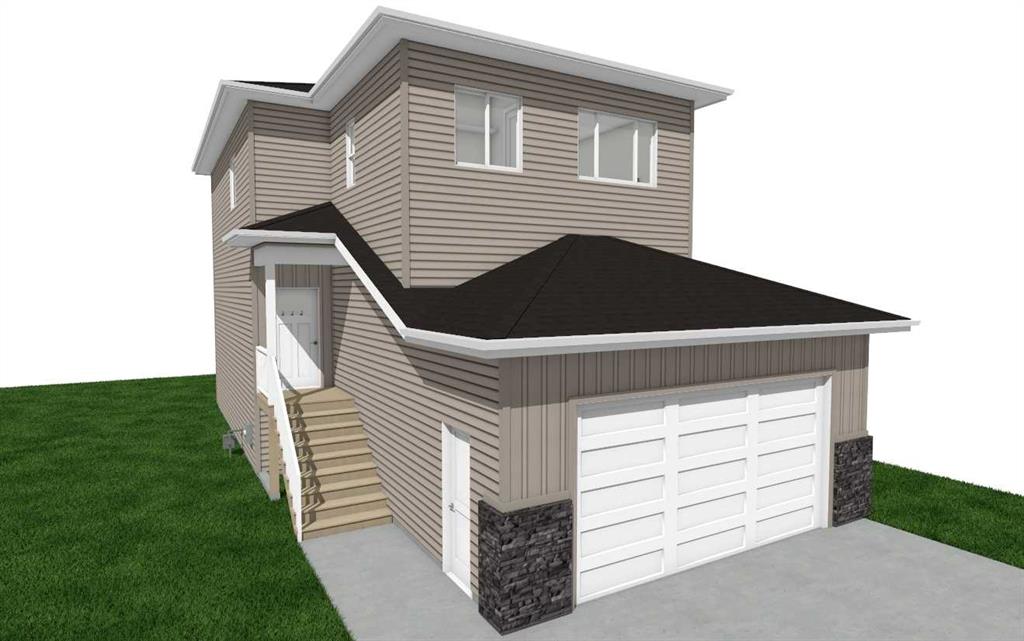
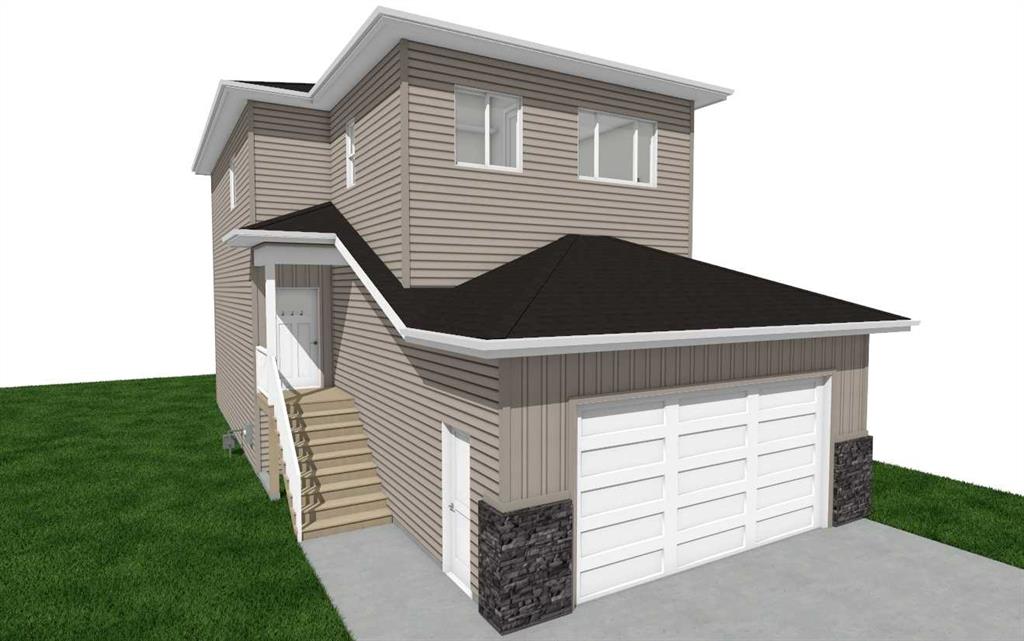
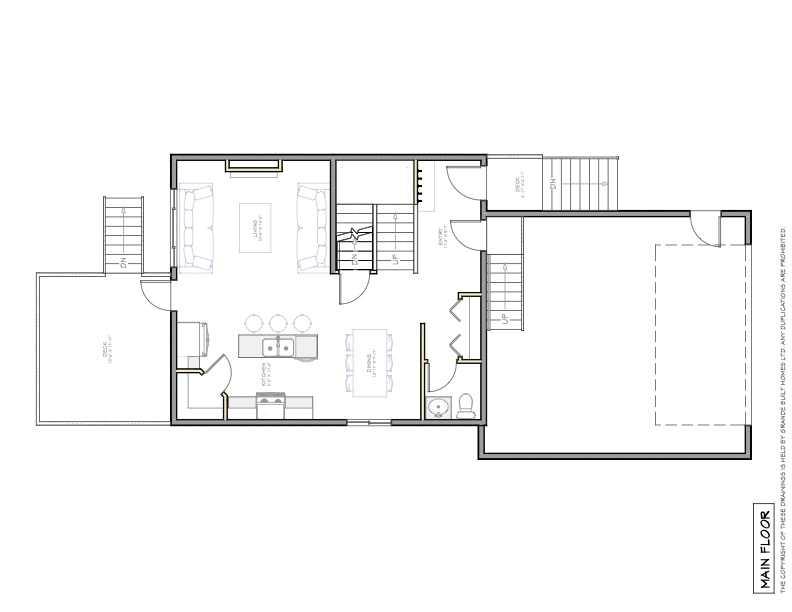
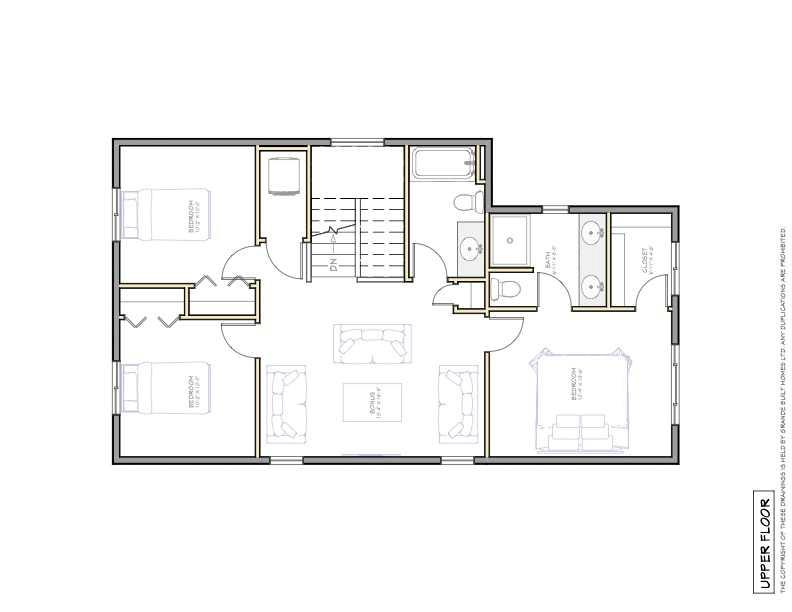
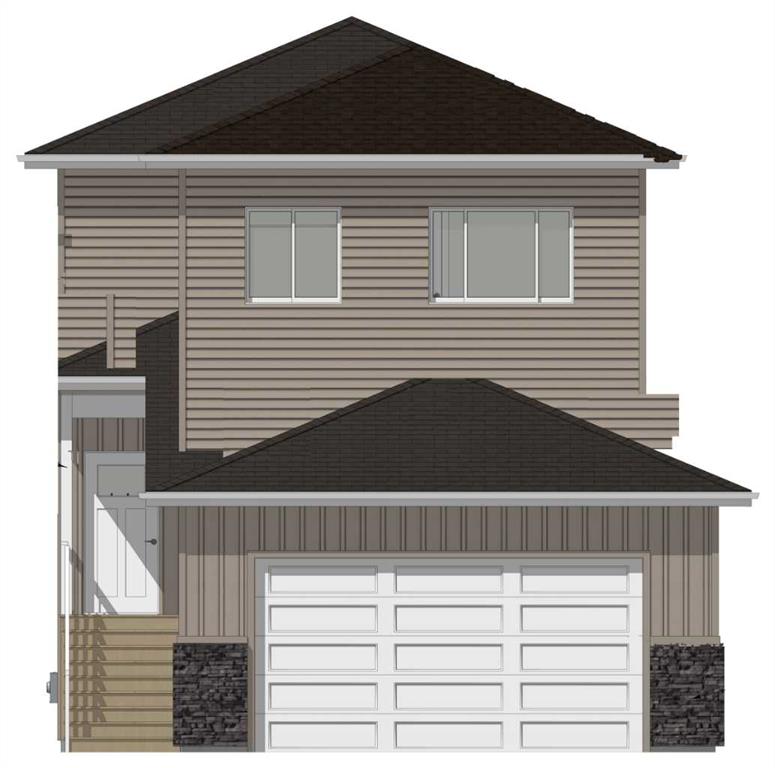
Brand new build by Grande Built Homes in Westgate. The Jasmine is a two-storey with 1,607 sq ft above grade, a bonus room, and a double attached garage, planned in a warm, timeless palette. The main floor will be bright and open, with a living room anchored by a sloped tile fireplace and a golden oak mantle. The kitchen is planned with white Shaker cabinetry, stone countertops, a white brick-laid backsplash, and an island with seating for three. Board and batten will carry through the space, from the half-w...

Read More

Essential Information

  • MLS® #
    A2347590
  • Full Bathrooms
    2
  • Partial Bathrooms
    1
  • Year Built
    2026
  • Property Type
    Detached
  • Property Style
    2 Storey
  • MLS® #
    A2347590
  • Full Bathrooms
    2
  • Partial Bathrooms
    1
  • Year Built
    2026
  • Property Type
    Detached
  • Property Style
    2 Storey
  • MLS® #
    A2347590
  • Full Bathrooms
    2
  • Partial Bathrooms
    1
  • Year Built
    2026
  • Property Type
    Detached
  • Property Style
    2 Storey

Community Information

  • Postal Code
    T8V6L7
  • Postal Code
    T8V6L7
  • Postal Code
    T8V6L7

Services & Amenities

  • Parking
    Double Garage Attached
  • Parking
    Double Garage Attached
  • Parking
    Double Garage Attached

Interior

  • Floor Finish
    Tile
    Vinyl Plank
  • Heating
    Forced Air
  • Interior Feature
    Built-in Features
    Closet Organizers
    High Ceilings
    Kitchen Island
    No Animal Home
    No Smoking Home
    Stone Counters
    Walk-In Closet(s)
  • Floor Finish
    Tile, Vinyl Plank
  • Heating
    Forced Air
  • Interior Feature
    Built-in Features, Closet Organizers, High Ceilings, Kitchen Island, No Animal Home, No Smoking Home, Stone Counters, Walk-In Closet(s)
  • Floor Finish
    Tile
    Vinyl Plank
  • Heating
    Forced Air
  • Interior Feature
    Built-in Features
    Closet Organizers
    High Ceilings
    Kitchen Island
    No Animal Home
    No Smoking Home
    Stone Counters
    Walk-In Closet(s)

Exterior

  • Lot/Exterior Features
    Other
  • Roof
    Fiberglass
  • Construction
    Mixed
  • Lot/Exterior Features
    Other
  • Roof
    Fiberglass
  • Construction
    Mixed
  • Lot/Exterior Features
    Other
  • Roof
    Fiberglass
  • Construction
    Mixed

Additional Details

  • Zoning
    RG
  • Zoning
    RG
  • Zoning
    RG

$559,900

10613 114A Street

Schedule Tour
Contact Agent

$2550/month
Est. Monthly Payment
$
$
%
Learn More