Kaila Stobo / The Agency North Central Alberta

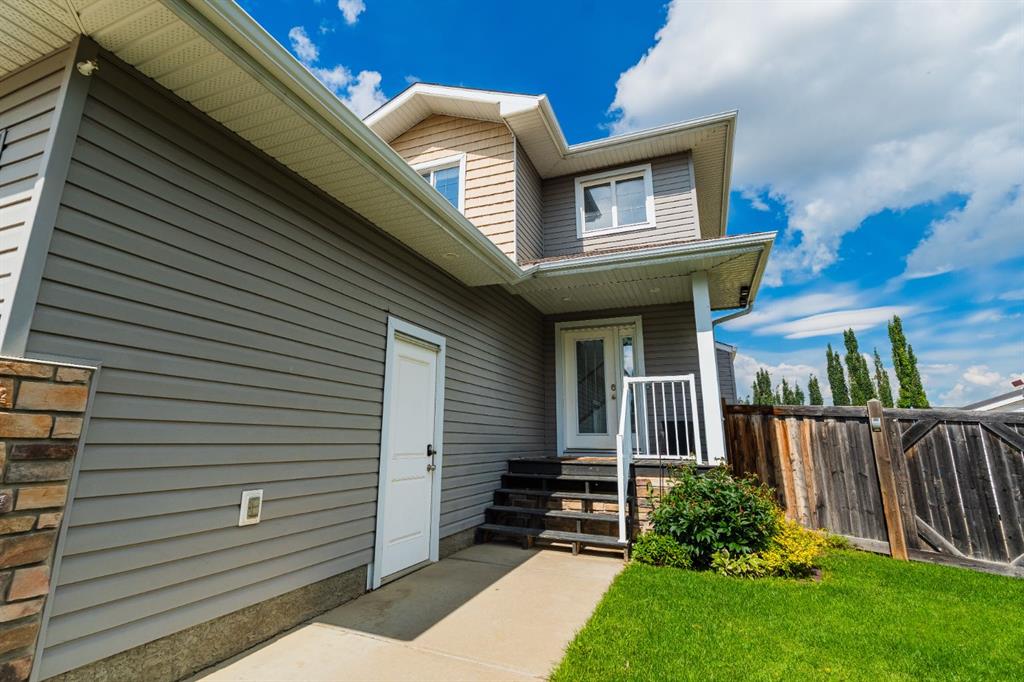
10821 60A Avenue , House for sale in O'Brien Lake Grande Prairie , Alberta , T8W0H4

 MLS® # A2334817

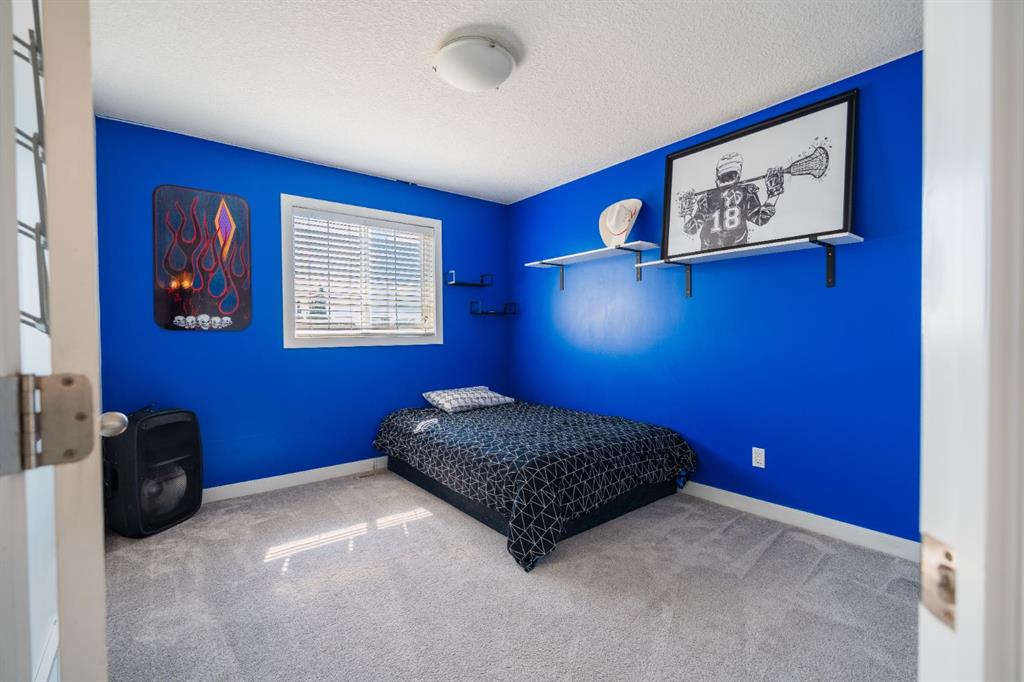
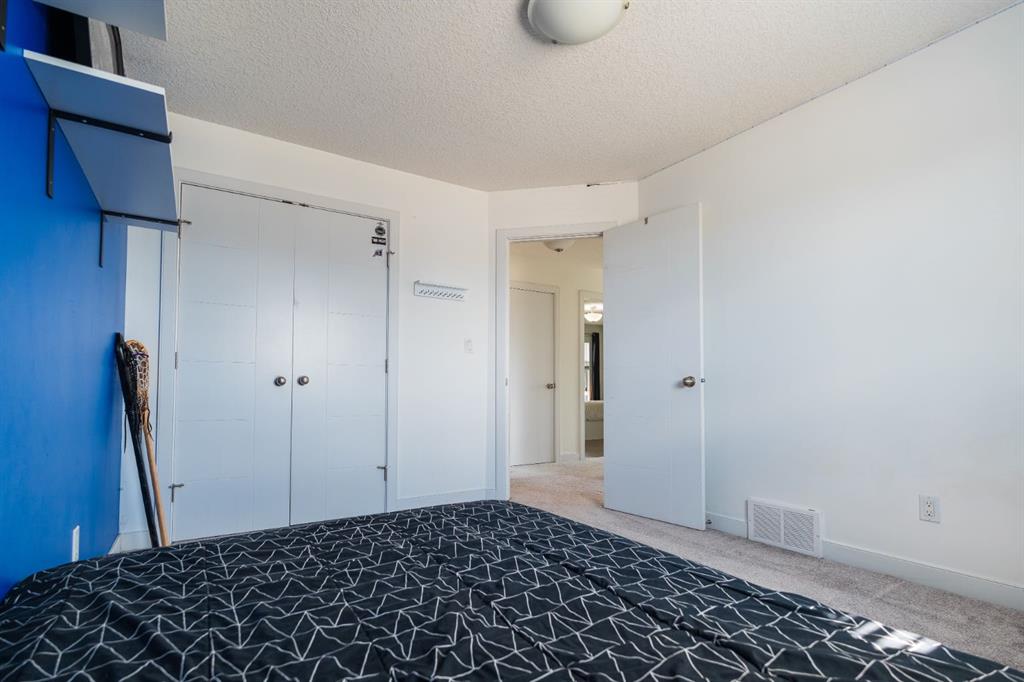
4 bedrooms

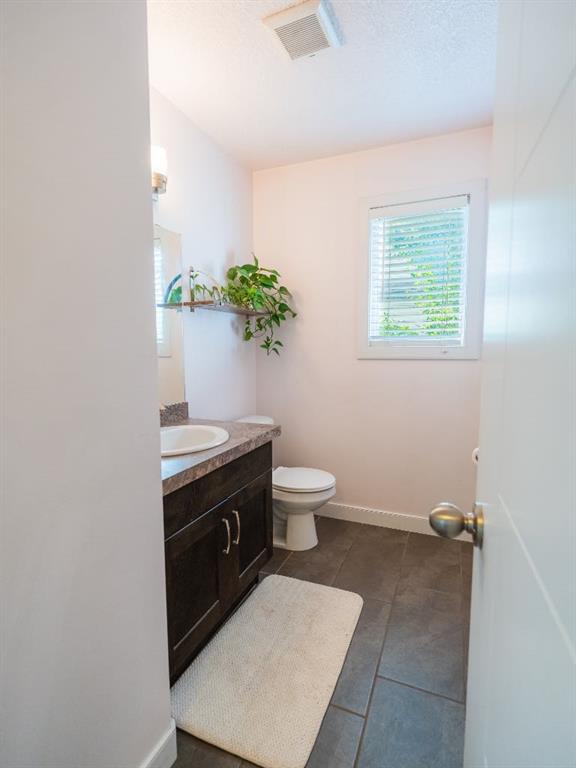
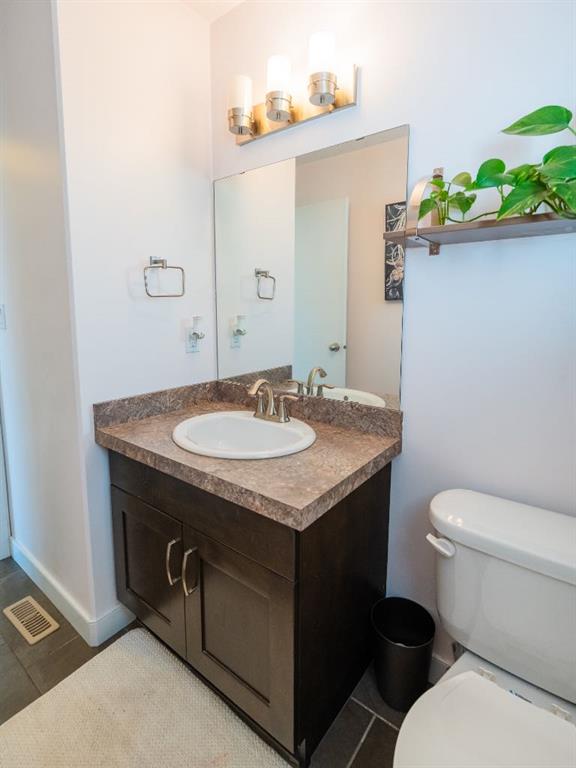
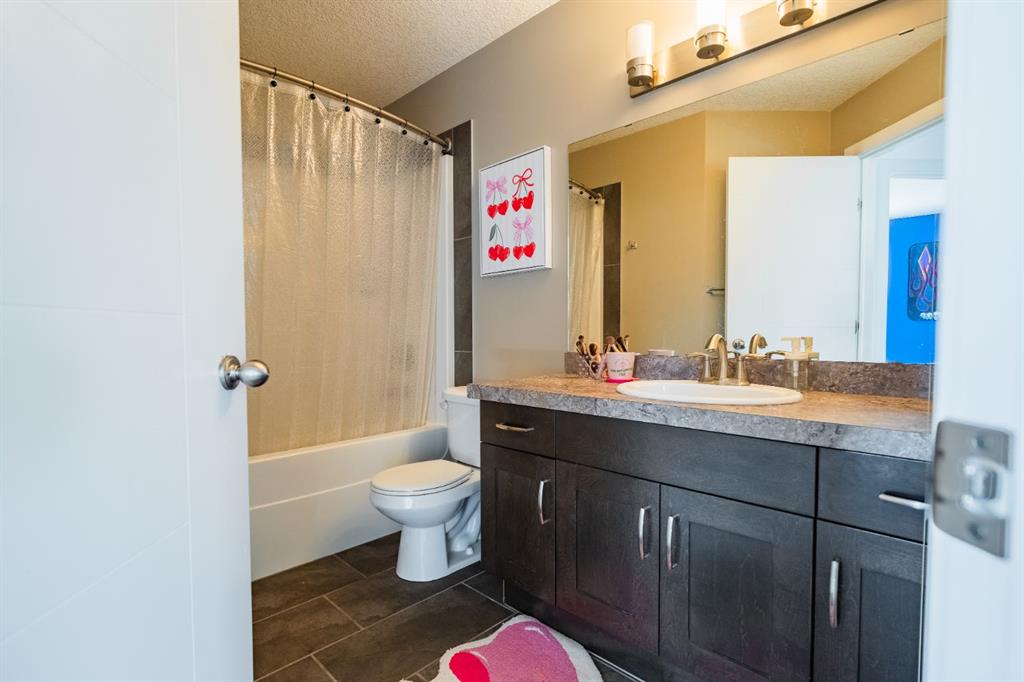
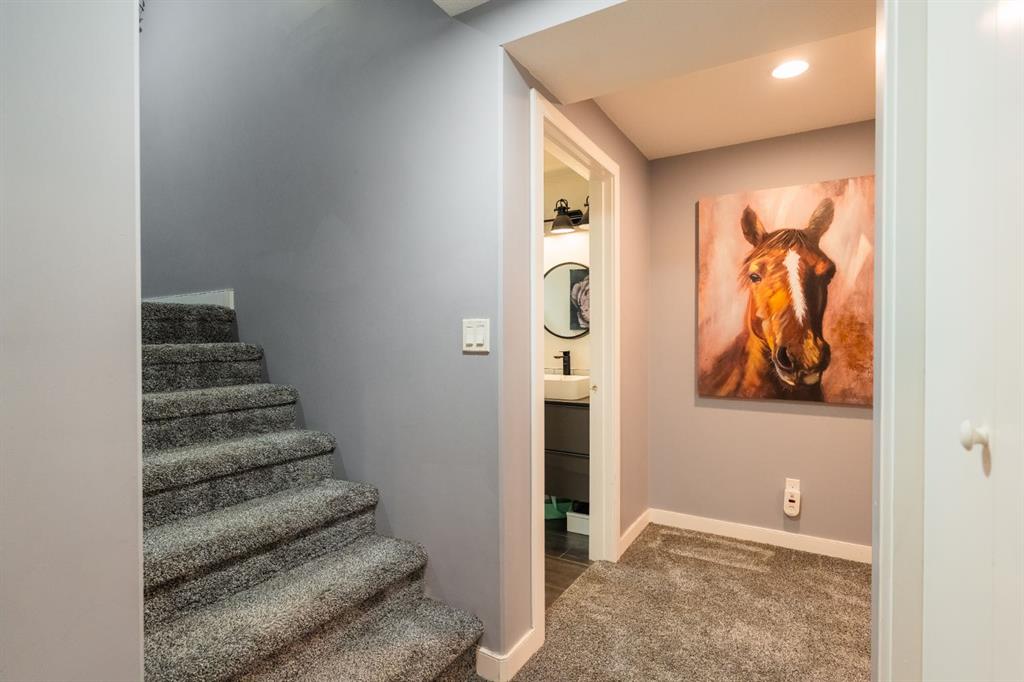
4 bathrooms

1,758 sqft

Sign up to View

Days on Market

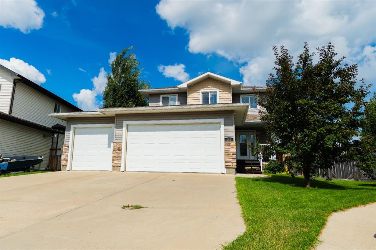
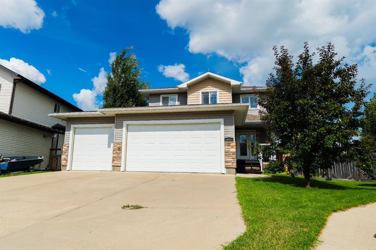
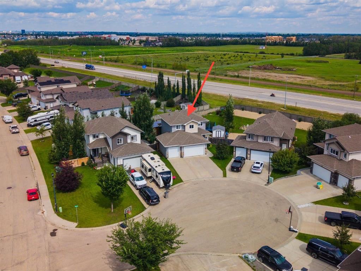
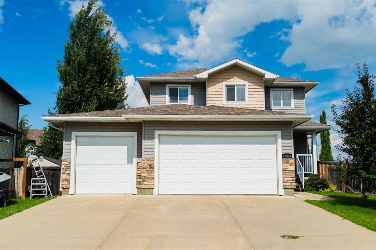
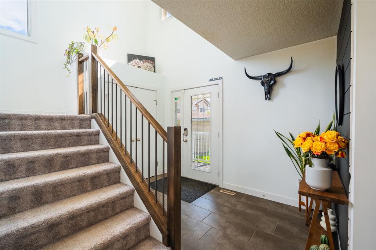
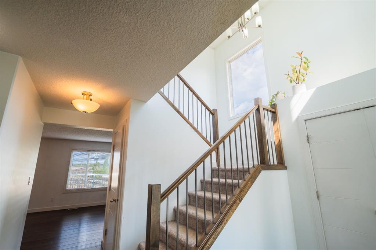
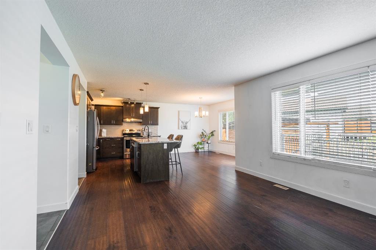
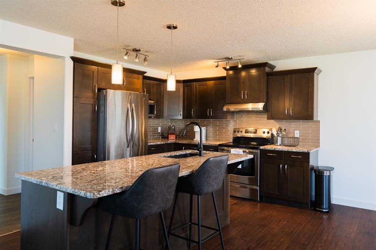
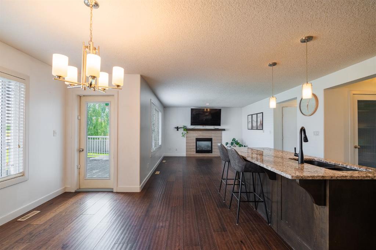
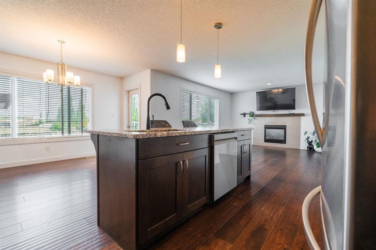
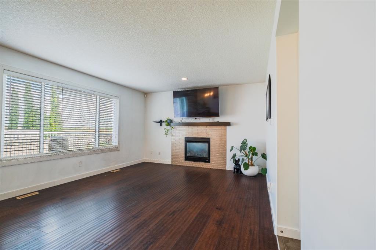
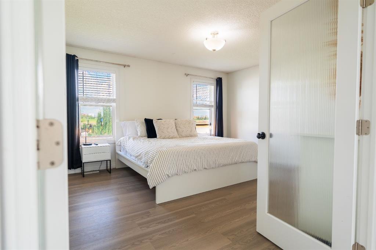
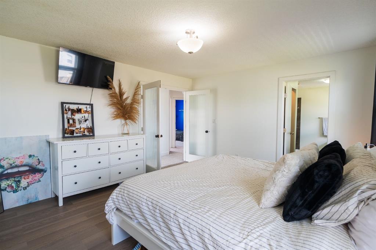
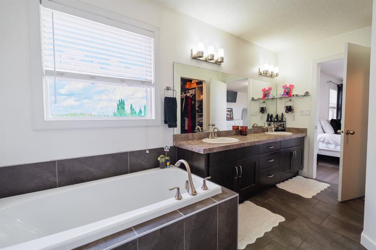
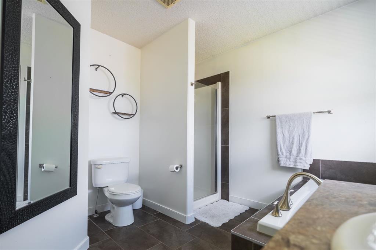
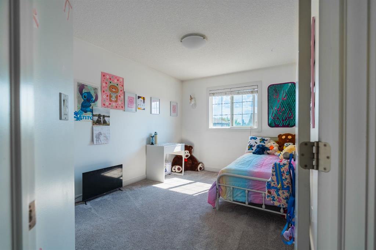
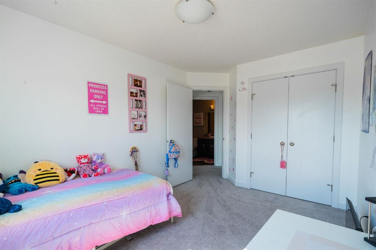
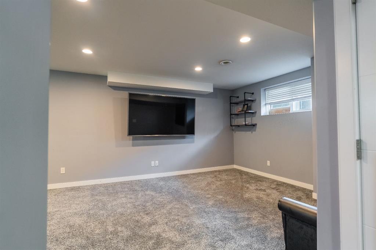
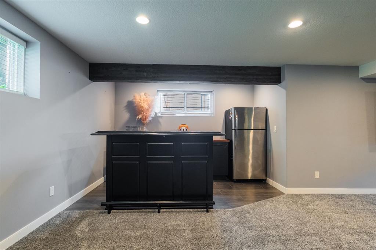
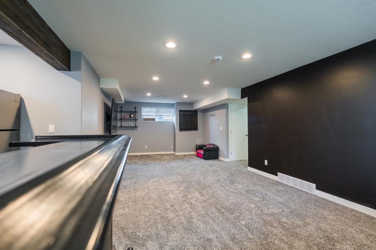
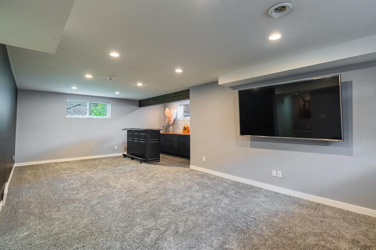
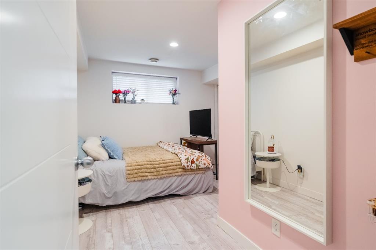
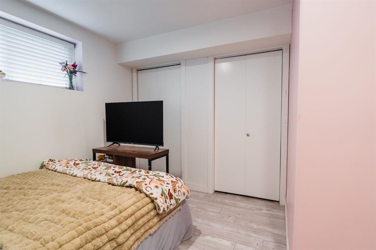
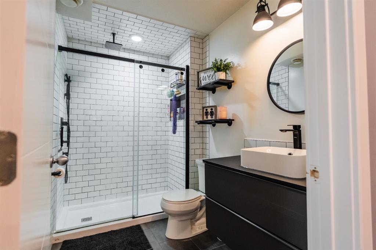
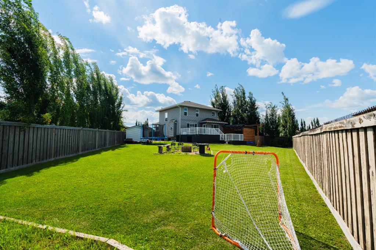
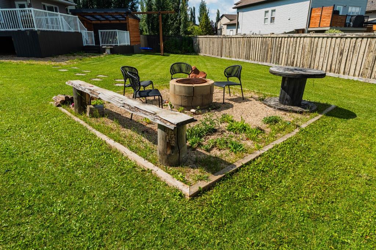
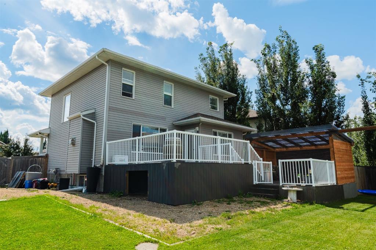
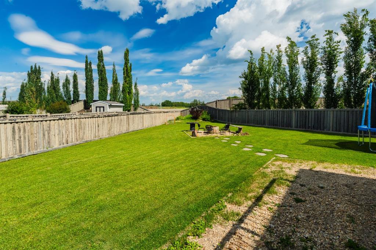
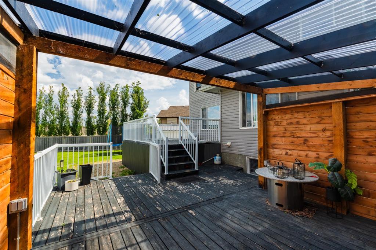
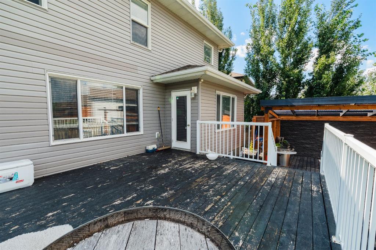
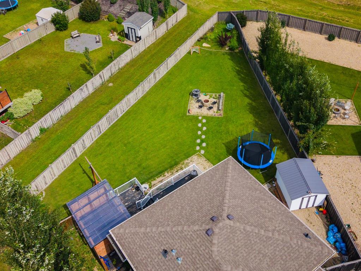
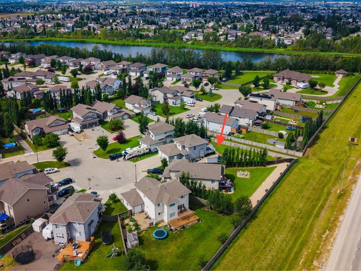
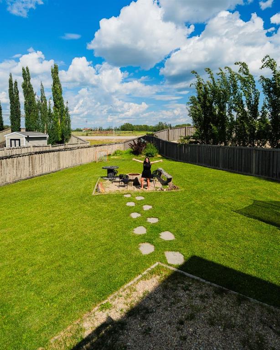
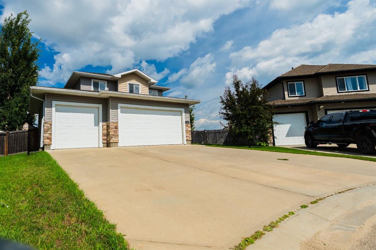
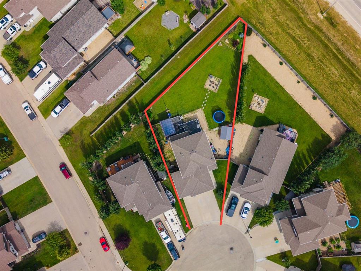
Home just got sweeter. A gorgeous family home with triple car garage, situated on a massive pie shaped lot in the desirable O'Brien Lake community! You have to see this lot to really appreciate its size. Well planned out with 2 large decks, a lower level covered pergola, aesthetically pleasing finishing choices, making sitting out on your patio furniture or even BBQ'ing that much more enjoyable, rain or shine. Comes powered with 2 electrical boxes! Gravelled area fenced for your dogs, or extra storage - no...

Read More

Essential Information

  • MLS® #
    A2334817
  • Full Bathrooms
    3
  • Partial Bathrooms
    1
  • Year Built
    2014
  • Property Type
    Detached
  • Property Style
    2 Storey
  • MLS® #
    A2334817
  • Full Bathrooms
    3
  • Partial Bathrooms
    1
  • Year Built
    2014
  • Property Type
    Detached
  • Property Style
    2 Storey
  • MLS® #
    A2334817
  • Full Bathrooms
    3
  • Partial Bathrooms
    1
  • Year Built
    2014
  • Property Type
    Detached
  • Property Style
    2 Storey

Community Information

  • Postal Code
    T8W0H4
  • Postal Code
    T8W0H4
  • Postal Code
    T8W0H4

Services & Amenities

  • Parking
    Triple Garage Attached
  • Parking
    Triple Garage Attached
  • Parking
    Triple Garage Attached

Interior

  • Floor Finish
    Carpet
    Laminate
    Tile
  • Heating
    Forced Air
    Natural Gas
  • Interior Feature
    Bar
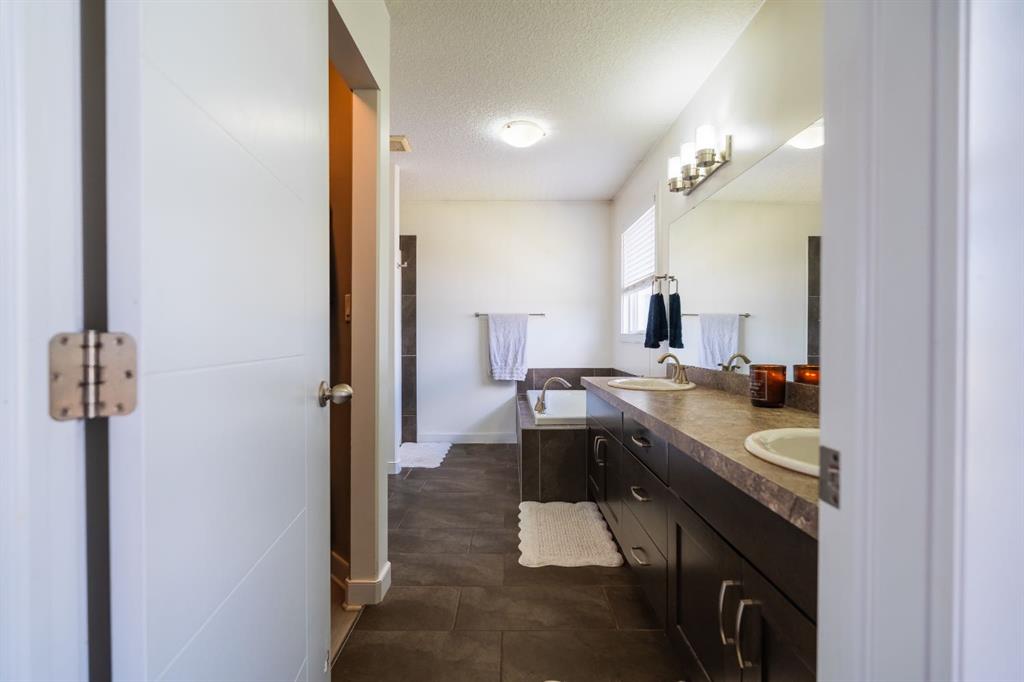
    Double Vanity
    French Door
    Granite Counters
    Kitchen Island
    No Smoking Home
    Open Floorplan
    Pantry
    See Remarks
    Soaking Tub
    Storage
    Sump Pump(s)
    Tankless Hot Water
    Vinyl Windows
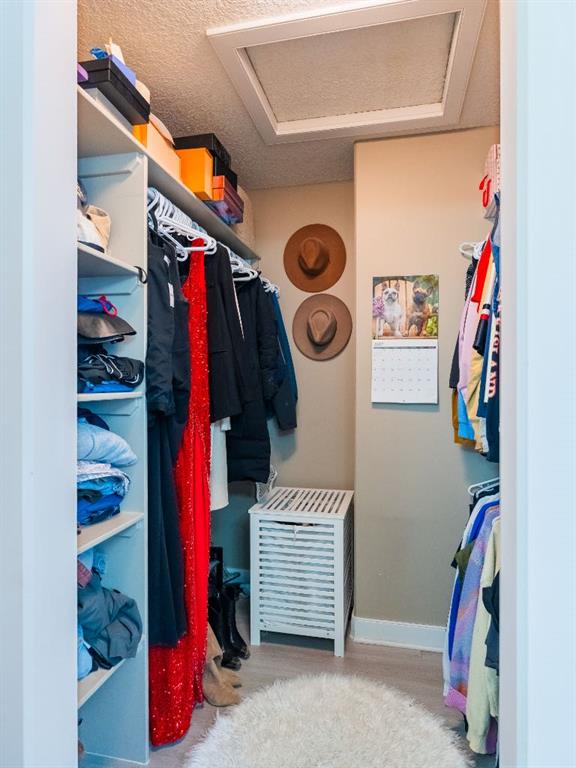
    Walk-In Closet(s)
  • Floor Finish
    Carpet, Laminate, Tile
  • Heating
    Forced Air, Natural Gas
  • Interior Feature
    Bar, Double Vanity, French Door, Granite Counters, Kitchen Island, No Smoking Home, Open Floorplan, Pantry, See Remarks, Soaking Tub, Storage, Sump Pump(s), Tankless Hot Water, Vinyl Windows, Walk-In Closet(s)
  • Floor Finish
    Carpet
    Laminate
    Tile
  • Heating
    Forced Air
    Natural Gas
  • Interior Feature
    Bar
    Double Vanity
    French Door
    Granite Counters
    Kitchen Island
    No Smoking Home
    Open Floorplan
    Pantry
    See Remarks
    Soaking Tub
    Storage
    Sump Pump(s)
    Tankless Hot Water
    Vinyl Windows
    Walk-In Closet(s)

Exterior

  • Lot/Exterior Features
    Dog Run
    Fire Pit
    Other
    Private Yard
    Storage
  • Roof
    Asphalt Shingle
  • Construction
    Concrete
    Vinyl Siding
    Wood Frame
  • Lot/Exterior Features
    Dog Run, Fire Pit, Other, Private Yard, Storage
  • Roof
    Asphalt Shingle
  • Construction
    Concrete, Vinyl Siding, Wood Frame
  • Lot/Exterior Features
    Dog Run
    Fire Pit
    Other
    Private Yard
    Storage
  • Roof
    Asphalt Shingle
  • Construction
    Concrete
    Vinyl Siding
    Wood Frame

Additional Details

  • Zoning
    RS
  • Zoning
    RS
  • Zoning
    RS

$659,900

10821 60A Avenue

Schedule Tour
Contact Agent

$3006/month
Est. Monthly Payment
$
$
%
Learn More