Sam Corea / RE/MAX House of Real Estate

111 Shawnee Common SW, Townhouse for sale in Shawnee Slopes Calgary , Alberta , T2Y 0P9

 MLS® # A2340678

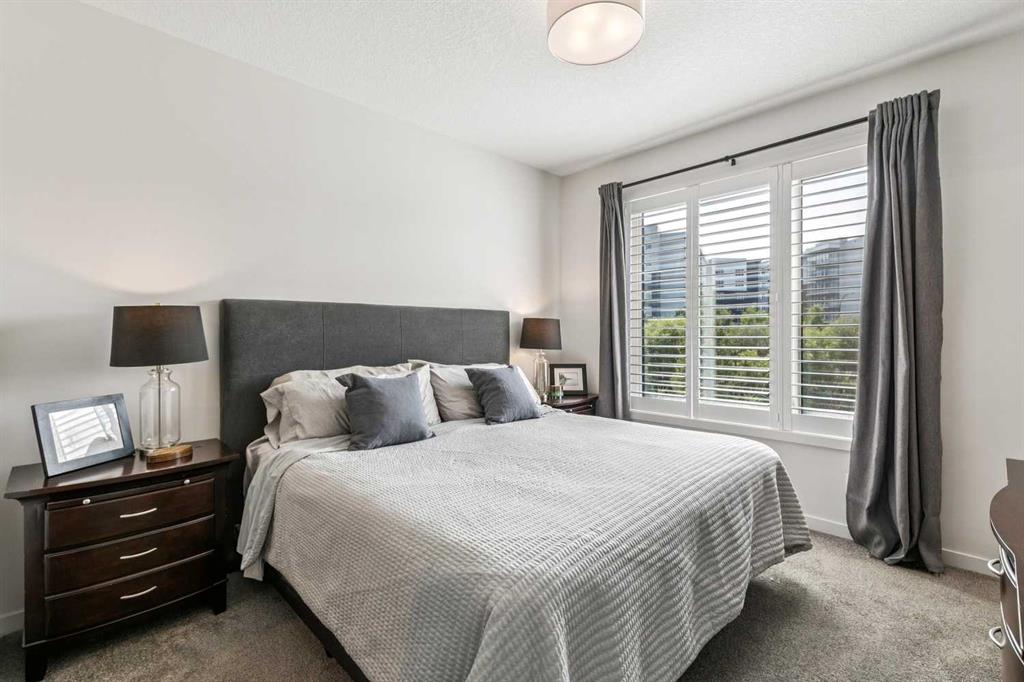
3 bedrooms

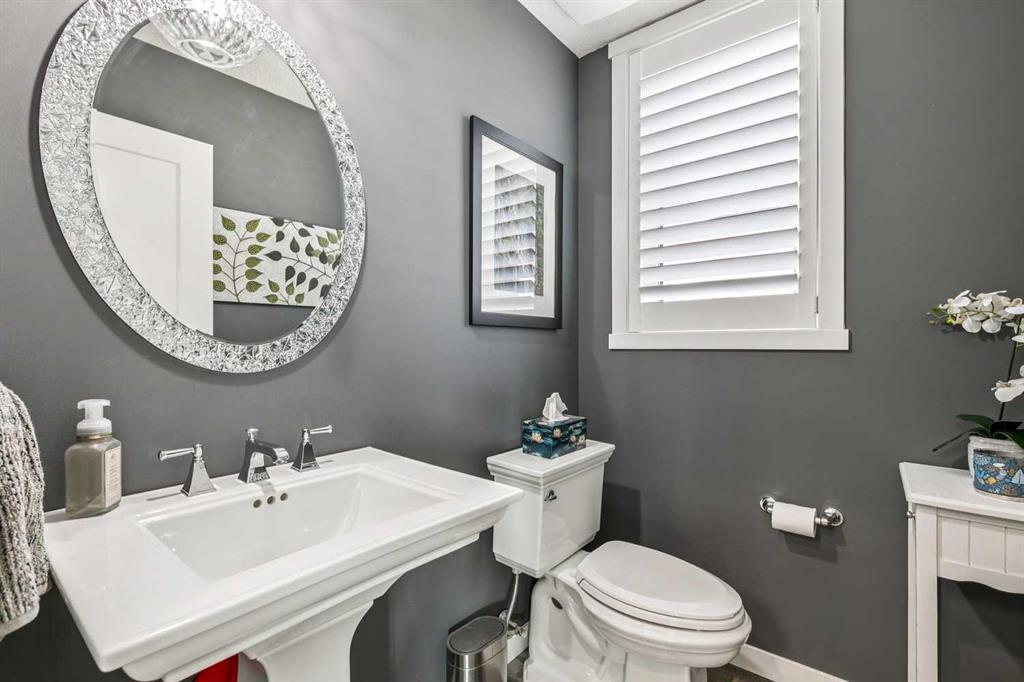
3 bathrooms

1,562 sqft

Sign up to View

Days on Market

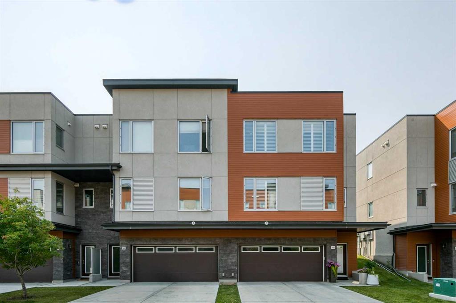
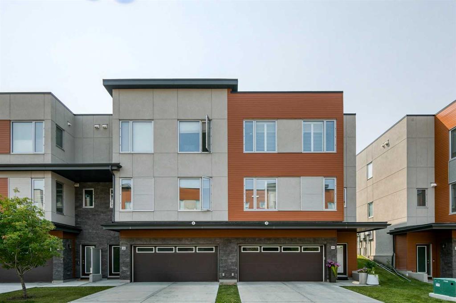
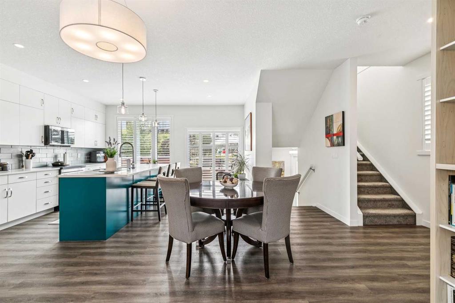
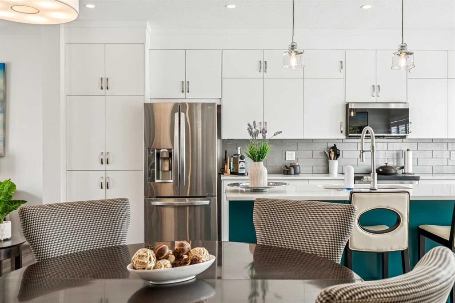
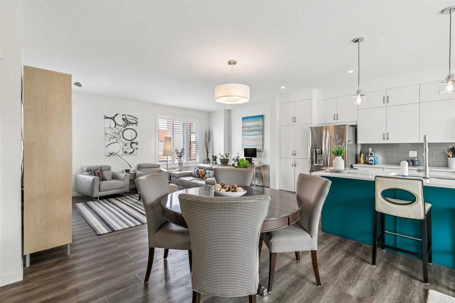
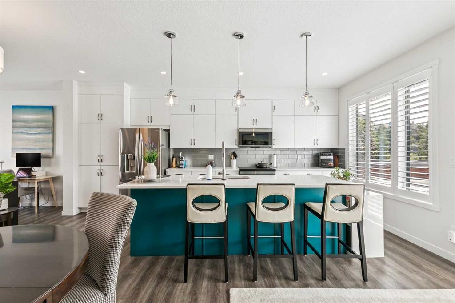
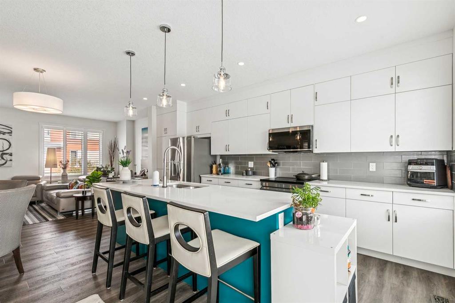
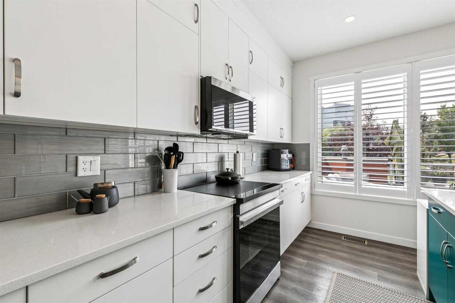
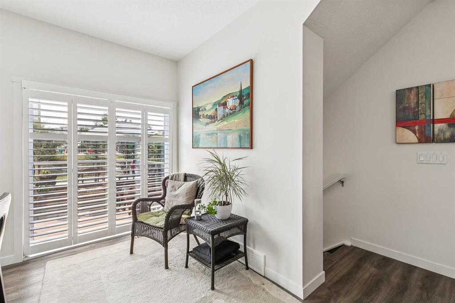
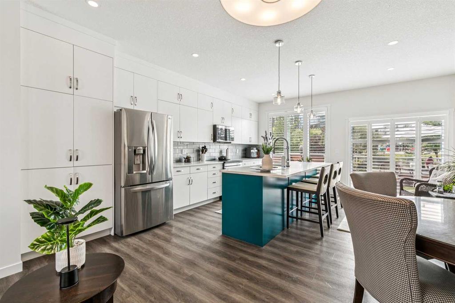
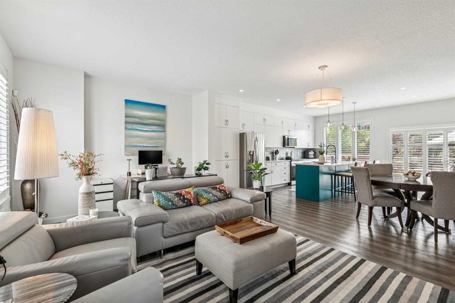
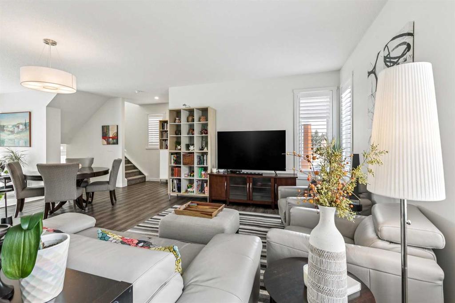
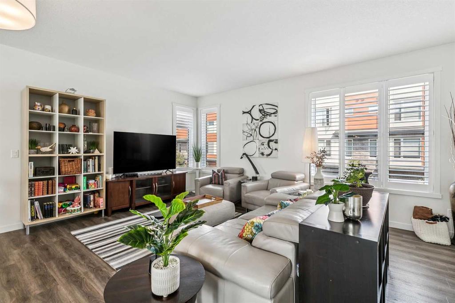
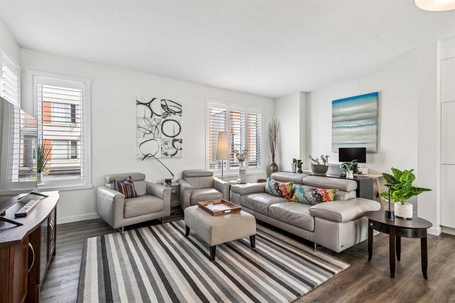
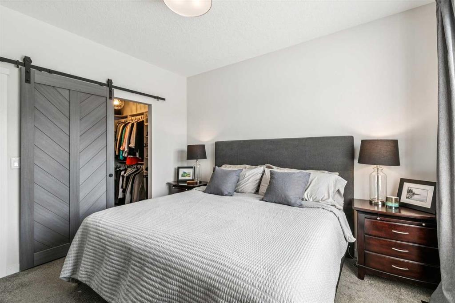
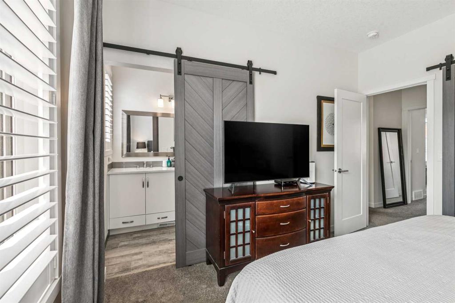
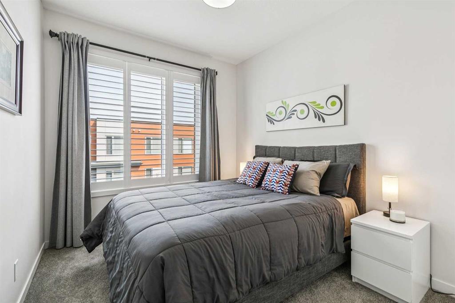
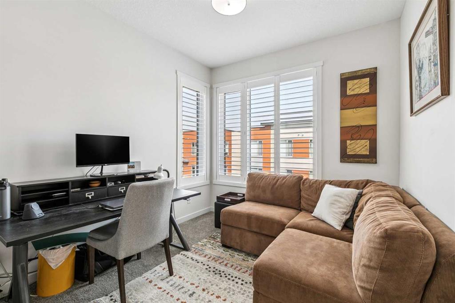
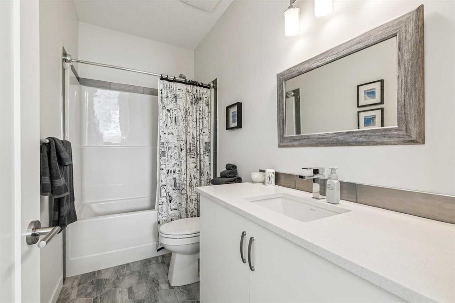
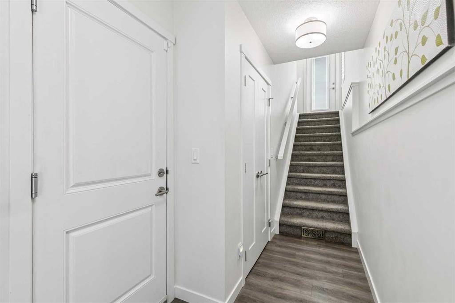
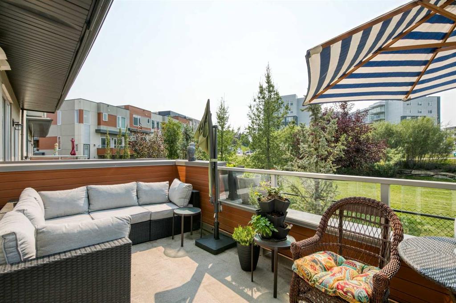
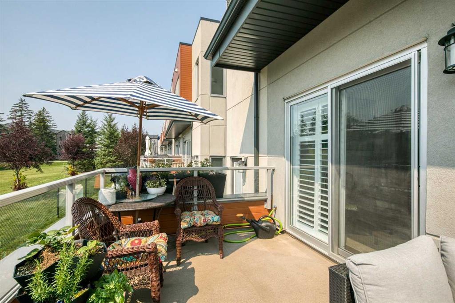
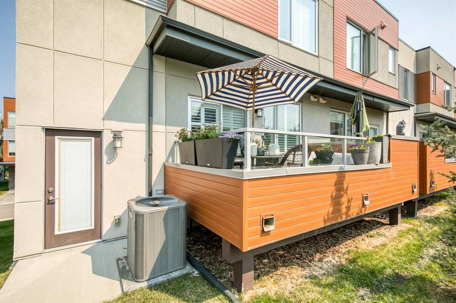
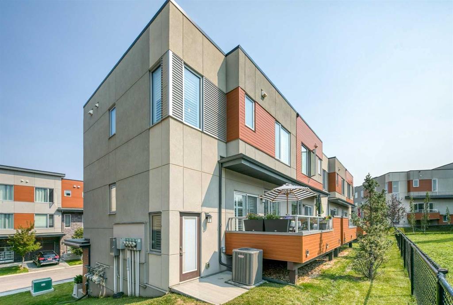
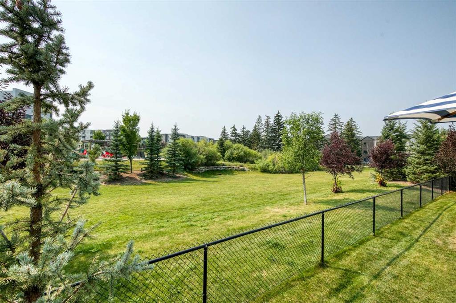
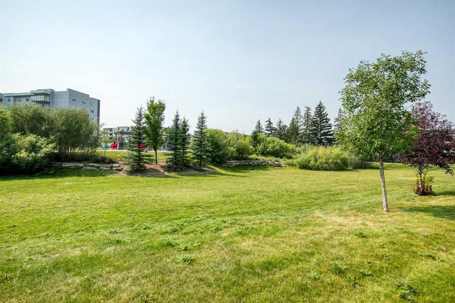
It’s the setting that sets this home apart: a bright corner unit with southwest exposure, green space behind, and Fish Creek Park just a short walk away. Inside, the home is equally inviting, with a neutral, tasteful palette, low-maintenance flooring and 9’ ceilings creating a fresh, contemporary feel. The main level brings the kitchen, dining and living spaces together in one open, airy layout that feels spacious and easy to live in. The two-toned kitchen adds just the right amount of personality, while qu...

Read More

Essential Information

  • MLS® #
    A2340678
  • Full Bathrooms
    2
  • Partial Bathrooms
    1
  • Year Built
    2017
  • Property Type
    Row/Townhouse
  • Property Style
    2 Storey
  • MLS® #
    A2340678
  • Full Bathrooms
    2
  • Partial Bathrooms
    1
  • Year Built
    2017
  • Property Type
    Row/Townhouse
  • Property Style
    2 Storey
  • MLS® #
    A2340678
  • Full Bathrooms
    2
  • Partial Bathrooms
    1
  • Year Built
    2017
  • Property Type
    Row/Townhouse
  • Property Style
    2 Storey

Community Information

  • Postal Code
    T2Y 0P9
  • Postal Code
    T2Y 0P9
  • Postal Code
    T2Y 0P9

Services & Amenities

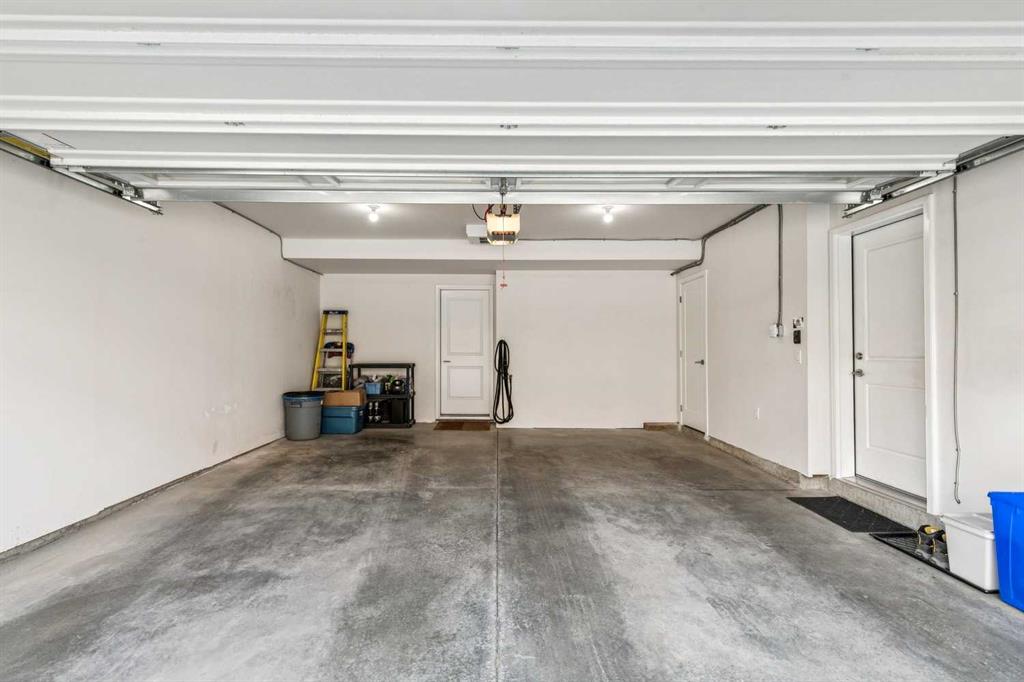
  • Parking
    Double Garage Attached
    Driveway
    Heated Garage
    Insulated
  • Parking
    Double Garage Attached, Driveway, Heated Garage, Insulated
  • Parking
    Double Garage Attached
    Driveway
    Heated Garage
    Insulated

Interior

  • Floor Finish
    Carpet
    Hardwood
    Tile
  • Heating
    Forced Air
    Natural Gas
  • Interior Feature
    Breakfast Bar
    Ceiling Fan(s)
    Closet Organizers
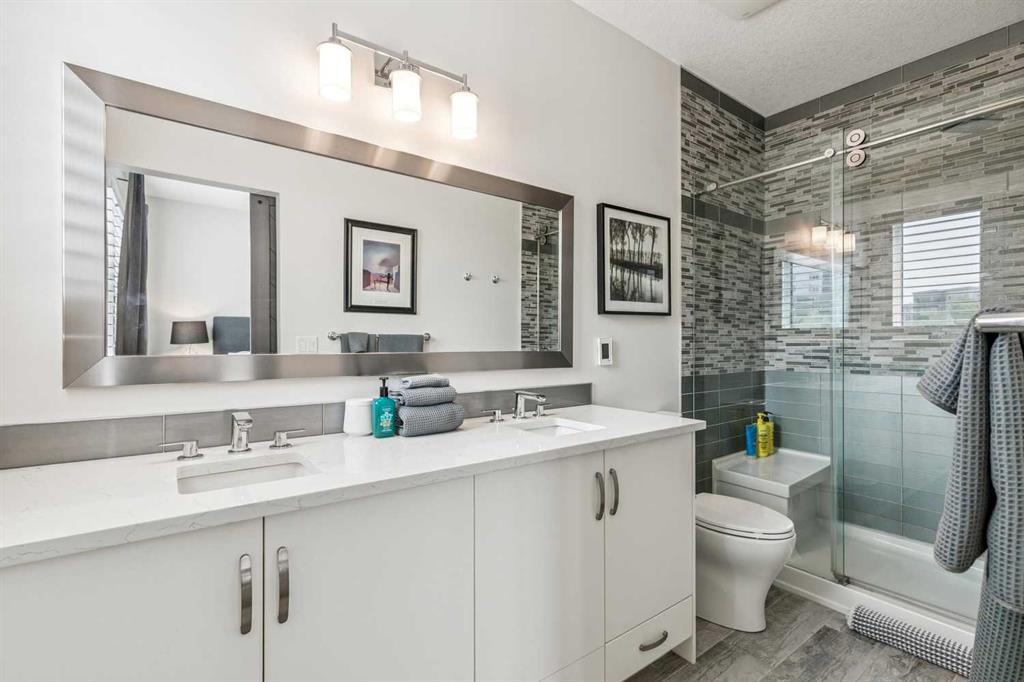
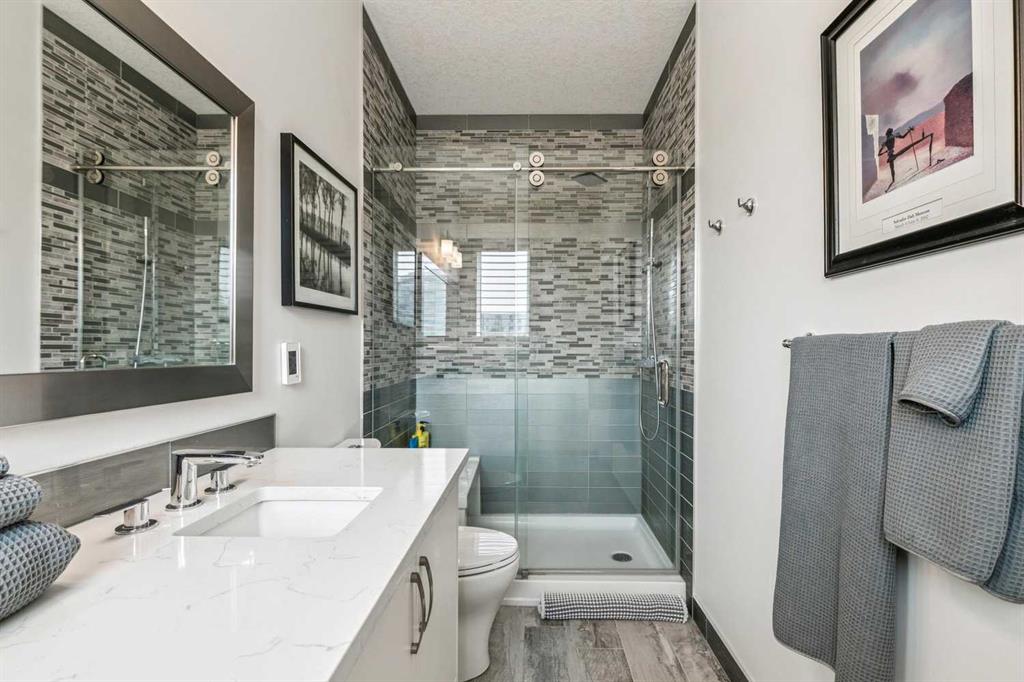
    Double Vanity
    Kitchen Island
    Low Flow Plumbing Fixtures
    Open Floorplan
    Quartz Counters
    Recessed Lighting
    Soaking Tub
    Storage
    Walk-In Closet(s)
  • Floor Finish
    Carpet, Hardwood, Tile
  • Heating
    Forced Air, Natural Gas
  • Interior Feature
    Breakfast Bar, Ceiling Fan(s), Closet Organizers, Double Vanity, Kitchen Island, Low Flow Plumbing Fixtures, Open Floorplan, Quartz Counters, Recessed Lighting, Soaking Tub, Storage, Walk-In Closet(s)
  • Floor Finish
    Carpet
    Hardwood
    Tile
  • Heating
    Forced Air
    Natural Gas
  • Interior Feature
    Breakfast Bar
    Ceiling Fan(s)
    Closet Organizers
    Double Vanity
    Kitchen Island
    Low Flow Plumbing Fixtures
    Open Floorplan
    Quartz Counters
    Recessed Lighting
    Soaking Tub
    Storage
    Walk-In Closet(s)

Exterior

  • Lot/Exterior Features
    Lighting
    Private Entrance
  • Roof
    Asphalt Shingle
  • Construction
    Composite Siding
    Stucco
    Wood Frame
  • Lot/Exterior Features
    Lighting, Private Entrance
  • Roof
    Asphalt Shingle
  • Construction
    Composite Siding, Stucco, Wood Frame
  • Lot/Exterior Features
    Lighting
    Private Entrance
  • Roof
    Asphalt Shingle
  • Construction
    Composite Siding
    Stucco
    Wood Frame

Additional Details

  • Zoning
    DC
  • Zoning
    DC
  • Zoning
    DC

$595,000

111 Shawnee Common SW

Schedule Tour
Contact Agent

$2710/month
Est. Monthly Payment
$
$
%
Learn More