Brenda Bowness / Century 21 Maximum

112 Ammeter Close , House for sale in Aspen Ridge Red Deer , Alberta , T4R 2Y5

 MLS® # A2342220

5 bedrooms

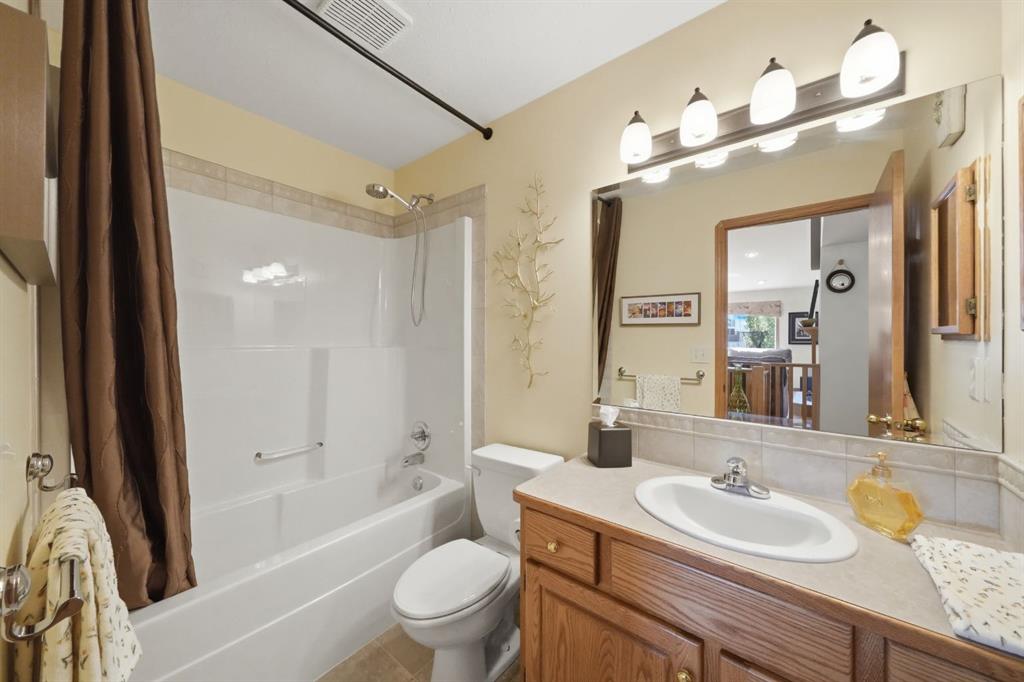
4 bathrooms

1,781 sqft

Sign up to View

Days on Market

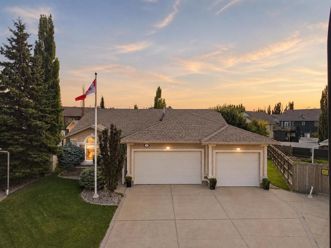
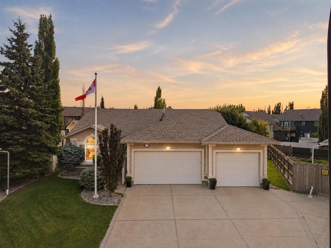
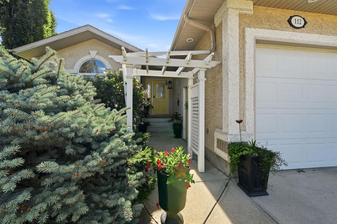
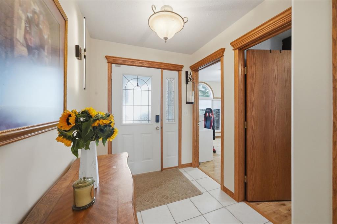
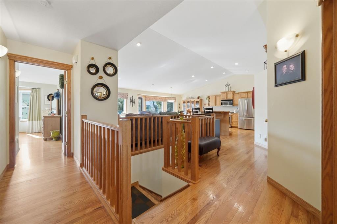
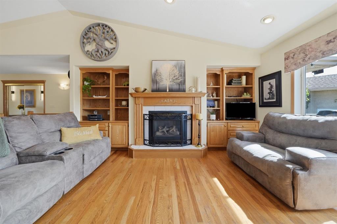
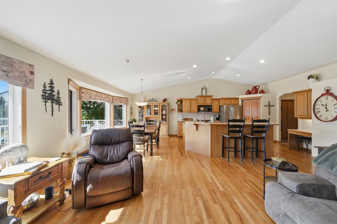
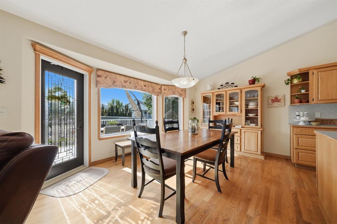
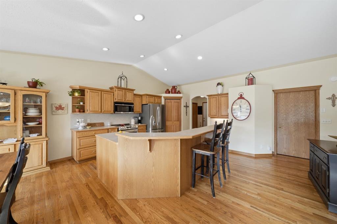
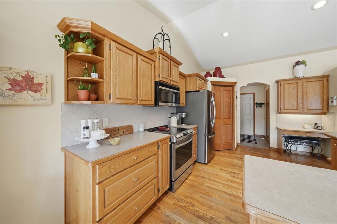
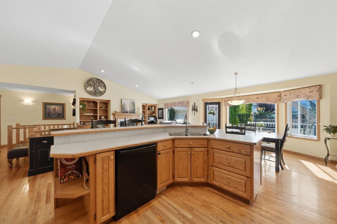
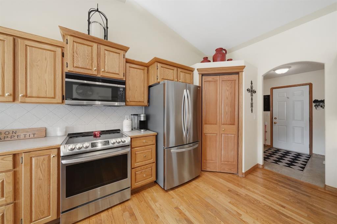
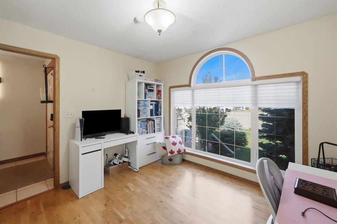
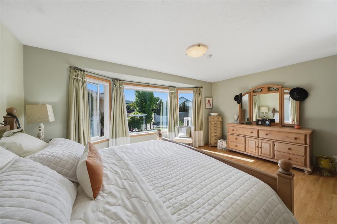
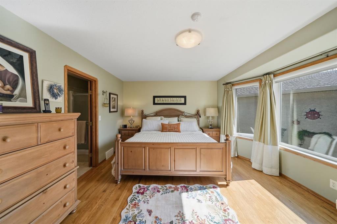
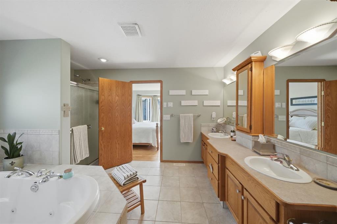
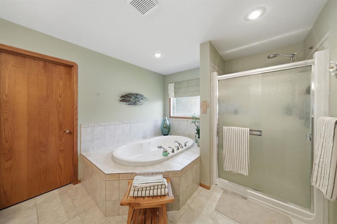
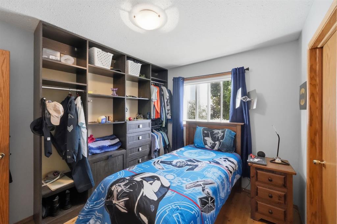
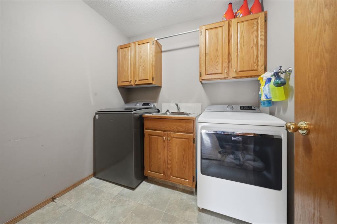
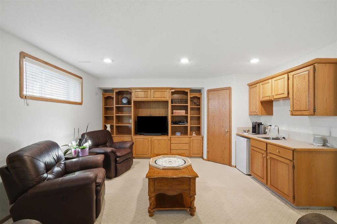
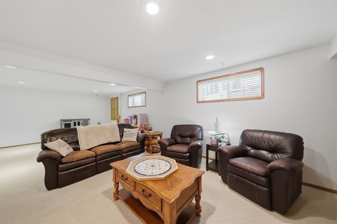
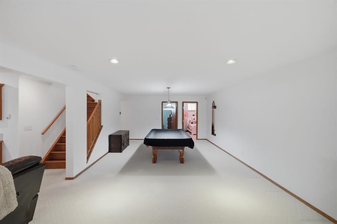
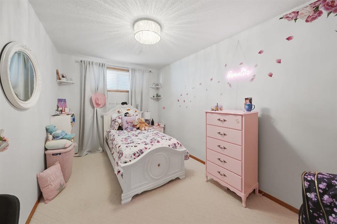
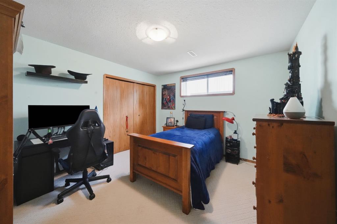
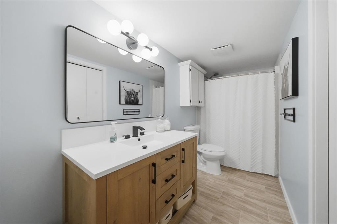
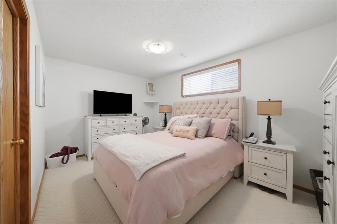
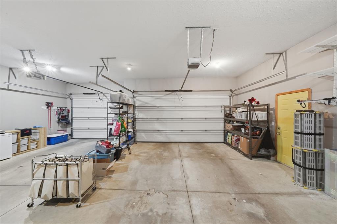
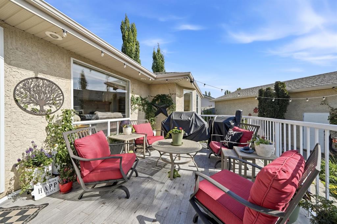
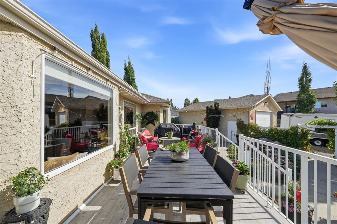
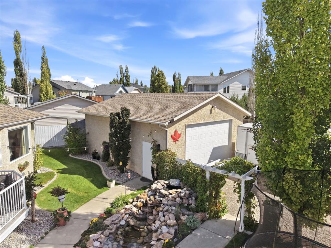
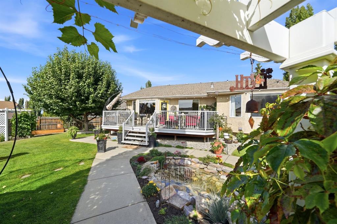
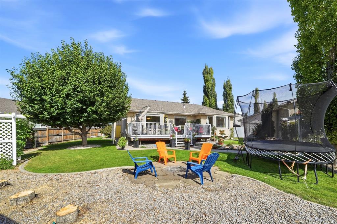
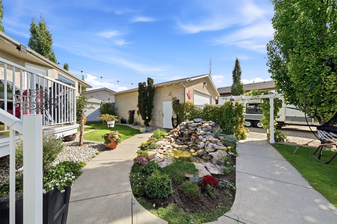
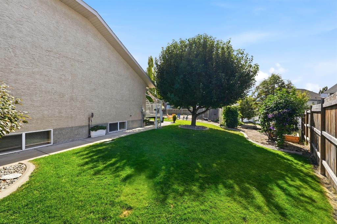
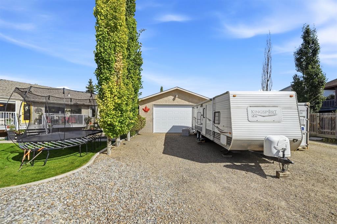
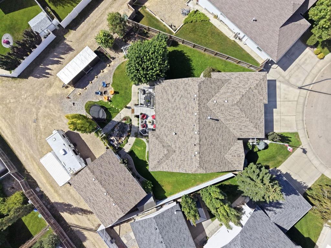
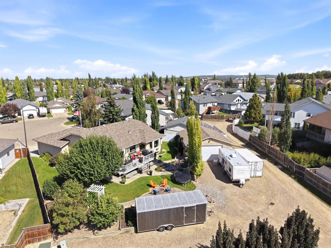
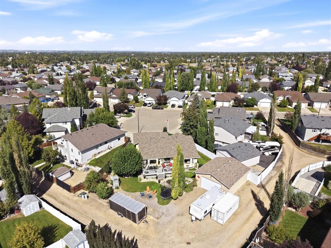
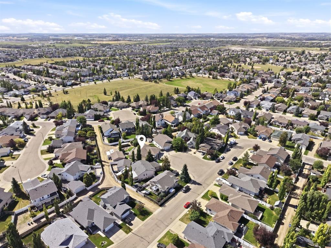
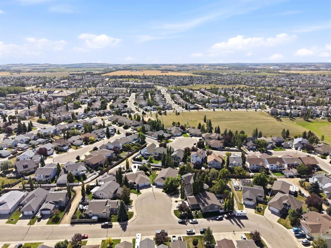
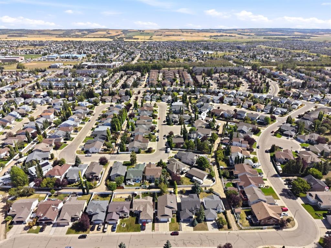
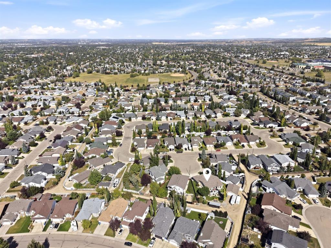
This is a truly unique find! Located in a quiet close in prestigious Anders, this spacious bungalow offers an exceptional combination of living space, garage capacity and an incredible 12,000+ sq. ft. beautifully landscaped yard. Lovingly cared for and filled with natural light, this home offers a comfortable open-concept layout designed for both everyday living and entertaining. The main floor features a welcoming great room with extensive windows overlooking the spectacular south-facing backyard. The kit...

Read More

Essential Information

  • MLS® #
    A2342220
  • Full Bathrooms
    3
  • Partial Bathrooms
    1
  • Year Built
    2000
  • Property Type
    Detached
  • Property Style
    Bungalow
  • MLS® #
    A2342220
  • Full Bathrooms
    3
  • Partial Bathrooms
    1
  • Year Built
    2000
  • Property Type
    Detached
  • Property Style
    Bungalow
  • MLS® #
    A2342220
  • Full Bathrooms
    3
  • Partial Bathrooms
    1
  • Year Built
    2000
  • Property Type
    Detached
  • Property Style
    Bungalow

Community Information

  • Postal Code
    T4R 2Y5
  • Postal Code
    T4R 2Y5
  • Postal Code
    T4R 2Y5

Services & Amenities

  • Parking
    Double Garage Detached
    Insulated
    Off Street
    RV Access/Parking
    Triple Garage Attached
  • Parking
    Double Garage Detached, Insulated, Off Street, RV Access/Parking, Triple Garage Attached
  • Parking
    Double Garage Detached
    Insulated
    Off Street
    RV Access/Parking
    Triple Garage Attached

Interior

  • Floor Finish
    Carpet
    Hardwood
    Laminate
    Tile
  • Heating
    Boiler
    In Floor
    Forced Air
  • Interior Feature
    Bookcases
    Breakfast Bar
    Built-in Features
    Central Vacuum
    Double Vanity
    Jetted Tub
    Kitchen Island
    No Smoking Home
    Open Floorplan
    Pantry
    Recessed Lighting
    Storage
    Vaulted Ceiling(s)
    Vinyl Windows
    Walk-In Closet(s)
    Wet Bar
  • Floor Finish
    Carpet, Hardwood, Laminate, Tile
  • Heating
    Boiler, In Floor, Forced Air
  • Interior Feature
    Bookcases, Breakfast Bar, Built-in Features, Central Vacuum, Double Vanity, Jetted Tub, Kitchen Island, No Smoking Home, Open Floorplan, Pantry, Recessed Lighting, Storage, Vaulted Ceiling(s), Vinyl Windows, Walk-In Closet(s), Wet Bar
  • Floor Finish
    Carpet
    Hardwood
    Laminate
    Tile
  • Heating
    Boiler
    In Floor
    Forced Air
  • Interior Feature
    Bookcases
    Breakfast Bar
    Built-in Features
    Central Vacuum
    Double Vanity
    Jetted Tub
    Kitchen Island
    No Smoking Home
    Open Floorplan
    Pantry
    Recessed Lighting
    Storage
    Vaulted Ceiling(s)
    Vinyl Windows
    Walk-In Closet(s)
    Wet Bar

Exterior

  • Lot/Exterior Features
    Fire Pit
  • Roof
    Asphalt Shingle
  • Construction
    Wood Frame
  • Lot/Exterior Features
    Fire Pit
  • Roof
    Asphalt Shingle
  • Construction
    Wood Frame
  • Lot/Exterior Features
    Fire Pit
  • Roof
    Asphalt Shingle
  • Construction
    Wood Frame

Additional Details

  • Zoning
    R-L
  • Zoning
    R-L
  • Zoning
    R-L

$799,900

112 Ammeter Close

Schedule Tour
Contact Agent

$3643/month
Est. Monthly Payment
$
$
%
Learn More