Jessica Stoner / RE/MAX Alpine Realty

114, 106 Stewart Creek Rise , Condo for sale in Three Sisters Canmore , Alberta , T1W 0N3

 MLS® # A2345033

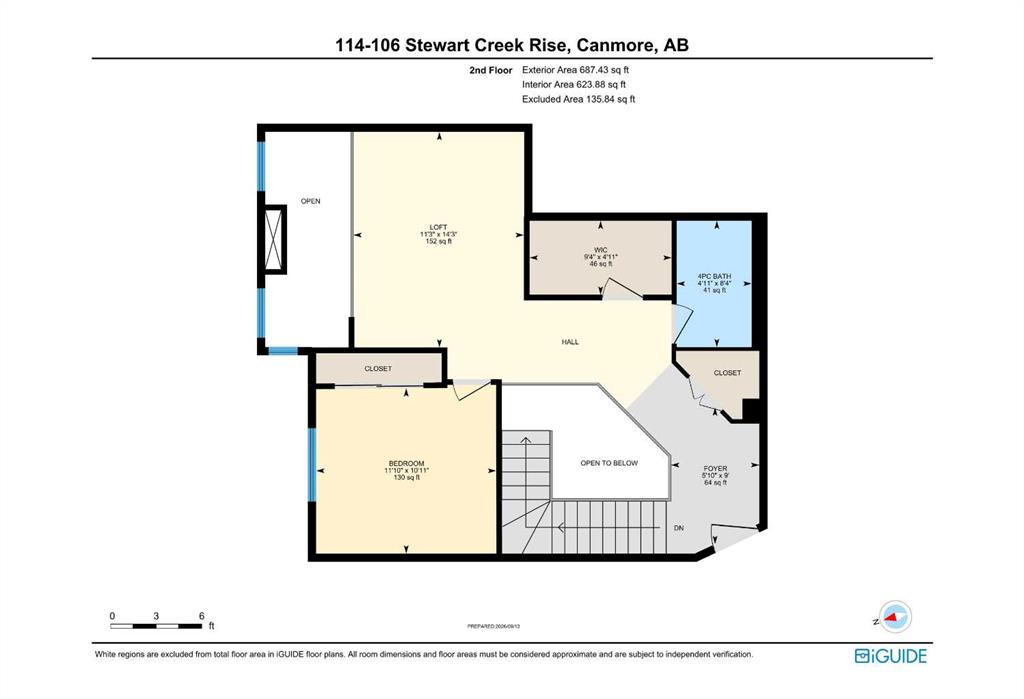
3 bedrooms

3 bathrooms

623 sqft

Sign up to View

Days on Market

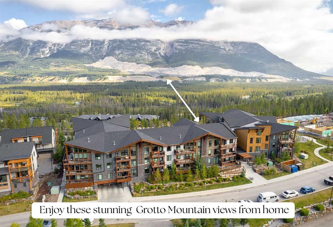
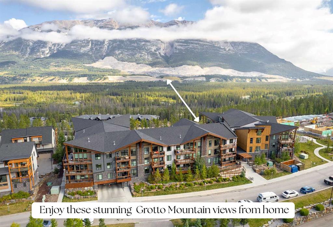
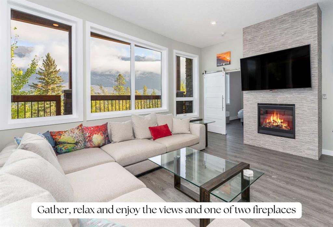
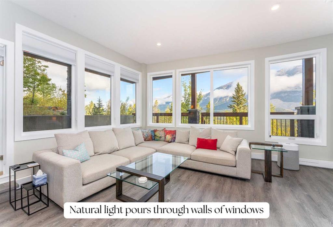
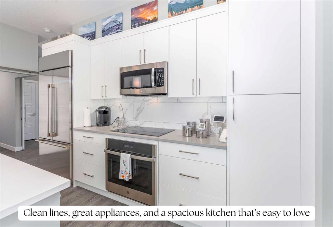
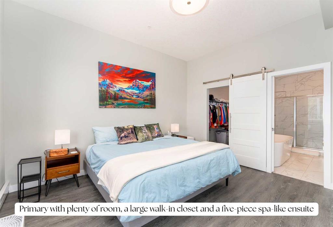
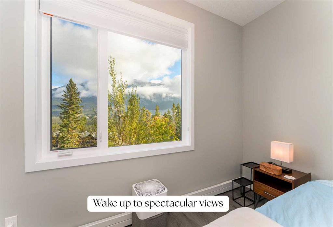
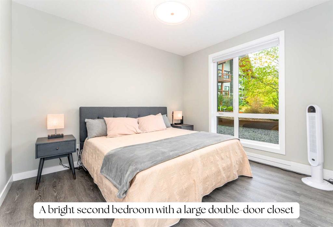
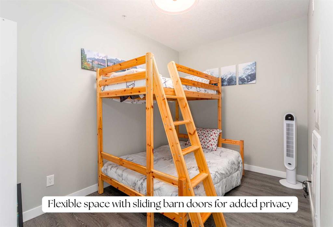
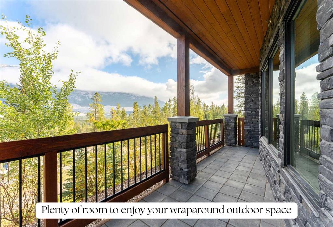
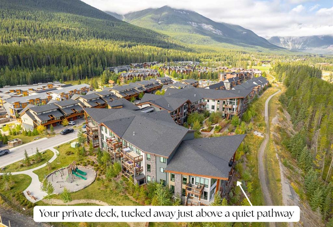
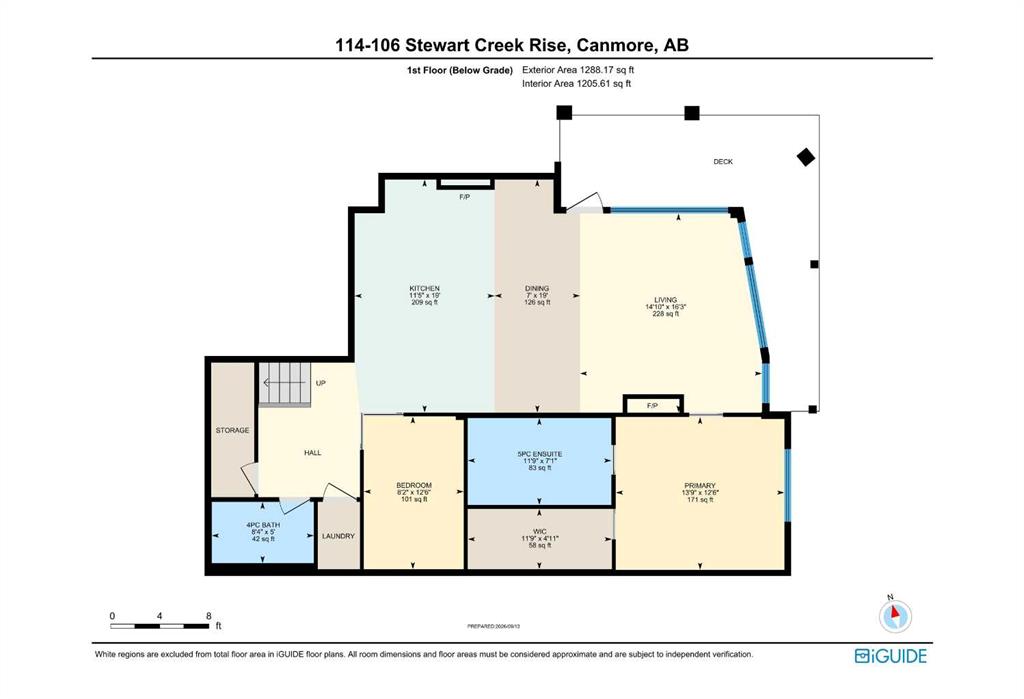
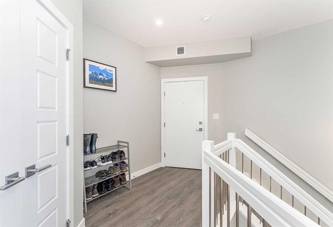
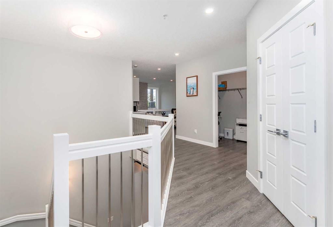
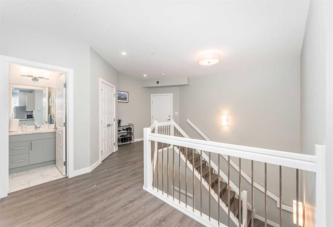
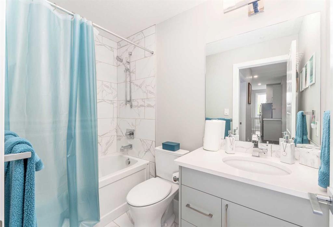
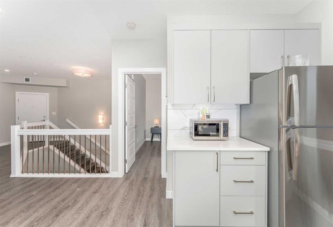
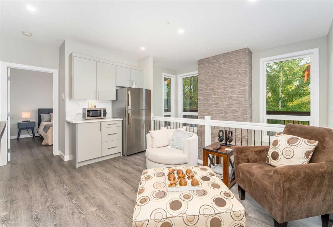
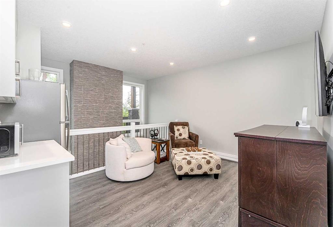
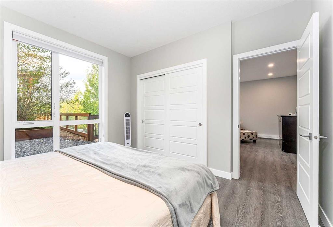
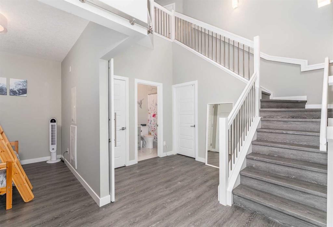
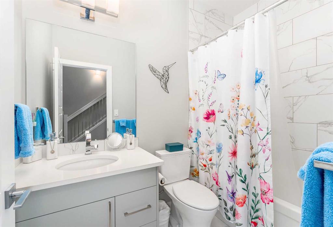
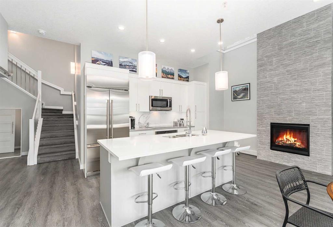
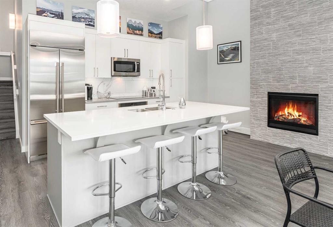
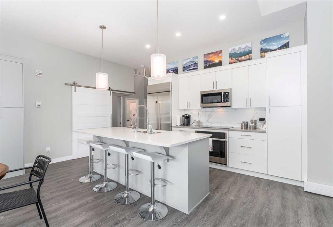
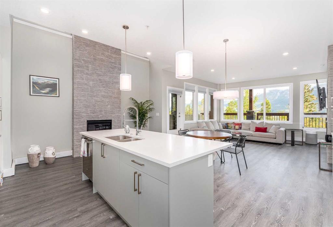
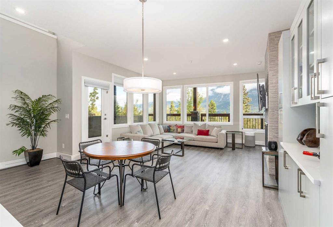
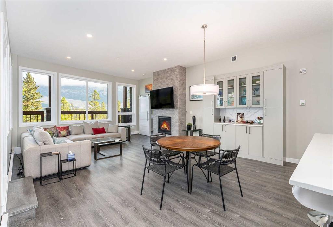
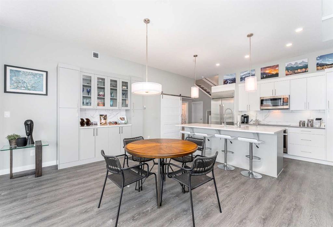
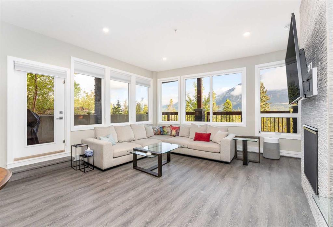
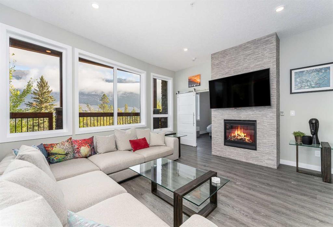
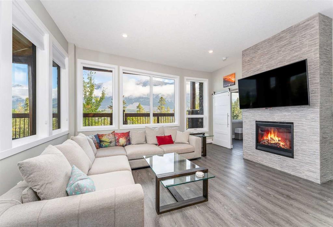
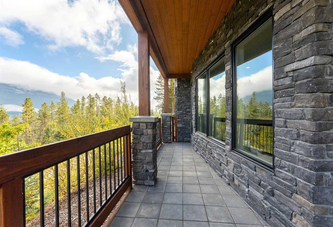
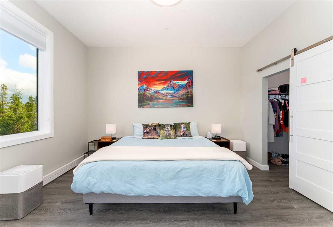
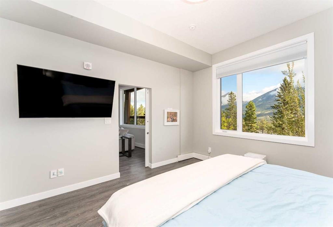
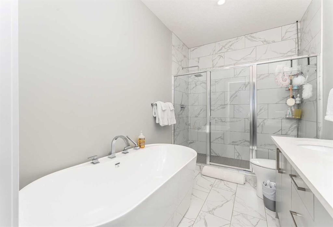
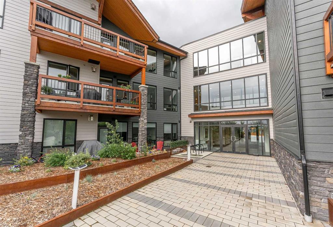
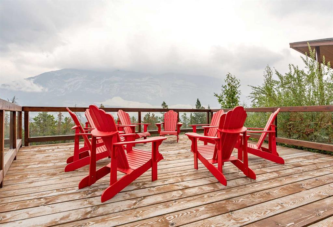
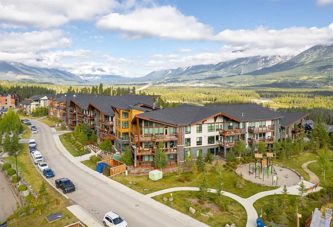
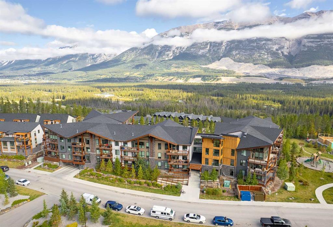
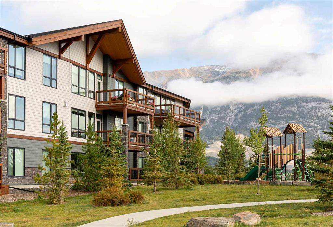
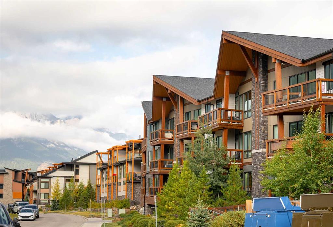
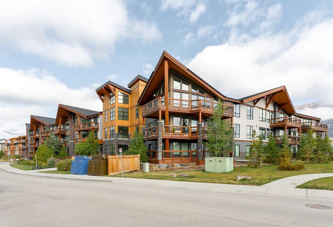
From its elevated position in Three Sisters, this beautifully appointed 2-bedroom + den end-unit offers over 1,800 sq. ft. of thoughtfully designed living space, with an unencumbered view of Grotto Mountain that immediately sets this home apart. There is something special about a home that makes you slow down and take in where you are, and this one does exactly that. The original owners have enjoyed this home since it was built in 2020, and it has been lovingly cared for throughout. The spacious layout give...

Read More

Essential Information

  • MLS® #
    A2345033
  • Full Bathrooms
    3
  • Year Built
    2020
  • Property Type
    Apartment
  • Property Style
    Apartment-Multi Level Unit
  • MLS® #
    A2345033
  • Full Bathrooms
    3
  • Year Built
    2020
  • Property Type
    Apartment
  • Property Style
    Apartment-Multi Level Unit
  • MLS® #
    A2345033
  • Full Bathrooms
    3
  • Year Built
    2020
  • Property Type
    Apartment
  • Property Style
    Apartment-Multi Level Unit

Community Information

  • Postal Code
    T1W 0N3
  • Postal Code
    T1W 0N3
  • Postal Code
    T1W 0N3

Services & Amenities

  • Parking
    Parkade
    Underground
  • Parking
    Parkade, Underground
  • Parking
    Parkade
    Underground

Interior

  • Floor Finish
    Tile
    Vinyl Plank
  • Heating
    Baseboard
    Fireplace(s)
    Hot Water
    Natural Gas
  • Interior Feature
    Built-in Features
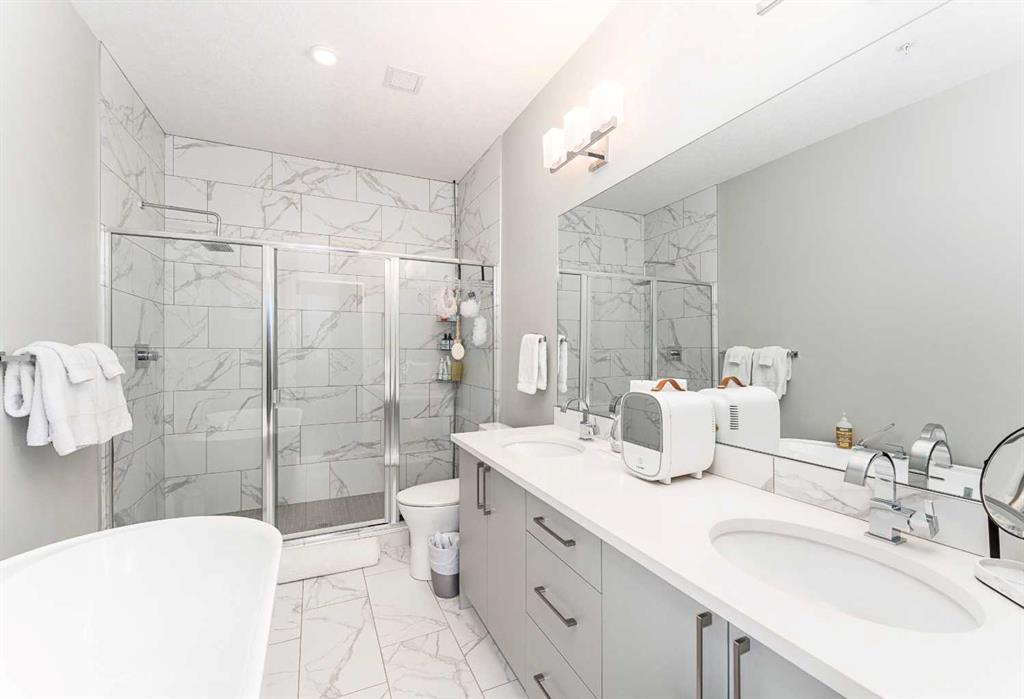
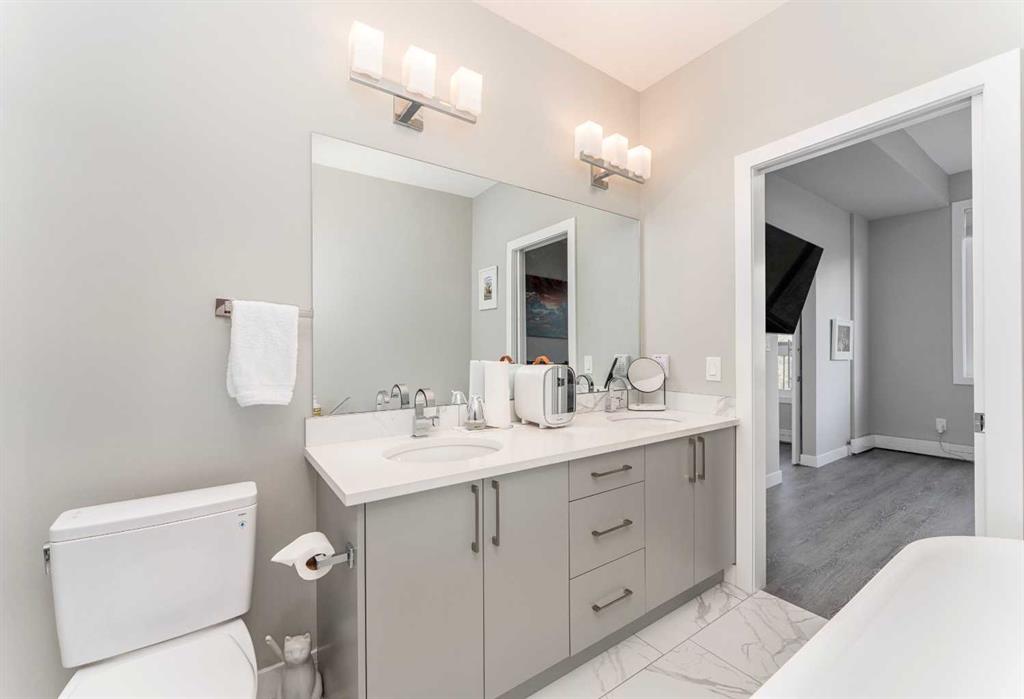
    Double Vanity
    High Ceilings
    Kitchen Island
    Open Floorplan
    Primary Downstairs
    Soaking Tub
    Storage
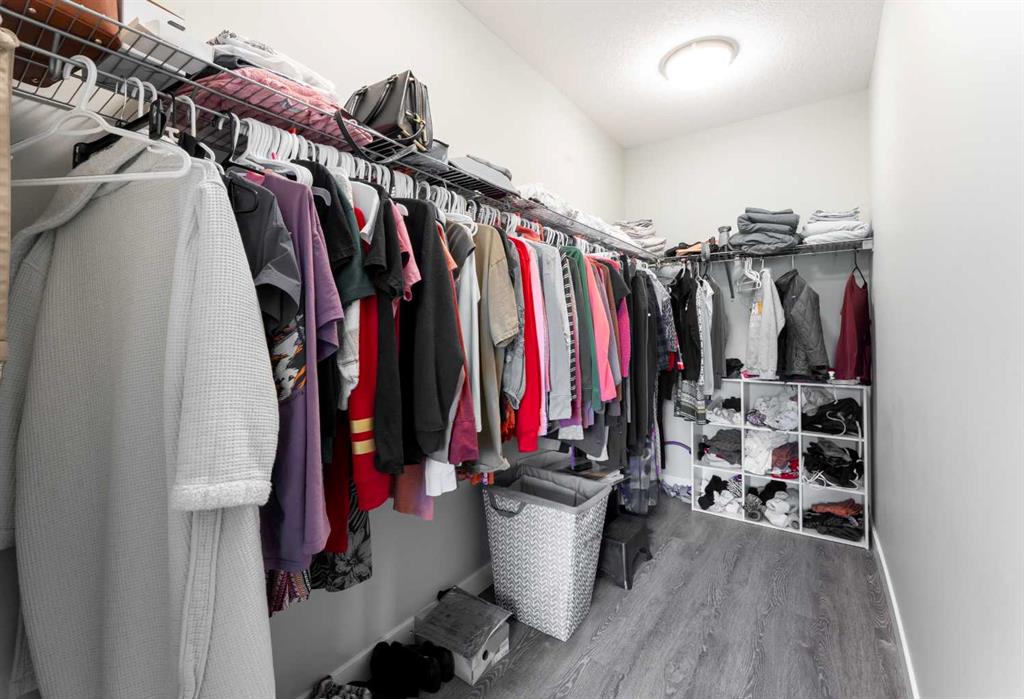
    Walk-In Closet(s)
  • Floor Finish
    Tile, Vinyl Plank
  • Heating
    Baseboard, Fireplace(s), Hot Water, Natural Gas
  • Interior Feature
    Built-in Features, Double Vanity, High Ceilings, Kitchen Island, Open Floorplan, Primary Downstairs, Soaking Tub, Storage, Walk-In Closet(s)
  • Floor Finish
    Tile
    Vinyl Plank
  • Heating
    Baseboard
    Fireplace(s)
    Hot Water
    Natural Gas
  • Interior Feature
    Built-in Features
    Double Vanity
    High Ceilings
    Kitchen Island
    Open Floorplan
    Primary Downstairs
    Soaking Tub
    Storage
    Walk-In Closet(s)

Exterior

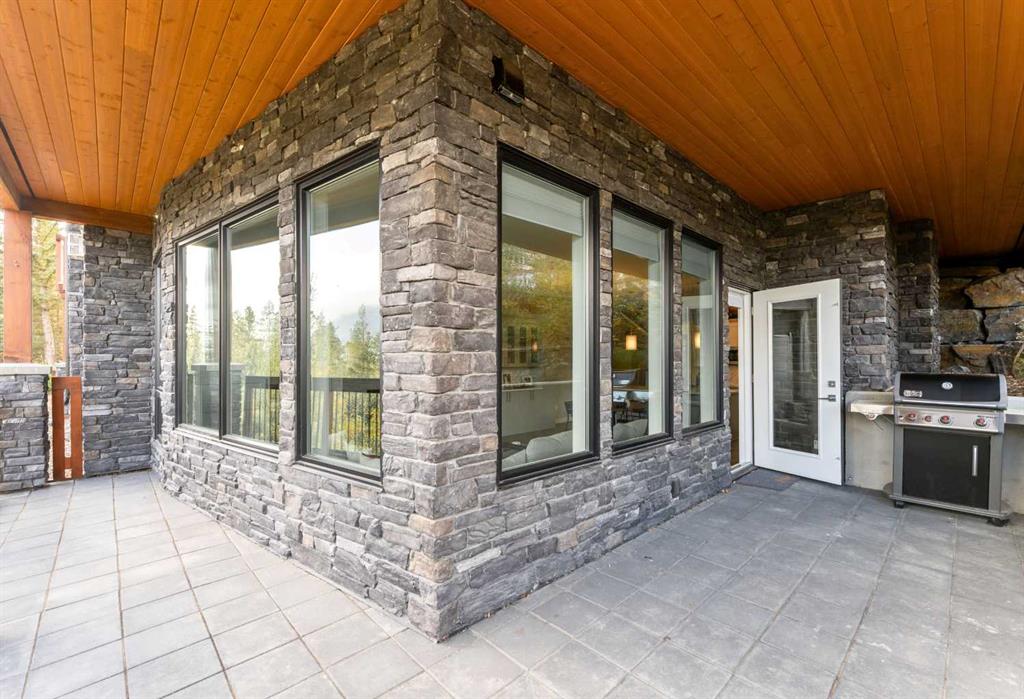
  • Lot/Exterior Features
    Balcony
    BBQ gas line
    Courtyard
    Playground
  • Roof
    Asphalt
  • Construction
    Concrete
    Stone
    Vinyl Siding
    Wood Frame
    Wood Siding
  • Lot/Exterior Features
    Balcony, BBQ gas line, Courtyard, Playground
  • Roof
    Asphalt
  • Construction
    Concrete, Stone, Vinyl Siding, Wood Frame, Wood Siding
  • Lot/Exterior Features
    Balcony
    BBQ gas line
    Courtyard
    Playground
  • Roof
    Asphalt
  • Construction
    Concrete
    Stone
    Vinyl Siding
    Wood Frame
    Wood Siding

Additional Details

  • Zoning
    R3-SC1
  • Zoning
    R3-SC1
  • Zoning
    R3-SC1

$1,175,000

114, 106 Stewart Creek Rise

Schedule Tour
Contact Agent

$5351/month
Est. Monthly Payment
$
$
%
Learn More