Wendy Langton / REMAX Innovations

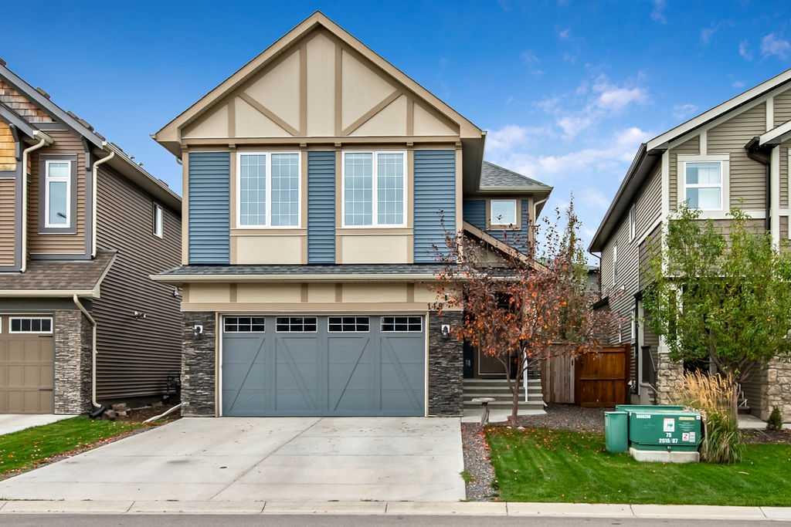
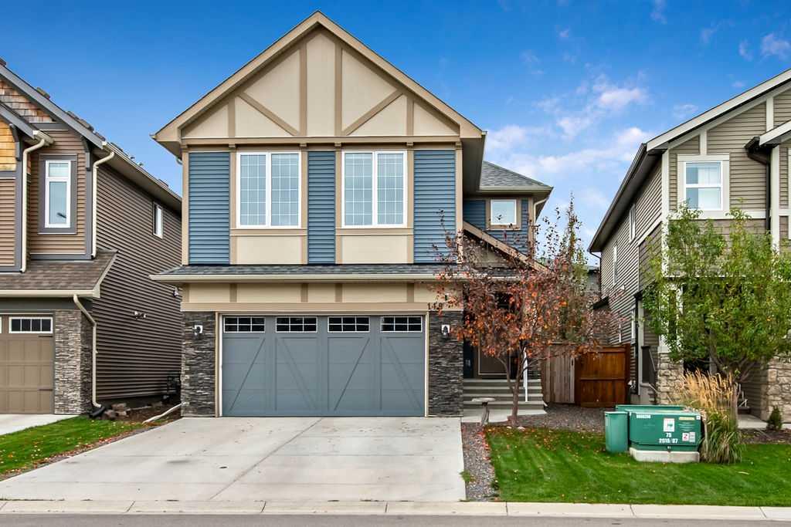
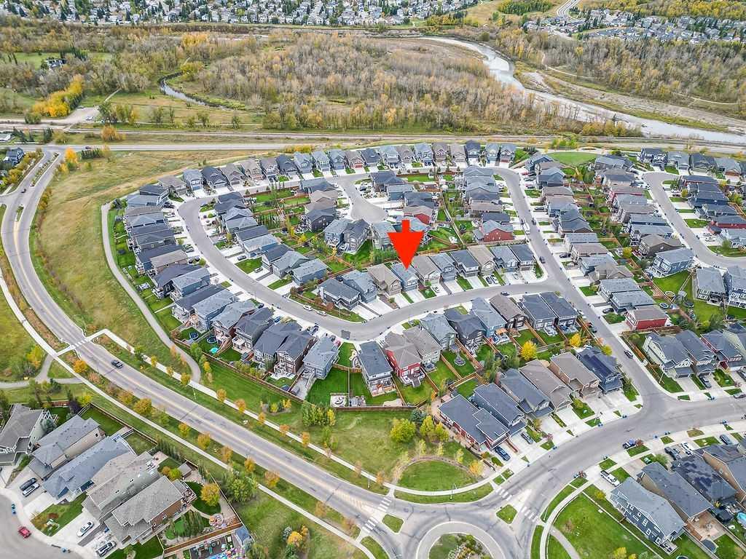
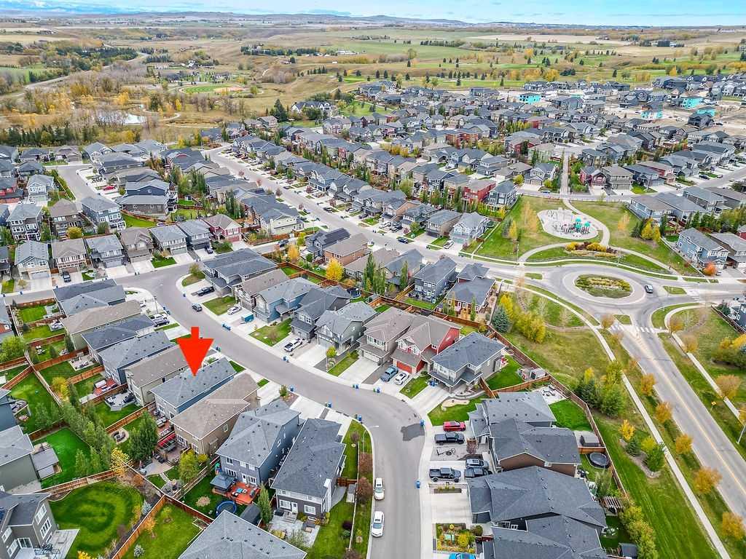
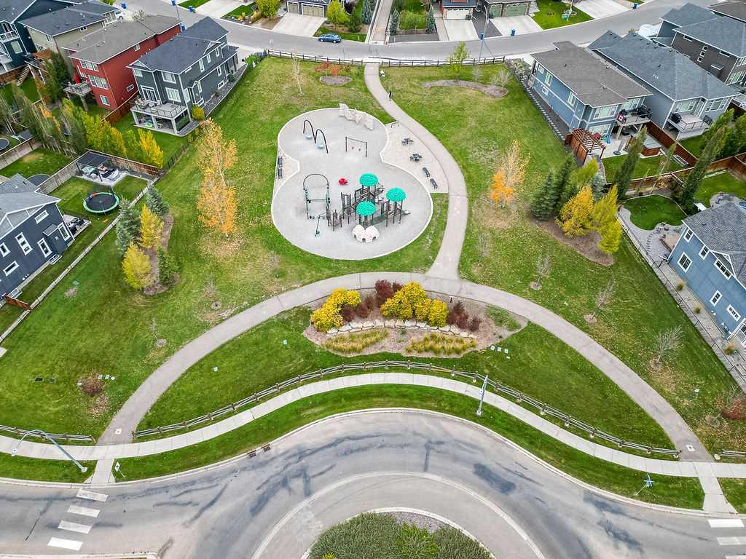
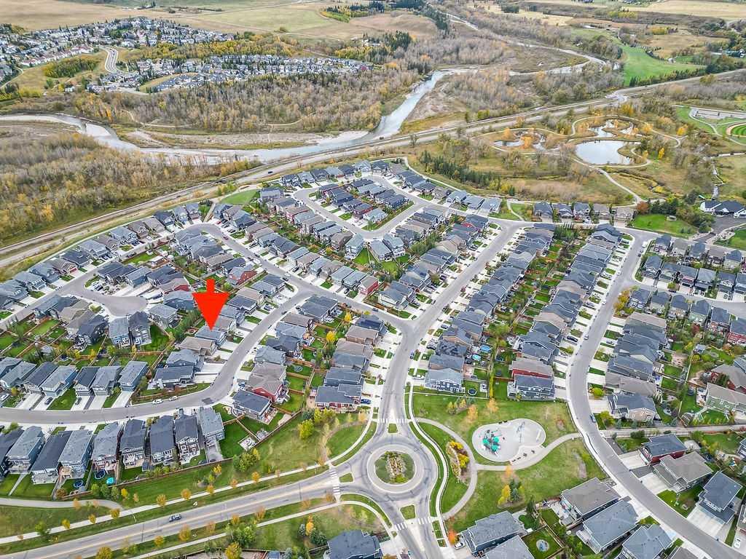
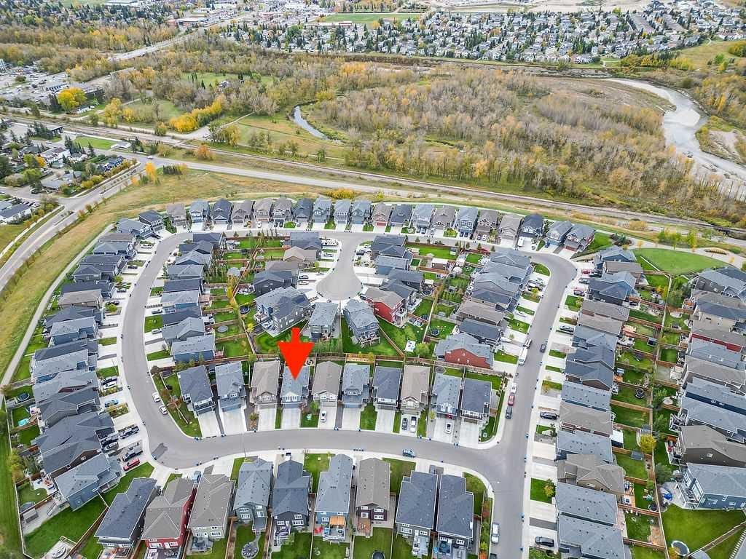
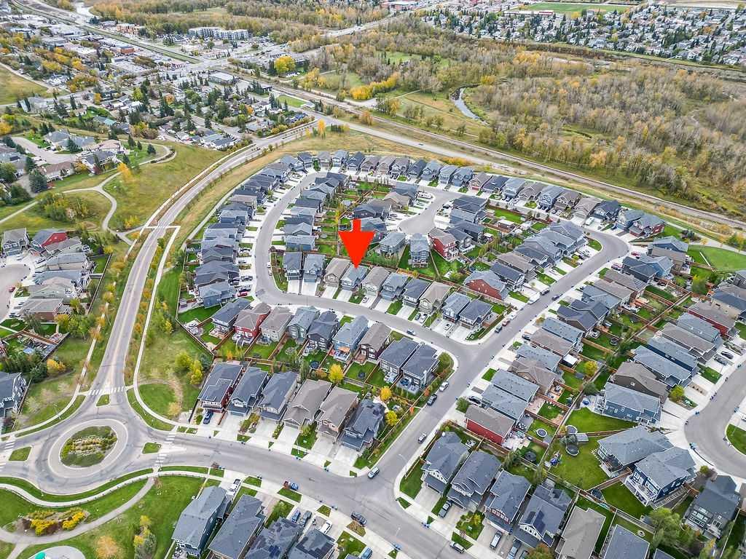
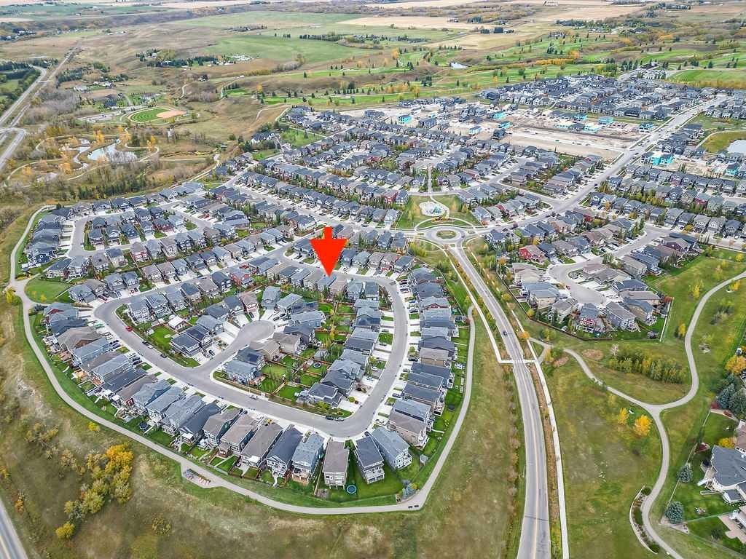
118 Mist Mountain Rise , House for sale in Mountainview Okotoks , Alberta , T1S 5P6

 MLS® # A2350383

3 bedrooms

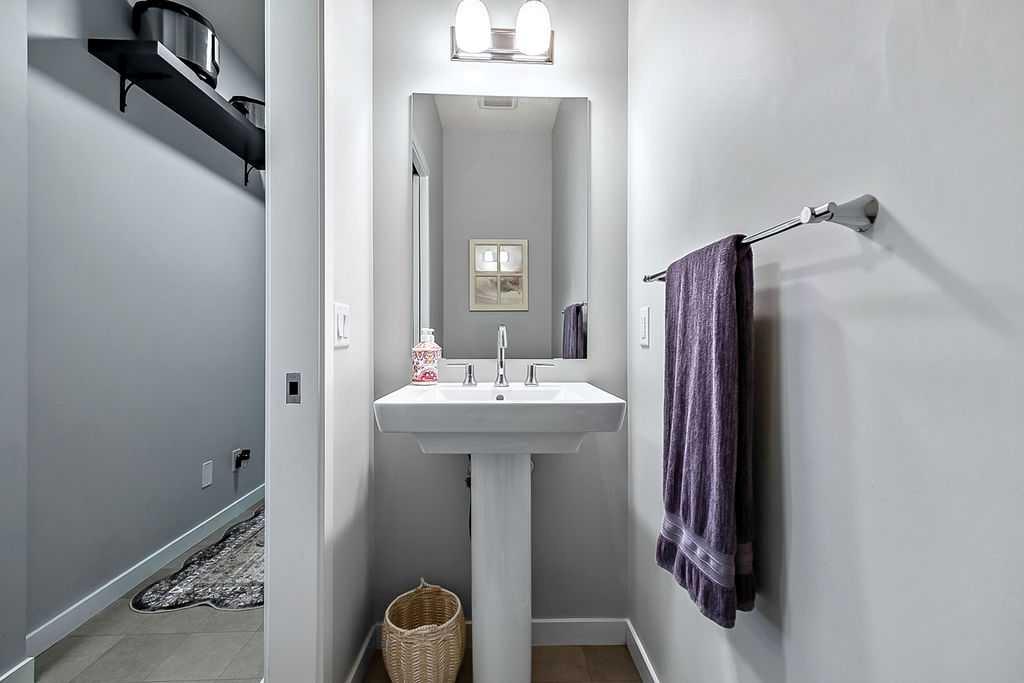
3 bathrooms

2,060 sqft

Sign up to View

Days on Market

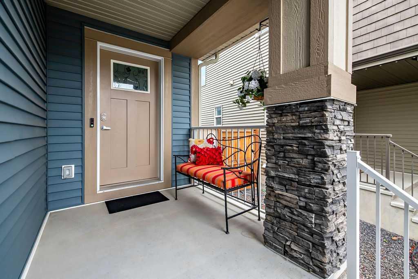
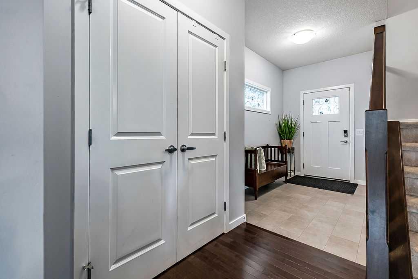
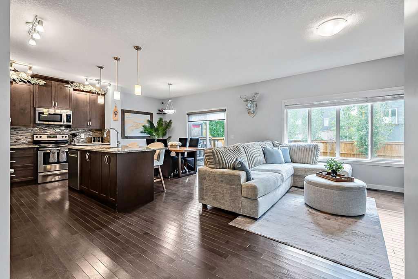
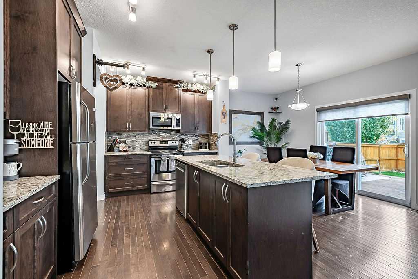
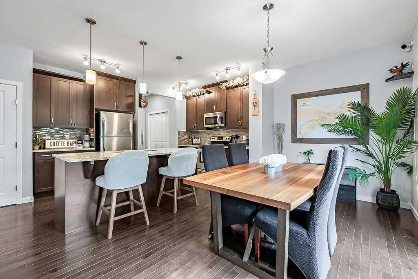
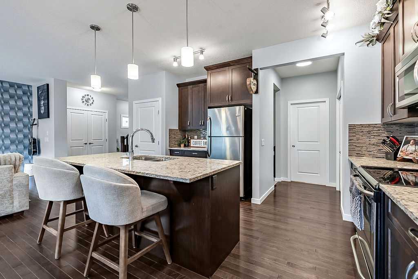
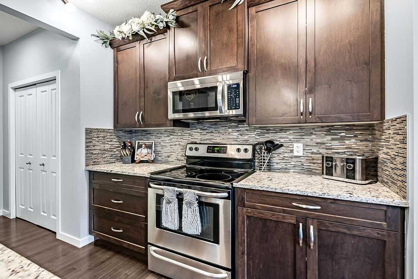
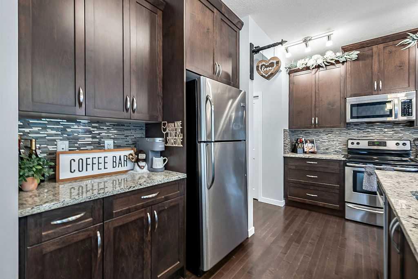
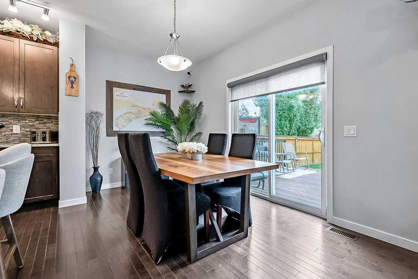
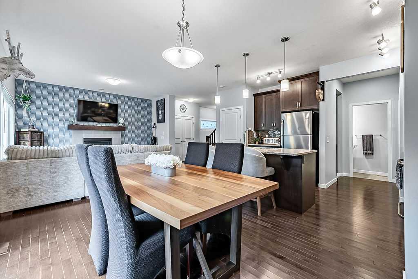
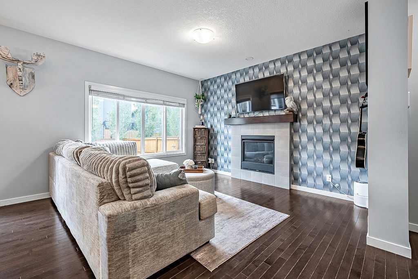
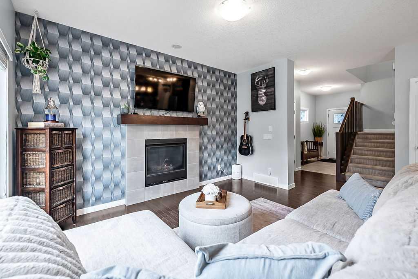
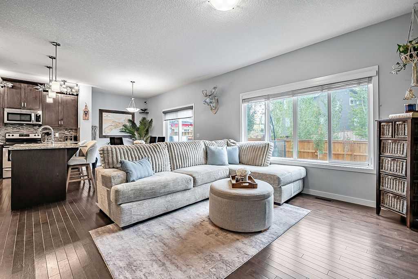
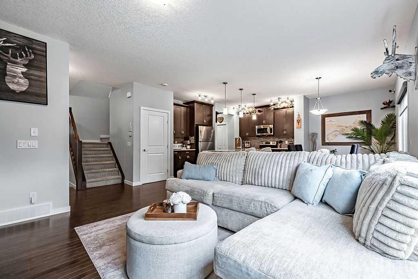
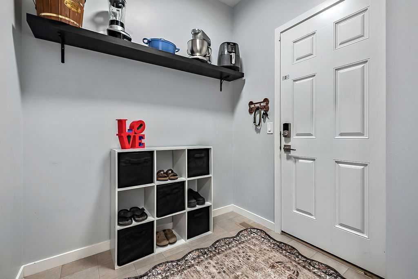
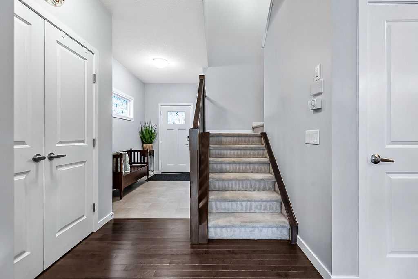
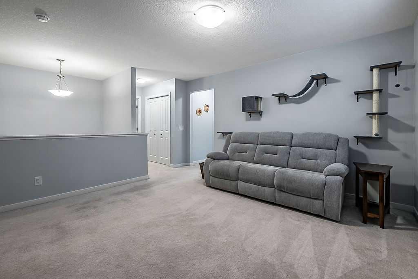
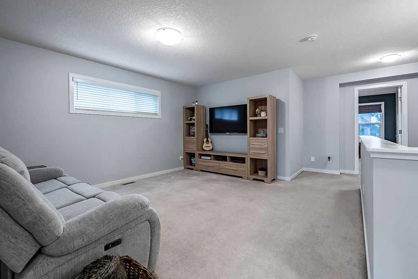
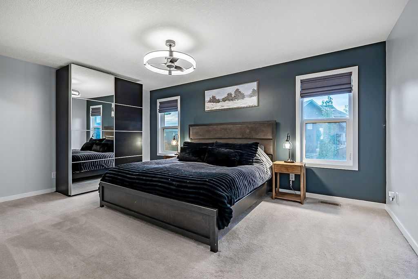
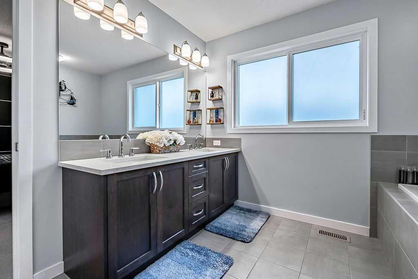
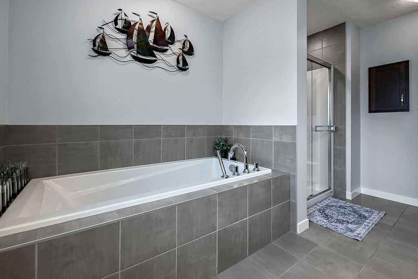
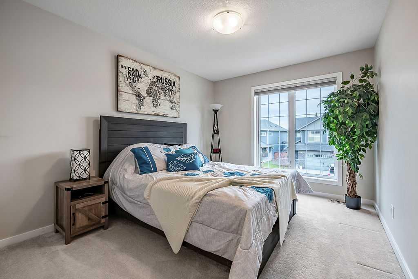
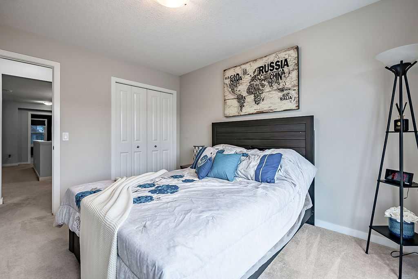
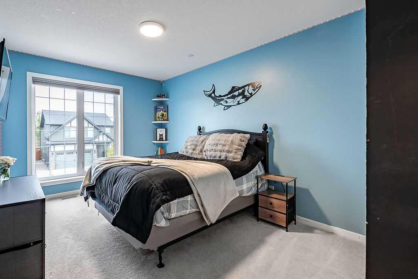
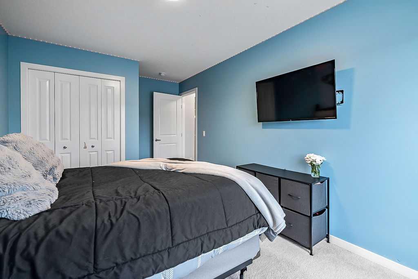
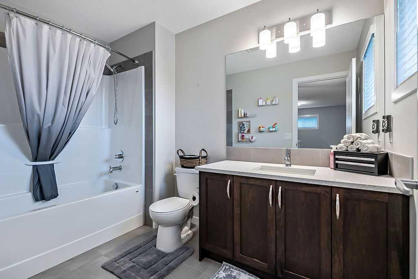
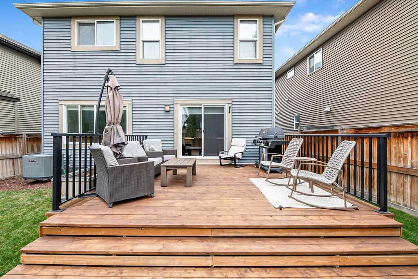
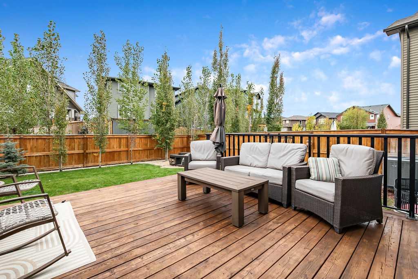
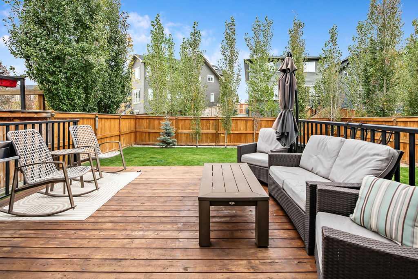
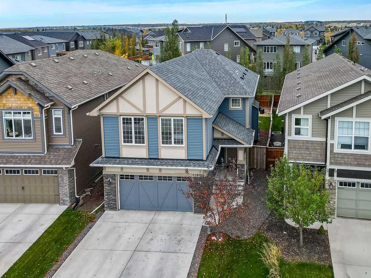
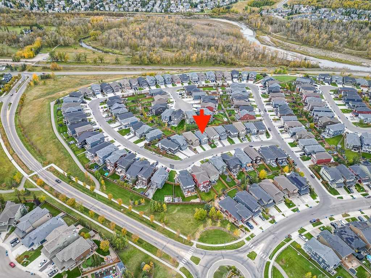
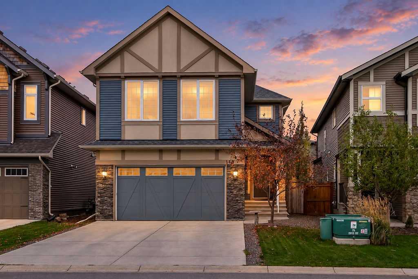
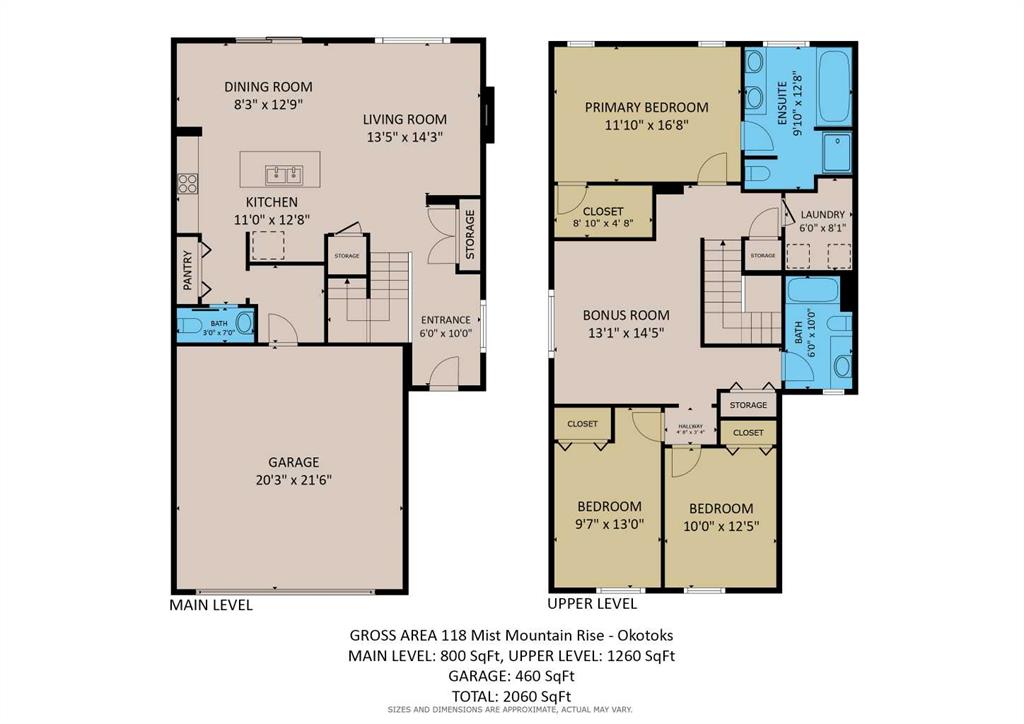
Discover an exceptional opportunity within Mountainview, Okotoks, presented by this beautifully crafted 2-storey detached house offering 2060 square feet above grade and an expansive 800 square feet below grade, with rough-in for future bath, providing versatile living space for your family. With three bedrooms on the upper level, including a lavish master suite featuring both a five-piece ensuite with dual sinks, large soaker tub & oversized shower, and huge walk-in closet, this home is designed for comfor...

Read More

Essential Information

  • MLS® #
    A2350383
  • Full Bathrooms
    2
  • Partial Bathrooms
    1
  • Year Built
    2016
  • Property Type
    Detached
  • Property Style
    2 Storey
  • MLS® #
    A2350383
  • Full Bathrooms
    2
  • Partial Bathrooms
    1
  • Year Built
    2016
  • Property Type
    Detached
  • Property Style
    2 Storey
  • MLS® #
    A2350383
  • Full Bathrooms
    2
  • Partial Bathrooms
    1
  • Year Built
    2016
  • Property Type
    Detached
  • Property Style
    2 Storey

Community Information

  • Postal Code
    T1S 5P6
  • Postal Code
    T1S 5P6
  • Postal Code
    T1S 5P6

Services & Amenities

  • Parking
    Double Garage Attached
    Insulated
  • Parking
    Double Garage Attached, Insulated
  • Parking
    Double Garage Attached
    Insulated

Interior

  • Floor Finish
    Carpet
    Ceramic Tile
    Hardwood
    Linoleum
  • Heating
    Fireplace(s)
    Forced Air
  • Interior Feature
    Bathroom Rough-in
    Breakfast Bar
    Ceiling Fan(s)
    Double Vanity
    Granite Counters
    Kitchen Island
    Soaking Tub
    Vinyl Windows
    Walk-In Closet(s)
  • Floor Finish
    Carpet, Ceramic Tile, Hardwood, Linoleum
  • Heating
    Fireplace(s), Forced Air
  • Interior Feature
    Bathroom Rough-in, Breakfast Bar, Ceiling Fan(s), Double Vanity, Granite Counters, Kitchen Island, Soaking Tub, Vinyl Windows, Walk-In Closet(s)
  • Floor Finish
    Carpet
    Ceramic Tile
    Hardwood
    Linoleum
  • Heating
    Fireplace(s)
    Forced Air
  • Interior Feature
    Bathroom Rough-in
    Breakfast Bar
    Ceiling Fan(s)
    Double Vanity
    Granite Counters
    Kitchen Island
    Soaking Tub
    Vinyl Windows
    Walk-In Closet(s)

Exterior

  • Lot/Exterior Features
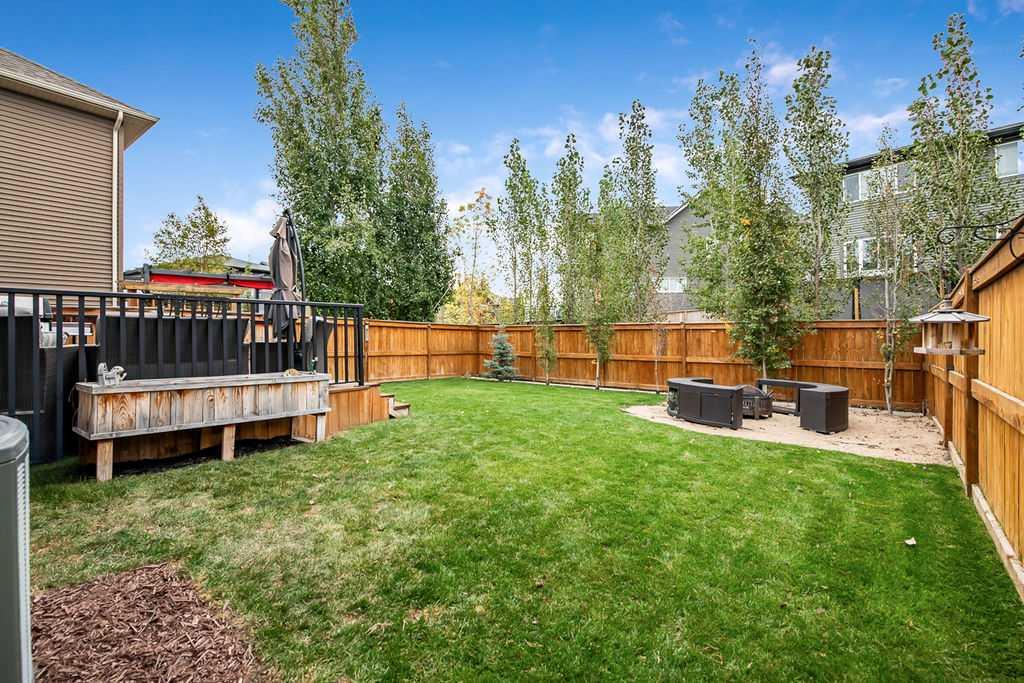
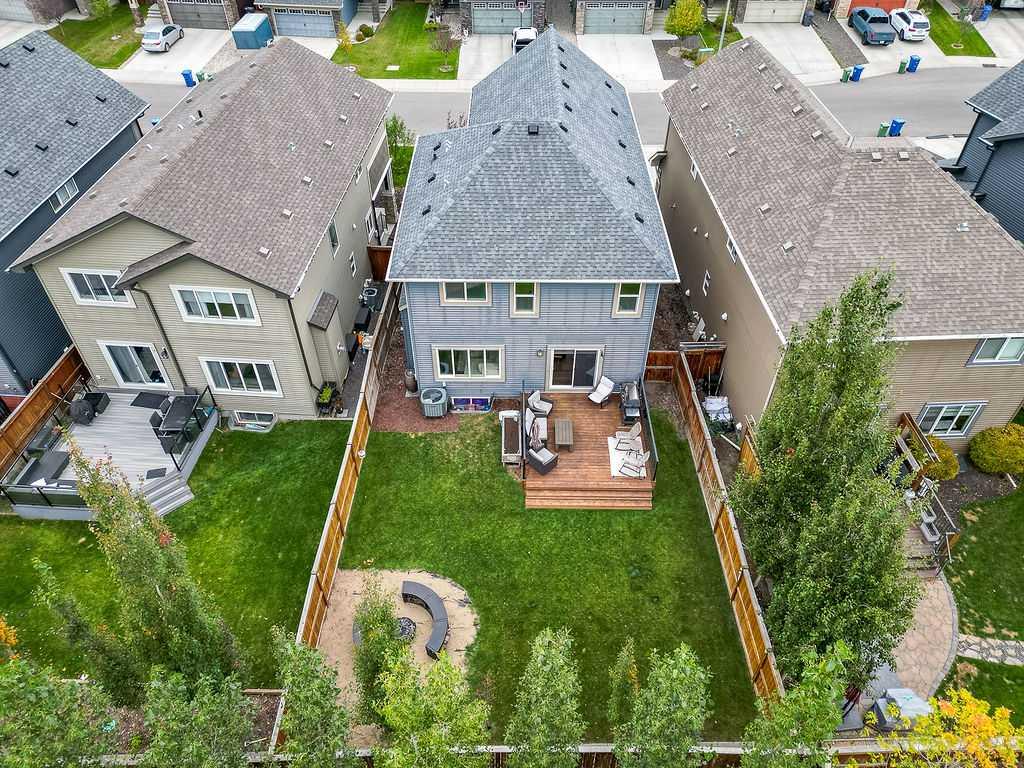
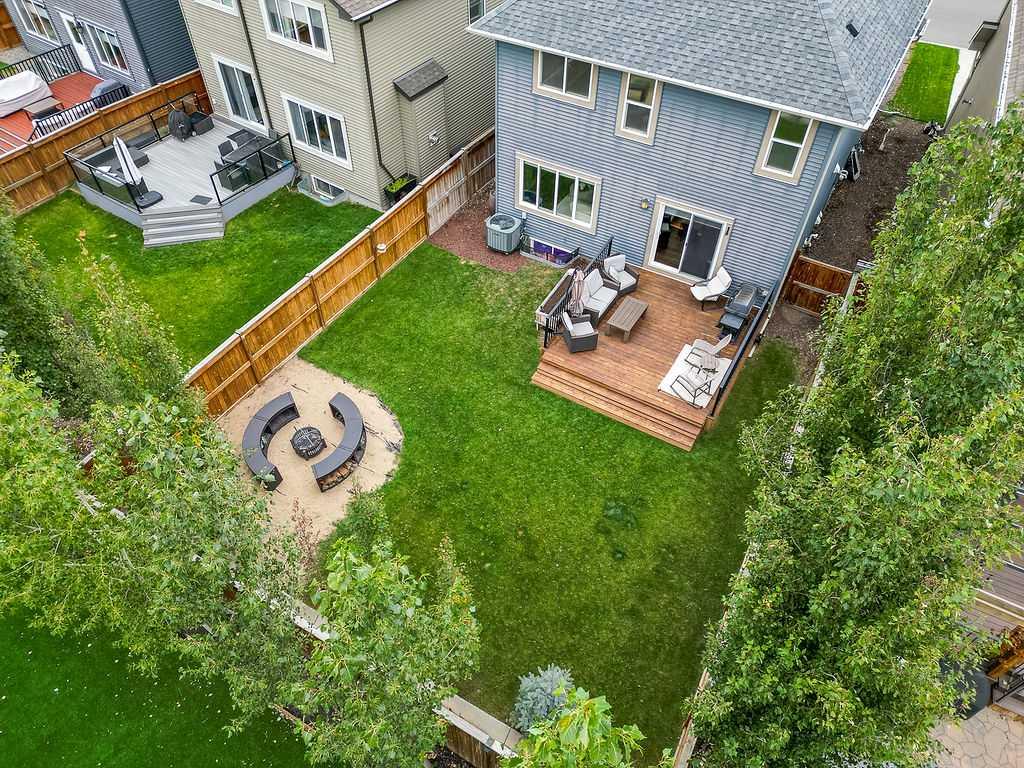
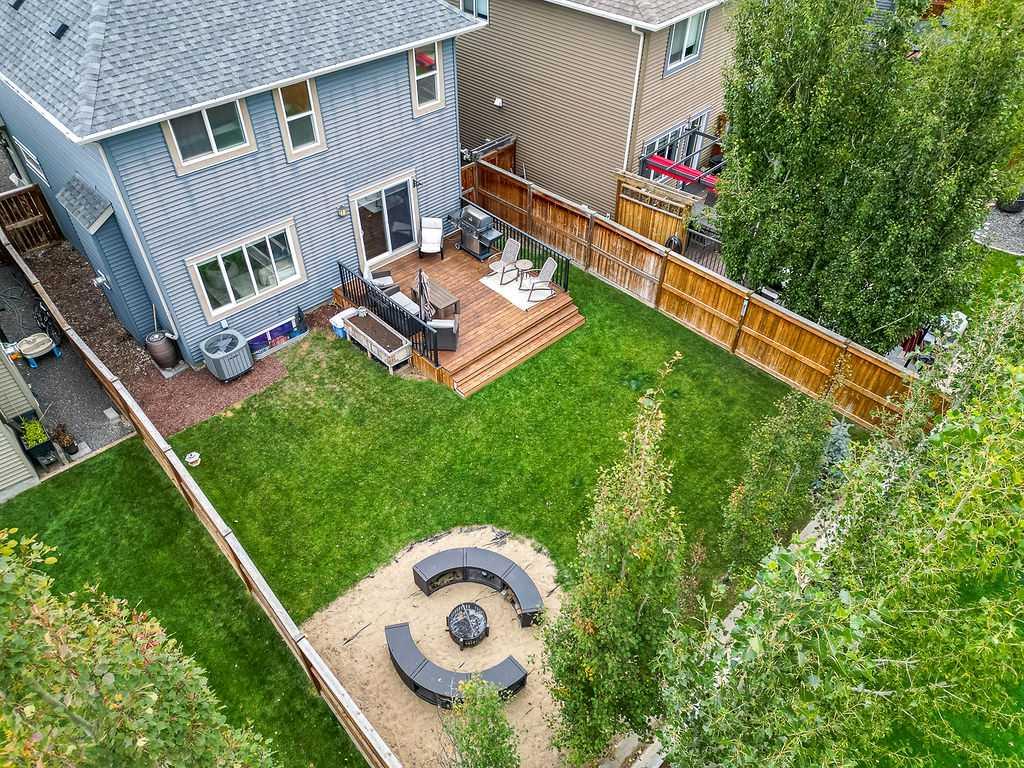
    BBQ gas line
    Dog Run
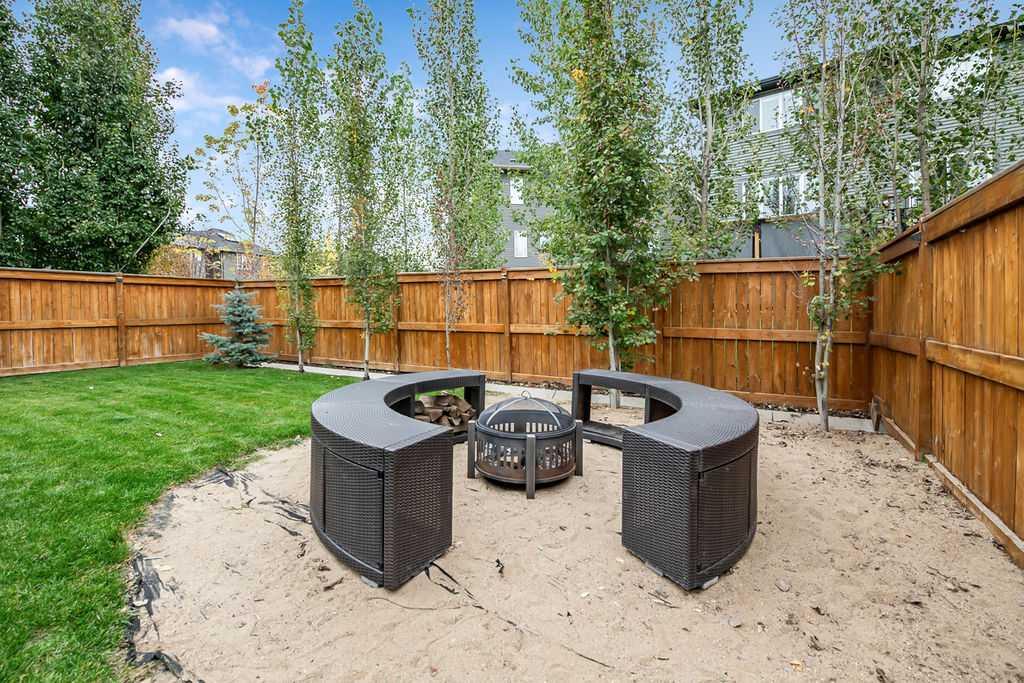
    Fire Pit
    Rain Barrel/Cistern(s)
    Rain Gutters
  • Roof
    Asphalt
  • Construction
    Stone
    Vinyl Siding
    Wood Frame
  • Lot/Exterior Features
    BBQ gas line, Dog Run, Fire Pit, Rain Barrel/Cistern(s), Rain Gutters
  • Roof
    Asphalt
  • Construction
    Stone, Vinyl Siding, Wood Frame
  • Lot/Exterior Features
    BBQ gas line
    Dog Run
    Fire Pit
    Rain Barrel/Cistern(s)
    Rain Gutters
  • Roof
    Asphalt
  • Construction
    Stone
    Vinyl Siding
    Wood Frame

Additional Details

  • Zoning
    TN
  • Zoning
    TN
  • Zoning
    TN

$695,000

118 Mist Mountain Rise

Schedule Tour
Contact Agent

$3165/month
Est. Monthly Payment
$
$
%
Learn More