Amber Upton / CIR Realty

119 Sherwood Lane NW, Townhouse for sale in Sherwood Calgary , Alberta , T2R0V3

 MLS® # A2336776

2 bedrooms

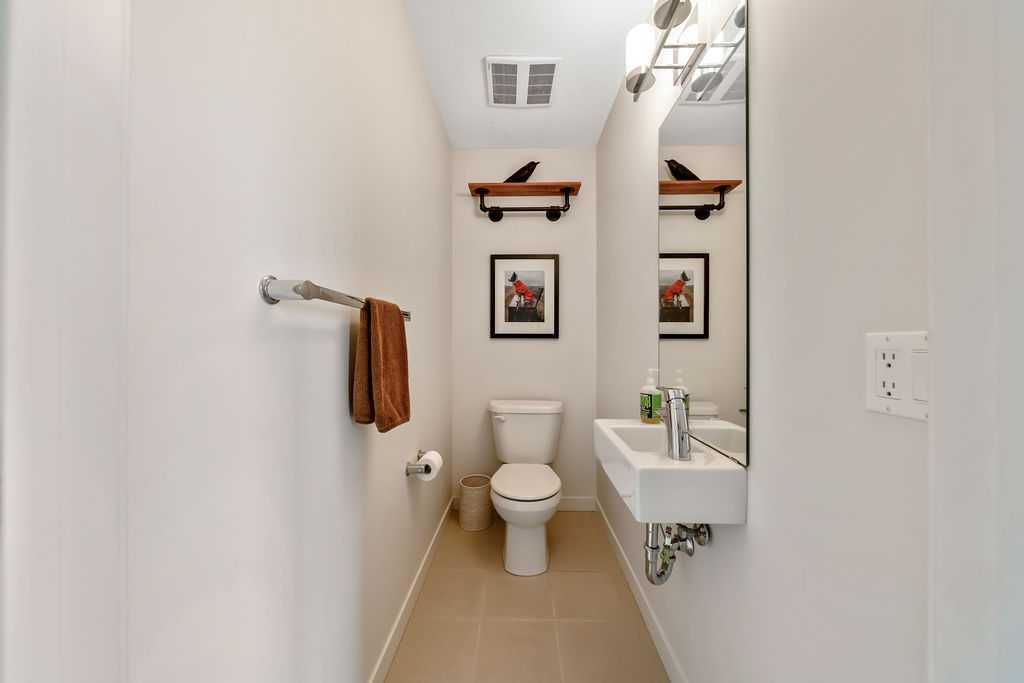
3 bathrooms

1,590 sqft

Sign up to View

Days on Market

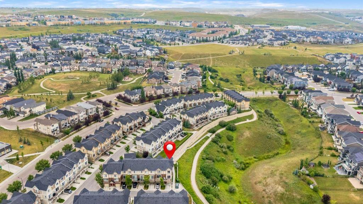
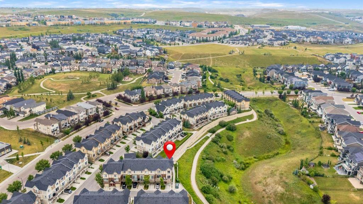
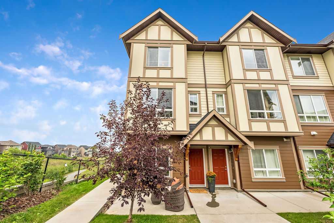
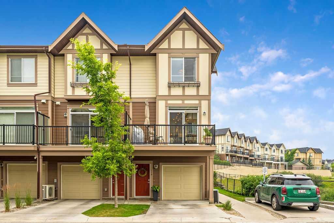
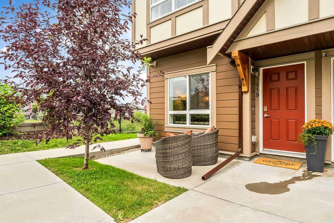
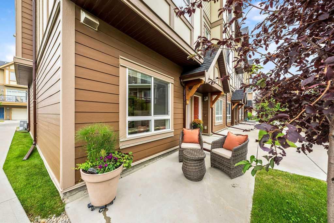
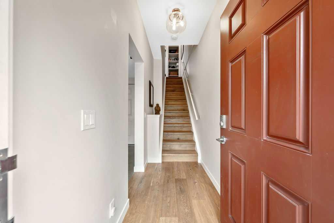
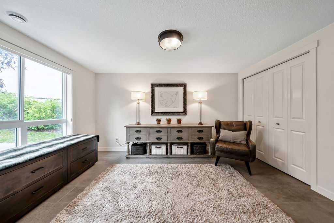
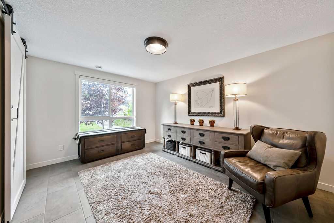
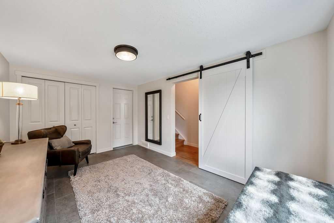
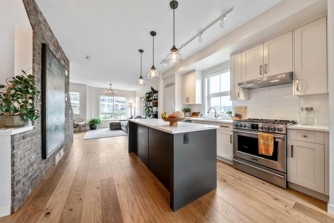
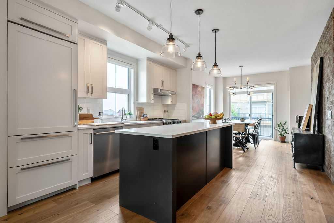
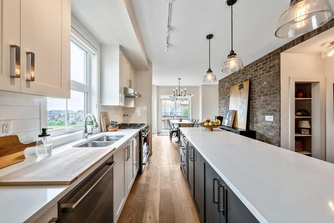
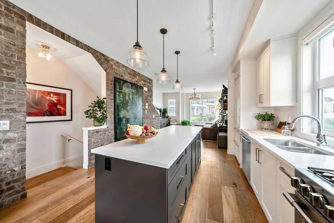
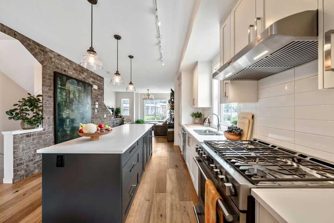
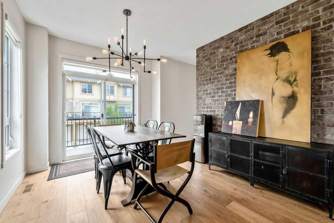
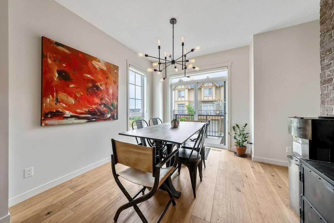
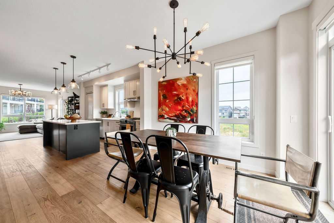
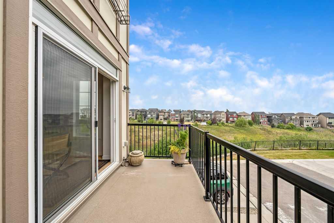
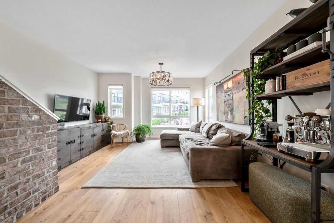
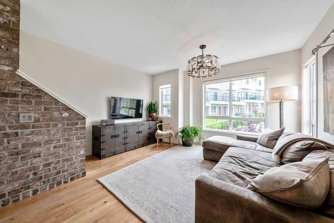
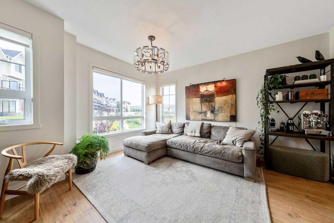
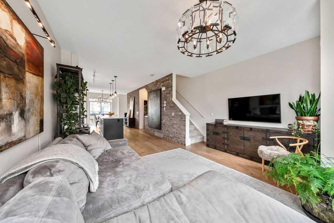
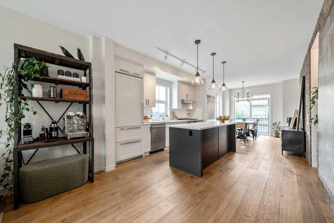
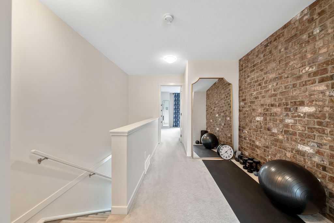
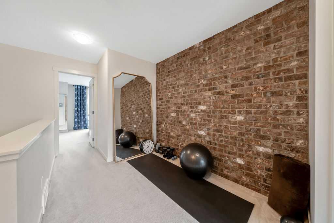
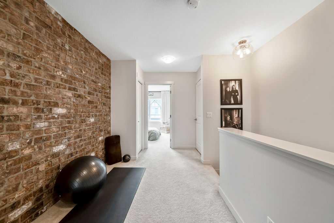
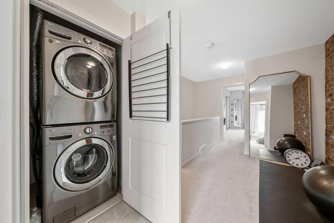
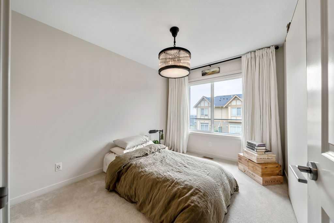
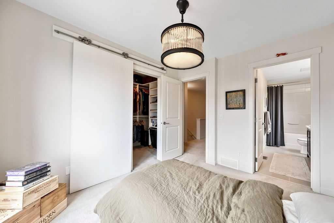
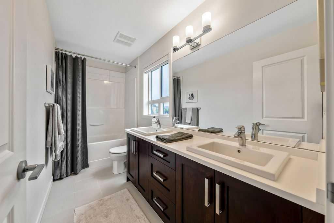
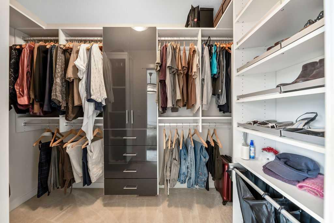
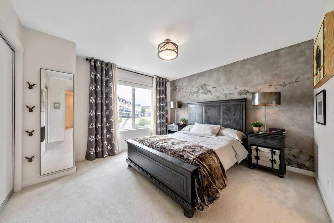
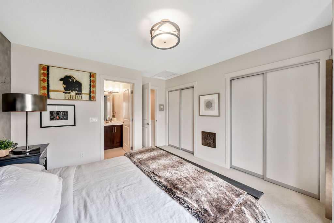
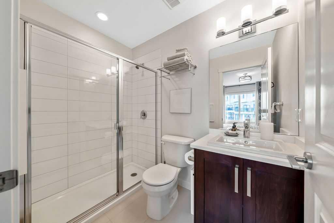
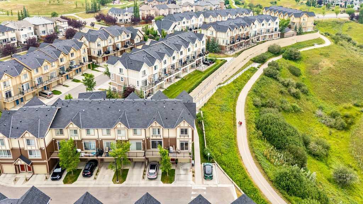
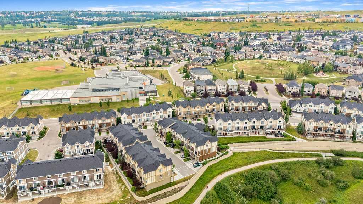
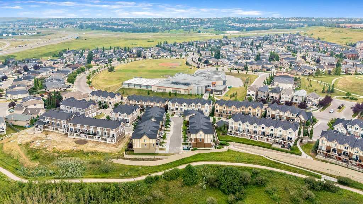
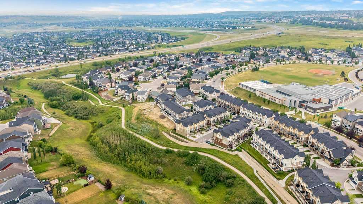
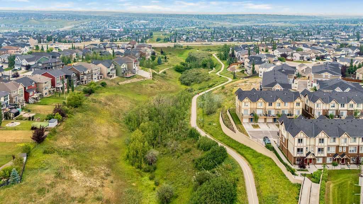
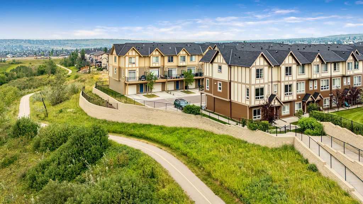
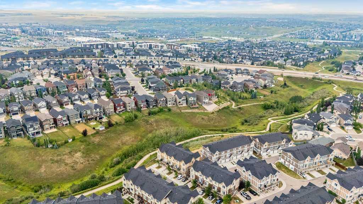
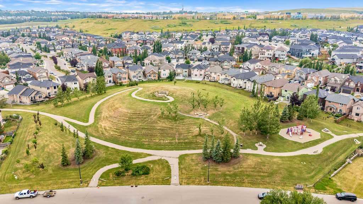
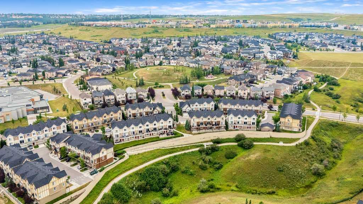
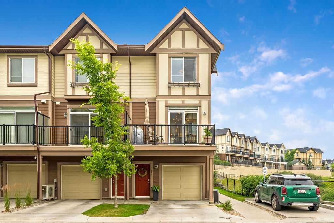
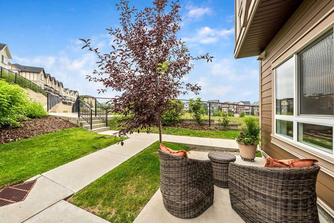
Welcome to 119 Sherwood Lane NW, an exceptional END-UNIT townhome offering a rare combination of stylish upgrades, functional living space, abundant natural light and beautiful SYMONS VALLEY RAVINE VIEWS in the desirable community of Sherwood. Thoughtfully finished throughout, this Two-BEDROOM, 2.5-BATHROOM home immediately stands apart with rich hardwood flooring, generous windows and distinctive design details that add warmth and character. The well-appointed kitchen is designed for both everyday living ...

Read More

Essential Information

  • MLS® #
    A2336776
  • Full Bathrooms
    2
  • Partial Bathrooms
    1
  • Year Built
    2015
  • Property Type
    Row/Townhouse
  • Property Style
    2 Storey
  • MLS® #
    A2336776
  • Full Bathrooms
    2
  • Partial Bathrooms
    1
  • Year Built
    2015
  • Property Type
    Row/Townhouse
  • Property Style
    2 Storey
  • MLS® #
    A2336776
  • Full Bathrooms
    2
  • Partial Bathrooms
    1
  • Year Built
    2015
  • Property Type
    Row/Townhouse
  • Property Style
    2 Storey

Community Information

  • Postal Code
    T2R0V3
  • Postal Code
    T2R0V3
  • Postal Code
    T2R0V3

Services & Amenities

  • Parking
    Single Garage Attached
  • Parking
    Single Garage Attached
  • Parking
    Single Garage Attached

Interior

  • Floor Finish
    Carpet
    Ceramic Tile
    Hardwood
  • Heating
    Forced Air
    Natural Gas
  • Interior Feature
    Breakfast Bar
    Closet Organizers
    Double Vanity
    High Ceilings
    Kitchen Island
    Open Floorplan
    Vinyl Windows
    Walk-In Closet(s)
  • Floor Finish
    Carpet, Ceramic Tile, Hardwood
  • Heating
    Forced Air, Natural Gas
  • Interior Feature
    Breakfast Bar, Closet Organizers, Double Vanity, High Ceilings, Kitchen Island, Open Floorplan, Vinyl Windows, Walk-In Closet(s)
  • Floor Finish
    Carpet
    Ceramic Tile
    Hardwood
  • Heating
    Forced Air
    Natural Gas
  • Interior Feature
    Breakfast Bar
    Closet Organizers
    Double Vanity
    High Ceilings
    Kitchen Island
    Open Floorplan
    Vinyl Windows
    Walk-In Closet(s)

Exterior

  • Lot/Exterior Features
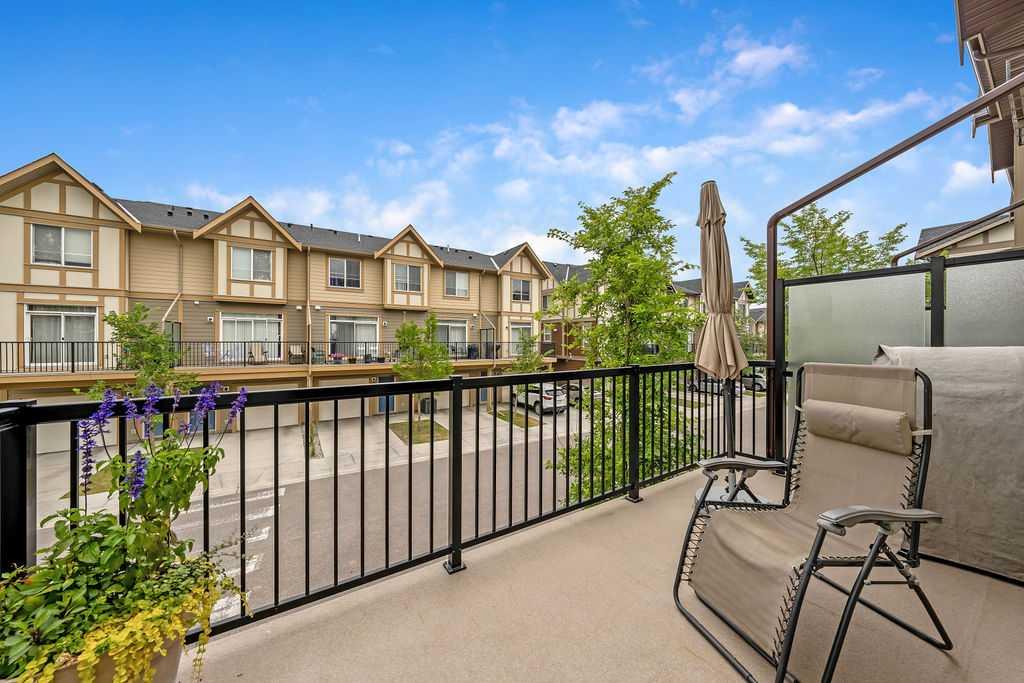
    Balcony
  • Roof
    Asphalt Shingle
  • Construction
    Composite Siding
  • Lot/Exterior Features
    Balcony
  • Roof
    Asphalt Shingle
  • Construction
    Composite Siding
  • Lot/Exterior Features
    Balcony
  • Roof
    Asphalt Shingle
  • Construction
    Composite Siding

Additional Details

  • Zoning
    M-2
  • Zoning
    M-2
  • Zoning
    M-2

$459,900

119 Sherwood Lane NW

Schedule Tour
Contact Agent

$2095/month
Est. Monthly Payment
$
$
%
Learn More