
Tanya Eklund / RE/MAX First

12 Valley Glen Heights NW, House for sale in Valley Ridge Calgary , Alberta , T3B 5R2

 MLS® # A2329136

4 bedrooms

4 bathrooms

1,763 sqft

Sign up to View

Days on Market

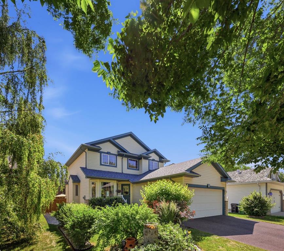
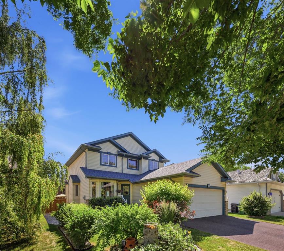
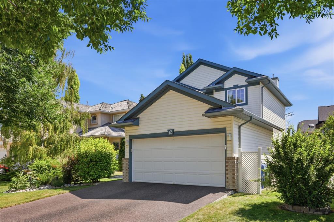
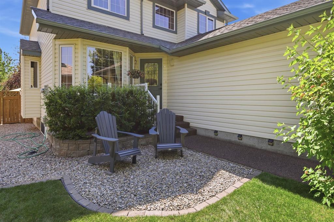
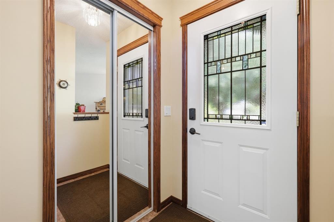
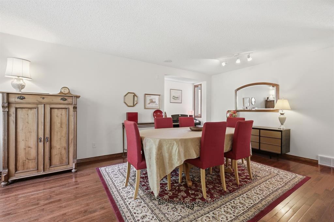
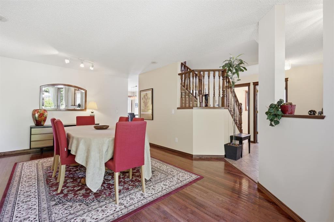
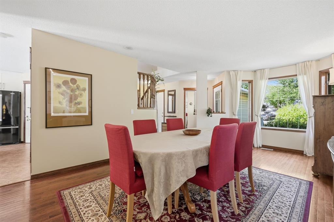
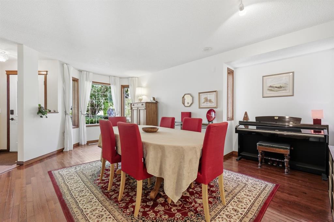
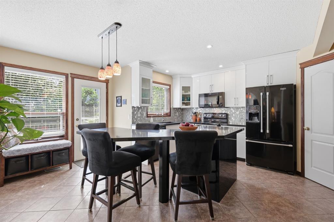
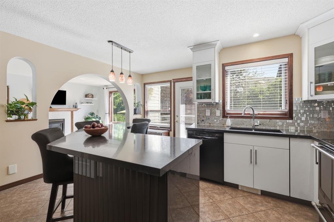
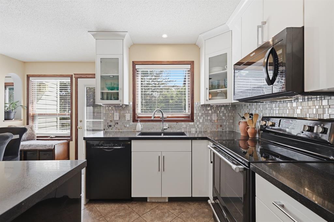
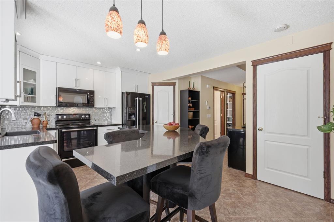
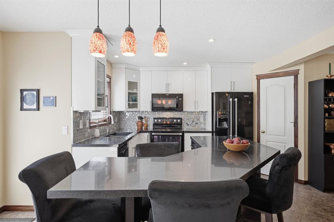
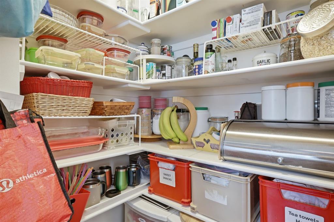
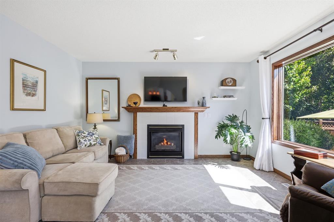
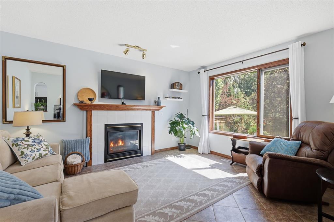
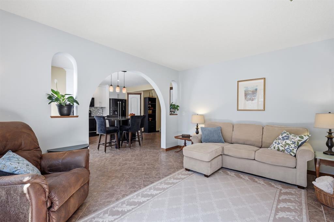
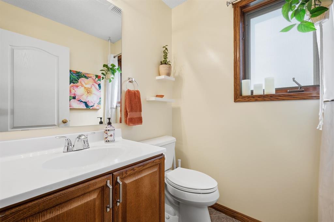
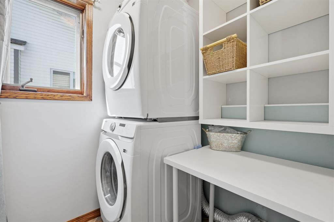
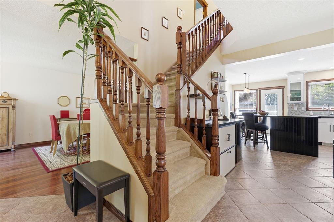
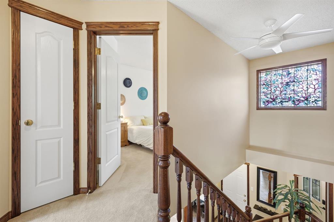
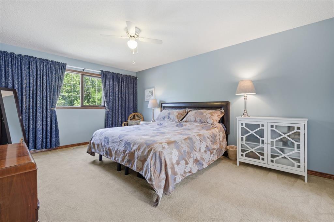
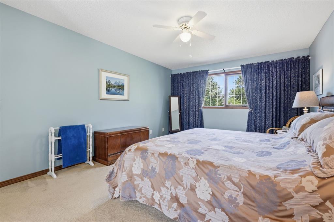
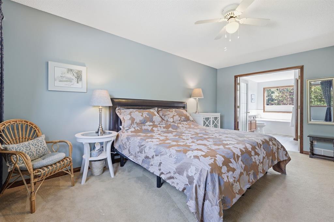
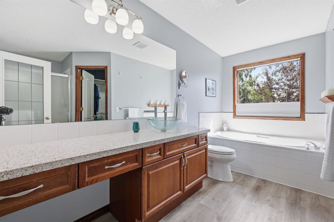
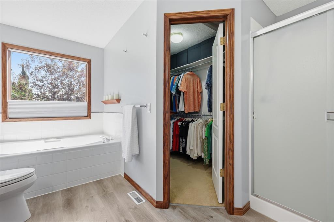
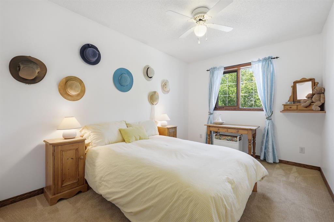
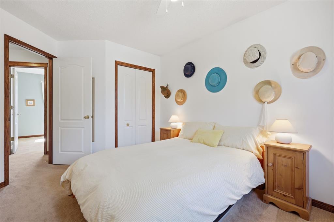
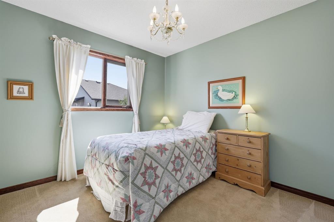
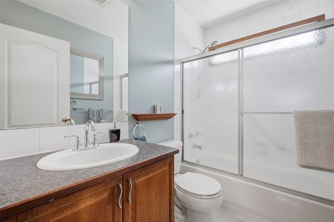
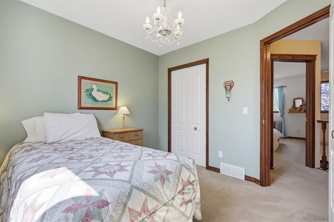
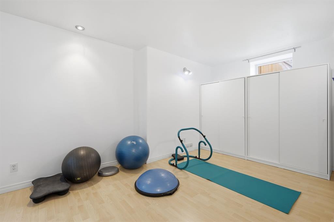
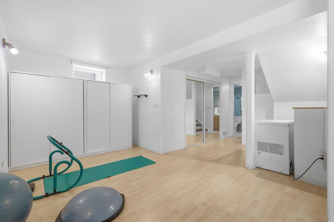
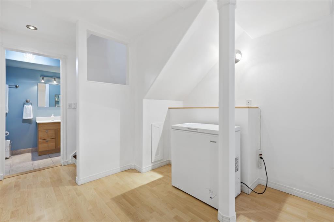
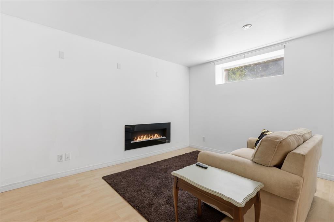
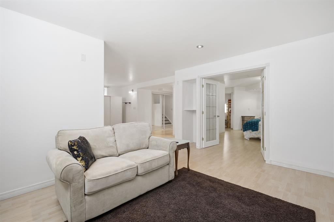
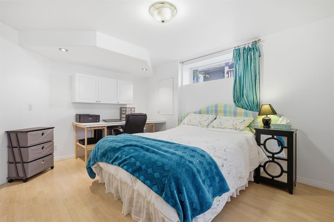
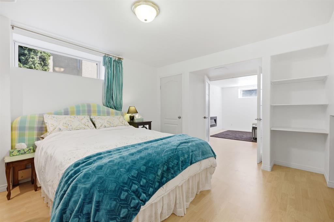
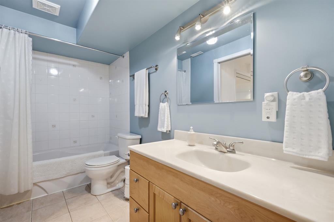
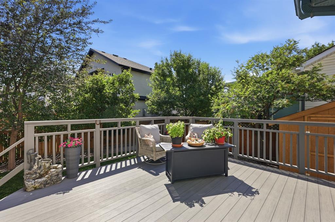
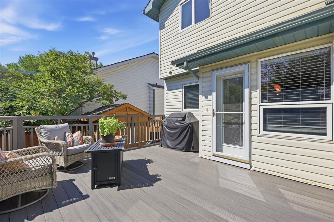
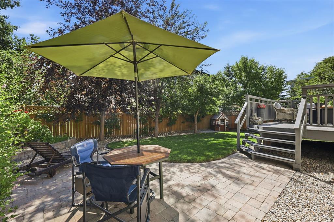
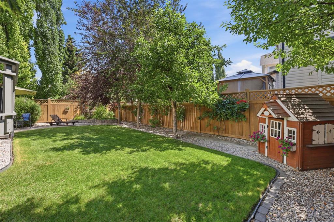
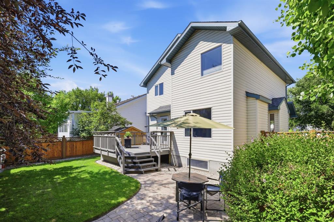
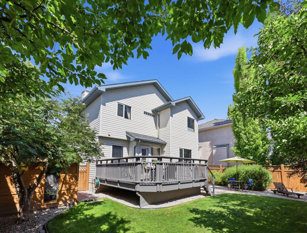
Your first impression of this beautifully maintained home in Valley Ridge will be “this is home”! Nestled in one of Calgary’s most sought-after family communities, this fully developed two-storey home offers 4 bedrooms, 3.5 bathrooms and over 1,700 sq. ft. of above-grade living space, perfectly balancing comfort, functionality and timeless appeal. Step inside to a bright, inviting main floor foyer that creates a warm and welcoming atmosphere. The thoughtfully designed floor plan offers generous living and d...

Read More

Essential Information

  • MLS® #
    A2329136
  • Full Bathrooms
    3
  • Partial Bathrooms
    1
  • Year Built
    1997
  • Property Type
    Detached
  • Property Style
    2 Storey
  • MLS® #
    A2329136
  • Full Bathrooms
    3
  • Partial Bathrooms
    1
  • Year Built
    1997
  • Property Type
    Detached
  • Property Style
    2 Storey
  • MLS® #
    A2329136
  • Full Bathrooms
    3
  • Partial Bathrooms
    1
  • Year Built
    1997
  • Property Type
    Detached
  • Property Style
    2 Storey

Community Information

  • Postal Code
    T3B 5R2
  • Postal Code
    T3B 5R2
  • Postal Code
    T3B 5R2

Services & Amenities

  • Parking
    Double Garage Attached
  • Parking
    Double Garage Attached
  • Parking
    Double Garage Attached

Interior

  • Floor Finish
    Carpet
    Hardwood
    Laminate
    Tile
  • Heating
    Forced Air
    Natural Gas
  • Interior Feature
    Breakfast Bar
    Built-in Features
    Ceiling Fan(s)
    Chandelier
    Closet Organizers
    Kitchen Island
    Open Floorplan
    Pantry
    Soaking Tub
    Storage
  • Floor Finish
    Carpet, Hardwood, Laminate, Tile
  • Heating
    Forced Air, Natural Gas
  • Interior Feature
    Breakfast Bar, Built-in Features, Ceiling Fan(s), Chandelier, Closet Organizers, Kitchen Island, Open Floorplan, Pantry, Soaking Tub, Storage
  • Floor Finish
    Carpet
    Hardwood
    Laminate
    Tile
  • Heating
    Forced Air
    Natural Gas
  • Interior Feature
    Breakfast Bar
    Built-in Features
    Ceiling Fan(s)
    Chandelier
    Closet Organizers
    Kitchen Island
    Open Floorplan
    Pantry
    Soaking Tub
    Storage

Exterior

  • Lot/Exterior Features
    Private Entrance
    Private Yard
  • Roof
    Asphalt Shingle
  • Construction
    Brick
    Vinyl Siding
    Wood Frame
  • Lot/Exterior Features
    Private Entrance, Private Yard
  • Roof
    Asphalt Shingle
  • Construction
    Brick, Vinyl Siding, Wood Frame
  • Lot/Exterior Features
    Private Entrance
    Private Yard
  • Roof
    Asphalt Shingle
  • Construction
    Brick
    Vinyl Siding
    Wood Frame

Additional Details

  • Zoning
    R-CG
  • Zoning
    R-CG
  • Zoning
    R-CG

$725,000

12 Valley Glen Heights NW

Schedule Tour
Contact Agent

$3302/month
Est. Monthly Payment
$
$
%
Learn More