Lindsay Jacobsen / Real Broker

126 River Heights Crescent Cochrane , Alberta , T4C 0J5

 MLS® # A2353004

3 bedrooms

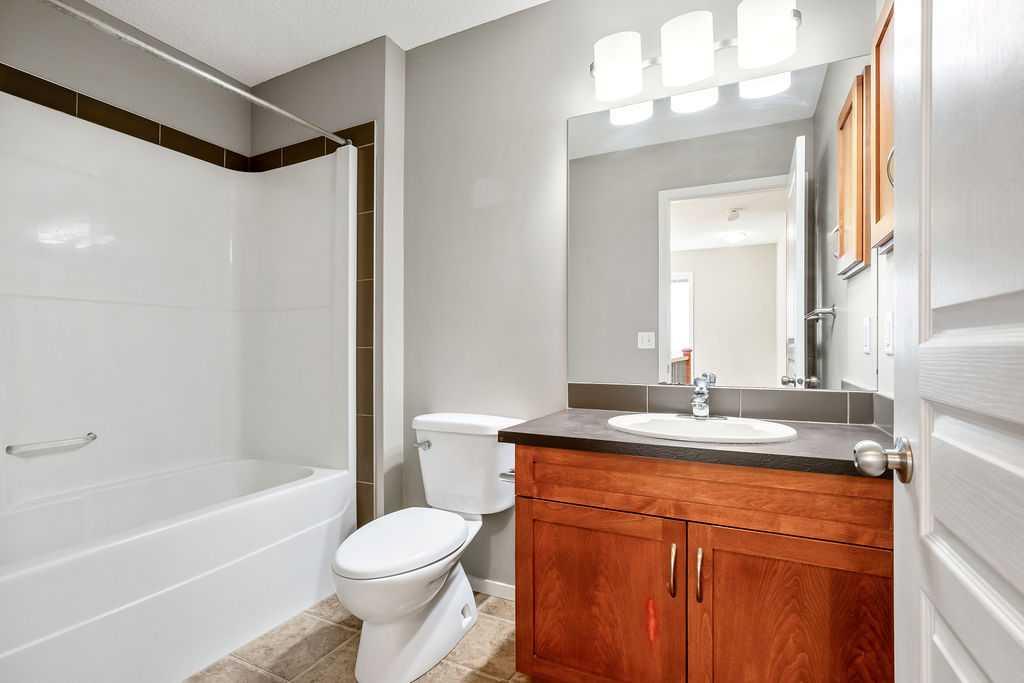
3 bathrooms

1,514 sqft

Sign up to View

Days on Market

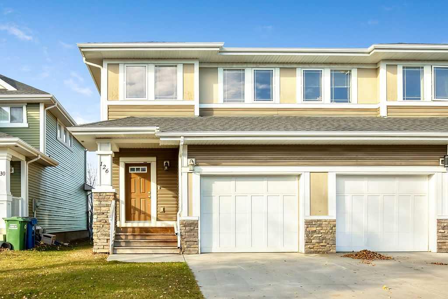
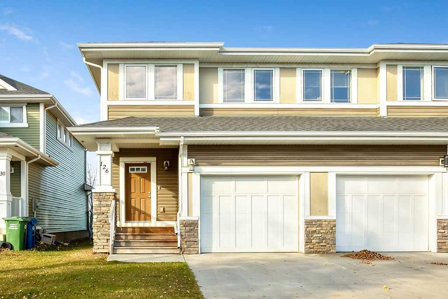
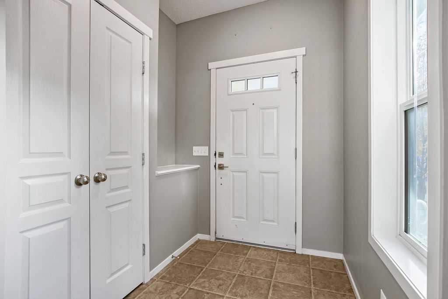
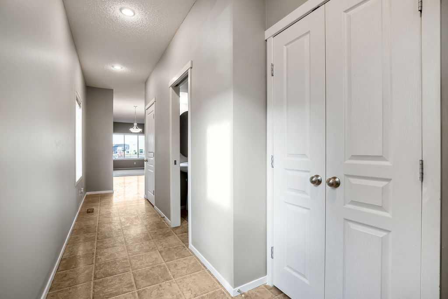
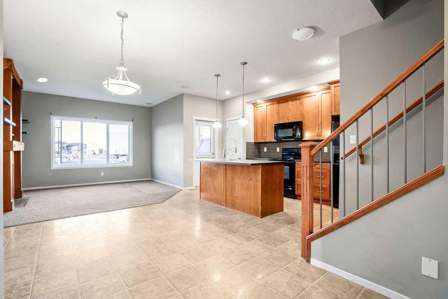
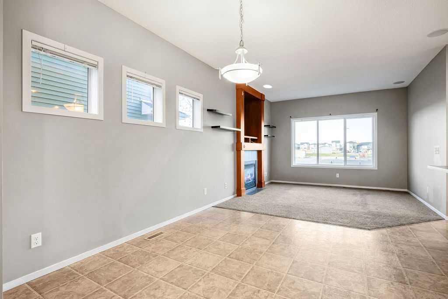
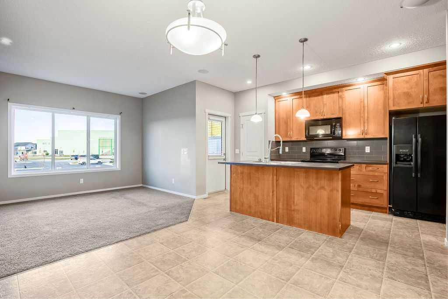
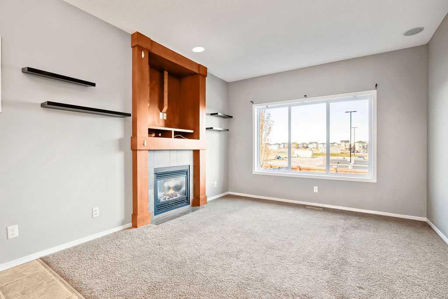
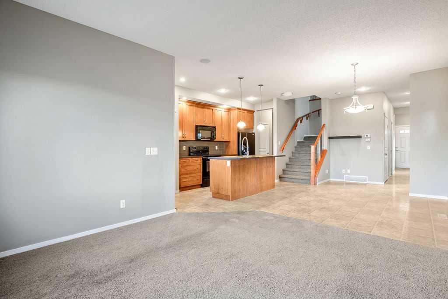
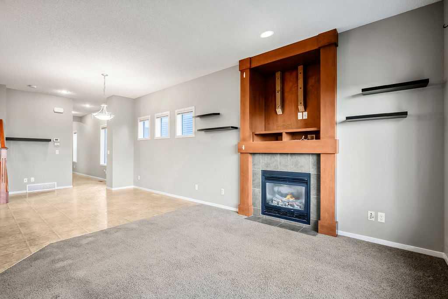
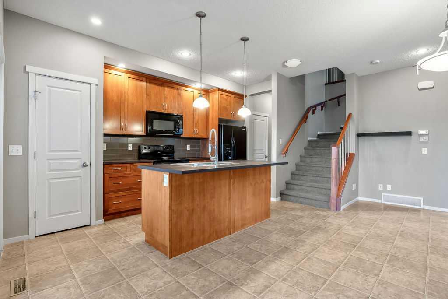
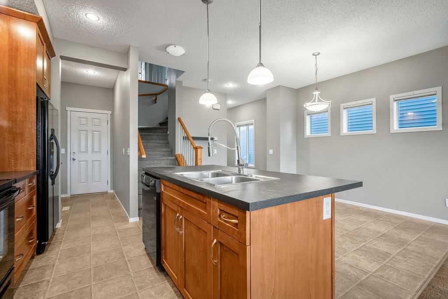
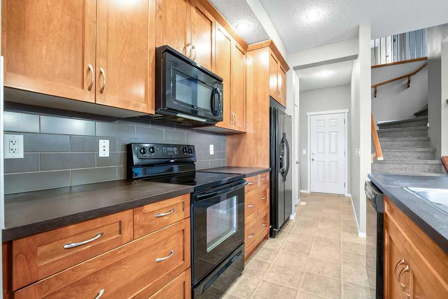
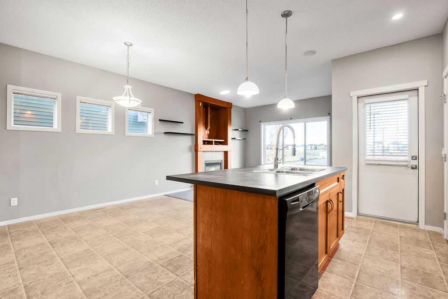
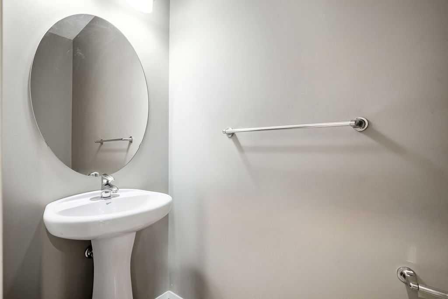
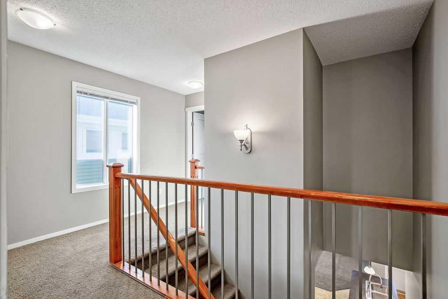
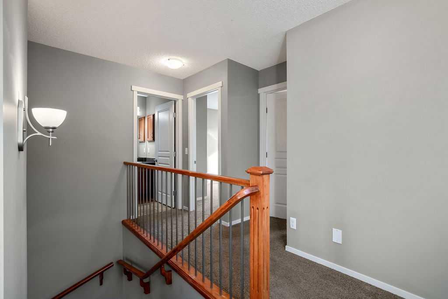
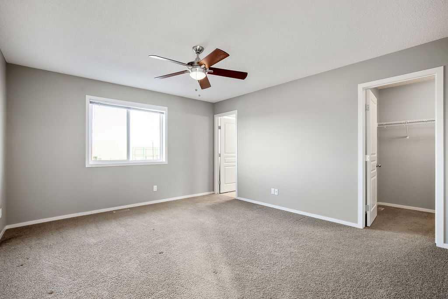
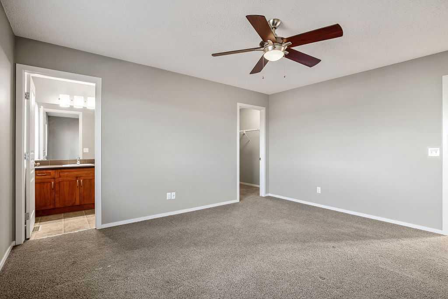
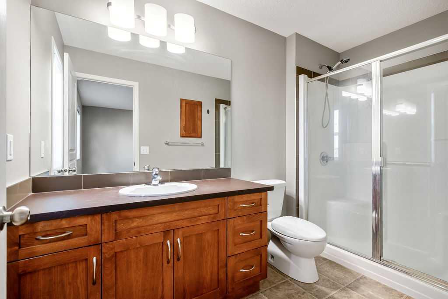
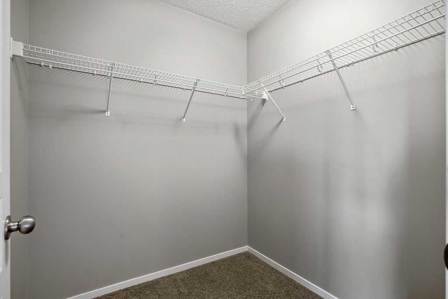
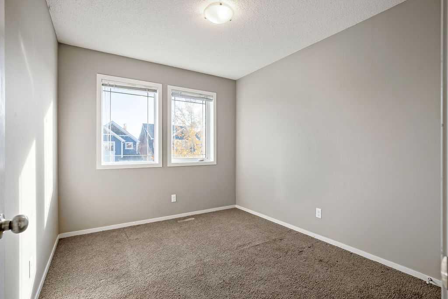
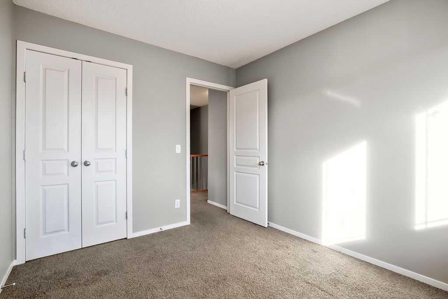
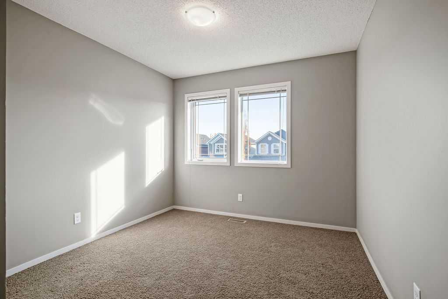
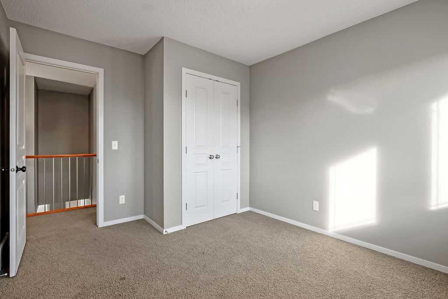
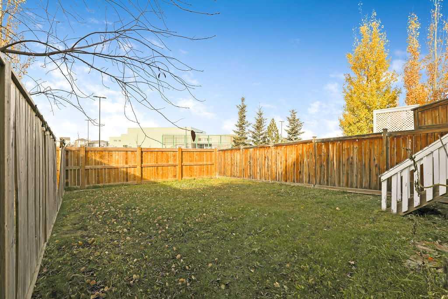
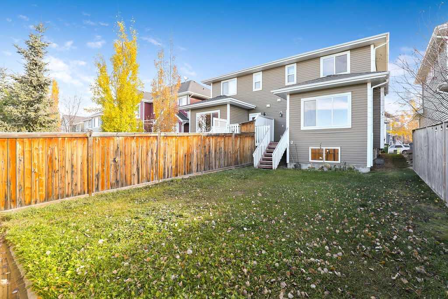
This 2-storey semi-detached home in Riversong has a single attached garage, large yard, no condo fees, views of the mountains, and everything you need close by! The west-facing, open-concept main level fills with natural light and features a kitchen island, pantry, dining area, and a cozy gas fireplace in the living room, plus a convenient 2-piece bath. Upstairs you’ll find three bedrooms, including a spacious primary bedroom with a walk-in closet and a 3-piece ensuite. Two good-sized bedrooms complete this...

Read More

Essential Information

  • MLS® #
    A2353004
  • Full Bathrooms
    2
  • Partial Bathrooms
    1
  • Year Built
    2009
  • Property Type
    Semi Detached (Half Duplex)
  • Property Style
    2 Storey
    Attached-Side by Side
  • MLS® #
    A2353004
  • Full Bathrooms
    2
  • Partial Bathrooms
    1
  • Year Built
    2009
  • Property Type
    Semi Detached (Half Duplex)
  • Property Style
    2 Storey, Attached-Side by Side
  • MLS® #
    A2353004
  • Full Bathrooms
    2
  • Partial Bathrooms
    1
  • Year Built
    2009
  • Property Type
    Semi Detached (Half Duplex)
  • Property Style
    2 Storey
    Attached-Side by Side

Community Information

  • Postal Code
    T4C 0J5
  • Postal Code
    T4C 0J5
  • Postal Code
    T4C 0J5

Services & Amenities

  • Parking
    Single Garage Attached
  • Parking
    Single Garage Attached
  • Parking
    Single Garage Attached

Interior

  • Floor Finish
    Carpet
    Linoleum
  • Heating
    Forced Air
  • Interior Feature
    Ceiling Fan(s)
    High Ceilings
    Open Floorplan
    Pantry
  • Floor Finish
    Carpet, Linoleum
  • Heating
    Forced Air
  • Interior Feature
    Ceiling Fan(s), High Ceilings, Open Floorplan, Pantry
  • Floor Finish
    Carpet
    Linoleum
  • Heating
    Forced Air
  • Interior Feature
    Ceiling Fan(s)
    High Ceilings
    Open Floorplan
    Pantry

Exterior

  • Lot/Exterior Features
    None
  • Roof
    Asphalt Shingle
  • Construction
    Stone
    Vinyl Siding
  • Lot/Exterior Features
    None
  • Roof
    Asphalt Shingle
  • Construction
    Stone, Vinyl Siding
  • Lot/Exterior Features
    None
  • Roof
    Asphalt Shingle
  • Construction
    Stone
    Vinyl Siding

Additional Details

  • Zoning
    R-MX
  • Zoning
    R-MX
  • Zoning
    R-MX

$438,000

126 River Heights Crescent

Schedule Tour
Contact Agent

$1995/month
Est. Monthly Payment
$
$
%
Learn More