Chris Moore / eXp Realty

12601 105 Street , House for sale in Royal Oaks Grande Prairie , Alberta , T8V 2N3

 MLS® # A2322736

4 bedrooms

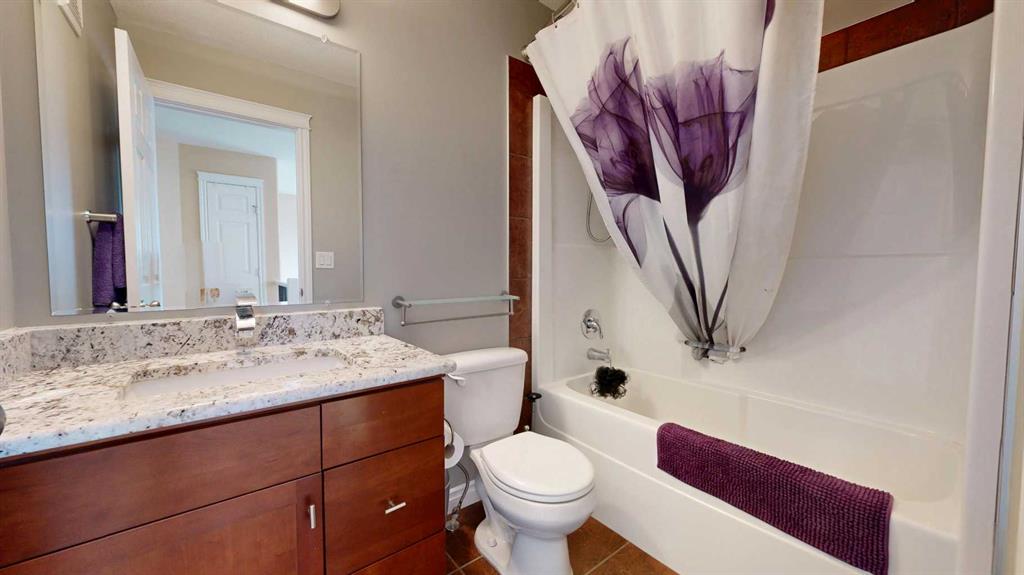
4 bathrooms

1,728 sqft

Sign up to View

Days on Market

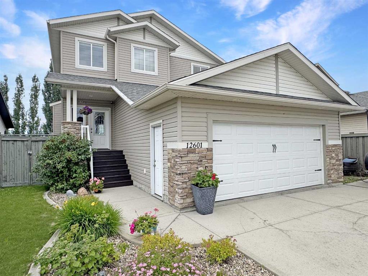
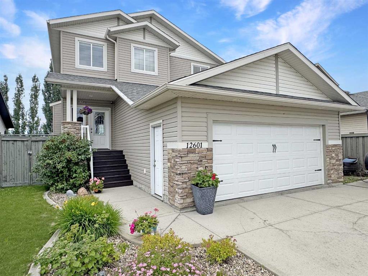
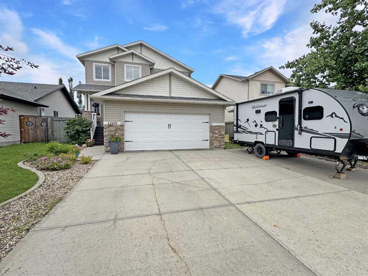
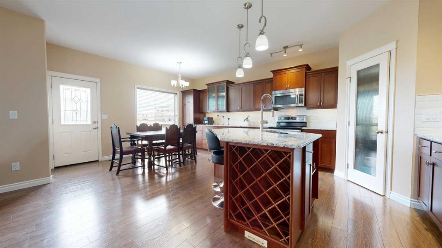
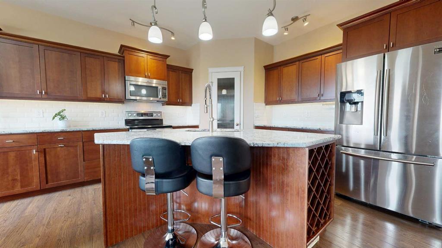
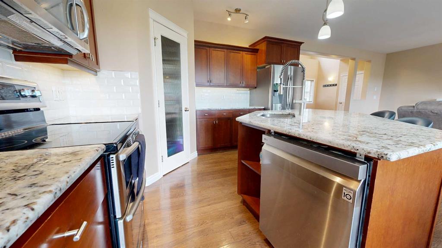
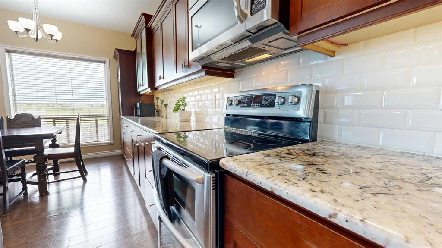
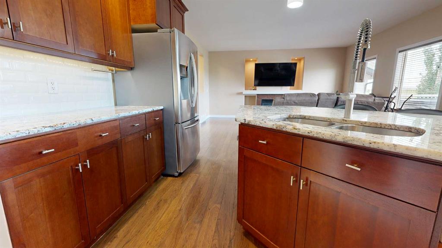
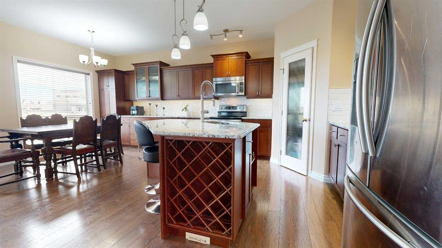
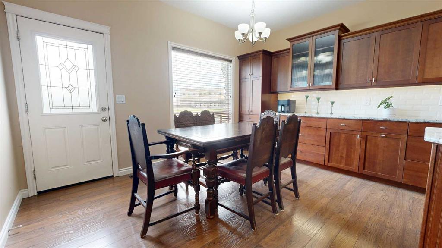
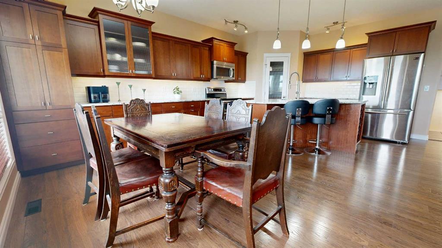
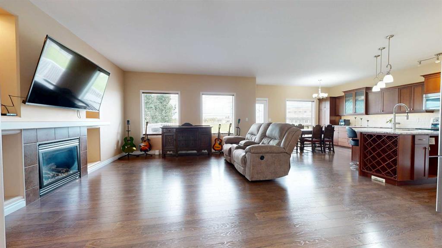
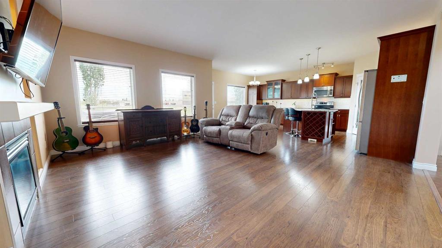
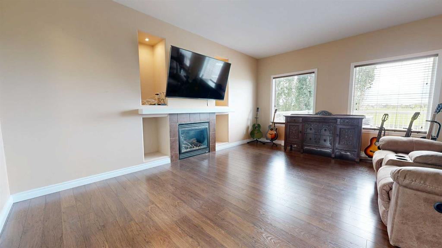
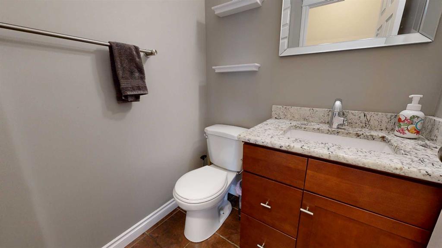
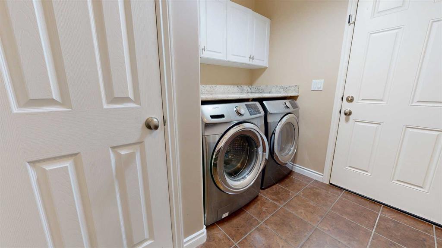
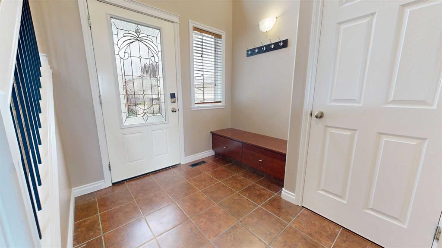
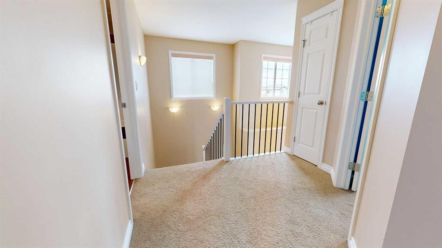
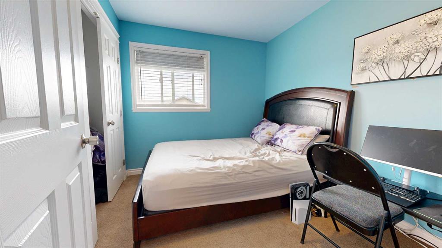
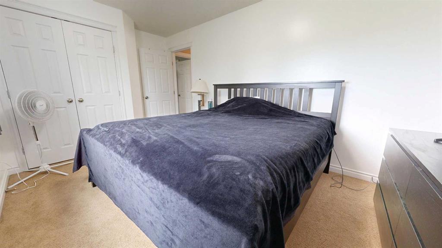
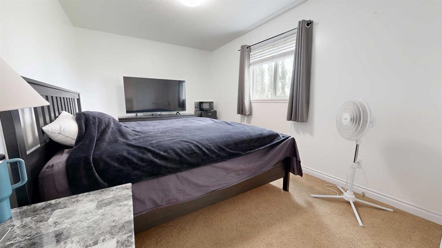
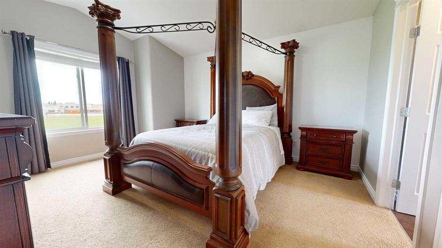
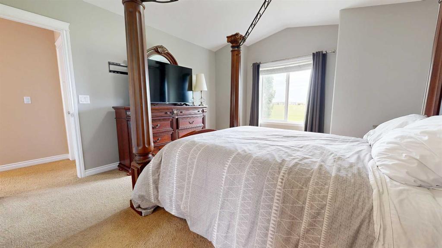
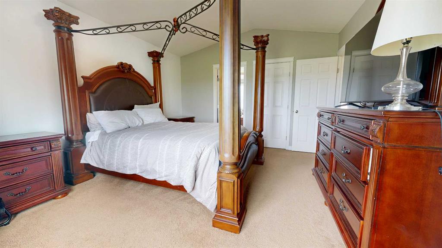
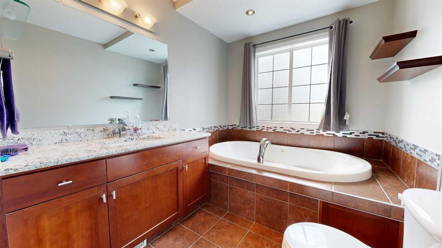
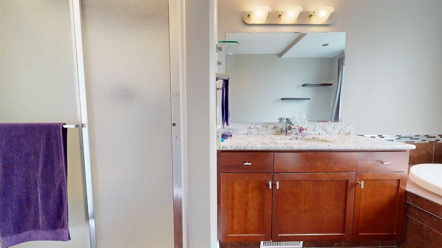
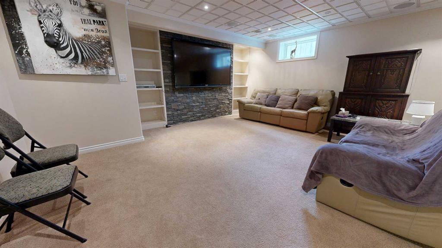
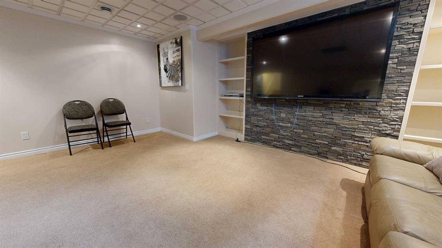
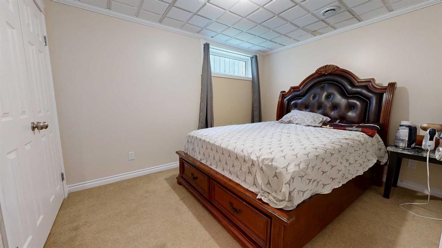
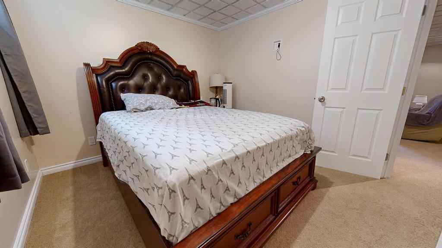
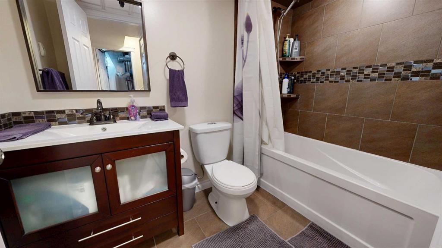
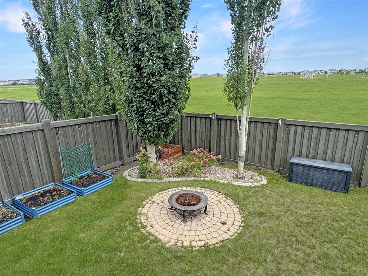
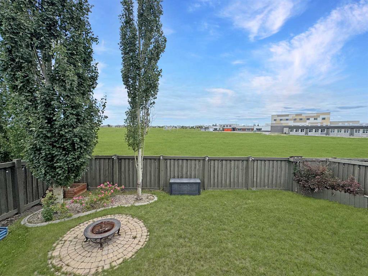
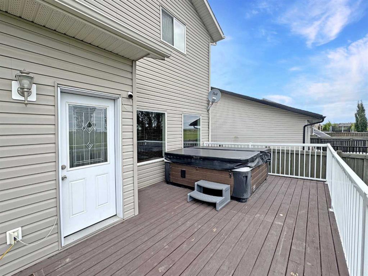
Welcome to this spacious 4-bedroom, 3.5-bathroom two-storey home in the highly desirable Royal Oaks neighbourhood. Backing directly onto the green space of Roy Bickell Public School (K to 8) with no rear neighbours, this property offers an incredible setting for families looking for extra privacy, room to grow, and the convenience of having school and greenspace just steps from the backyard. From the moment you arrive, you'll appreciate the abundance of parking, including space for your RV, along with the ...

Read More

Essential Information

  • MLS® #
    A2322736
  • Full Bathrooms
    3
  • Partial Bathrooms
    1
  • Year Built
    2009
  • Property Type
    Detached
  • Property Style
    2 Storey
  • MLS® #
    A2322736
  • Full Bathrooms
    3
  • Partial Bathrooms
    1
  • Year Built
    2009
  • Property Type
    Detached
  • Property Style
    2 Storey
  • MLS® #
    A2322736
  • Full Bathrooms
    3
  • Partial Bathrooms
    1
  • Year Built
    2009
  • Property Type
    Detached
  • Property Style
    2 Storey

Community Information

  • Postal Code
    T8V 2N3
  • Postal Code
    T8V 2N3
  • Postal Code
    T8V 2N3

Services & Amenities

  • Parking
    Double Garage Attached
    Parking Pad
  • Parking
    Double Garage Attached, Parking Pad
  • Parking
    Double Garage Attached
    Parking Pad

Interior

  • Floor Finish
    Carpet
    Laminate
    Tile
  • Heating
    Forced Air
    Natural Gas
  • Interior Feature
    Breakfast Bar
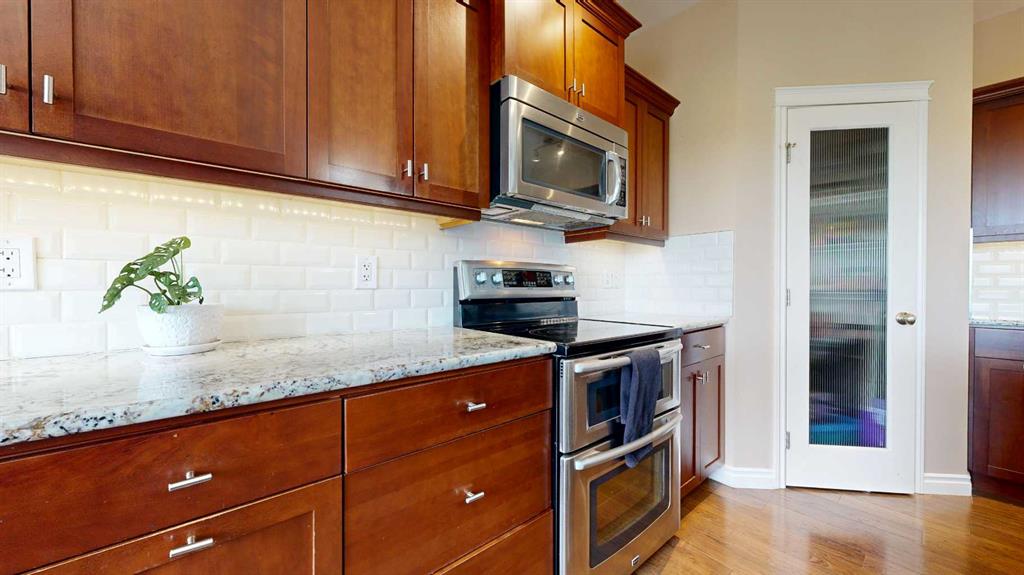
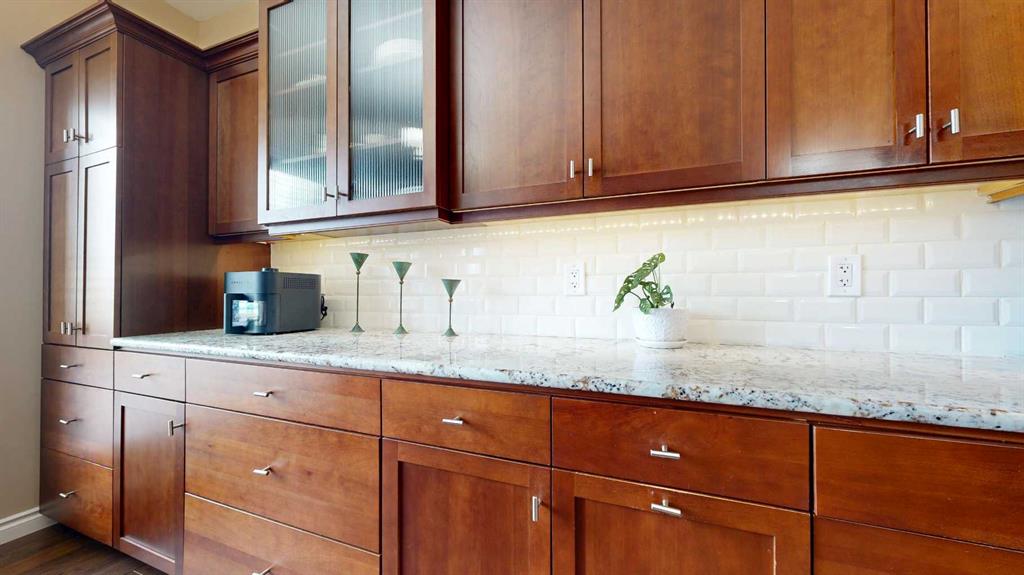
    Granite Counters
    Jetted Tub
    Kitchen Island
    Open Floorplan
    Pantry
    Storage
    Sump Pump(s)
    Tankless Hot Water
    Walk-In Closet(s)
  • Floor Finish
    Carpet, Laminate, Tile
  • Heating
    Forced Air, Natural Gas
  • Interior Feature
    Breakfast Bar, Granite Counters, Jetted Tub, Kitchen Island, Open Floorplan, Pantry, Storage, Sump Pump(s), Tankless Hot Water, Walk-In Closet(s)
  • Floor Finish
    Carpet
    Laminate
    Tile
  • Heating
    Forced Air
    Natural Gas
  • Interior Feature
    Breakfast Bar
    Granite Counters
    Jetted Tub
    Kitchen Island
    Open Floorplan
    Pantry
    Storage
    Sump Pump(s)
    Tankless Hot Water
    Walk-In Closet(s)

Exterior

  • Lot/Exterior Features
    Storage
  • Roof
    Asphalt Shingle
  • Construction
    Vinyl Siding
    Wood Frame
  • Lot/Exterior Features
    Storage
  • Roof
    Asphalt Shingle
  • Construction
    Vinyl Siding, Wood Frame
  • Lot/Exterior Features
    Storage
  • Roof
    Asphalt Shingle
  • Construction
    Vinyl Siding
    Wood Frame

Additional Details

  • Zoning
    RG
  • Zoning
    RG
  • Zoning
    RG

$529,000

12601 105 Street

Schedule Tour
Contact Agent

$2409/month
Est. Monthly Payment
$
$
%
Learn More