Michael Laprairie / Jayman Realty Inc.

131 Cranarch Crescent SE, House for sale in Cranston Calgary , Alberta , T3M 2J2

 MLS® # A2332116

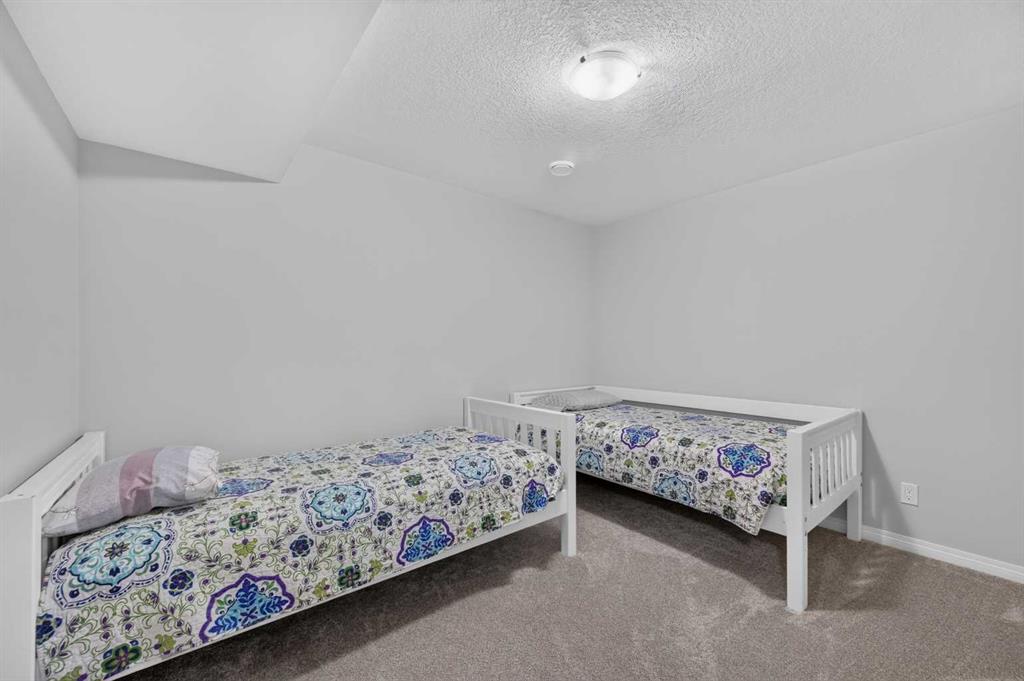
4 bedrooms

3 bathrooms

2,448 sqft

Sign up to View

Days on Market

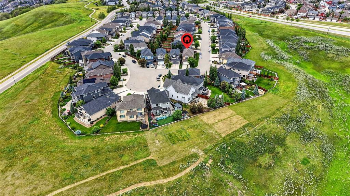
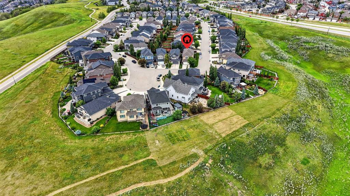
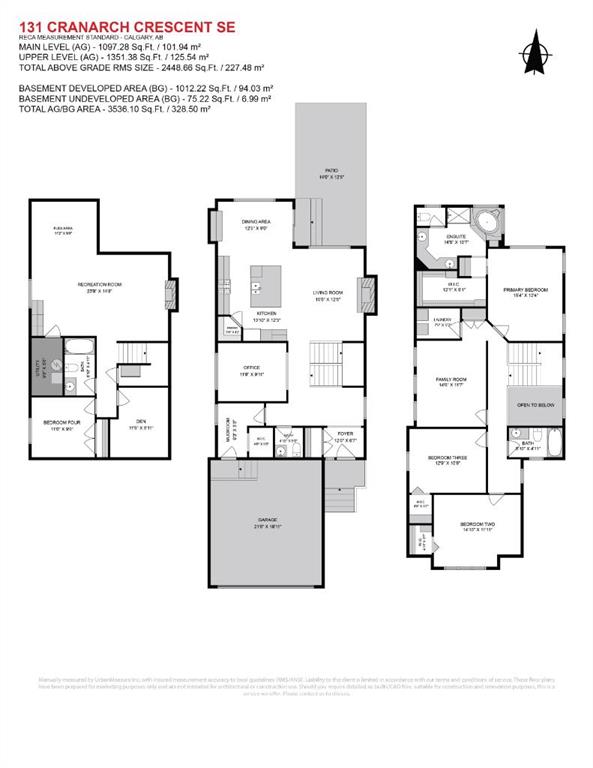
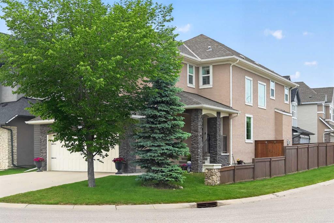
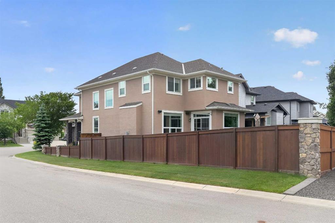
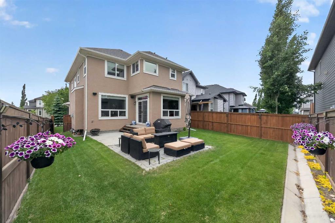
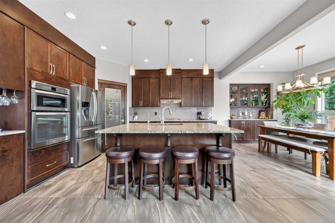
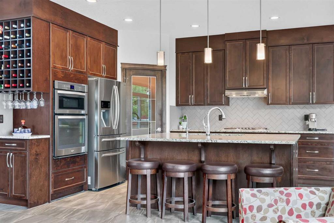
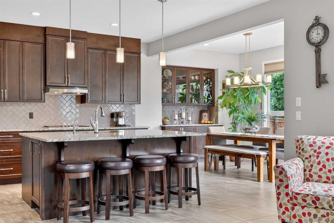
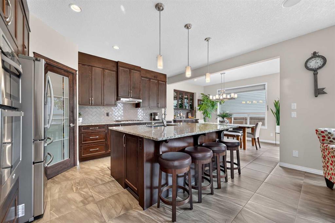
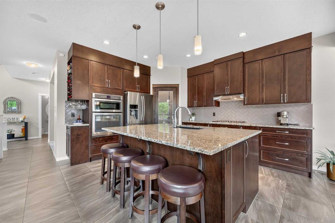
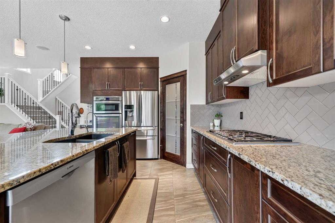
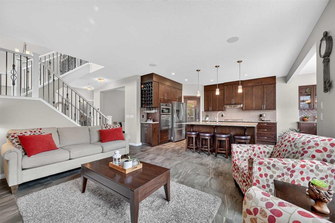
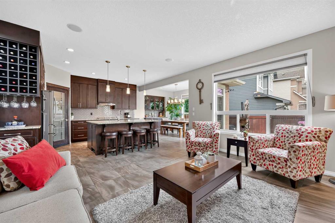
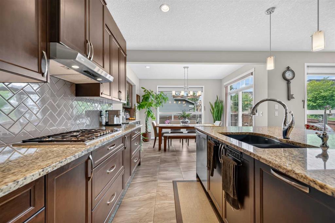
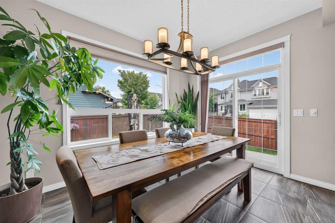
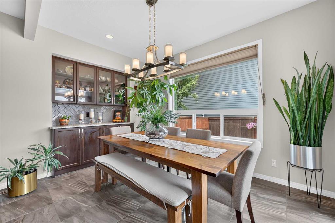
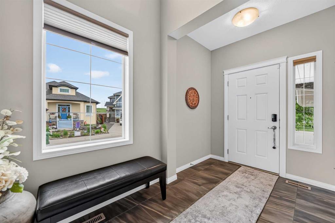
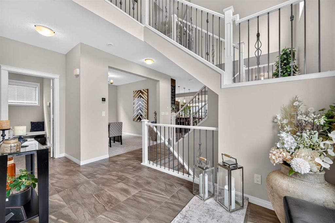
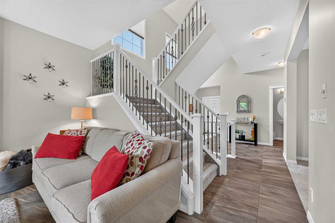
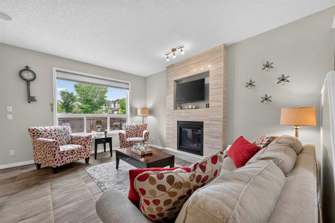
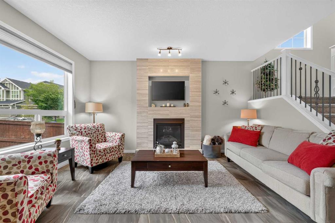
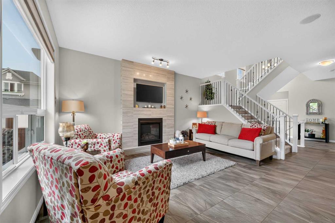
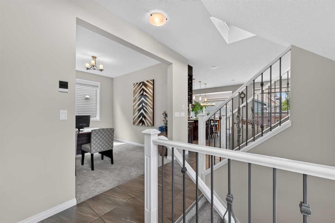
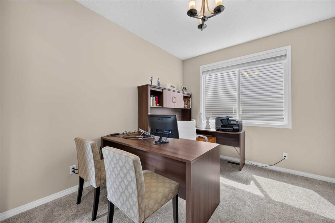
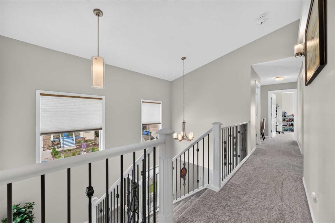
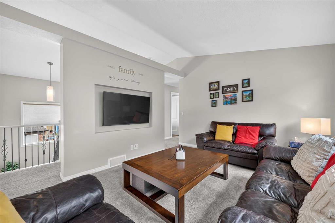
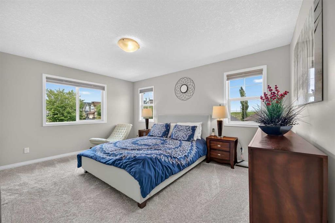
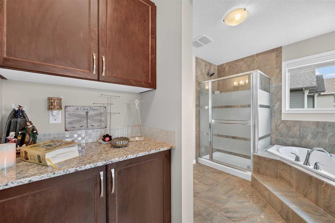
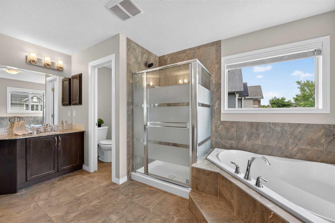
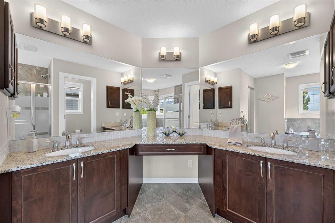
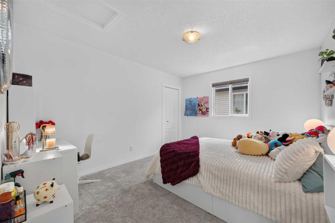
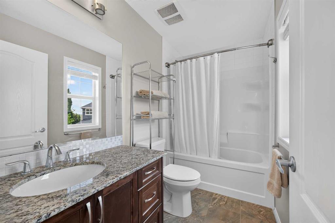
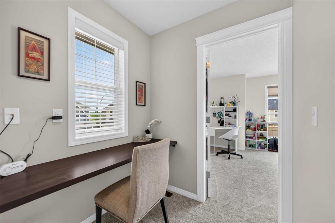
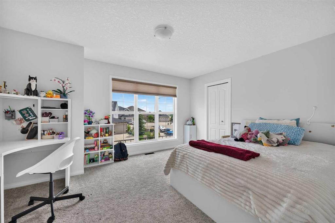
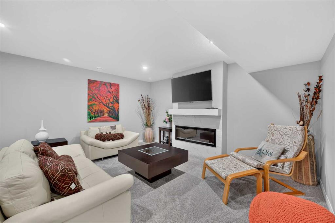
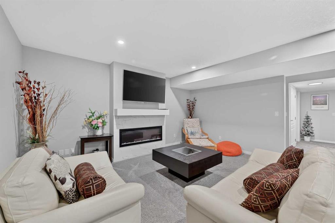
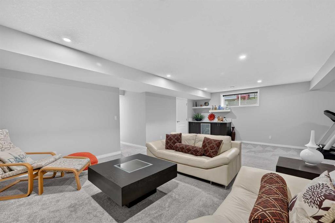
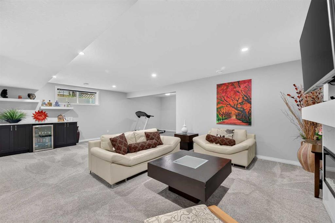
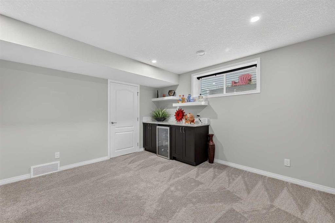
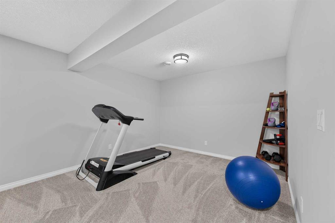
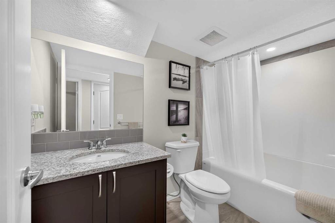
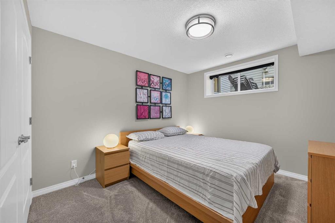
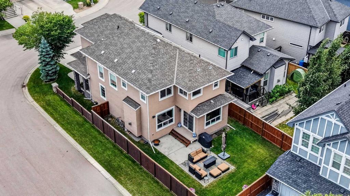
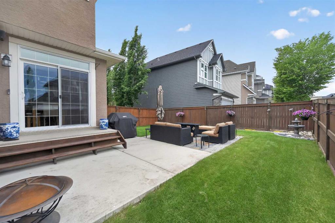
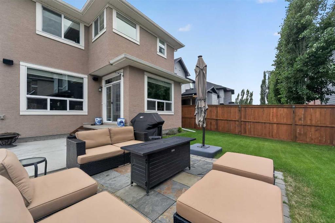
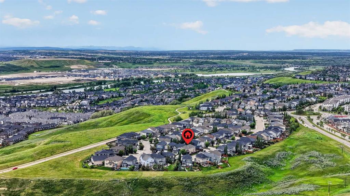
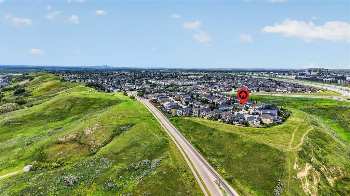
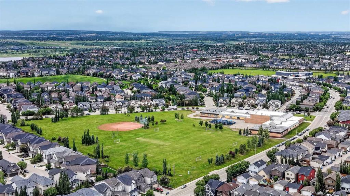
Luxury Living at an Exceptional Price!!! Convenient Location - Steps away from Century Hall, Ice rink, parks, Bow River, pathways, schools, shopping, transit, and the new Cranston exit. A wonderful URBAN STYLE HOME with many upgraded features & meticulously crafted by the original owners - Truly a custom-built DREAM home. Over 3500 SF of luxurious living space offering 4 bedrooms, 2 dens, Homework area, 3 Family rooms, 3.5 baths & a big garage ... This OPEN design features 9' ft main floor ceilings - Specta...

Read More

Essential Information

  • MLS® #
    A2332116
  • Full Bathrooms
    2
  • Partial Bathrooms
    1
  • Year Built
    2014
  • Property Type
    Detached
  • Property Style
    2 Storey
  • MLS® #
    A2332116
  • Full Bathrooms
    2
  • Partial Bathrooms
    1
  • Year Built
    2014
  • Property Type
    Detached
  • Property Style
    2 Storey
  • MLS® #
    A2332116
  • Full Bathrooms
    2
  • Partial Bathrooms
    1
  • Year Built
    2014
  • Property Type
    Detached
  • Property Style
    2 Storey

Community Information

  • Postal Code
    T3M 2J2
  • Postal Code
    T3M 2J2
  • Postal Code
    T3M 2J2

Services & Amenities

  • Parking
    Double Garage Attached
    Driveway
    Garage Door Opener
    Garage Faces Front
    Side By Side
  • Parking
    Double Garage Attached, Driveway, Garage Door Opener, Garage Faces Front, Side By Side
  • Parking
    Double Garage Attached
    Driveway
    Garage Door Opener
    Garage Faces Front
    Side By Side

Interior

  • Floor Finish
    Carpet
    Ceramic Tile
  • Heating
    Central
    Forced Air
    Natural Gas
  • Interior Feature
    Breakfast Bar
    Chandelier
    Closet Organizers
    Double Vanity
    Dry Bar
    Granite Counters
    High Ceilings
    Kitchen Island
    Open Floorplan
    Pantry
    Quartz Counters
    Recessed Lighting
    Soaking Tub
    Storage
    Vaulted Ceiling(s)
    Walk-In Closet(s)
  • Floor Finish
    Carpet, Ceramic Tile
  • Heating
    Central, Forced Air, Natural Gas
  • Interior Feature
    Breakfast Bar, Chandelier, Closet Organizers, Double Vanity, Dry Bar, Granite Counters, High Ceilings, Kitchen Island, Open Floorplan, Pantry, Quartz Counters, Recessed Lighting, Soaking Tub, Storage, Vaulted Ceiling(s), Walk-In Closet(s)
  • Floor Finish
    Carpet
    Ceramic Tile
  • Heating
    Central
    Forced Air
    Natural Gas
  • Interior Feature
    Breakfast Bar
    Chandelier
    Closet Organizers
    Double Vanity
    Dry Bar
    Granite Counters
    High Ceilings
    Kitchen Island
    Open Floorplan
    Pantry
    Quartz Counters
    Recessed Lighting
    Soaking Tub
    Storage
    Vaulted Ceiling(s)
    Walk-In Closet(s)

Exterior

  • Lot/Exterior Features
    BBQ gas line
    Private Yard
    Uncovered Courtyard
  • Roof
    Asphalt Shingle
  • Construction
    Stone
    Stucco
    Wood Frame
  • Lot/Exterior Features
    BBQ gas line, Private Yard, Uncovered Courtyard
  • Roof
    Asphalt Shingle
  • Construction
    Stone, Stucco, Wood Frame
  • Lot/Exterior Features
    BBQ gas line
    Private Yard
    Uncovered Courtyard
  • Roof
    Asphalt Shingle
  • Construction
    Stone
    Stucco
    Wood Frame

Additional Details

  • Zoning
    R-G
  • Zoning
    R-G
  • Zoning
    R-G

$885,000

131 Cranarch Crescent SE

Schedule Tour
Contact Agent

$4031/month
Est. Monthly Payment
$
$
%
Learn More