Allison Sigurdson / REMAX Innovations

1412 41 Street SW Calgary , Alberta , T3C 1X6

 MLS® # A2337811

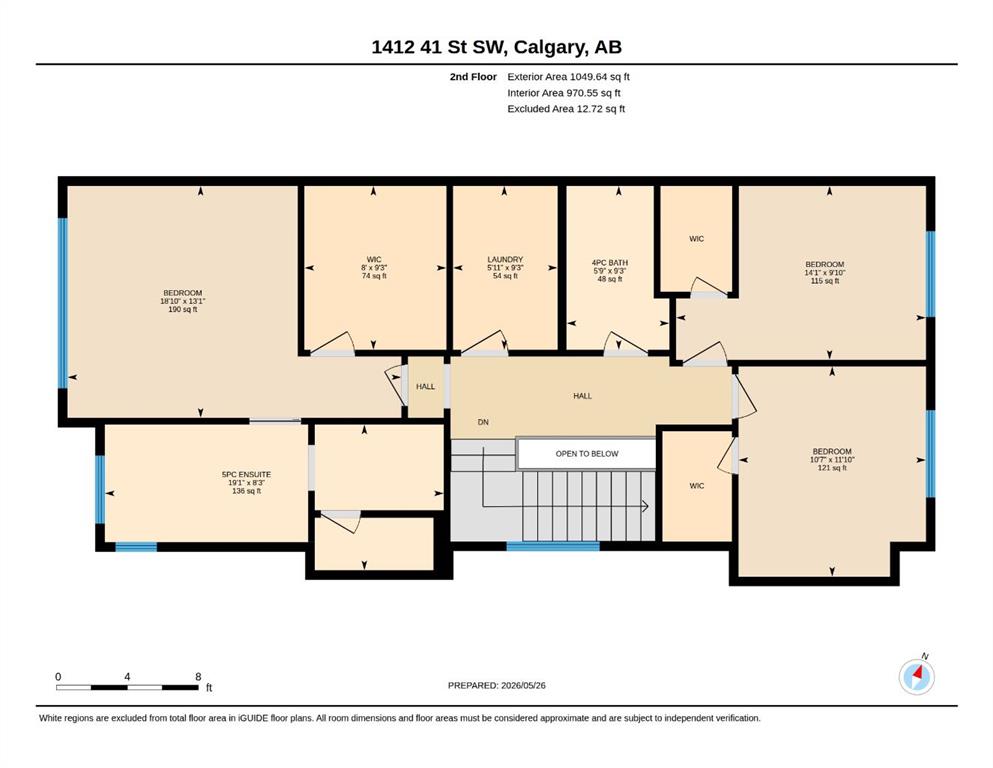
4 bedrooms

4 bathrooms

2,015 sqft

Sign up to View

Days on Market

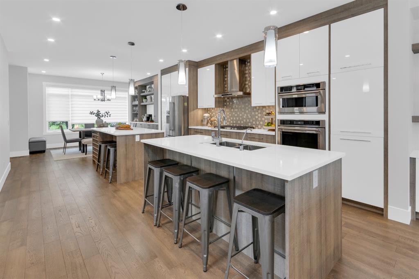
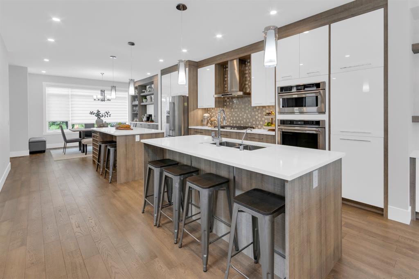
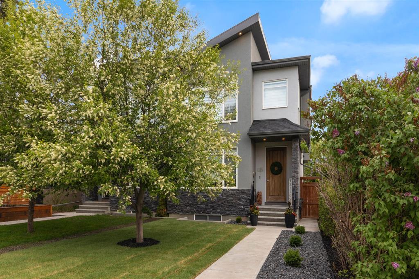
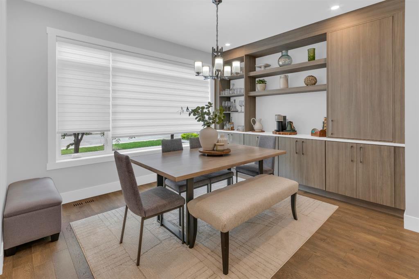
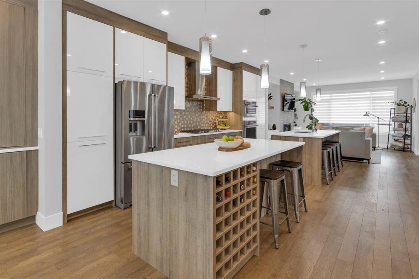
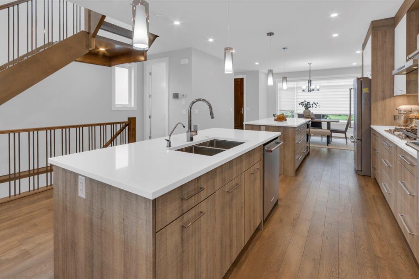
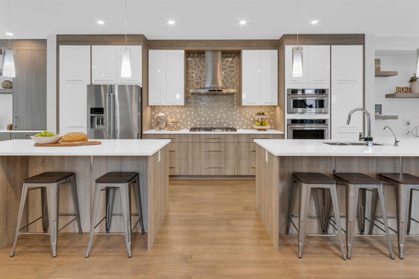
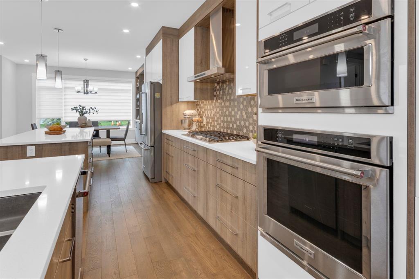
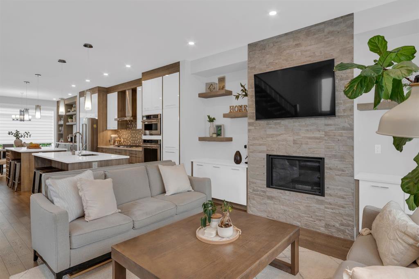
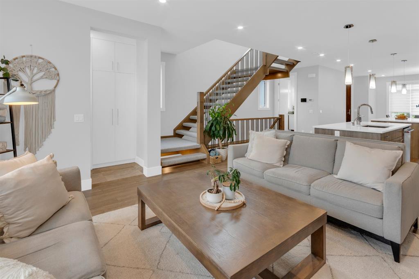
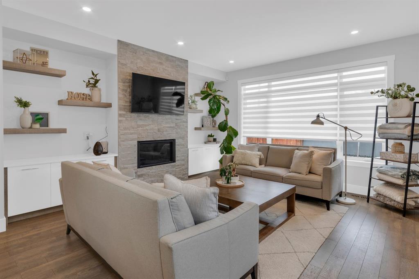
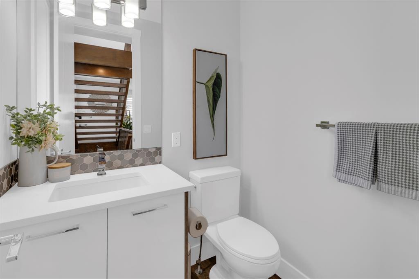
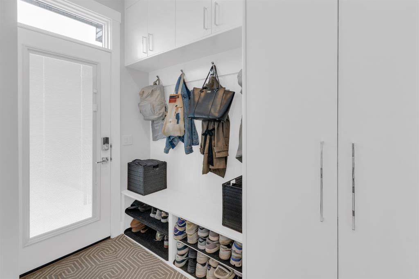
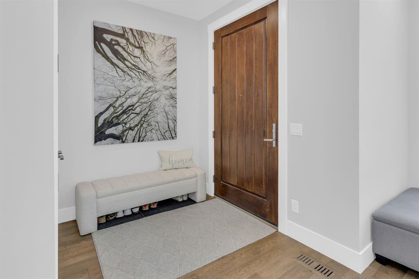
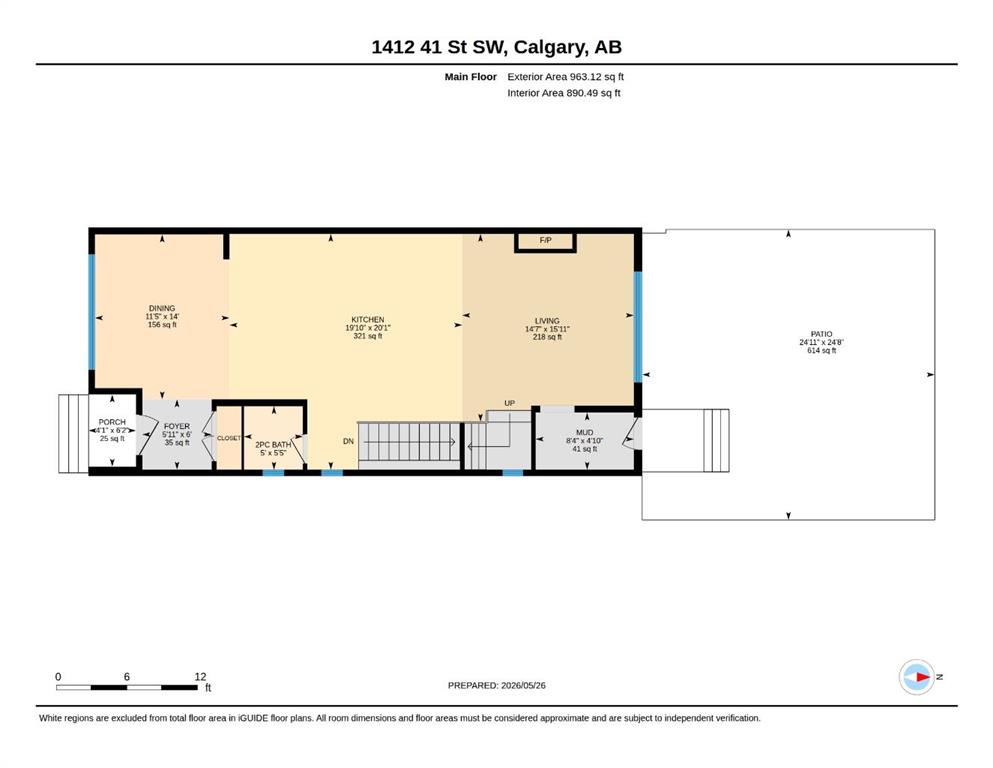
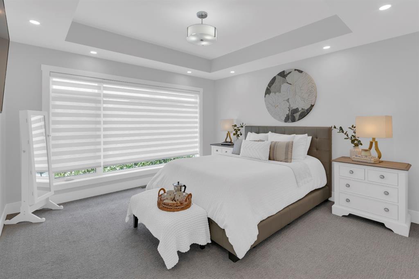
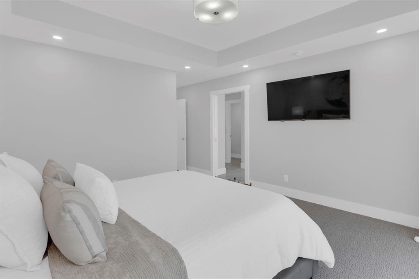
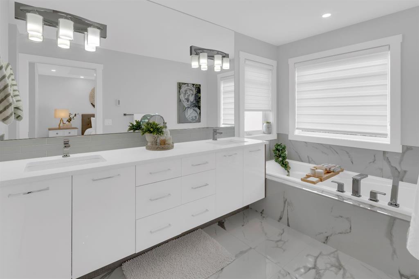
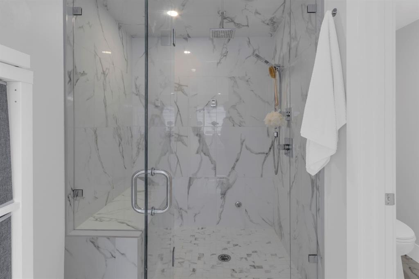
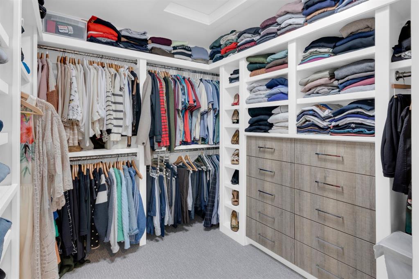
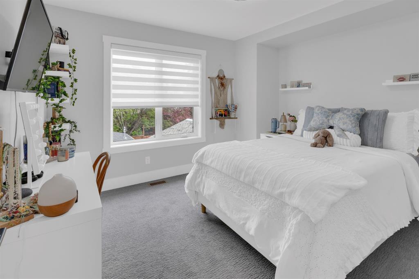
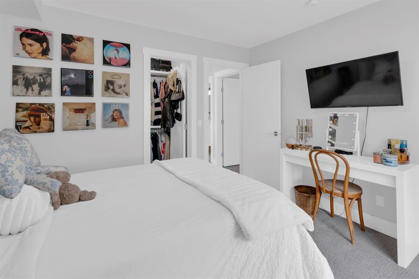
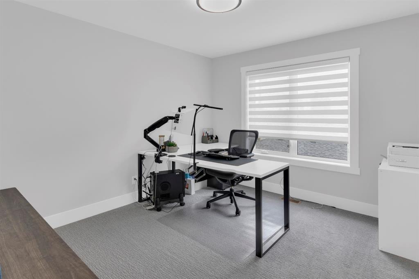
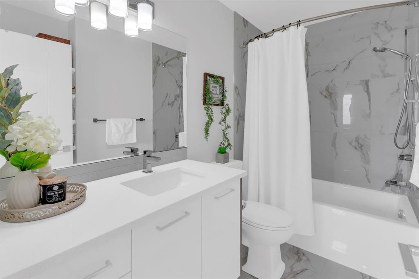
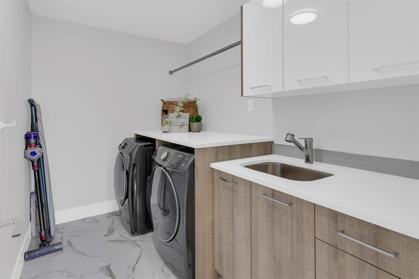
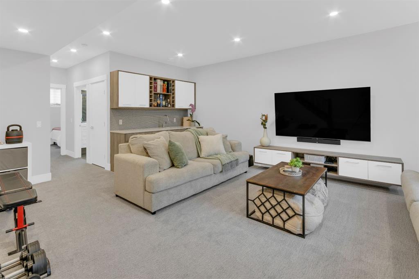
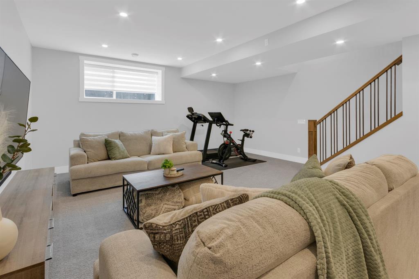
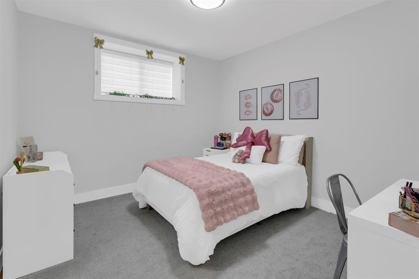
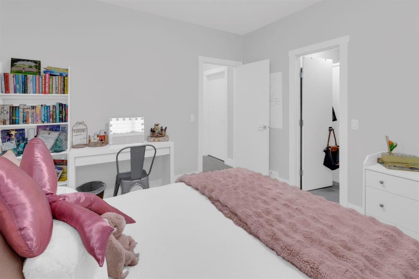
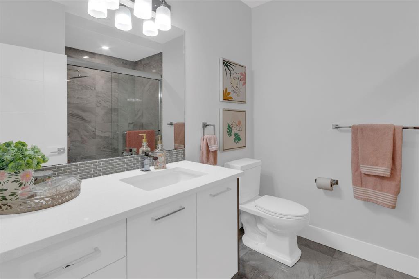
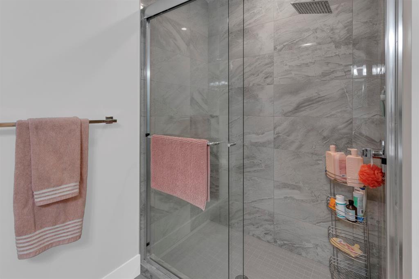
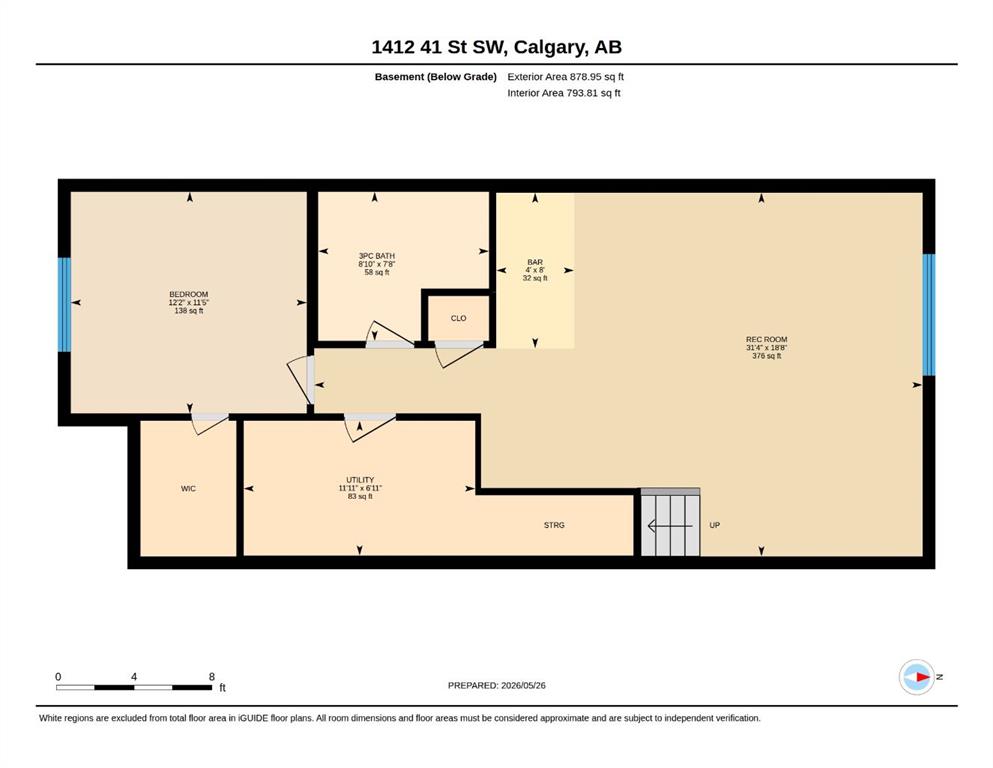
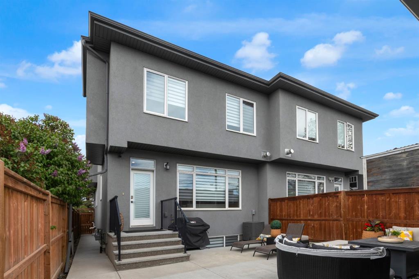
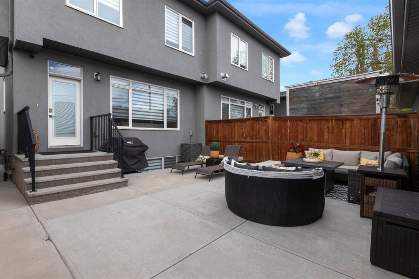
~ROSSCARROCK — THE INNER-CITY HIDDEN GEM YOU'VE BEEN MISSING~ If you're shopping Killarney, Richmond, Spruce Cliff, Shaganappi or Wildwood, there's another neighbourhood you should add to your search. This is what $925,000 gets you here: nearly 3,000 sq. ft. of beautifully finished living space, 4 bedrooms, 3.5 bathrooms and a highly upgraded interior—just 10 minutes from downtown, walking distance to the LRT, parks and schools, and minutes from Marda Loop, West Hills, shopping, dining and easy mountain acc...

Read More

Essential Information

  • MLS® #
    A2337811
  • Full Bathrooms
    3
  • Partial Bathrooms
    1
  • Year Built
    2020
  • Property Type
    Semi Detached (Half Duplex)
  • Property Style
    2 Storey
    Attached-Side by Side
  • MLS® #
    A2337811
  • Full Bathrooms
    3
  • Partial Bathrooms
    1
  • Year Built
    2020
  • Property Type
    Semi Detached (Half Duplex)
  • Property Style
    2 Storey, Attached-Side by Side
  • MLS® #
    A2337811
  • Full Bathrooms
    3
  • Partial Bathrooms
    1
  • Year Built
    2020
  • Property Type
    Semi Detached (Half Duplex)
  • Property Style
    2 Storey
    Attached-Side by Side

Community Information

  • Postal Code
    T3C 1X6
  • Postal Code
    T3C 1X6
  • Postal Code
    T3C 1X6

Services & Amenities

  • Parking
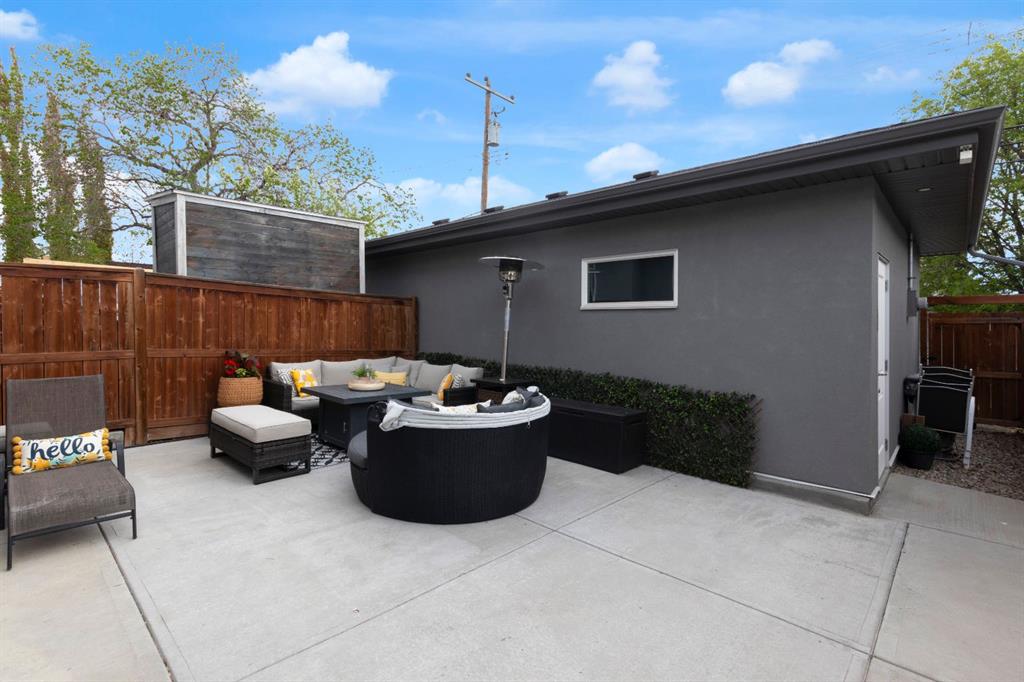
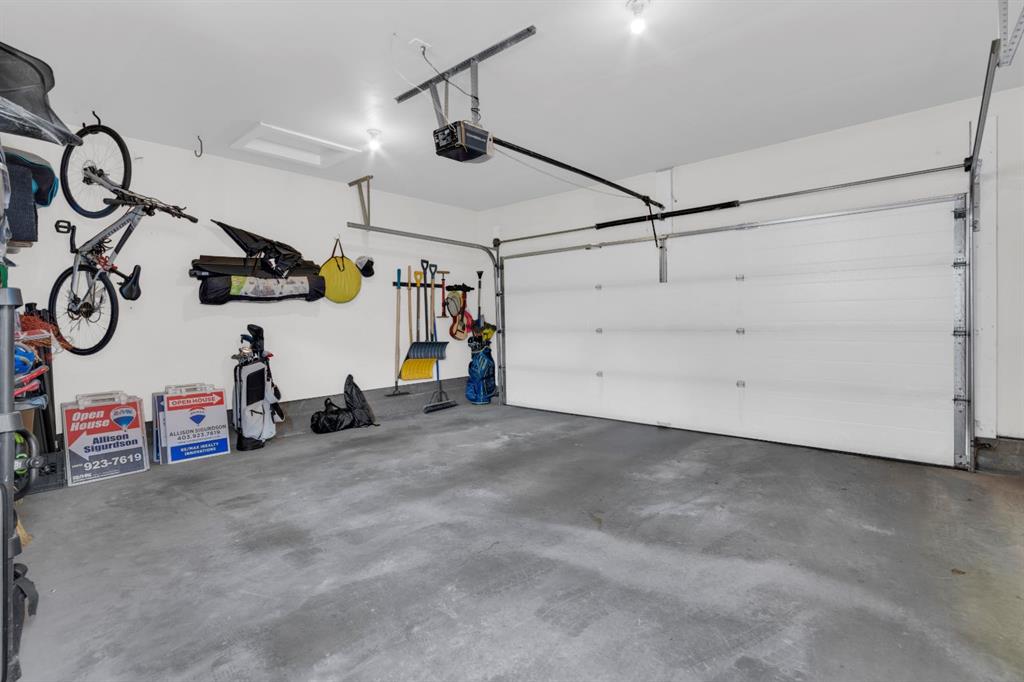
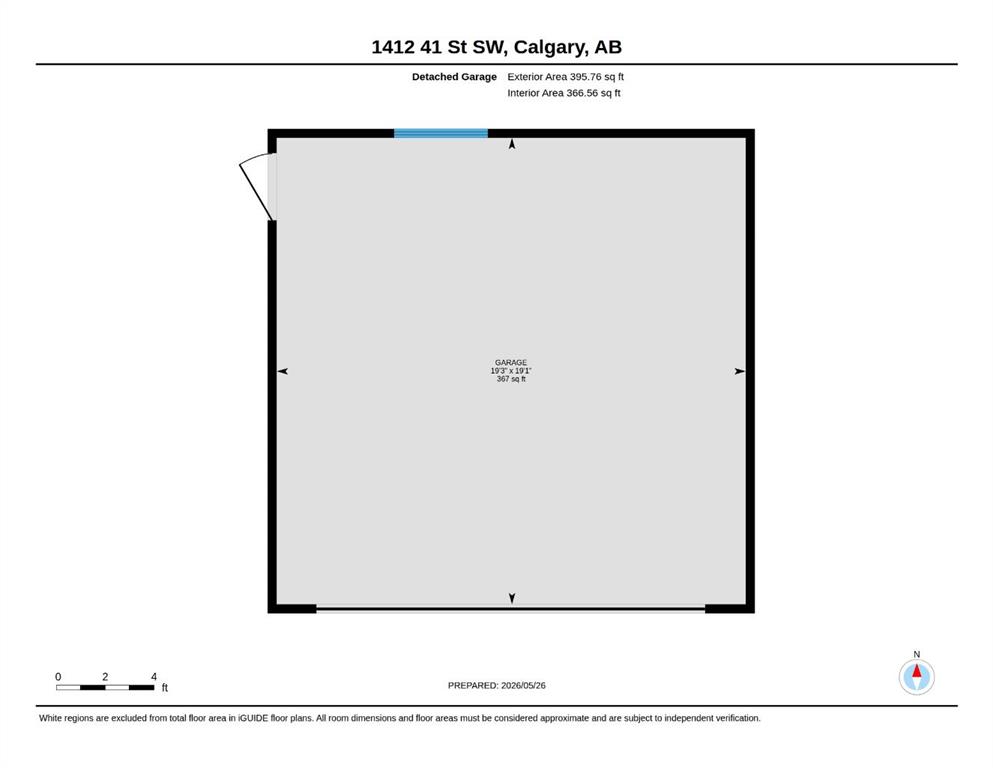
    Double Garage Detached
    Insulated
  • Parking
    Double Garage Detached, Insulated
  • Parking
    Double Garage Detached
    Insulated

Interior

  • Floor Finish
    Carpet
    Ceramic Tile
    Hardwood
  • Heating
    Forced Air
  • Interior Feature
    Bar
    Bookcases
    Built-in Features
    Closet Organizers
    Double Vanity
    High Ceilings
    Kitchen Island
    No Smoking Home
    Open Floorplan
    Quartz Counters
    Skylight(s)
    Storage
    Sump Pump(s)
    Tray Ceiling(s)
    Vinyl Windows
    Walk-In Closet(s)
    Wet Bar
  • Floor Finish
    Carpet, Ceramic Tile, Hardwood
  • Heating
    Forced Air
  • Interior Feature
    Bar, Bookcases, Built-in Features, Closet Organizers, Double Vanity, High Ceilings, Kitchen Island, No Smoking Home, Open Floorplan, Quartz Counters, Skylight(s), Storage, Sump Pump(s), Tray Ceiling(s), Vinyl Windows, Walk-In Closet(s), Wet Bar
  • Floor Finish
    Carpet
    Ceramic Tile
    Hardwood
  • Heating
    Forced Air
  • Interior Feature
    Bar
    Bookcases
    Built-in Features
    Closet Organizers
    Double Vanity
    High Ceilings
    Kitchen Island
    No Smoking Home
    Open Floorplan
    Quartz Counters
    Skylight(s)
    Storage
    Sump Pump(s)
    Tray Ceiling(s)
    Vinyl Windows
    Walk-In Closet(s)
    Wet Bar

Exterior

  • Lot/Exterior Features
    Private Yard
  • Roof
    Asphalt Shingle
  • Construction
    Mixed
  • Lot/Exterior Features
    Private Yard
  • Roof
    Asphalt Shingle
  • Construction
    Mixed
  • Lot/Exterior Features
    Private Yard
  • Roof
    Asphalt Shingle
  • Construction
    Mixed

Additional Details

  • Zoning
    R-CG
  • Zoning
    R-CG
  • Zoning
    R-CG

$925,000

1412 41 Street SW

Schedule Tour
Contact Agent

$4213/month
Est. Monthly Payment
$
$
%
Learn More