Ben Knopp / Charles

1416 20 Street NW, House for sale in Hounsfield Heights/Briar Hill Calgary , Alberta , T2N 2K6

 MLS® # A2347414

5 bedrooms

4 bathrooms

3,084 sqft

Sign up to View

Days on Market

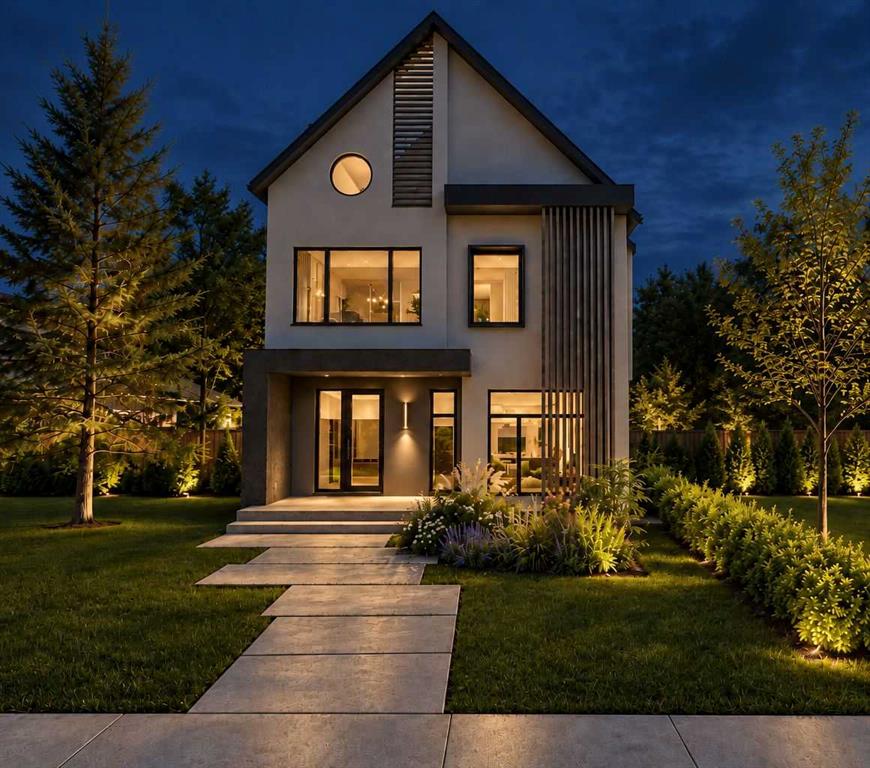
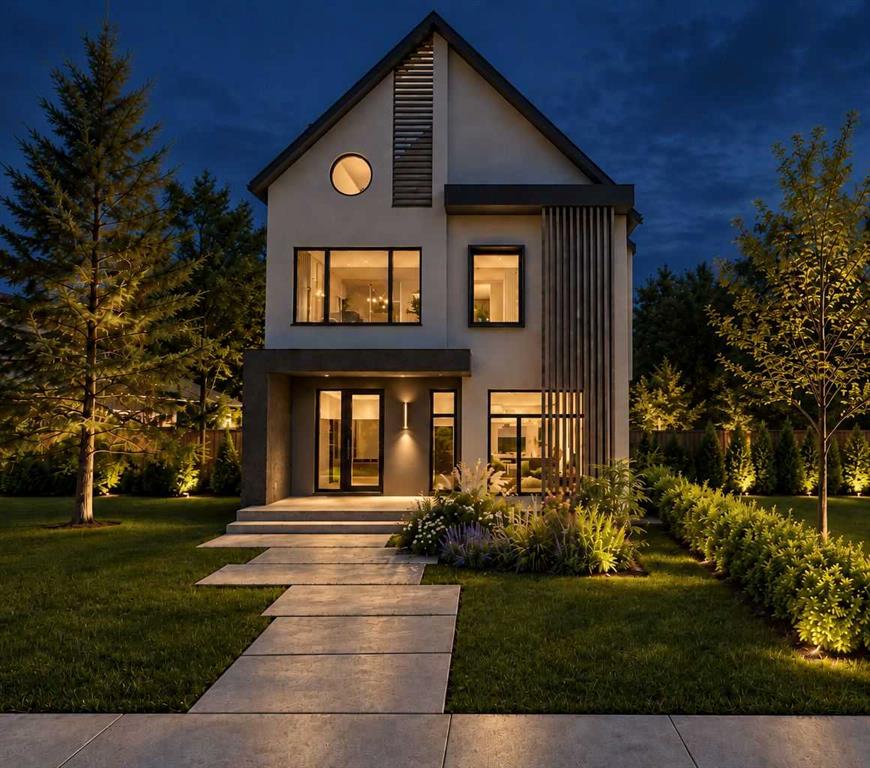
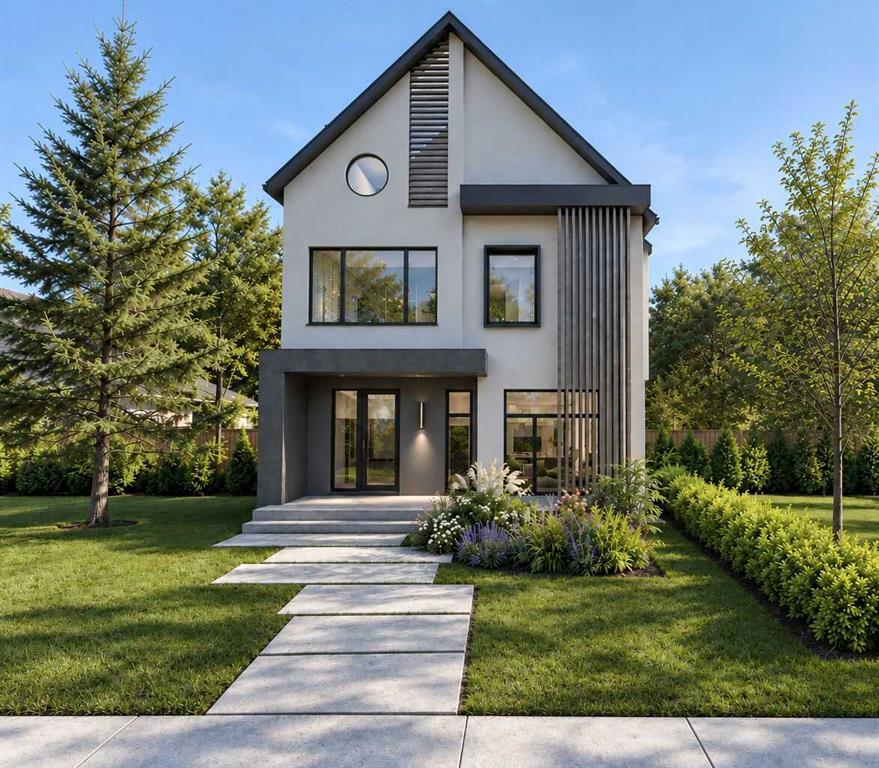
PRE-CONSTRUCTION PRICING OPPORTUNITY! 4,000sf of curated luxury! Welcome to a masterwork of modern organic design in prestigious Briar Hill. Built by Trickle Creek Homes, this Japandi-inspired multi-level residence seamlessly combines minimalist warmth, architectural excellence, and artisan craftsmanship. From the moment you step onto the covered front porch, the home unfolds with soft architectural curves—highlighted by striking barrel archways, bespoke cabinetry, and gentle curved countertop profiles. The...

Read More

Essential Information

  • MLS® #
    A2347414
  • Full Bathrooms
    3
  • Partial Bathrooms
    1
  • Year Built
    2027
  • Property Type
    Detached
  • Property Style
    3 (or more) Storey
  • MLS® #
    A2347414
  • Full Bathrooms
    3
  • Partial Bathrooms
    1
  • Year Built
    2027
  • Property Type
    Detached
  • Property Style
    3 (or more) Storey
  • MLS® #
    A2347414
  • Full Bathrooms
    3
  • Partial Bathrooms
    1
  • Year Built
    2027
  • Property Type
    Detached
  • Property Style
    3 (or more) Storey

Community Information

  • Postal Code
    T2N 2K6
  • Postal Code
    T2N 2K6
  • Postal Code
    T2N 2K6

Services & Amenities

  • Parking
    Double Garage Detached
    Oversized
  • Parking
    Double Garage Detached, Oversized
  • Parking
    Double Garage Detached
    Oversized

Interior

  • Floor Finish
    Carpet
    Hardwood
    Other
  • Heating
    Forced Air
  • Interior Feature
    Built-in Features
    Double Vanity
    High Ceilings
    Kitchen Island
    Open Floorplan
    Pantry
    Sauna
    Skylight(s)
    Soaking Tub
    Walk-In Closet(s)
    Wet Bar
  • Floor Finish
    Carpet, Hardwood, Other
  • Heating
    Forced Air
  • Interior Feature
    Built-in Features, Double Vanity, High Ceilings, Kitchen Island, Open Floorplan, Pantry, Sauna, Skylight(s), Soaking Tub, Walk-In Closet(s), Wet Bar
  • Floor Finish
    Carpet
    Hardwood
    Other
  • Heating
    Forced Air
  • Interior Feature
    Built-in Features
    Double Vanity
    High Ceilings
    Kitchen Island
    Open Floorplan
    Pantry
    Sauna
    Skylight(s)
    Soaking Tub
    Walk-In Closet(s)
    Wet Bar

Exterior

  • Lot/Exterior Features
    Balcony
    Lighting
  • Roof
    Asphalt
  • Construction
    See Remarks
    Wood Frame
  • Lot/Exterior Features
    Balcony, Lighting
  • Roof
    Asphalt
  • Construction
    See Remarks, Wood Frame
  • Lot/Exterior Features
    Balcony
    Lighting
  • Roof
    Asphalt
  • Construction
    See Remarks
    Wood Frame

Additional Details

  • Zoning
    R-CG
  • Zoning
    R-CG
  • Zoning
    R-CG

$2,499,900

1416 20 Street NW

Schedule Tour
Contact Agent

$11385/month
Est. Monthly Payment
$
$
%
Learn More