Jessica Holmstrom / CIR Realty

153 Rangeview Path SE, House for sale in Rangeview Calgary , Alberta , T3S 0W3

 MLS® # A2349822

4 bedrooms

3 bathrooms

2,349 sqft

Sign up to View

Days on Market

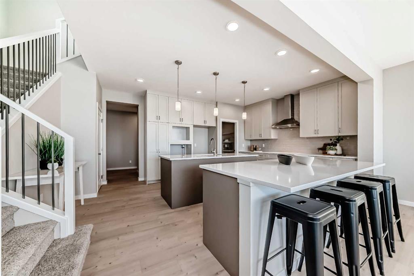
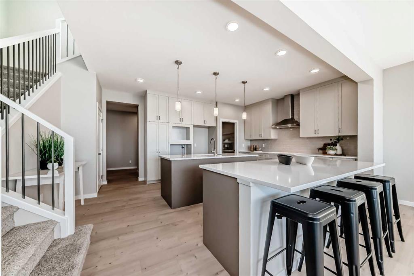
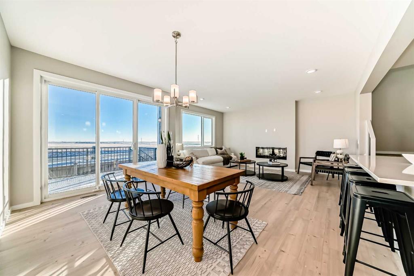
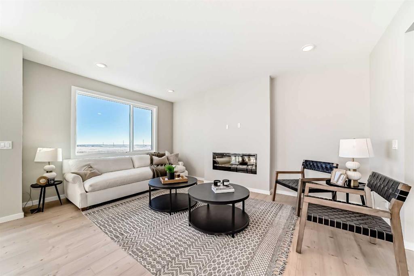
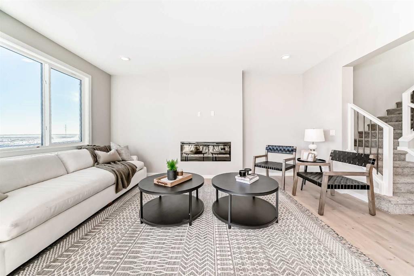
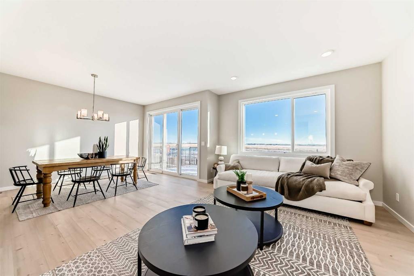
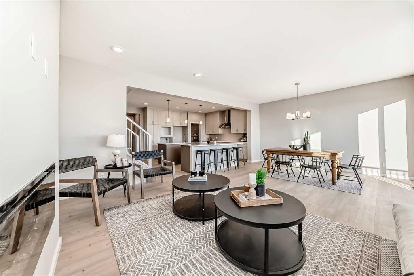
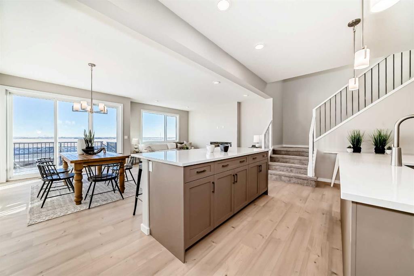
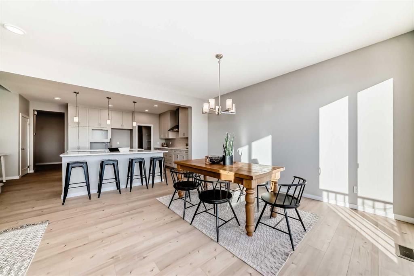
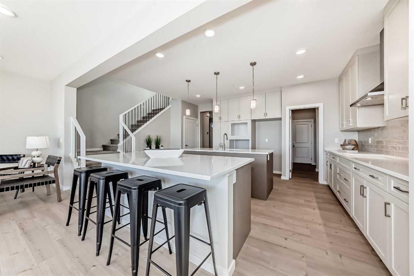
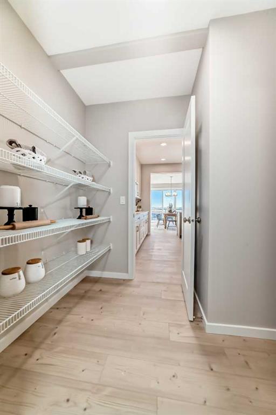
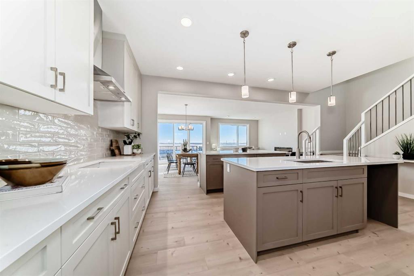
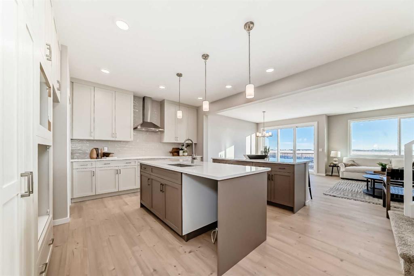
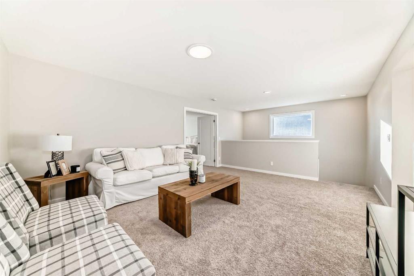
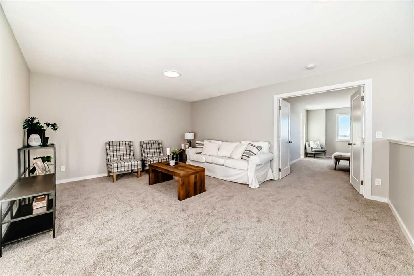
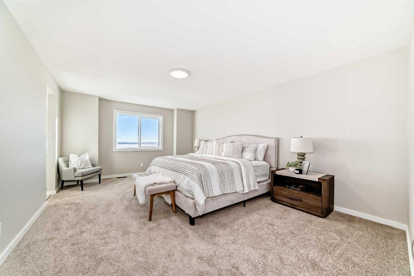
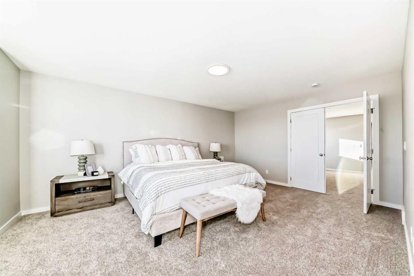
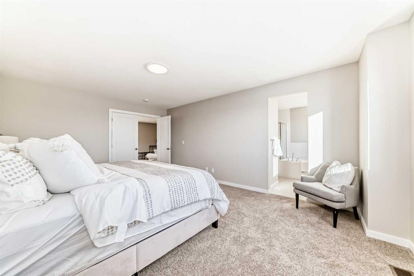
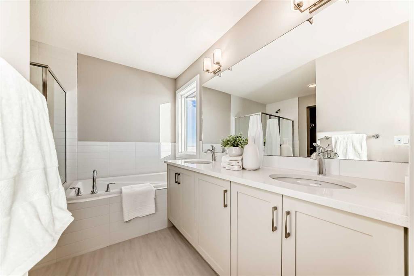
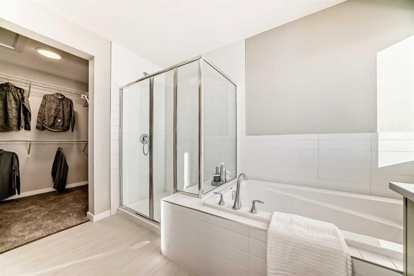
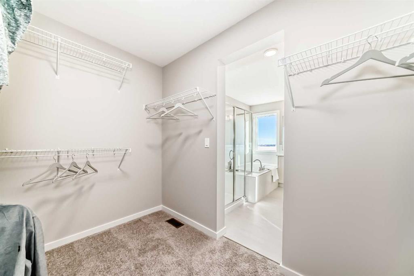
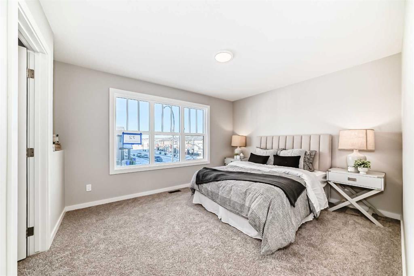
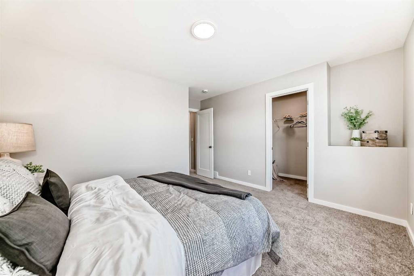
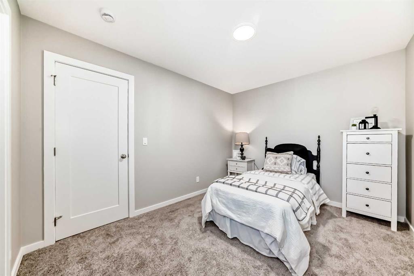
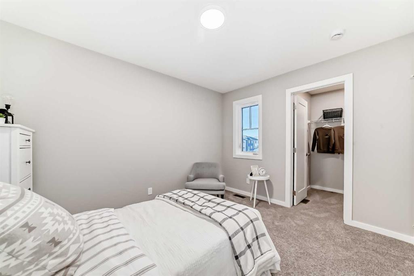
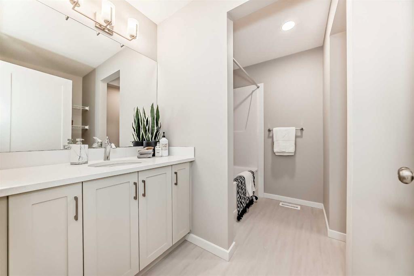
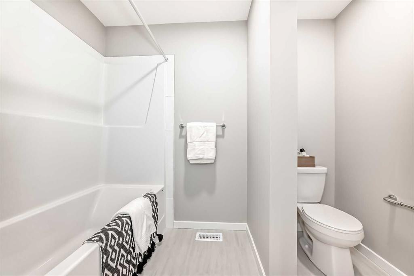
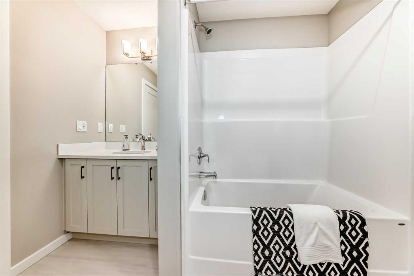
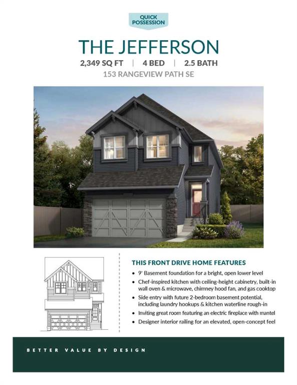
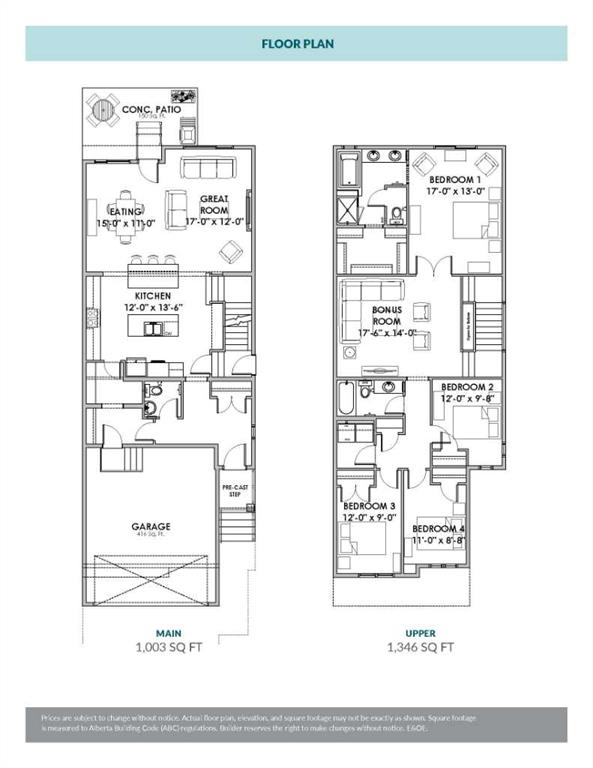
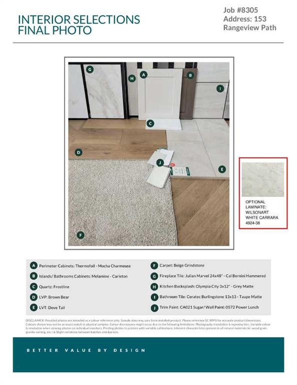
TWO ISLANDS. FOUR BEDROOMS UP. AND A KITCHEN THAT MAY END UP BEING THE ROOM EVERYONE TALKS ABOUT. This Jefferson model from Homes by Avi takes the familiar front-drive family home and gives it a much more interesting centre of gravity. At the heart of the main floor is a seriously substantial kitchen with TWO ISLANDS—one with seating, the other housing the sink—wrapped in Frostline quartz and a two-tone mix of Mocha and Carleton cabinetry. The 48" uppers climb high, while a GAS COOKTOP, BUILT-IN WALL OVEN, ...

Read More

Essential Information

  • MLS® #
    A2349822
  • Full Bathrooms
    2
  • Partial Bathrooms
    1
  • Year Built
    2026
  • Property Type
    Detached
  • Property Style
    2 Storey
  • MLS® #
    A2349822
  • Full Bathrooms
    2
  • Partial Bathrooms
    1
  • Year Built
    2026
  • Property Type
    Detached
  • Property Style
    2 Storey
  • MLS® #
    A2349822
  • Full Bathrooms
    2
  • Partial Bathrooms
    1
  • Year Built
    2026
  • Property Type
    Detached
  • Property Style
    2 Storey

Community Information

  • Postal Code
    T3S 0W3
  • Postal Code
    T3S 0W3
  • Postal Code
    T3S 0W3

Services & Amenities

  • Parking
    Concrete Driveway
    Double Garage Attached
    Garage Door Opener
    Garage Faces Front
    Insulated
  • Parking
    Concrete Driveway, Double Garage Attached, Garage Door Opener, Garage Faces Front, Insulated
  • Parking
    Concrete Driveway
    Double Garage Attached
    Garage Door Opener
    Garage Faces Front
    Insulated

Interior

  • Floor Finish
    Carpet
    Vinyl Plank
  • Heating
    High Efficiency
    Forced Air
    Humidity Control
    Natural Gas
  • Interior Feature
    Breakfast Bar
    Chandelier
    Double Vanity
    French Door
    High Ceilings
    Kitchen Island
    Open Floorplan
    Pantry
    Quartz Counters
    Recessed Lighting
    See Remarks
    Separate Entrance
    Soaking Tub
    Walk-In Closet(s)
    Wired for Data
  • Floor Finish
    Carpet, Vinyl Plank
  • Heating
    High Efficiency, Forced Air, Humidity Control, Natural Gas
  • Interior Feature
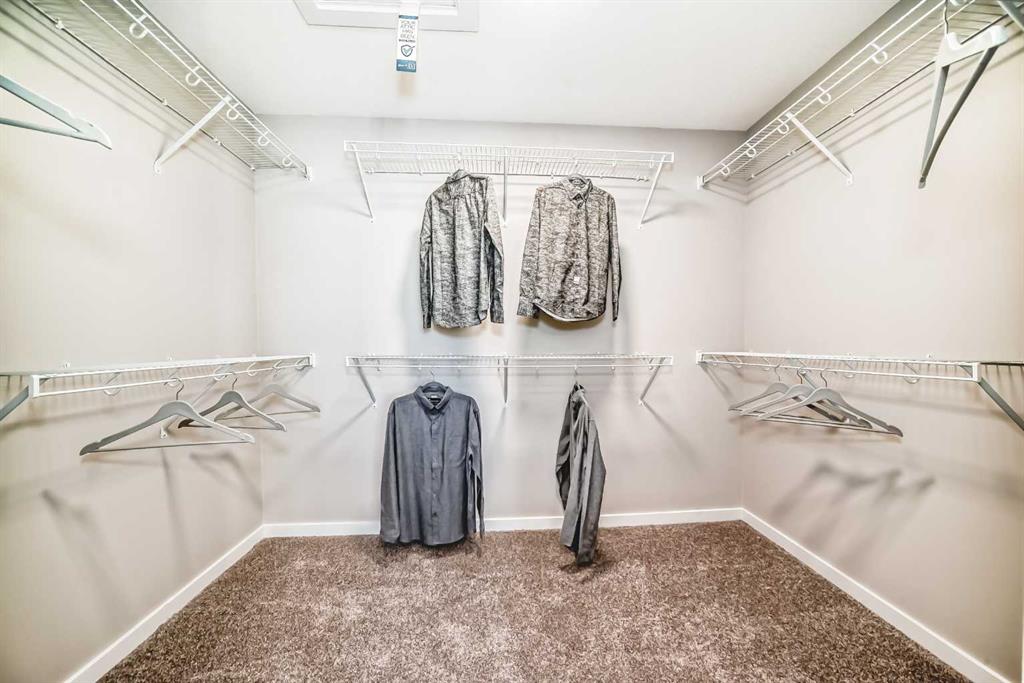
    Breakfast Bar, Chandelier, Double Vanity, French Door, High Ceilings, Kitchen Island, Open Floorplan, Pantry, Quartz Counters, Recessed Lighting, See Remarks, Separate Entrance, Soaking Tub, Walk-In Closet(s), Wired for Data
  • Floor Finish
    Carpet
    Vinyl Plank
  • Heating
    High Efficiency
    Forced Air
    Humidity Control
    Natural Gas
  • Interior Feature
    Breakfast Bar
    Chandelier
    Double Vanity
    French Door
    High Ceilings
    Kitchen Island
    Open Floorplan
    Pantry
    Quartz Counters
    Recessed Lighting
    See Remarks
    Separate Entrance
    Soaking Tub
    Walk-In Closet(s)
    Wired for Data

Exterior

  • Lot/Exterior Features
    BBQ gas line
    Private Entrance
    Private Yard
  • Roof
    Asphalt Shingle
  • Construction
    Composite Siding
    Mixed
    Vinyl Siding
    Wood Frame
  • Lot/Exterior Features
    BBQ gas line, Private Entrance, Private Yard
  • Roof
    Asphalt Shingle
  • Construction
    Composite Siding, Mixed, Vinyl Siding, Wood Frame
  • Lot/Exterior Features
    BBQ gas line
    Private Entrance
    Private Yard
  • Roof
    Asphalt Shingle
  • Construction
    Composite Siding
    Mixed
    Vinyl Siding
    Wood Frame

Additional Details

  • Zoning
    R-G
  • Zoning
    R-G
  • Zoning
    R-G

$769,900

153 Rangeview Path SE

Schedule Tour
Contact Agent

$3506/month
Est. Monthly Payment
$
$
%
Learn More