Lauren Crouse / Real Broker

18 Heritage Heath Cochrane , Alberta , T4C 3L3

 MLS® # A2339536

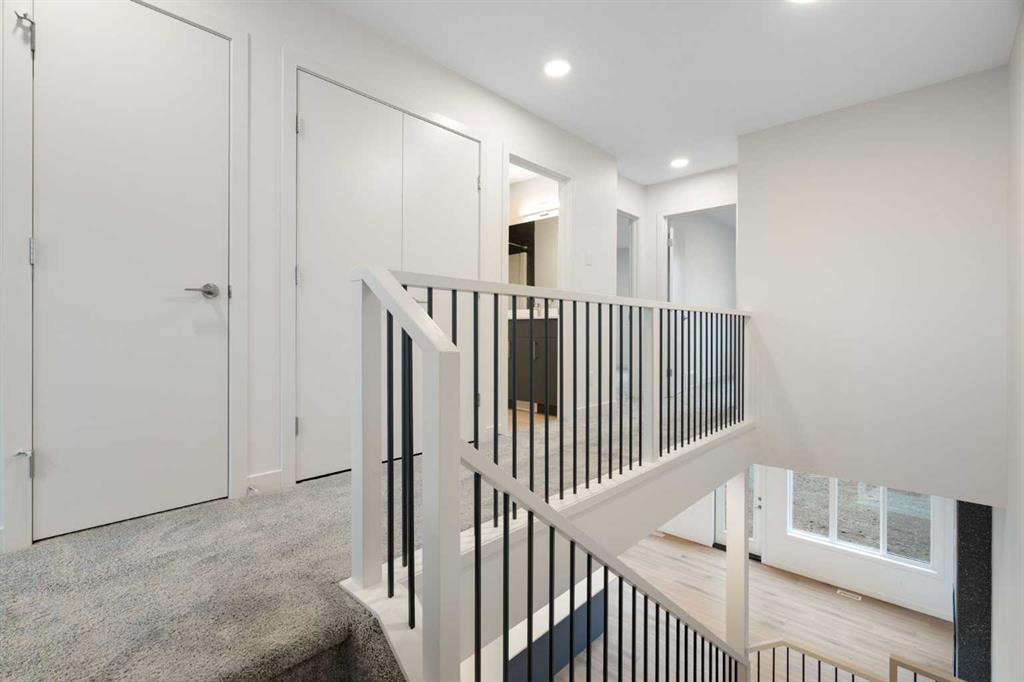
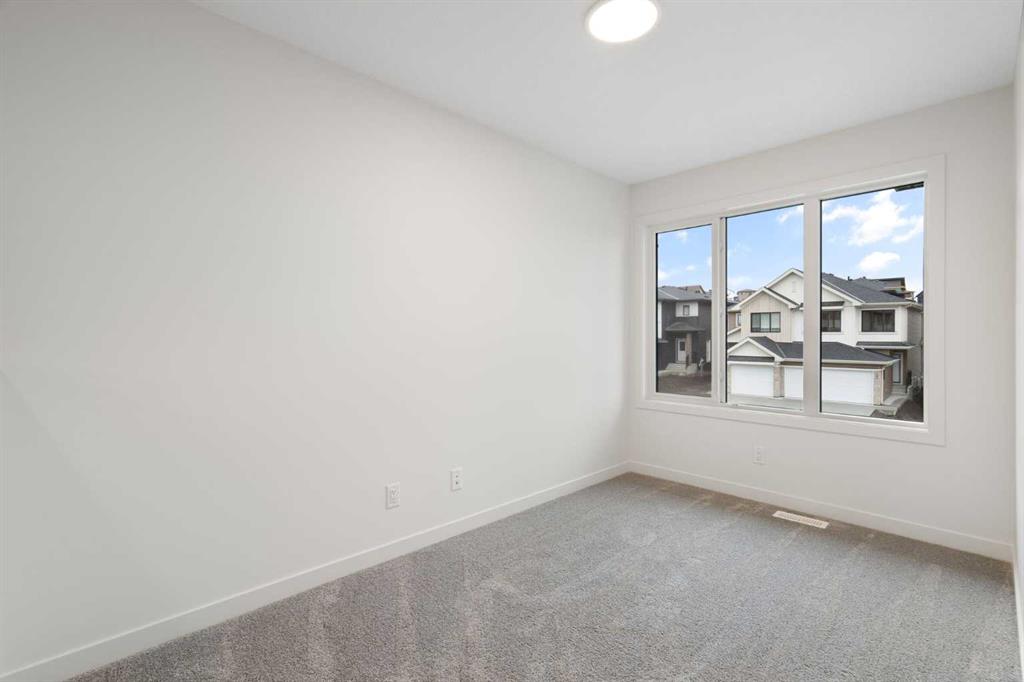
3 bedrooms

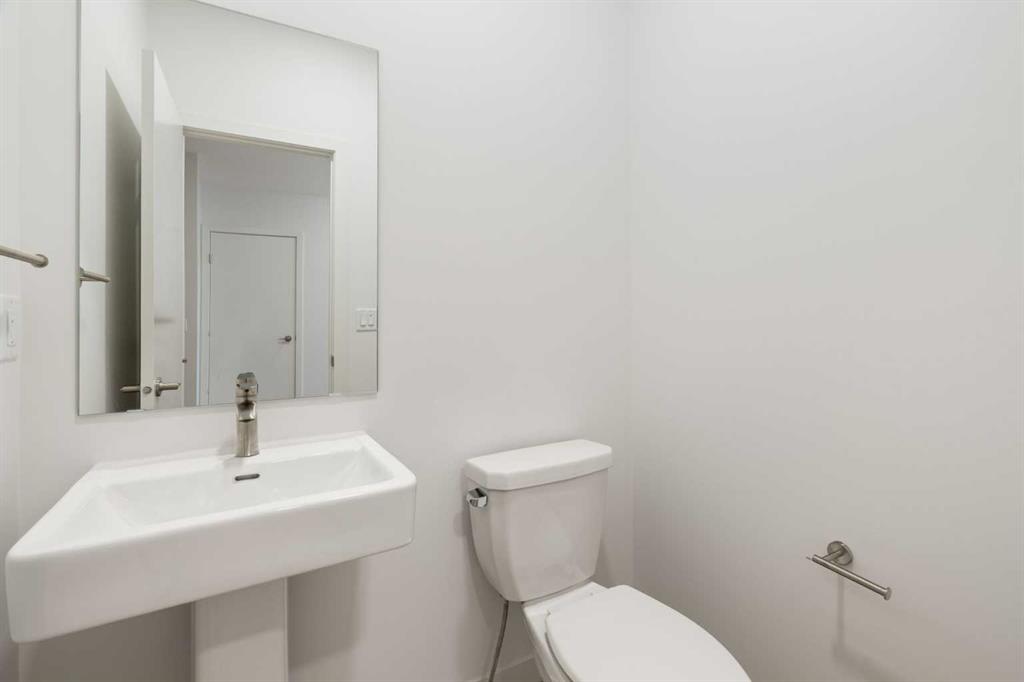
3 bathrooms

1,559 sqft

Sign up to View

Days on Market

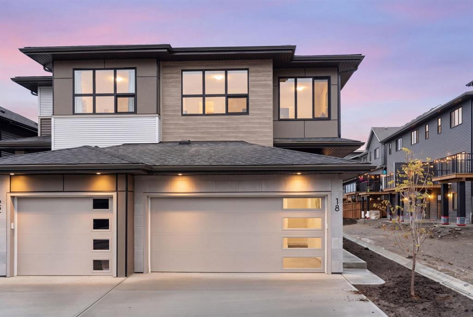
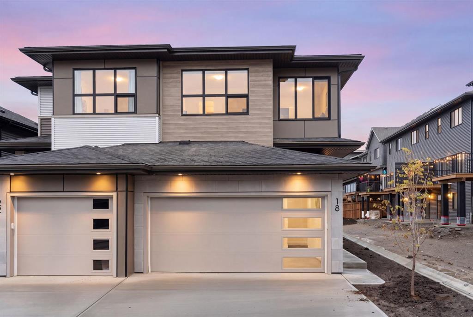
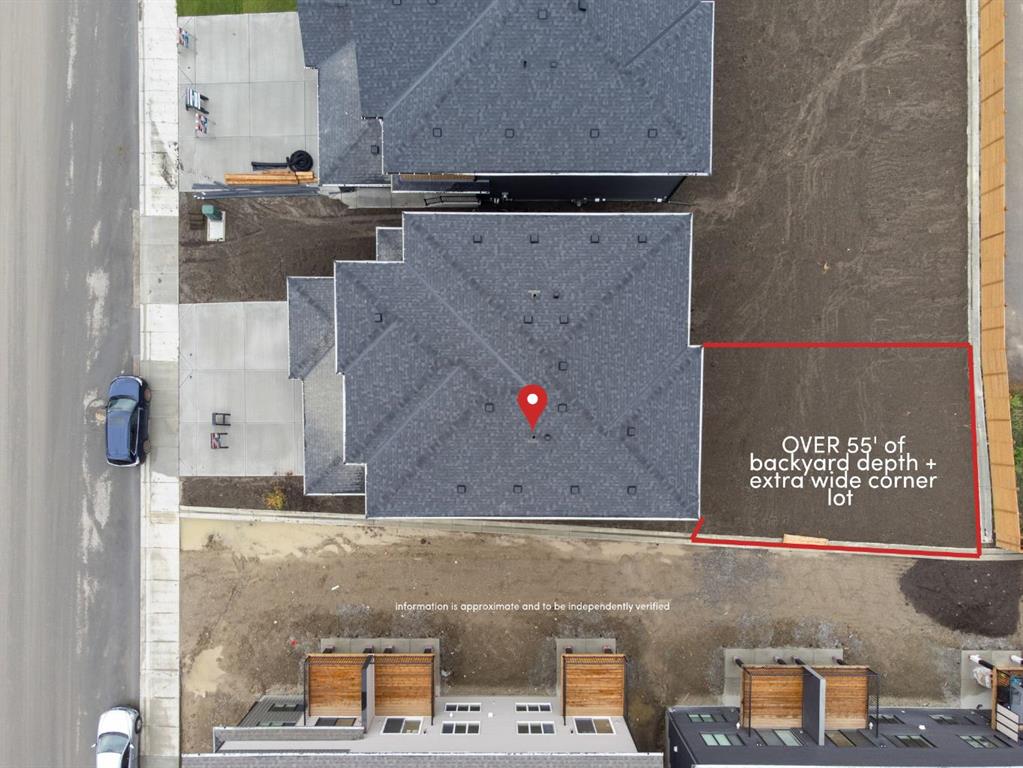
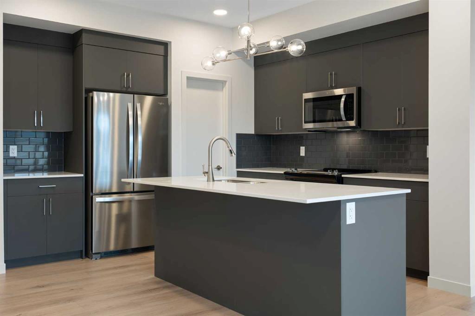
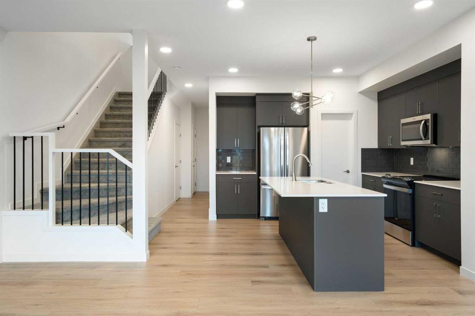
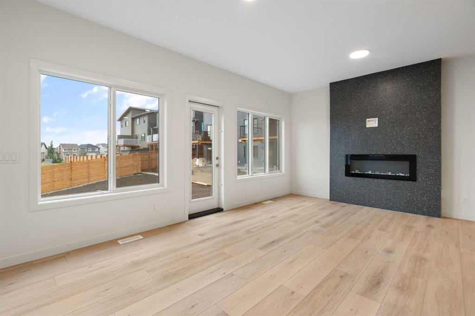
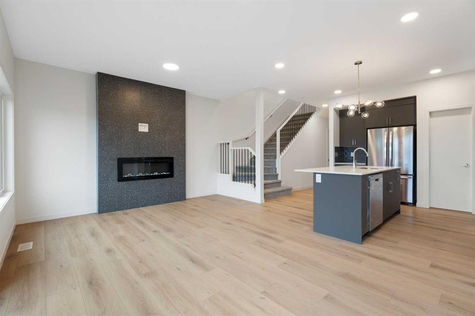
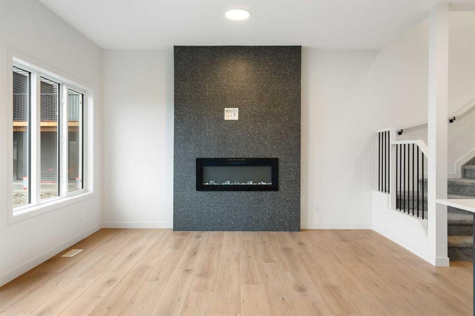
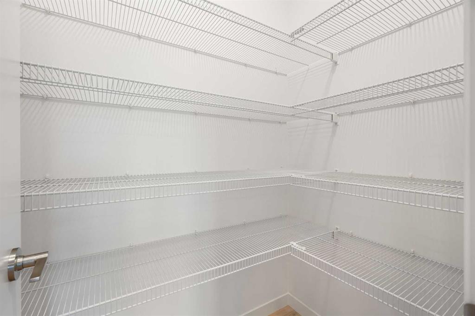
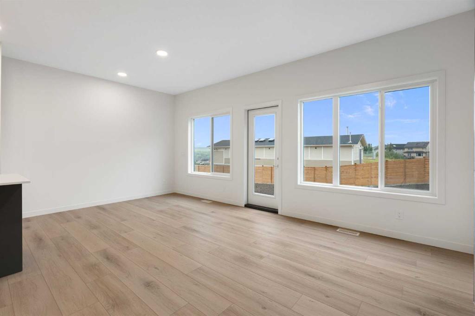
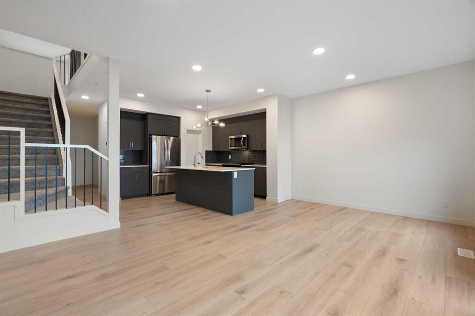
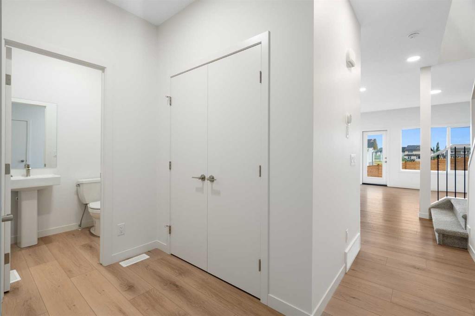
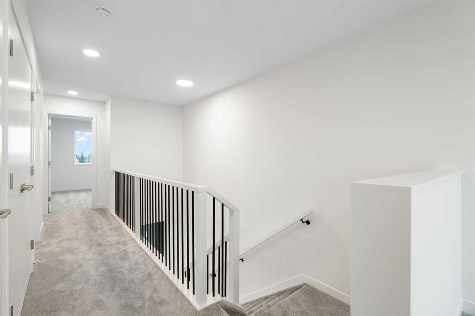

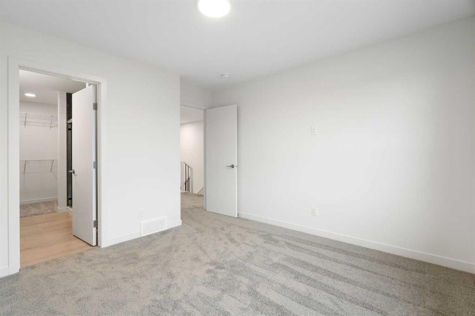
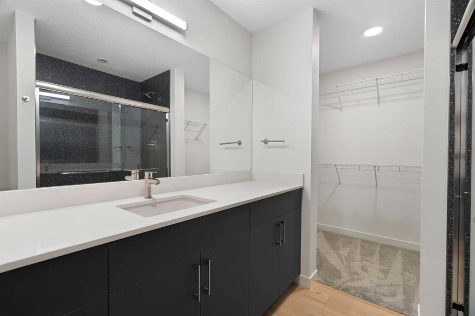
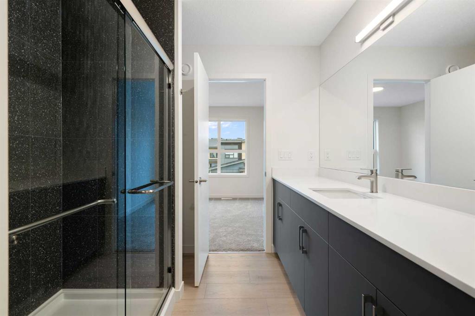
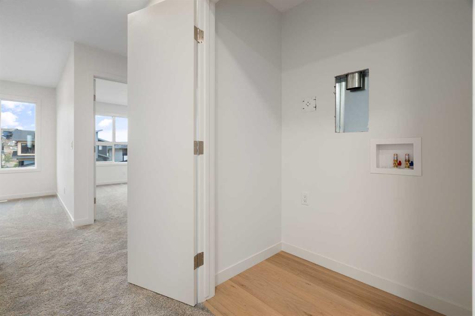
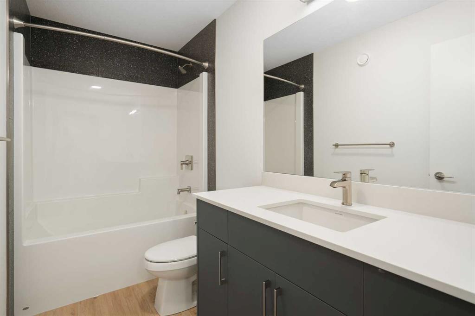
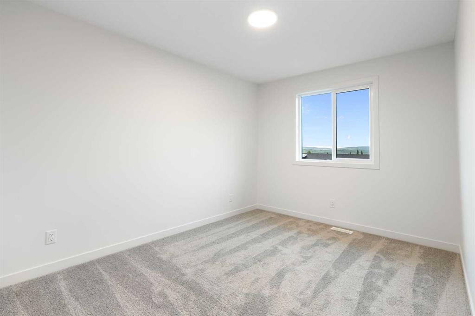
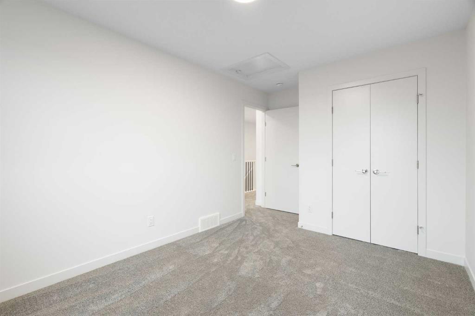
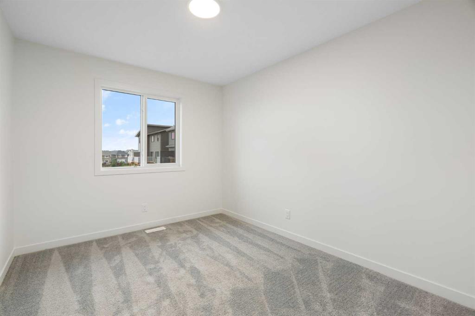
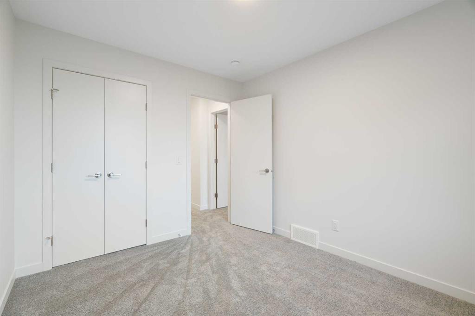
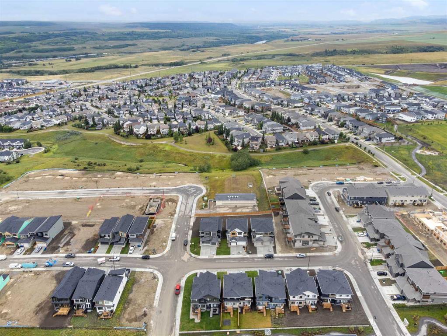
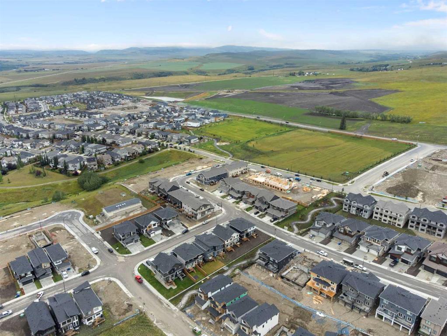
Welcome to West Hawk, one of Cochrane's most popular new communities, set on a hilltop with sweeping MOUNTAIN VIEWS. Positioned on a LARGE CORNER LOT with a WEST-FACING BACK YARD and NO DIRECT REAR NEIGHBOURS, this brand new Metro 20 Duplex from AWARD-WINNING CANTIRO offers space, thoughtful layout, and high-quality finishes, ideal for first-time buyers or those looking to downsize into something new. The main floor lives bright and open with wide-plank flooring, a large quartz island wrapped in slate grey ...

Read More

Essential Information

  • MLS® #
    A2339536
  • Full Bathrooms
    2
  • Partial Bathrooms
    1
  • Year Built
    2025
  • Property Type
    Semi Detached (Half Duplex)
  • Property Style
    2 Storey
    Attached-Side by Side
  • MLS® #
    A2339536
  • Full Bathrooms
    2
  • Partial Bathrooms
    1
  • Year Built
    2025
  • Property Type
    Semi Detached (Half Duplex)
  • Property Style
    2 Storey, Attached-Side by Side
  • MLS® #
    A2339536
  • Full Bathrooms
    2
  • Partial Bathrooms
    1
  • Year Built
    2025
  • Property Type
    Semi Detached (Half Duplex)
  • Property Style
    2 Storey
    Attached-Side by Side

Community Information

  • Postal Code
    T4C 3L3
  • Postal Code
    T4C 3L3
  • Postal Code
    T4C 3L3

Services & Amenities

  • Parking
    Double Garage Attached
  • Parking
    Double Garage Attached
  • Parking
    Double Garage Attached

Interior

  • Floor Finish
    Carpet
    Vinyl Plank
  • Heating
    Forced Air
    Natural Gas
  • Interior Feature
    Built-in Features
    Kitchen Island
    Open Floorplan
    Pantry
    Walk-In Closet(s)
  • Floor Finish
    Carpet, Vinyl Plank
  • Heating
    Forced Air, Natural Gas
  • Interior Feature
    Built-in Features, Kitchen Island, Open Floorplan, Pantry, Walk-In Closet(s)
  • Floor Finish
    Carpet
    Vinyl Plank
  • Heating
    Forced Air
    Natural Gas
  • Interior Feature
    Built-in Features
    Kitchen Island
    Open Floorplan
    Pantry
    Walk-In Closet(s)

Exterior

  • Lot/Exterior Features
    None
  • Roof
    Asphalt Shingle
  • Construction
    Vinyl Siding
    Wood Frame
  • Lot/Exterior Features
    None
  • Roof
    Asphalt Shingle
  • Construction
    Vinyl Siding, Wood Frame
  • Lot/Exterior Features
    None
  • Roof
    Asphalt Shingle
  • Construction
    Vinyl Siding
    Wood Frame

Additional Details

  • Zoning
    R-MX
  • Zoning
    R-MX
  • Zoning
    R-MX

$524,900

18 Heritage Heath

Schedule Tour
Contact Agent

$2391/month
Est. Monthly Payment
$
$
%
Learn More