Darya Pfund / Easy List Realty

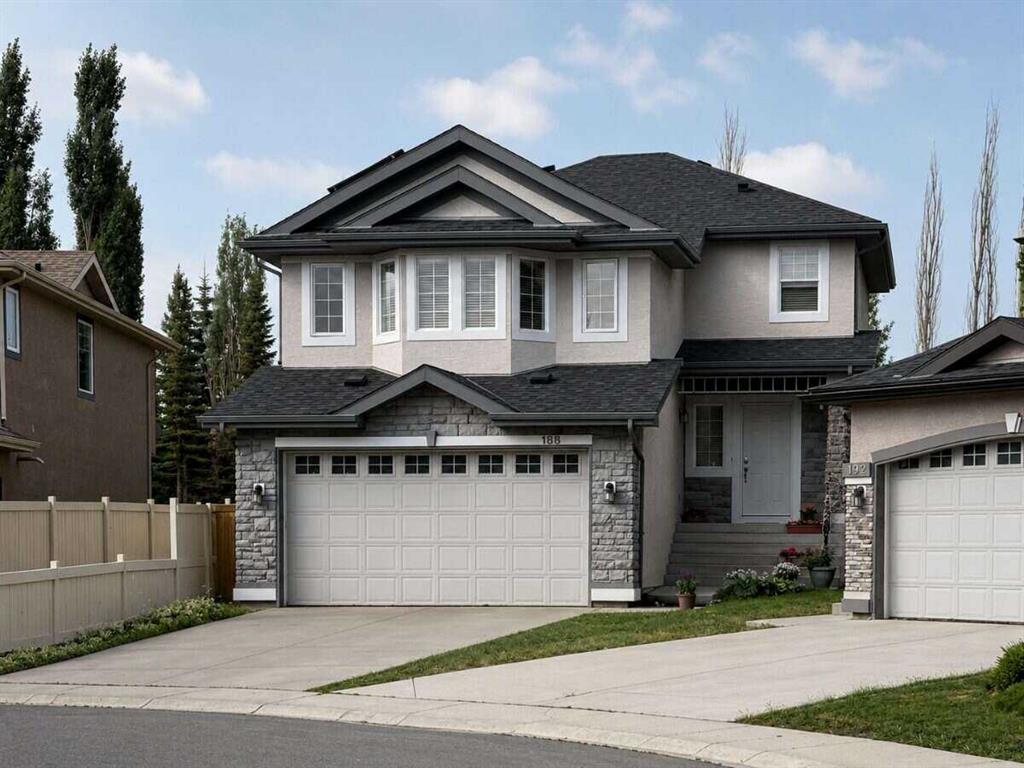
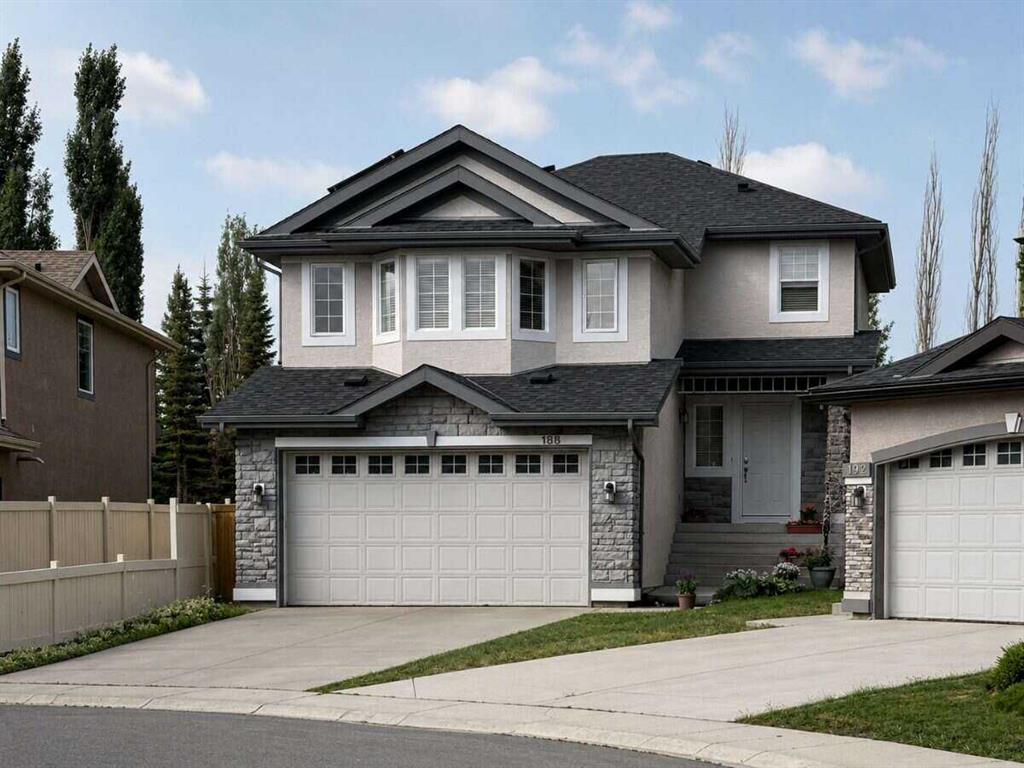
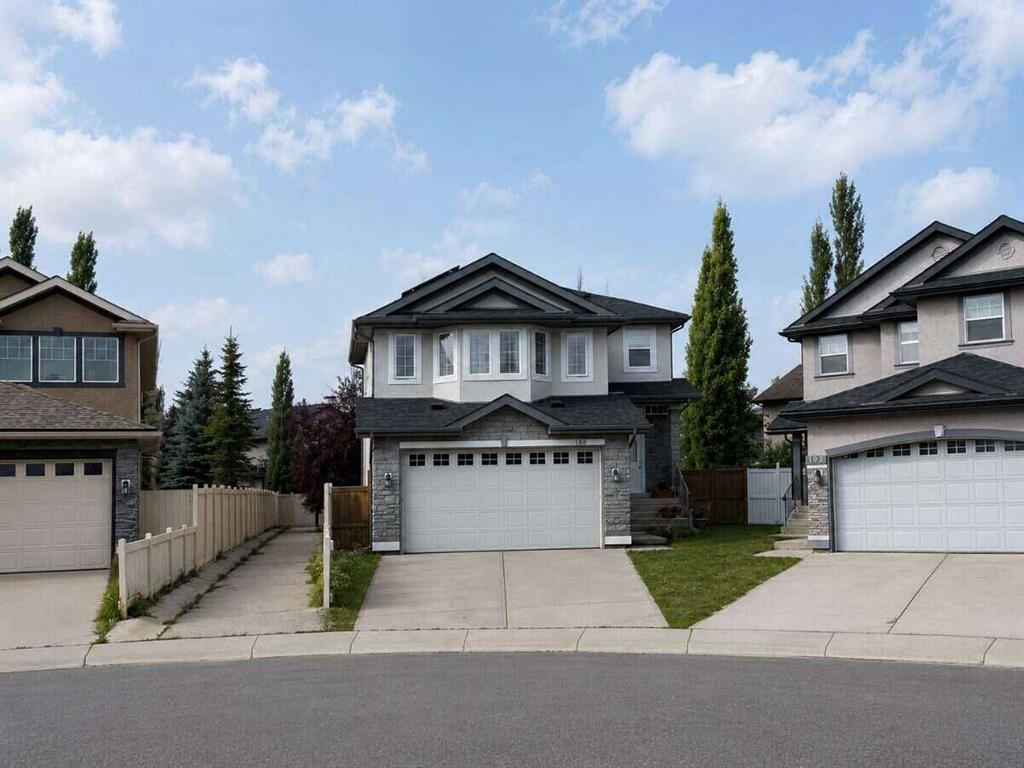
188 Everwillow Park SW, House for sale in Evergreen Calgary , Alberta , T2Y5E1

 MLS® # A2338285

3 bedrooms

4 bathrooms

1,912 sqft

Sign up to View

Days on Market

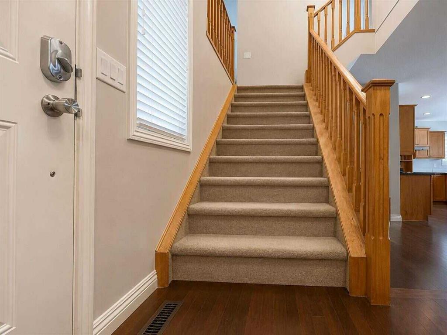
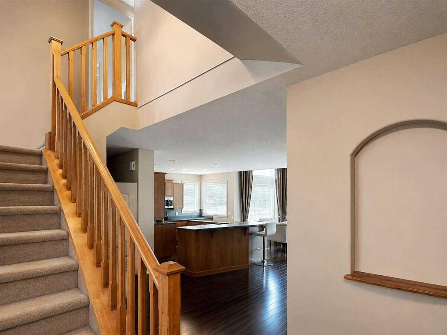
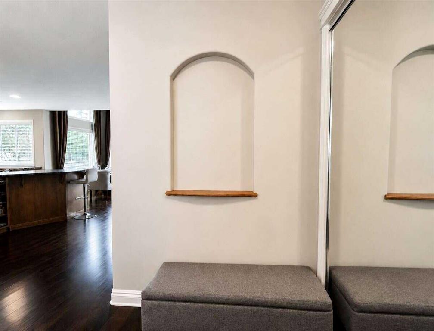
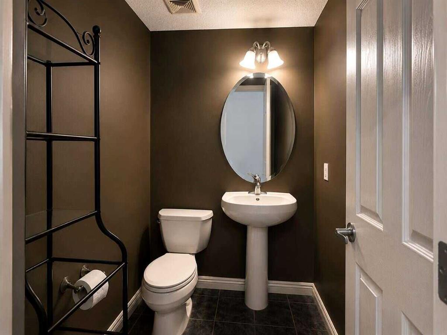
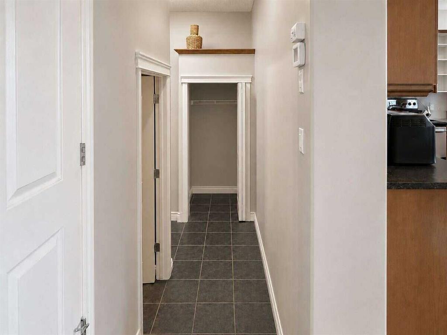
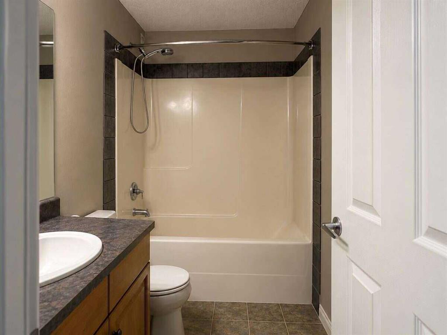
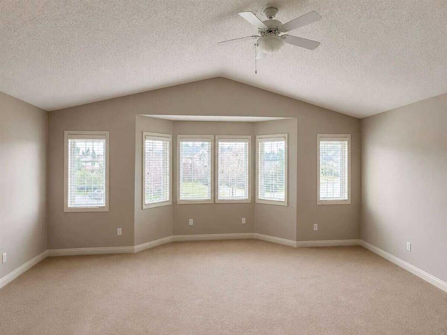
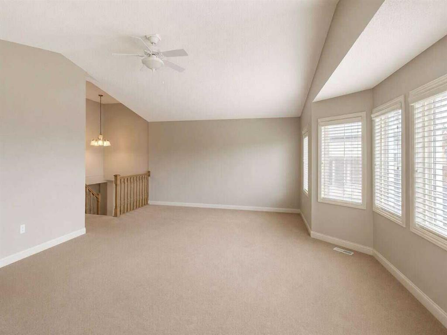
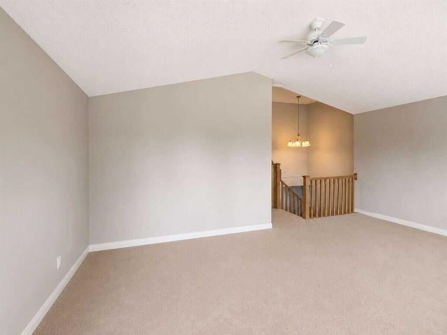
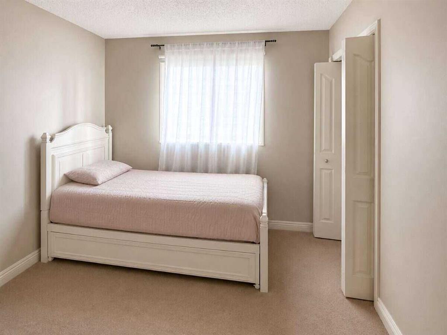
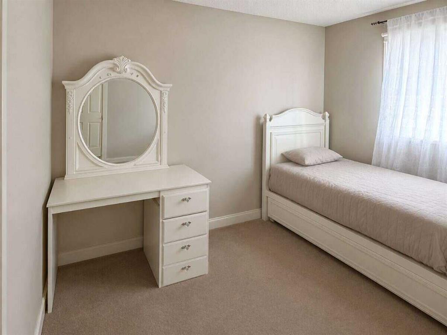
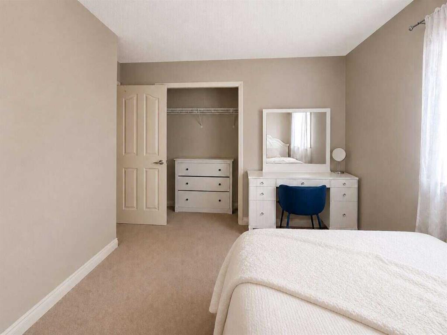
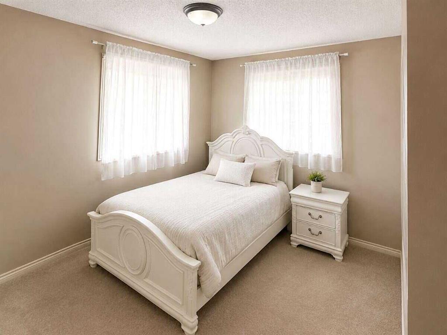
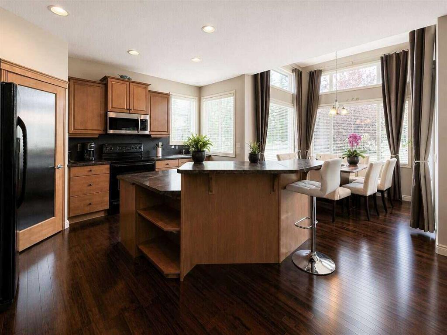
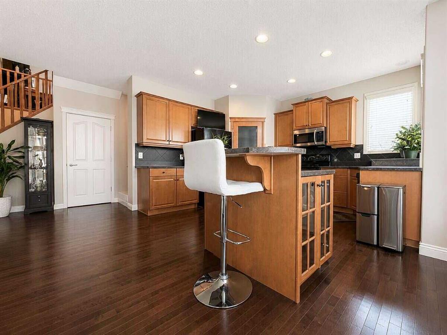
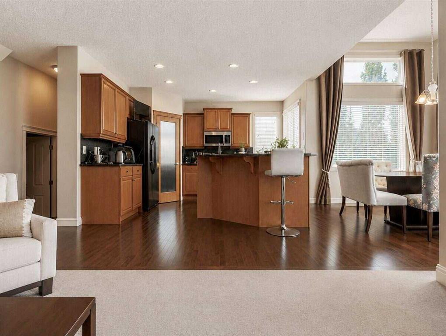
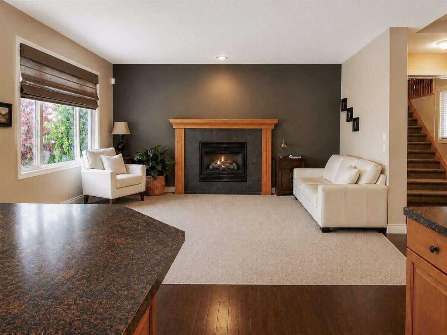
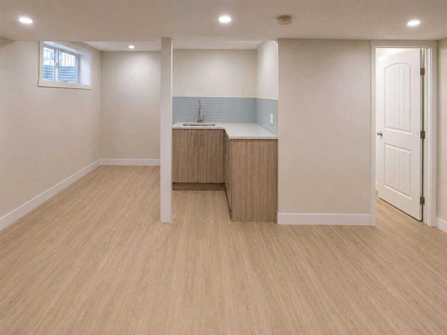
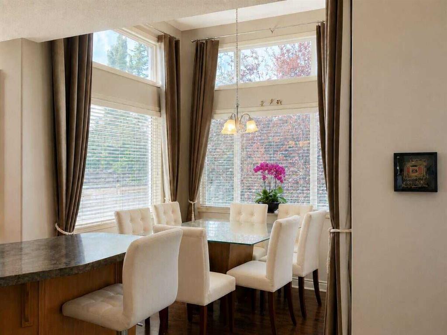
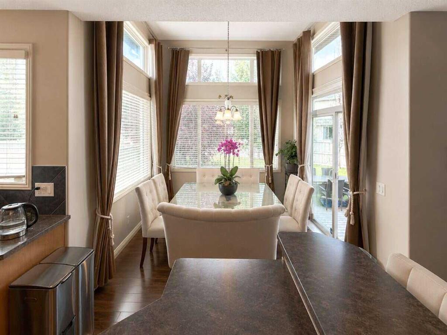
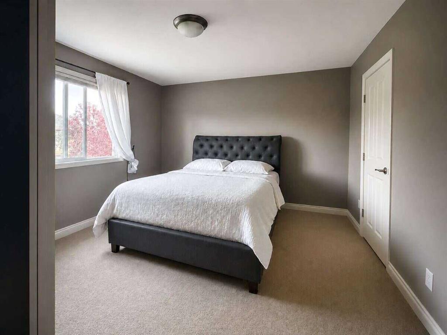
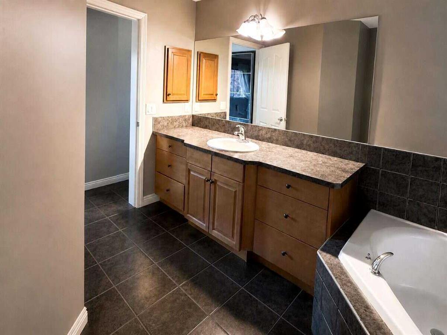

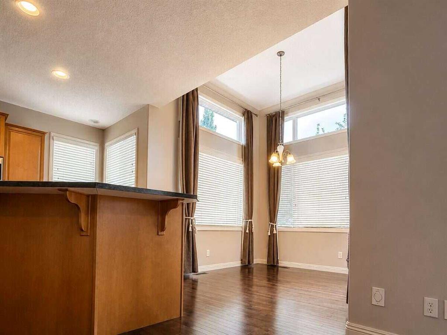
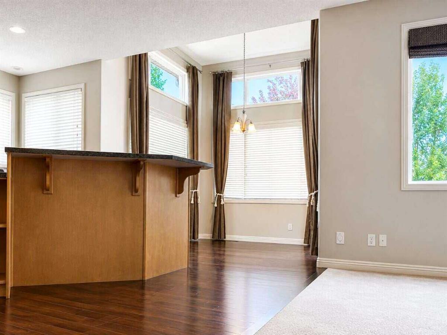
For more information, please click the "More Information" button. A Jayman-built home on a massive corner lot, featuring solar panels, a dramatic 12-ft dining nook ceiling and 9-ft ceilings throughout, creating an open, airy and sophisticated feel. The thoughtfully designed floor plan offers exceptional space for family life, entertaining or working from home. Hardwood flooring, Hunter Douglas window coverings and a gas fireplace add warmth to the main living area, while the spacious bonus room with vaulte...

Read More

Essential Information

  • MLS® #
    A2338285
  • Full Bathrooms
    2
  • Partial Bathrooms
    2
  • Year Built
    2005
  • Property Type
    Detached
  • Property Style
    2 Storey
  • MLS® #
    A2338285
  • Full Bathrooms
    2
  • Partial Bathrooms
    2
  • Year Built
    2005
  • Property Type
    Detached
  • Property Style
    2 Storey
  • MLS® #
    A2338285
  • Full Bathrooms
    2
  • Partial Bathrooms
    2
  • Year Built
    2005
  • Property Type
    Detached
  • Property Style
    2 Storey

Community Information

  • Postal Code
    T2Y5E1
  • Postal Code
    T2Y5E1
  • Postal Code
    T2Y5E1

Services & Amenities

  • Parking
    Double Garage Attached
  • Parking
    Double Garage Attached
  • Parking
    Double Garage Attached

Interior

  • Floor Finish
    Carpet
    Hardwood
    Linoleum
  • Heating
    Central
    Fireplace(s)
    Floor Furnace
    Forced Air
    Natural Gas
  • Interior Feature
    Breakfast Bar
    Ceiling Fan(s)
    Central Vacuum
    Closet Organizers
    High Ceilings
    Kitchen Island
    No Animal Home
    No Smoking Home
    Open Floorplan
    Pantry
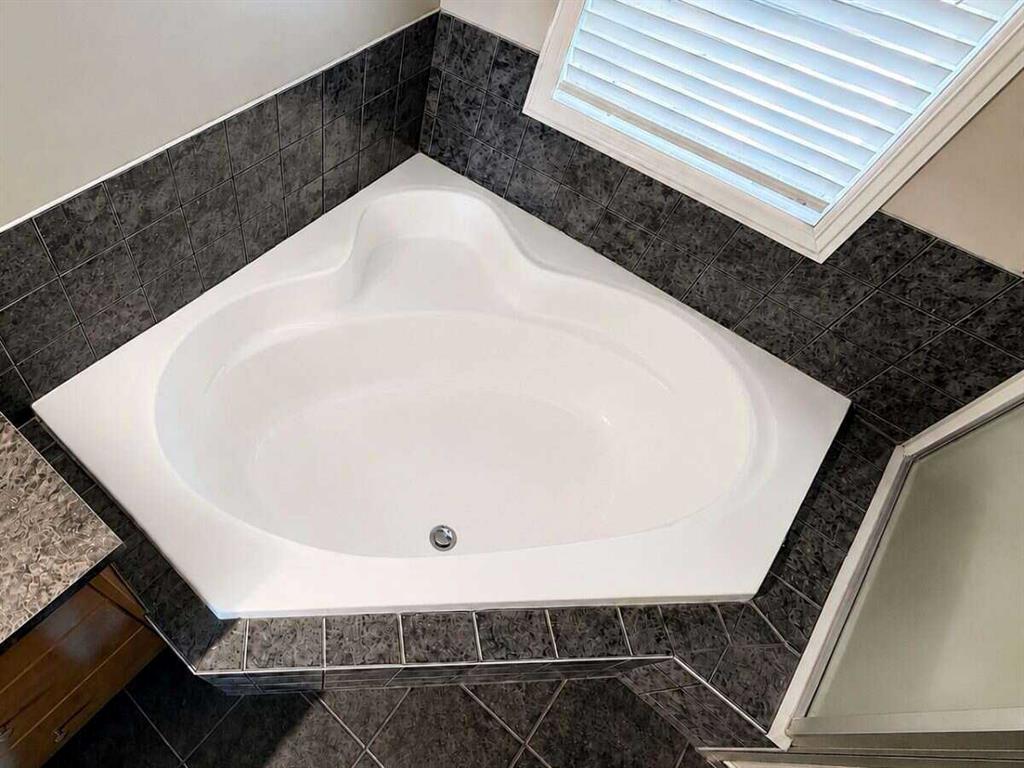
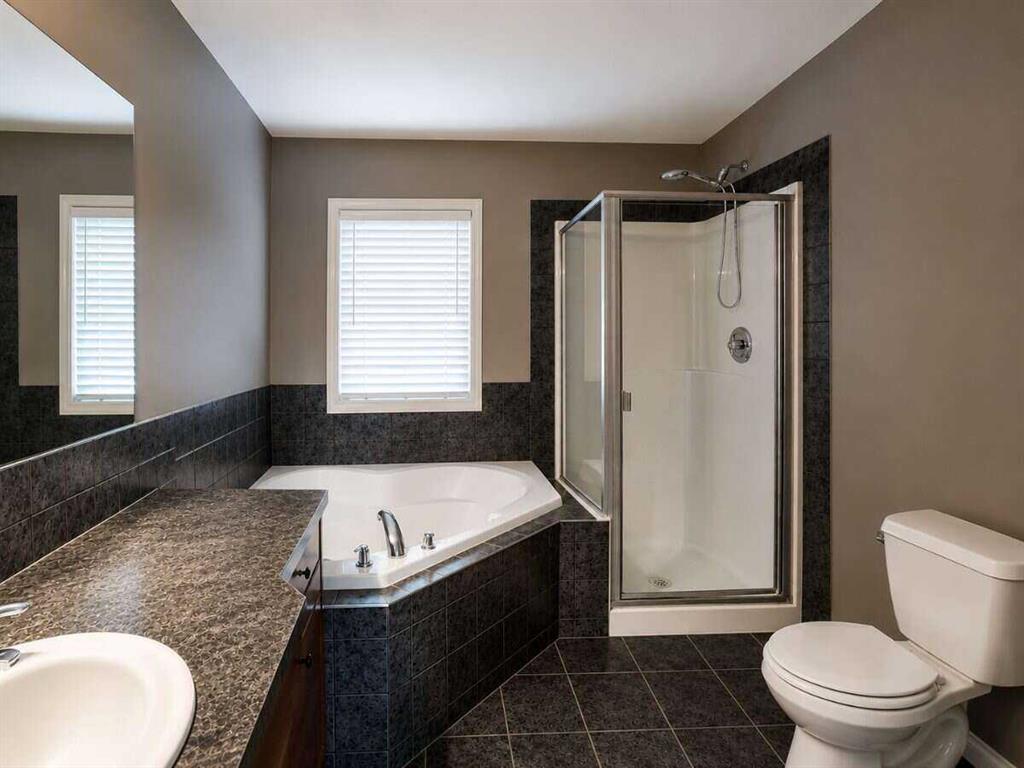
    Soaking Tub
    Storage
    Walk-In Closet(s)
    Wired for Data
  • Floor Finish
    Carpet, Hardwood, Linoleum
  • Heating
    Central, Fireplace(s), Floor Furnace, Forced Air, Natural Gas
  • Interior Feature
    Breakfast Bar, Ceiling Fan(s), Central Vacuum, Closet Organizers, High Ceilings, Kitchen Island, No Animal Home, No Smoking Home, Open Floorplan, Pantry, Soaking Tub, Storage, Walk-In Closet(s), Wired for Data
  • Floor Finish
    Carpet
    Hardwood
    Linoleum
  • Heating
    Central
    Fireplace(s)
    Floor Furnace
    Forced Air
    Natural Gas
  • Interior Feature
    Breakfast Bar
    Ceiling Fan(s)
    Central Vacuum
    Closet Organizers
    High Ceilings
    Kitchen Island
    No Animal Home
    No Smoking Home
    Open Floorplan
    Pantry
    Soaking Tub
    Storage
    Walk-In Closet(s)
    Wired for Data

Exterior

  • Lot/Exterior Features
    Private Yard
  • Roof
    Asphalt Shingle
  • Construction
    Concrete
    Stone
    Stucco
  • Lot/Exterior Features
    Private Yard
  • Roof
    Asphalt Shingle
  • Construction
    Concrete, Stone, Stucco
  • Lot/Exterior Features
    Private Yard
  • Roof
    Asphalt Shingle
  • Construction
    Concrete
    Stone
    Stucco

Additional Details

  • Zoning
    R-1N
  • Zoning
    R-1N
  • Zoning
    R-1N

$724,900

188 Everwillow Park SW

Schedule Tour
Contact Agent

$3302/month
Est. Monthly Payment
$
$
%
Learn More