Sheila Lamy / CIR Realty

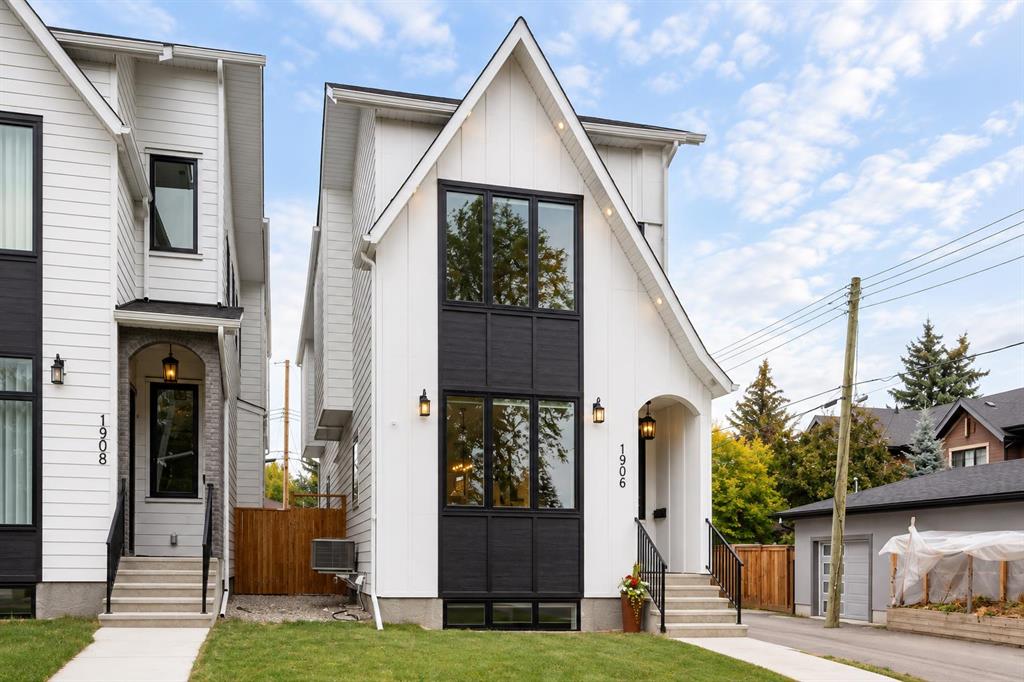
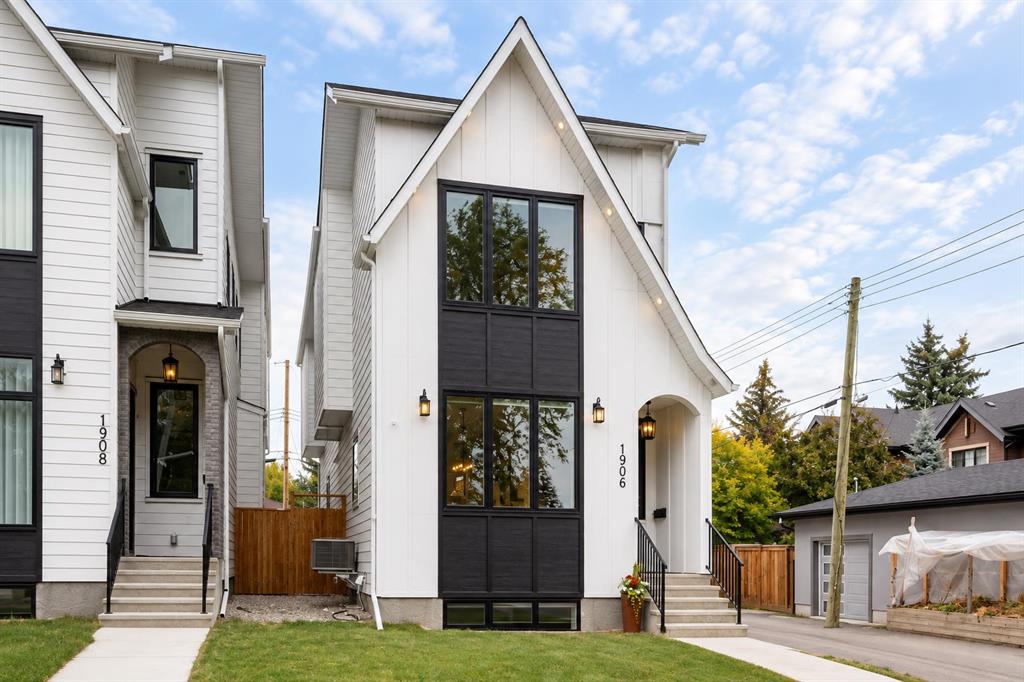
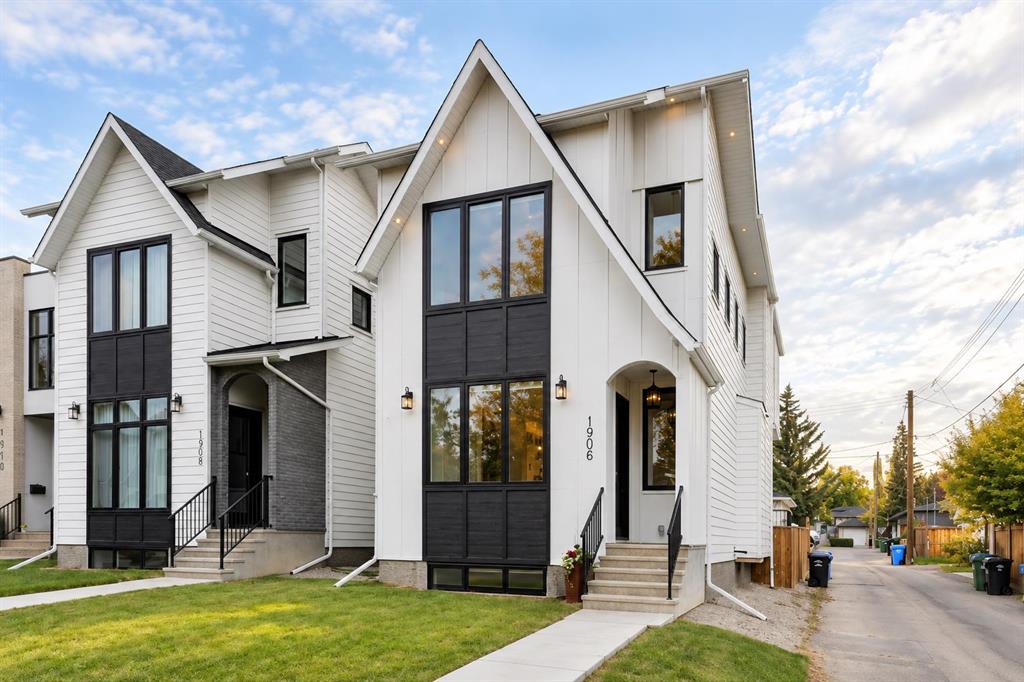
1906 43 Avenue SW, House for sale in Altadore Calgary , Alberta , T2T2M9

 MLS® # A2348866

4 bedrooms

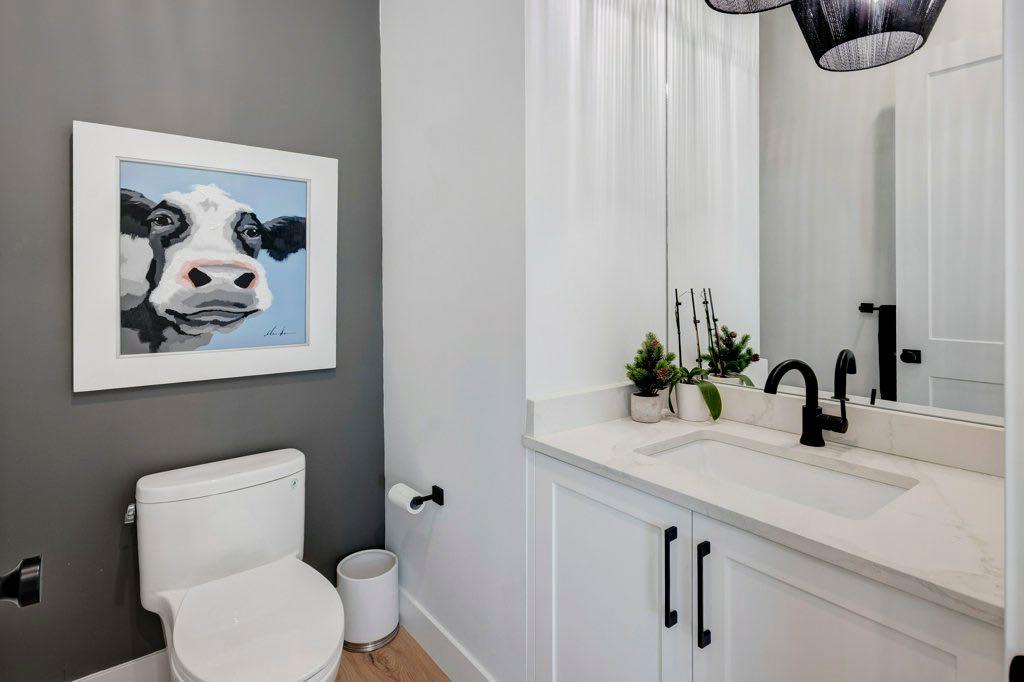
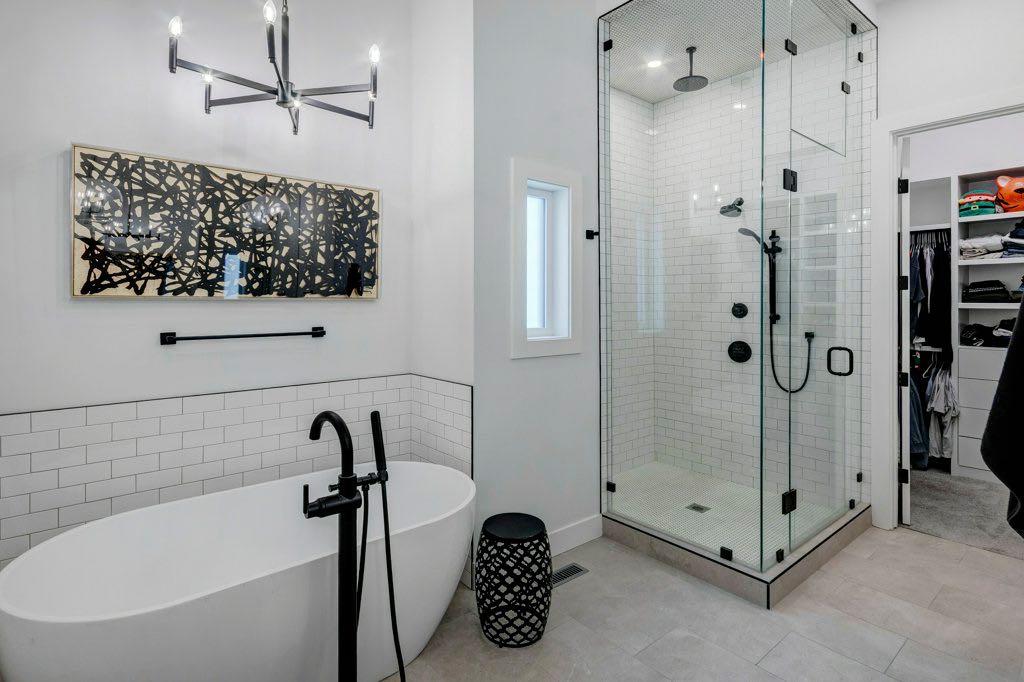
4 bathrooms

2,016 sqft

Sign up to View

Days on Market

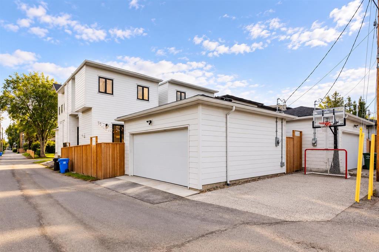
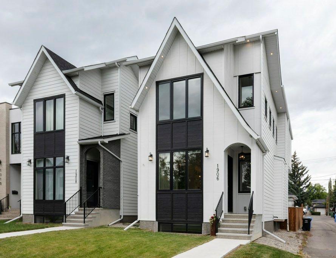
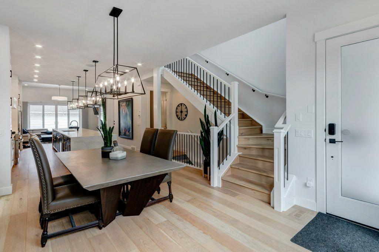
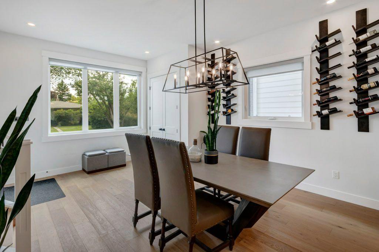
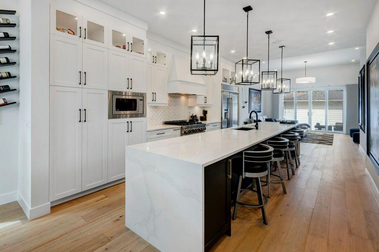
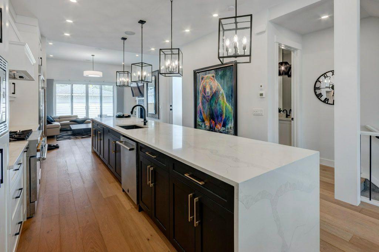
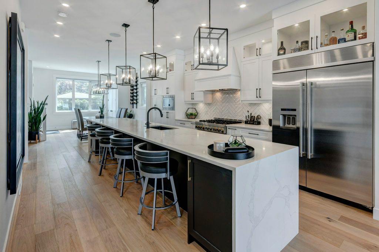
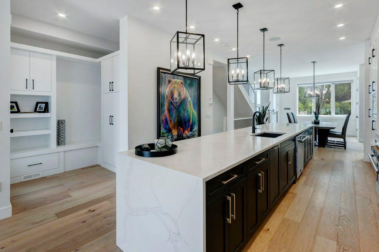
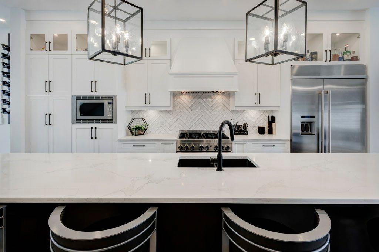
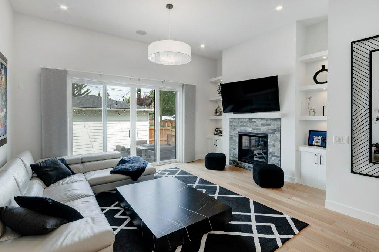
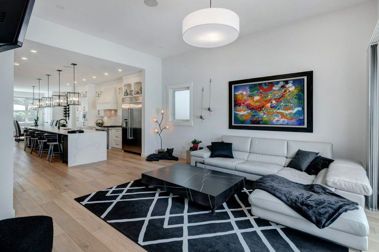
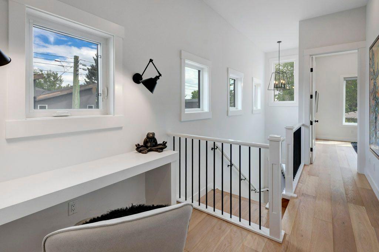
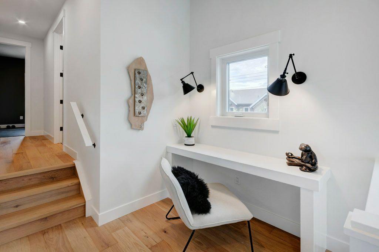
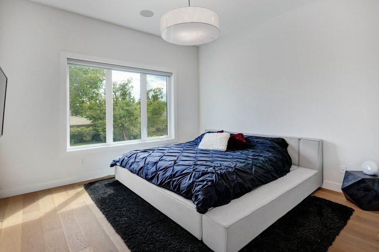
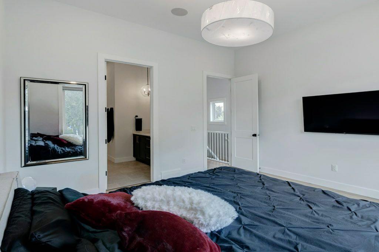
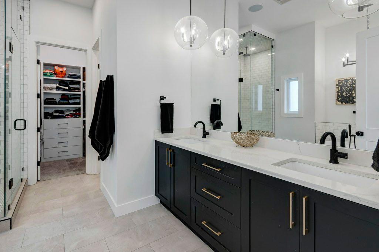
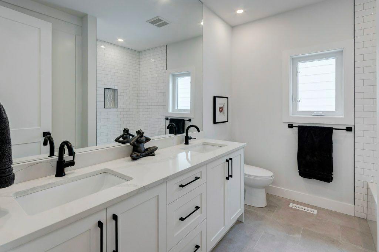
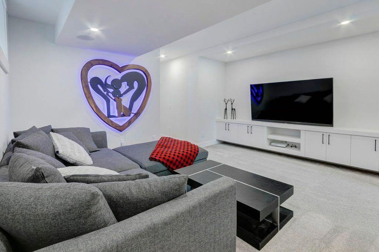
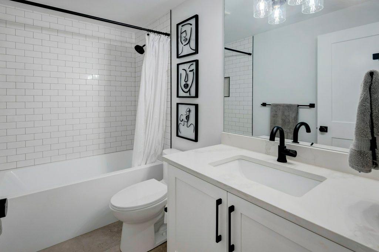
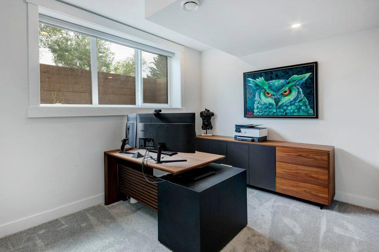
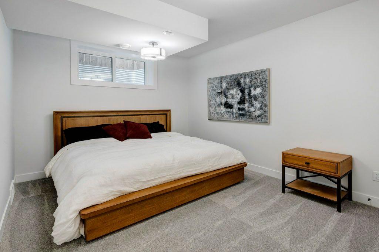
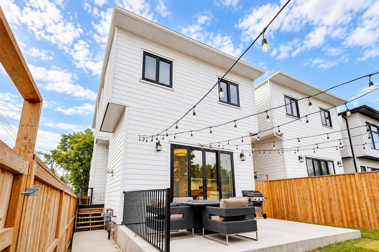
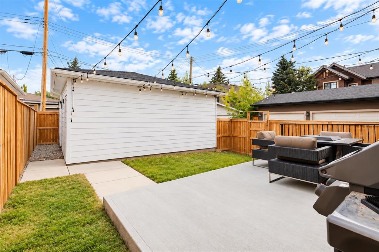
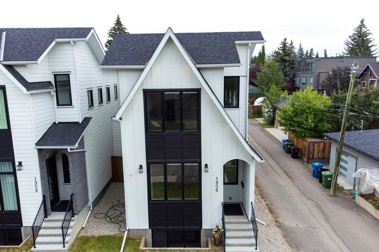
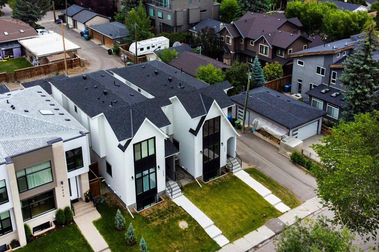
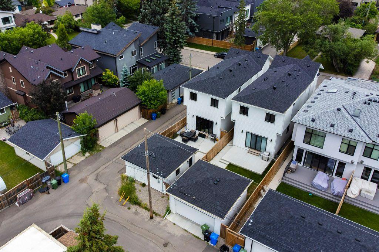
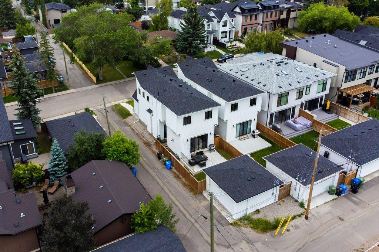
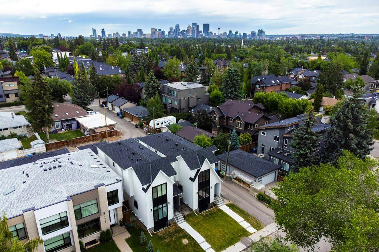
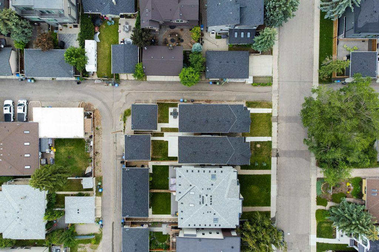
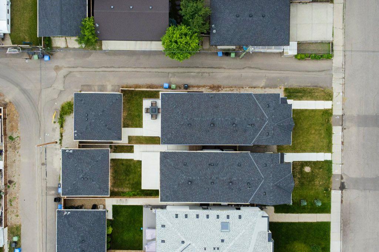
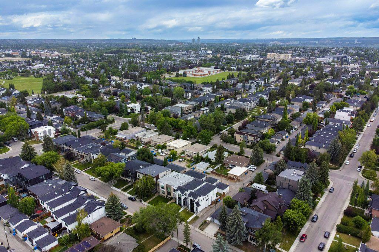
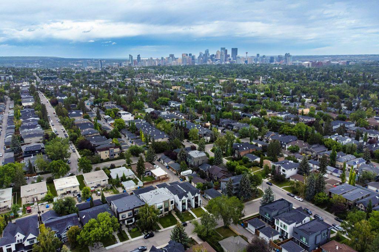
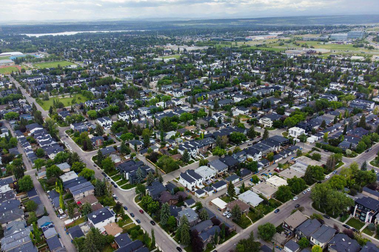
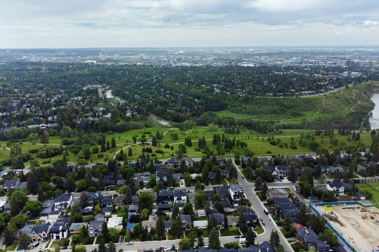
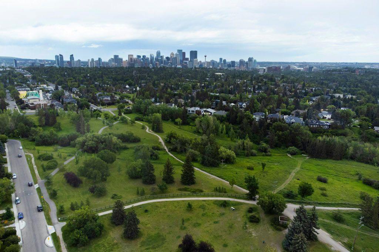
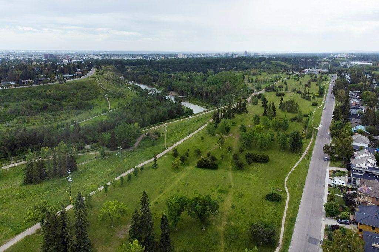
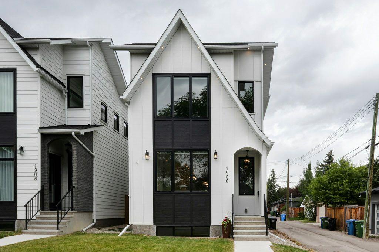
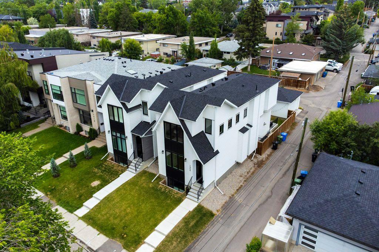
Modern farmhouse style meets an exceptional Altadore location in this beautifully built detached home. Just blocks from River Park off-leash area, Sandy Beach and the Elbow River pathways, you’re surrounded by some of Calgary’s best inner-city recreation while enjoying the shops, restaurants, cafés and everyday amenities that have made Marda Loop one of the city’s original truly walkable communities. Thoughtfully positioned beside a paved alley, this property enjoys additional breathing room and offers valu...

Read More

Essential Information

  • MLS® #
    A2348866
  • Full Bathrooms
    3
  • Partial Bathrooms
    1
  • Year Built
    2022
  • Property Type
    Detached
  • Property Style
    2 Storey
  • MLS® #
    A2348866
  • Full Bathrooms
    3
  • Partial Bathrooms
    1
  • Year Built
    2022
  • Property Type
    Detached
  • Property Style
    2 Storey
  • MLS® #
    A2348866
  • Full Bathrooms
    3
  • Partial Bathrooms
    1
  • Year Built
    2022
  • Property Type
    Detached
  • Property Style
    2 Storey

Community Information

  • Postal Code
    T2T2M9
  • Postal Code
    T2T2M9
  • Postal Code
    T2T2M9

Services & Amenities

  • Parking
    Additional Parking
    Alley Access
    Double Garage Detached
    Garage Door Opener
    Garage Faces Side
    Insulated
    On Street
    Parking Pad
    Paved
    RV Access/Parking
    See Remarks
  • Parking
    Additional Parking, Alley Access, Double Garage Detached, Garage Door Opener, Garage Faces Side, Insulated, On Street, Parking Pad, Paved, RV Access/Parking, See Remarks
  • Parking
    Additional Parking
    Alley Access
    Double Garage Detached
    Garage Door Opener
    Garage Faces Side
    Insulated
    On Street
    Parking Pad
    Paved
    RV Access/Parking
    See Remarks

Interior

  • Floor Finish
    Carpet
    Hardwood
    Tile
  • Heating
    Forced Air
    Natural Gas
  • Interior Feature
    Bar
    Bookcases
    Built-in Features
    Chandelier
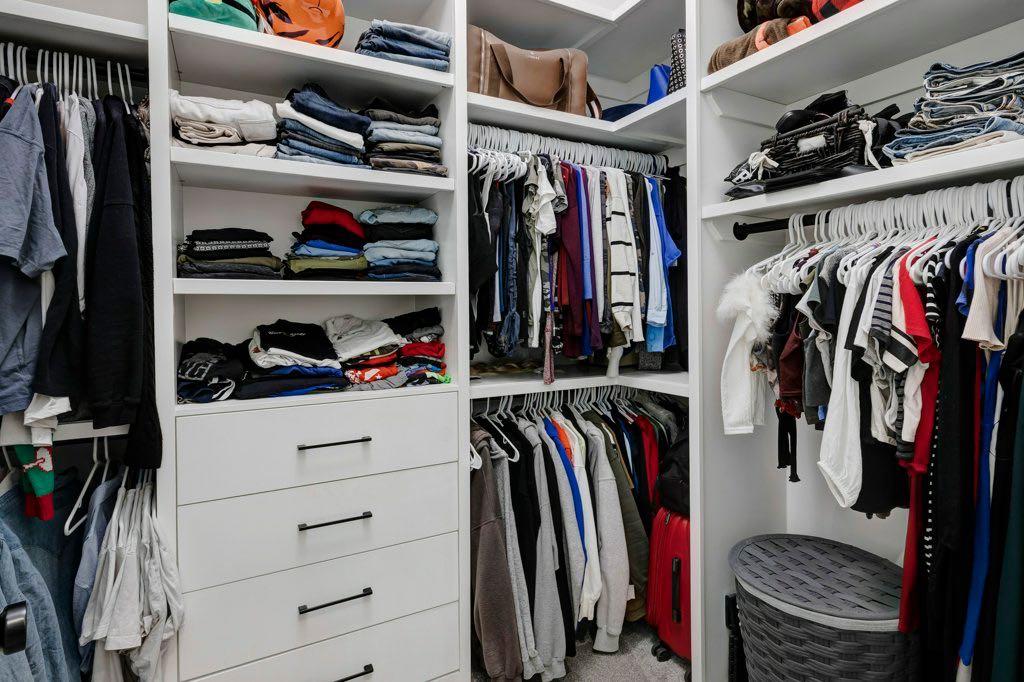
    Closet Organizers
    Double Vanity
    High Ceilings
    Kitchen Island
    No Smoking Home
    Open Floorplan
    Pantry
    See Remarks
    Separate Entrance
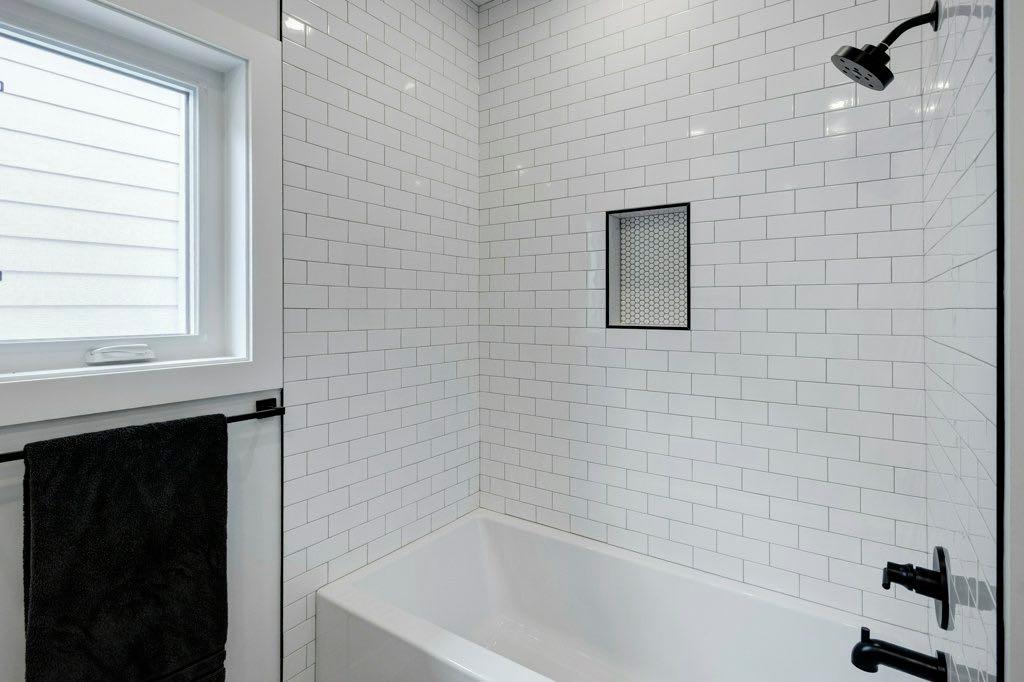
    Soaking Tub
    Storage
    Sump Pump(s)
    Vaulted Ceiling(s)
    Vinyl Windows
    Walk-In Closet(s)
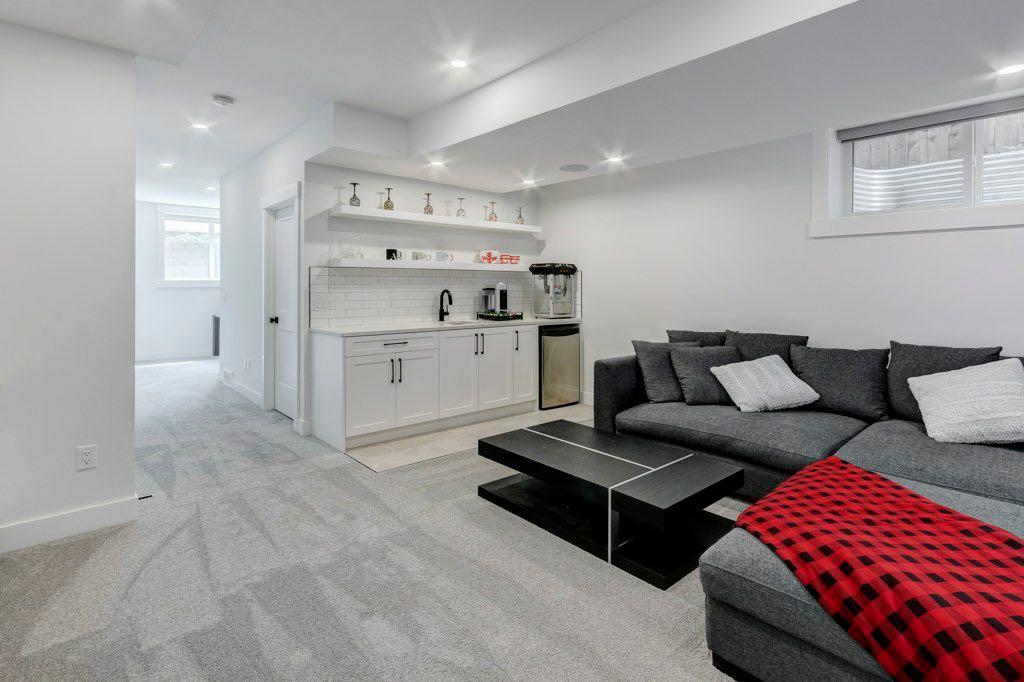
    Wet Bar
    Wired for Sound
  • Floor Finish
    Carpet, Hardwood, Tile
  • Heating
    Forced Air, Natural Gas
  • Interior Feature
    Bar, Bookcases, Built-in Features, Chandelier, Closet Organizers, Double Vanity, High Ceilings, Kitchen Island, No Smoking Home, Open Floorplan, Pantry, See Remarks, Separate Entrance, Soaking Tub, Storage, Sump Pump(s), Vaulted Ceiling(s), Vinyl Windows, Walk-In Closet(s), Wet Bar, Wired for Sound
  • Floor Finish
    Carpet
    Hardwood
    Tile
  • Heating
    Forced Air
    Natural Gas
  • Interior Feature
    Bar
    Bookcases
    Built-in Features
    Chandelier
    Closet Organizers
    Double Vanity
    High Ceilings
    Kitchen Island
    No Smoking Home
    Open Floorplan
    Pantry
    See Remarks
    Separate Entrance
    Soaking Tub
    Storage
    Sump Pump(s)
    Vaulted Ceiling(s)
    Vinyl Windows
    Walk-In Closet(s)
    Wet Bar
    Wired for Sound

Exterior

  • Lot/Exterior Features
    Private Entrance
    Private Yard
    Storage
  • Roof
    Asphalt Shingle
  • Construction
    Composite Siding
    See Remarks
    Wood Frame
  • Lot/Exterior Features
    Private Entrance, Private Yard, Storage
  • Roof
    Asphalt Shingle
  • Construction
    Composite Siding, See Remarks, Wood Frame
  • Lot/Exterior Features
    Private Entrance
    Private Yard
    Storage
  • Roof
    Asphalt Shingle
  • Construction
    Composite Siding
    See Remarks
    Wood Frame

Additional Details

  • Zoning
    R-C2
  • Zoning
    R-C2
  • Zoning
    R-C2

$1,349,000

1906 43 Avenue SW

Schedule Tour
Contact Agent

$6144/month
Est. Monthly Payment
$
$
%
Learn More