Sandra Lyon / First Choice Realty (Ponoka) Ltd.

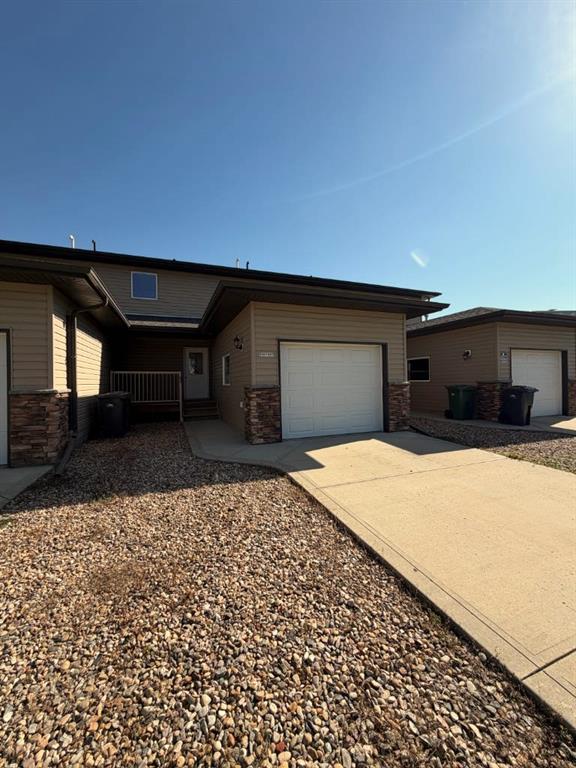
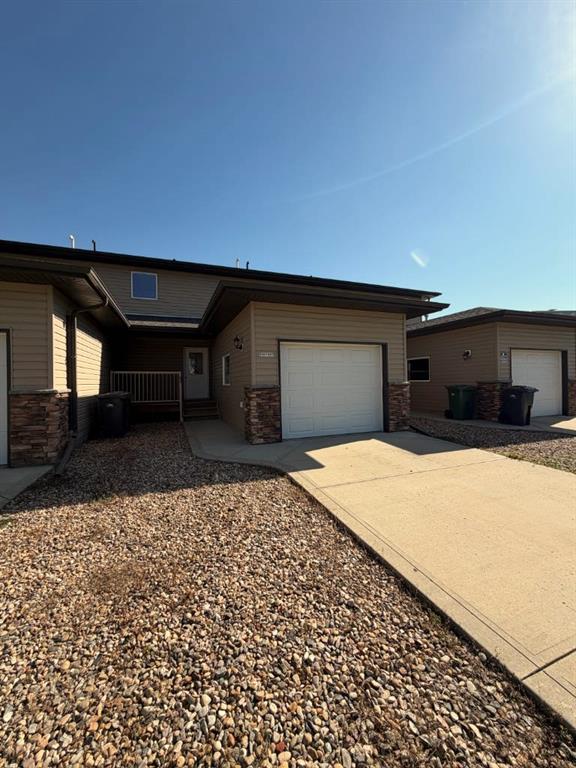
2, 5511 54 Street , Townhouse for sale in Lucas Heights Ponoka , Alberta , T4J 1L9

 MLS® # A2347094

3 bedrooms

5 bathrooms

1,220 sqft

Sign up to View

Days on Market

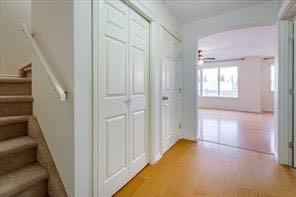
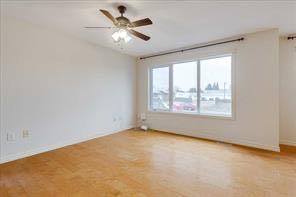
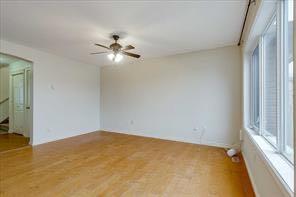
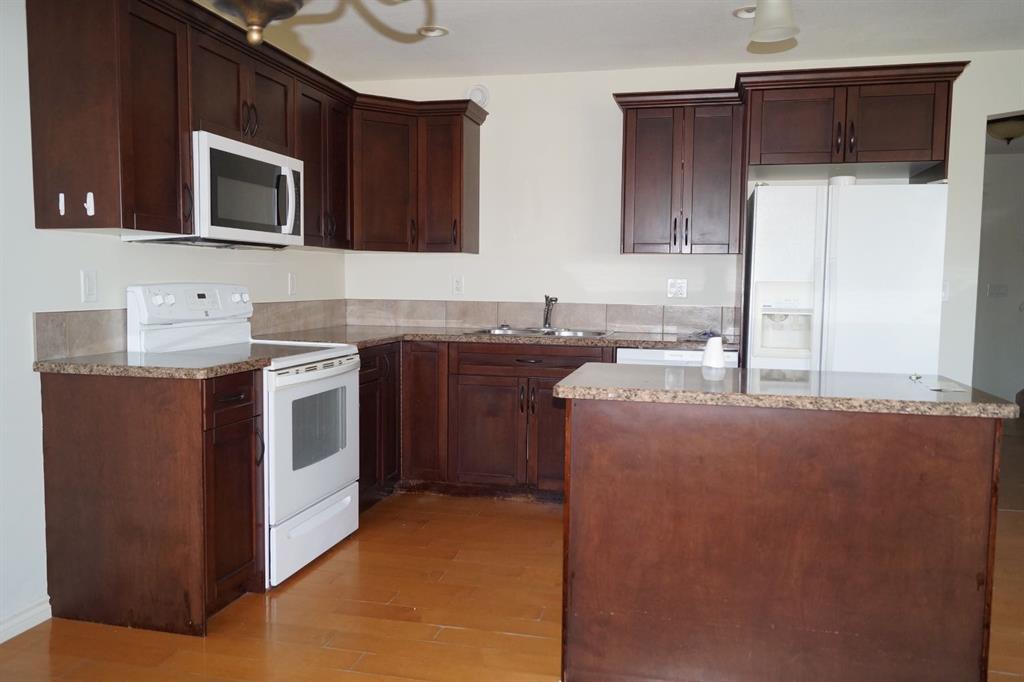
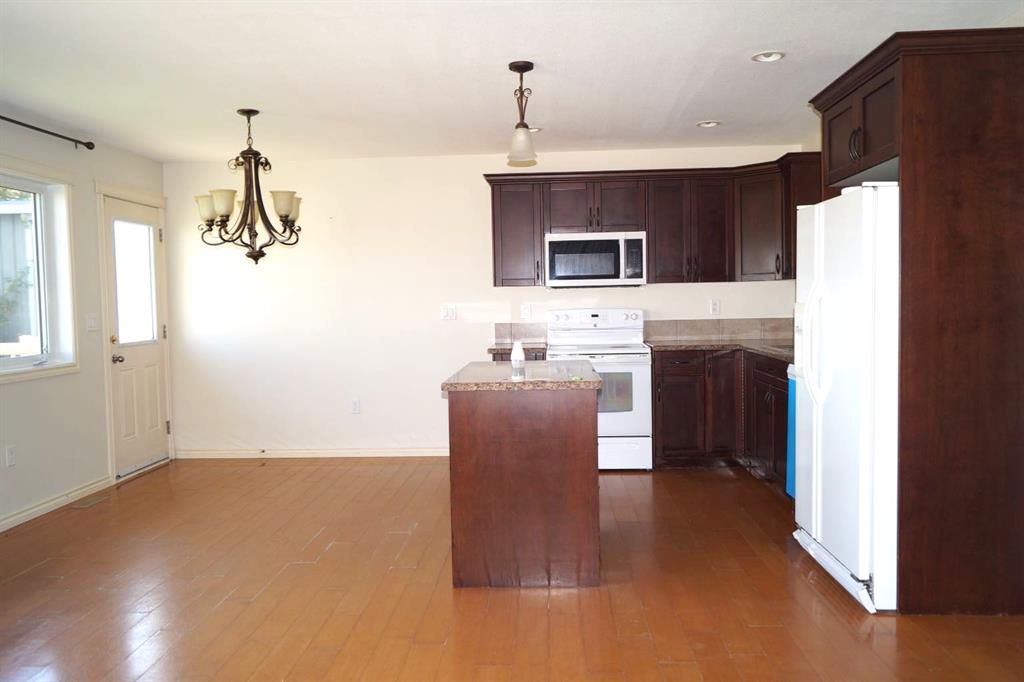
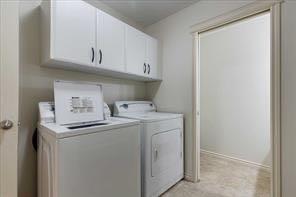
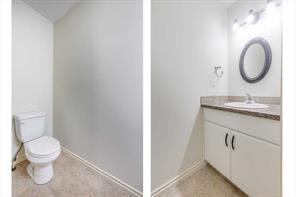
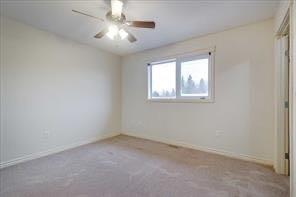
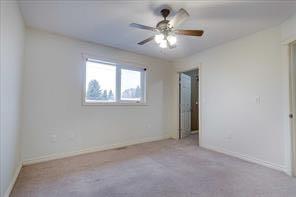
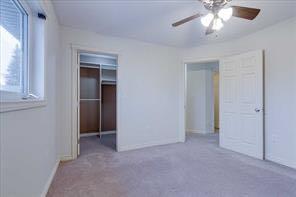
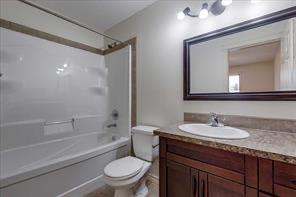
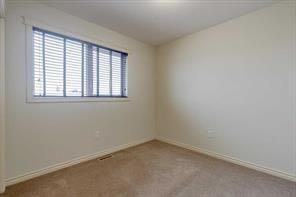
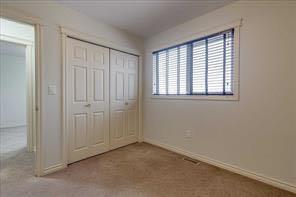
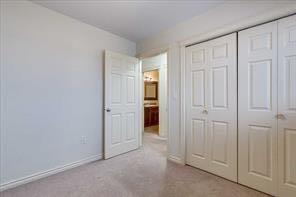
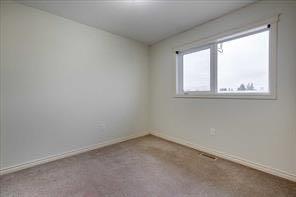
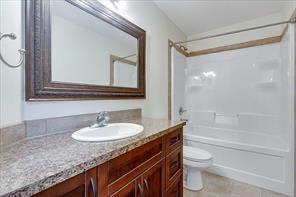
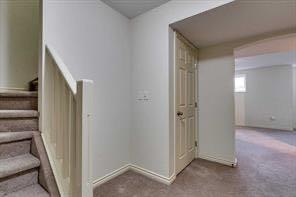
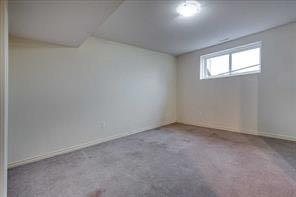
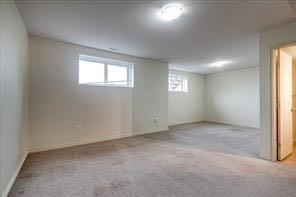
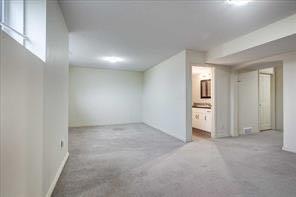
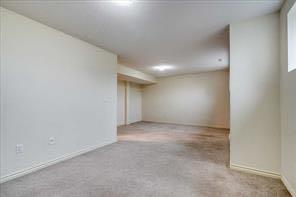
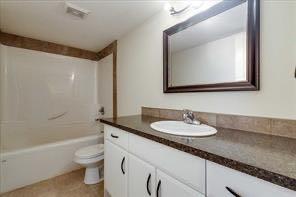
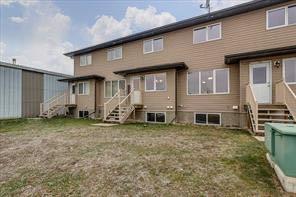
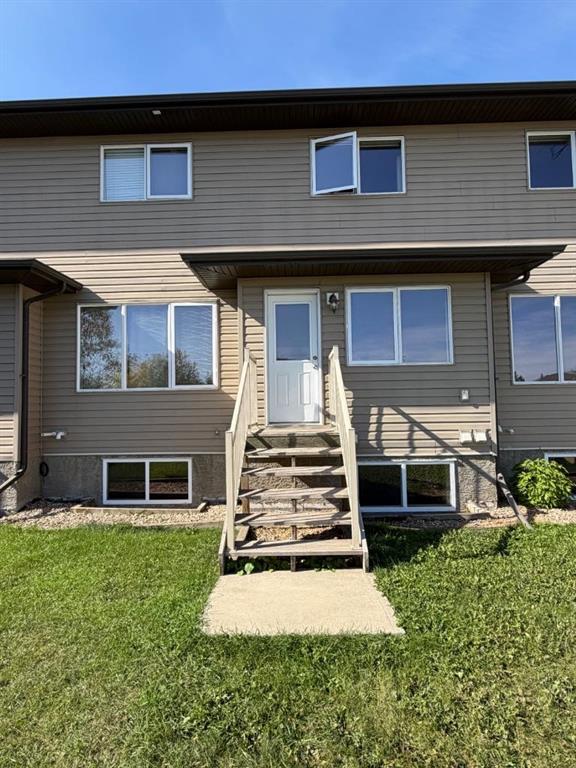
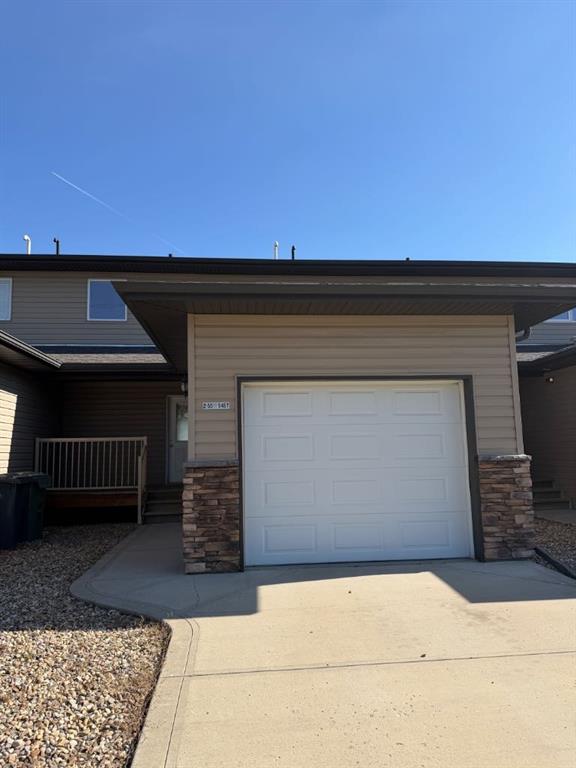
Welcome to this spacious two storey townhouse offering a functional layout with plenty of room for everyday living. The main floor offers a bright living room, dining area and well designed kitchen with island, along with the convenience of main floor laundry and a 2 piece bathroom. The upper level features three bedrooms, a 4 piece main bathroom. The generous primary bedroom has a walk in closet and private 4 piece ensuite. The fully finished basement adds even more living space with a comfortable family r...

Read More

Essential Information

  • MLS® #
    A2347094
  • Full Bathrooms
    4
  • Partial Bathrooms
    1
  • Year Built
    2011
  • Property Type
    Row/Townhouse
  • Property Style
    2 Storey
  • MLS® #
    A2347094
  • Full Bathrooms
    4
  • Partial Bathrooms
    1
  • Year Built
    2011
  • Property Type
    Row/Townhouse
  • Property Style
    2 Storey
  • MLS® #
    A2347094
  • Full Bathrooms
    4
  • Partial Bathrooms
    1
  • Year Built
    2011
  • Property Type
    Row/Townhouse
  • Property Style
    2 Storey

Community Information

  • Postal Code
    T4J 1L9
  • Postal Code
    T4J 1L9
  • Postal Code
    T4J 1L9

Services & Amenities

  • Parking
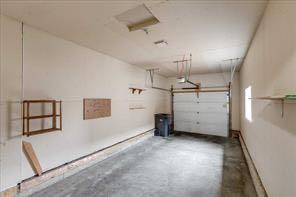
    Single Garage Attached
  • Parking
    Single Garage Attached
  • Parking
    Single Garage Attached

Interior

  • Floor Finish
    Carpet
    Hardwood
    Linoleum
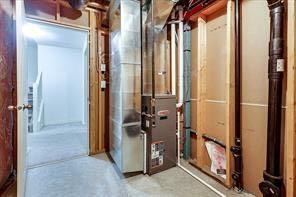
  • Heating
    Forced Air
  • Interior Feature
    Built-in Features
    Ceiling Fan(s)
    Chandelier
    Closet Organizers
    Kitchen Island
    Laminate Counters
    No Animal Home
    No Smoking Home
    Vinyl Windows
    Walk-In Closet(s)
  • Floor Finish
    Carpet, Hardwood, Linoleum
  • Heating
    Forced Air
  • Interior Feature
    Built-in Features, Ceiling Fan(s), Chandelier, Closet Organizers, Kitchen Island, Laminate Counters, No Animal Home, No Smoking Home, Vinyl Windows, Walk-In Closet(s)
  • Floor Finish
    Carpet
    Hardwood
    Linoleum
  • Heating
    Forced Air
  • Interior Feature
    Built-in Features
    Ceiling Fan(s)
    Chandelier
    Closet Organizers
    Kitchen Island
    Laminate Counters
    No Animal Home
    No Smoking Home
    Vinyl Windows
    Walk-In Closet(s)

Exterior

  • Lot/Exterior Features
    None
  • Roof
    Asphalt Shingle
  • Construction
    ICFs (Insulated Concrete Forms)
  • Lot/Exterior Features
    None
  • Roof
    Asphalt Shingle
  • Construction
    ICFs (Insulated Concrete Forms)
  • Lot/Exterior Features
    None
  • Roof
    Asphalt Shingle
  • Construction
    ICFs (Insulated Concrete Forms)

Additional Details

  • Zoning
    R4
  • Zoning
    R4
  • Zoning
    R4

$250,000

2, 5511 54 Street

Schedule Tour
Contact Agent

$1139/month
Est. Monthly Payment
$
$
%
Learn More