JULIA LACEY / ROYAL LEPAGE COMMUNITY REALTY

20 Hamptons Crescent SE, House for sale in SE Southridge Medicine Hat , Alberta , T1B0N7

 MLS® # A2344305

3 bedrooms

3 bathrooms

1,433 sqft

Sign up to View

Days on Market

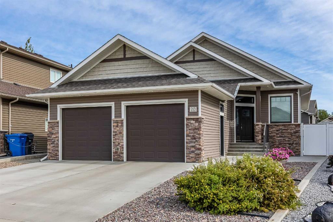
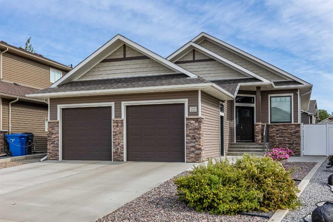
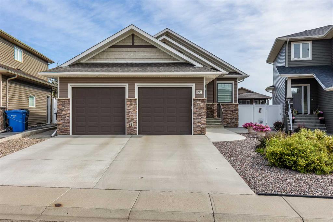
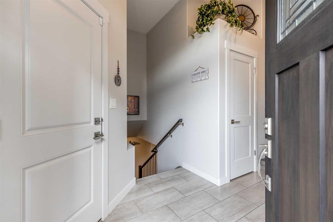
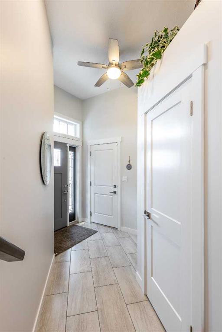
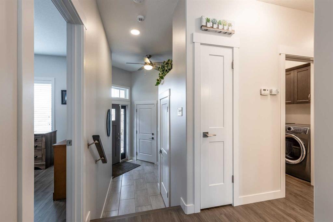
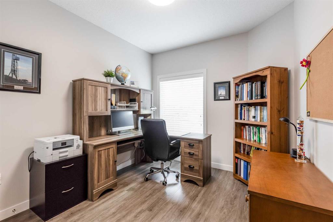
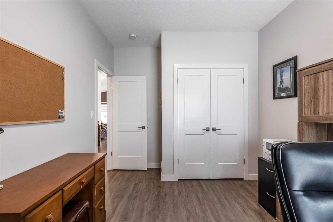
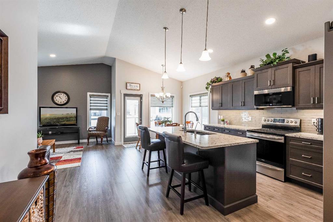
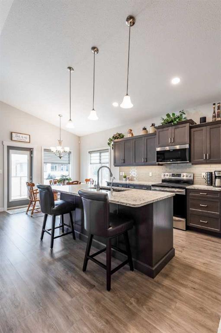
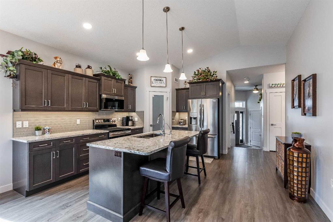
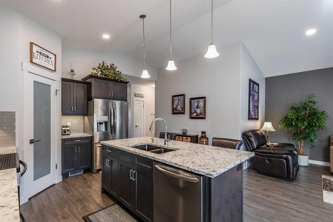
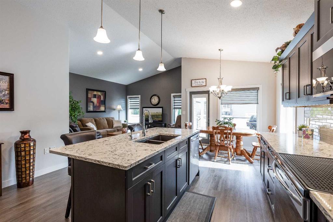
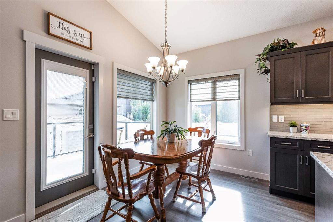
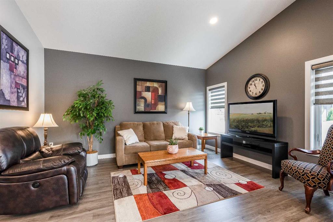
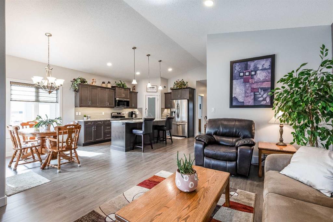
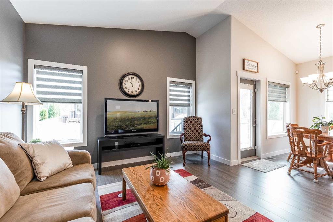
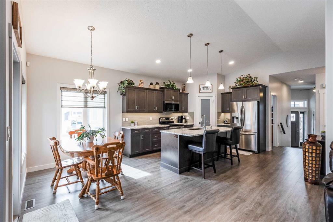
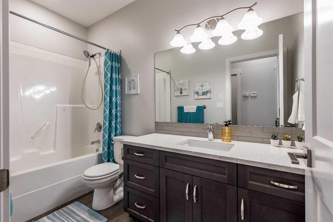
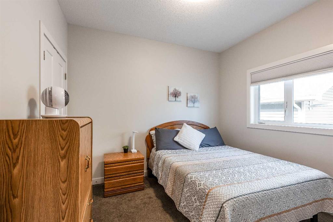
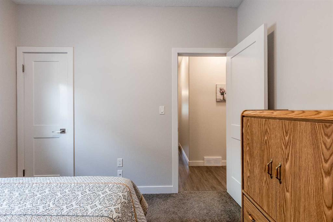
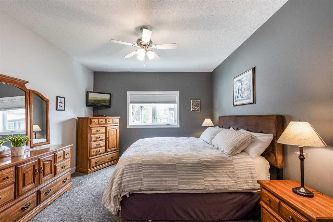
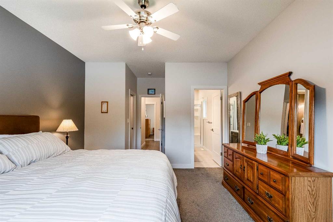
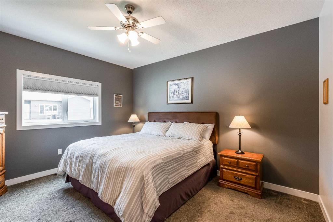
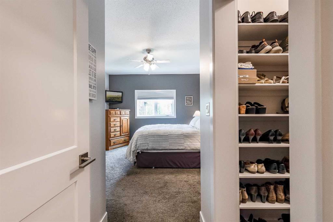
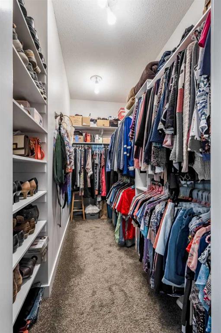
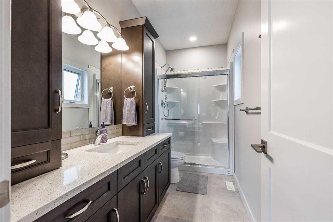
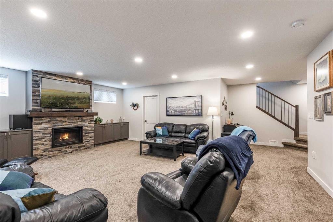
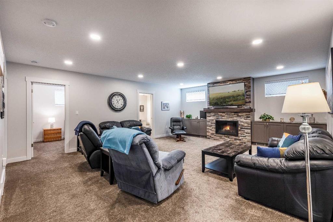
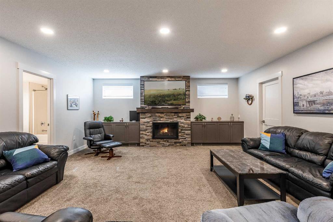
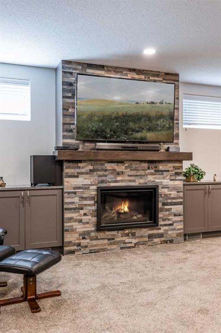
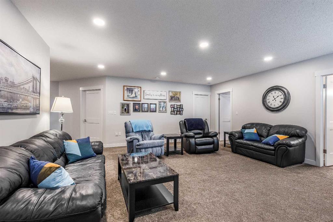
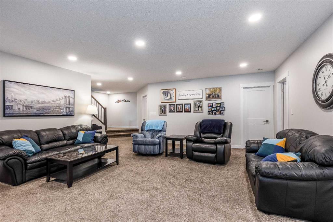
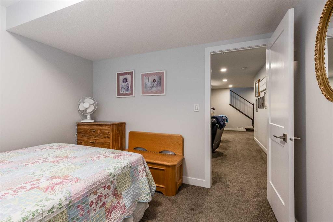
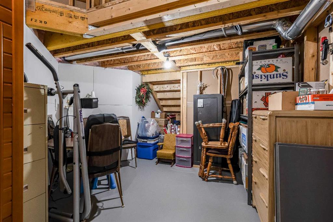
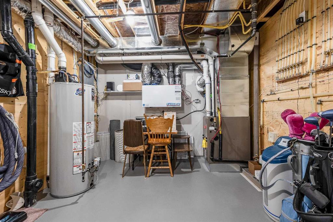
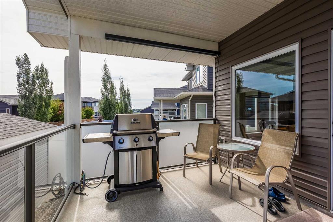
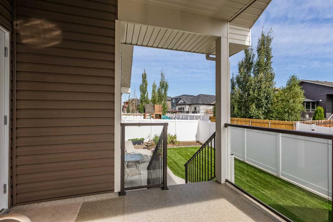
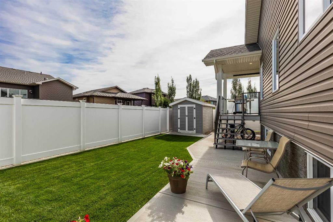
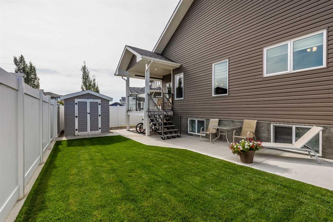
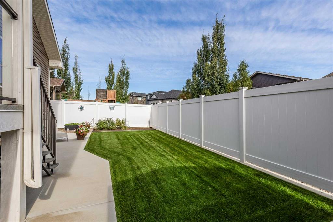
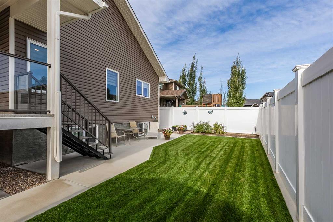
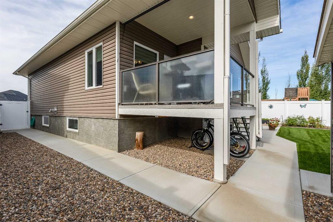
Welcome to refined bungalow living in the desirable Hamptons. Custom-built in 2017 and exceptionally well-maintained by its original owner, this 1433 SqFt home offers elevated finishes, thoughtful design, and a beautiful balance of style and functionality. The main floor features vaulted ceilings, a bright open-concept layout and a conveniently located front office. The spacious primary suite offers a walk-in closet and a private ensuite with a glass-door shower. The lower level expands the living space w...

Read More

Essential Information

  • MLS® #
    A2344305
  • Full Bathrooms
    3
  • Year Built
    2017
  • Property Type
    Detached
  • Property Style
    Bungalow
  • MLS® #
    A2344305
  • Full Bathrooms
    3
  • Year Built
    2017
  • Property Type
    Detached
  • Property Style
    Bungalow
  • MLS® #
    A2344305
  • Full Bathrooms
    3
  • Year Built
    2017
  • Property Type
    Detached
  • Property Style
    Bungalow

Community Information

  • Postal Code
    T1B0N7
  • Postal Code
    T1B0N7
  • Postal Code
    T1B0N7

Services & Amenities

  • Parking
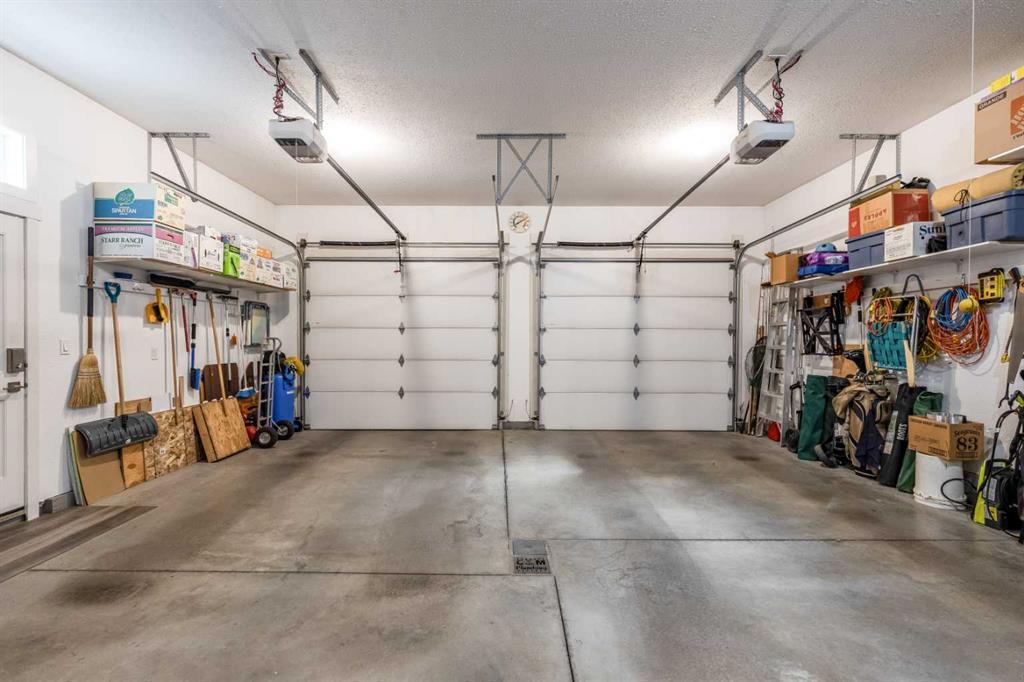
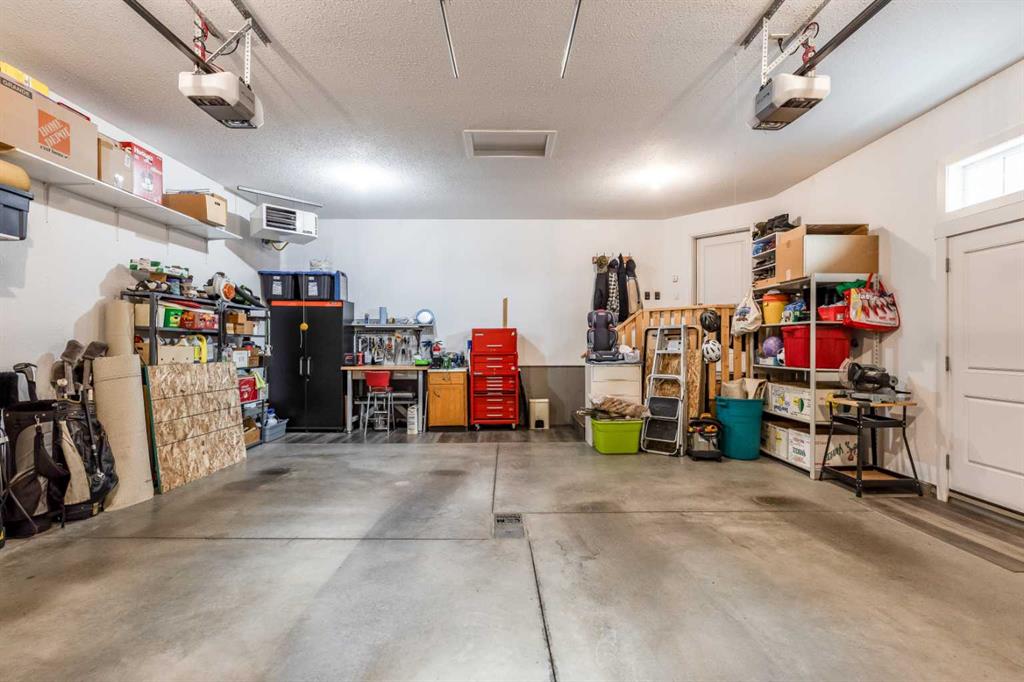
    Double Garage Attached
  • Parking
    Double Garage Attached
  • Parking
    Double Garage Attached

Interior

  • Floor Finish
    Carpet
    Vinyl Plank
  • Heating
    Forced Air
  • Interior Feature
    Built-in Features
    Ceiling Fan(s)
    Granite Counters
    High Ceilings
    Kitchen Island
    No Animal Home
    No Smoking Home
    Open Floorplan
    Pantry
    See Remarks
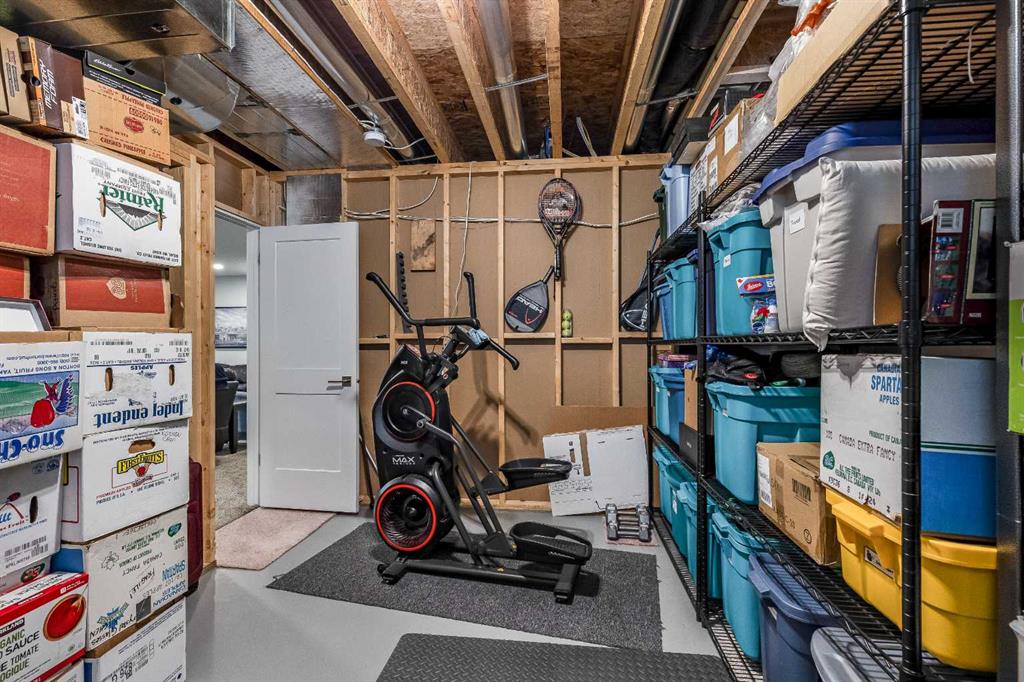
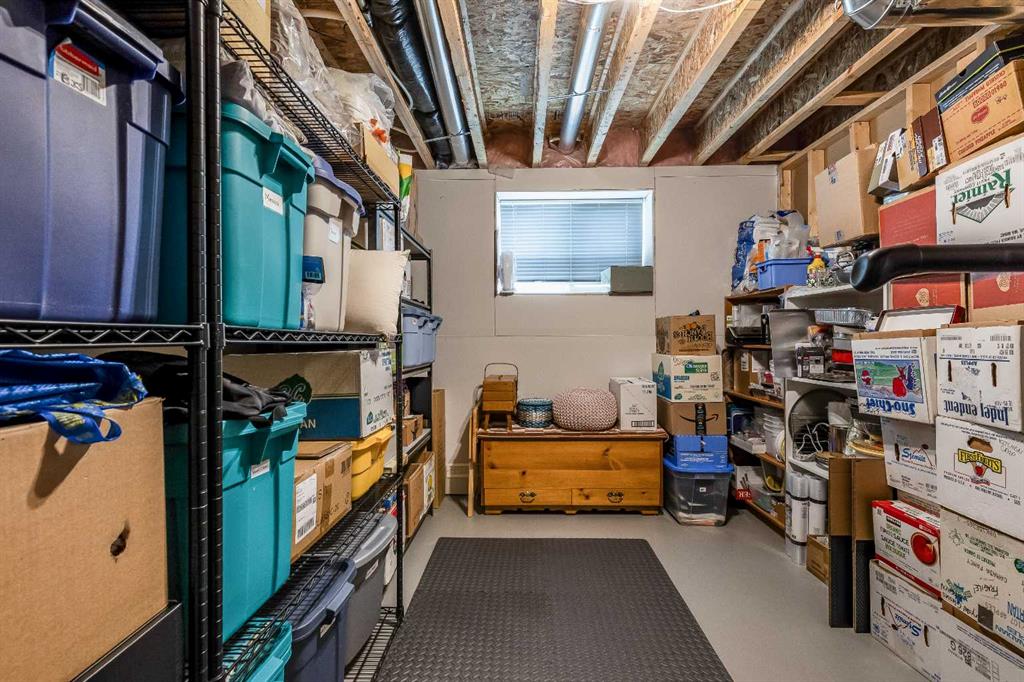
    Storage
    Walk-In Closet(s)
  • Floor Finish
    Carpet, Vinyl Plank
  • Heating
    Forced Air
  • Interior Feature
    Built-in Features, Ceiling Fan(s), Granite Counters, High Ceilings, Kitchen Island, No Animal Home, No Smoking Home, Open Floorplan, Pantry, See Remarks, Storage, Walk-In Closet(s)
  • Floor Finish
    Carpet
    Vinyl Plank
  • Heating
    Forced Air
  • Interior Feature
    Built-in Features
    Ceiling Fan(s)
    Granite Counters
    High Ceilings
    Kitchen Island
    No Animal Home
    No Smoking Home
    Open Floorplan
    Pantry
    See Remarks
    Storage
    Walk-In Closet(s)

Exterior

  • Lot/Exterior Features
    Other
    Storage
  • Roof
    Asphalt Shingle
  • Construction
    Stone
    Vinyl Siding
  • Lot/Exterior Features
    Other, Storage
  • Roof
    Asphalt Shingle
  • Construction
    Stone, Vinyl Siding
  • Lot/Exterior Features
    Other
    Storage
  • Roof
    Asphalt Shingle
  • Construction
    Stone
    Vinyl Siding

Additional Details

  • Zoning
    R-LD
  • Zoning
    R-LD
  • Zoning
    R-LD

$614,900

20 Hamptons Crescent SE

Schedule Tour
Contact Agent

$2801/month
Est. Monthly Payment
$
$
%
Learn More