Rachelle Starnes / Coldwell Banker Mountain Central

20 Rockwater Way , House for sale in Watermark Rural Rocky View County , Alberta , T3L 0C9

 MLS® # A2346767

4 bedrooms

6 bathrooms

3,947 sqft

Sign up to View

Days on Market

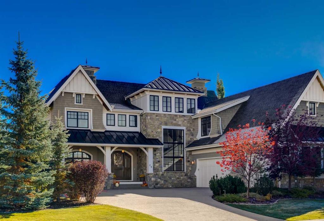
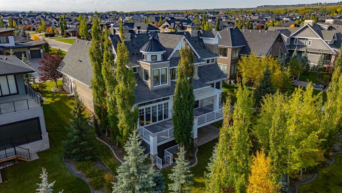
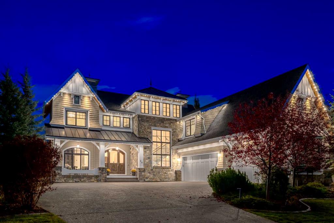
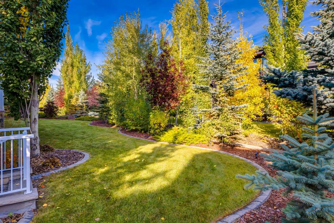
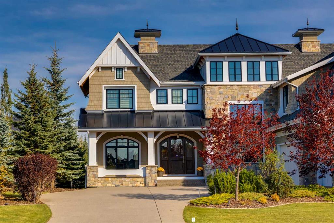
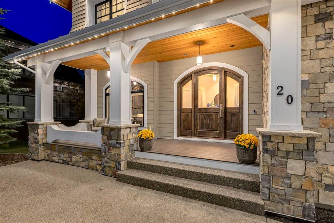
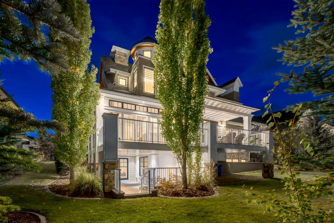
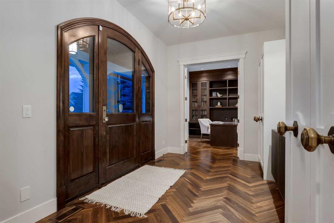
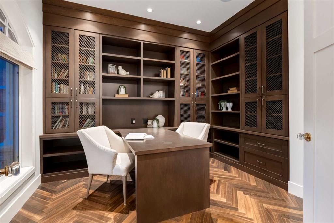
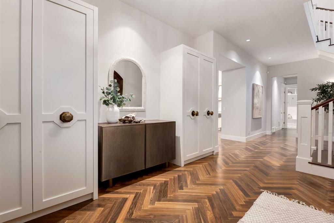
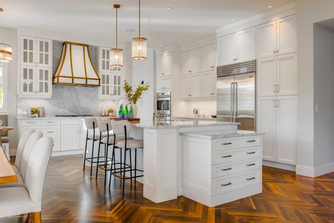
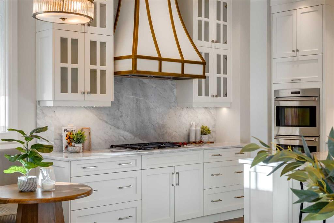
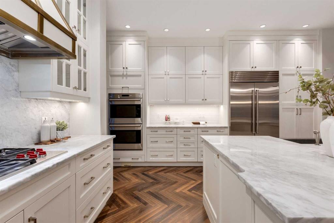
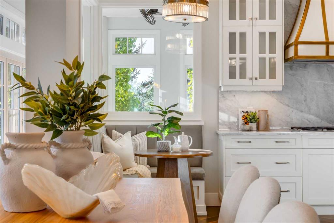
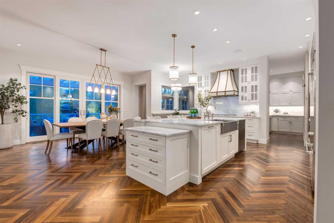
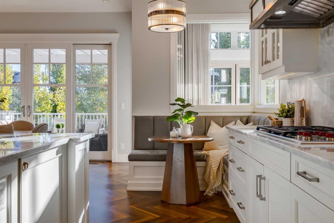
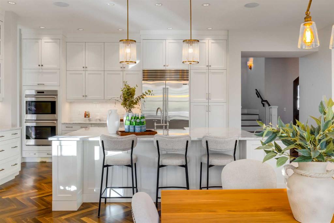
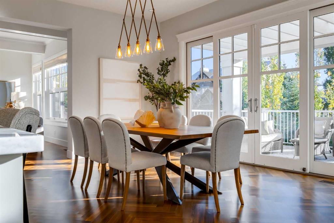
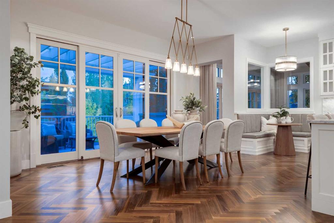
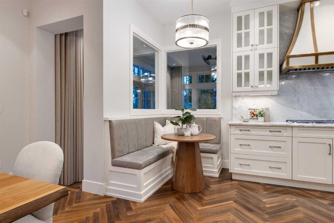
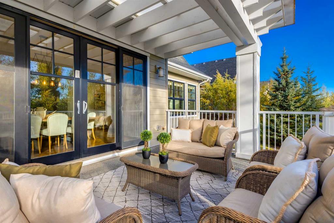
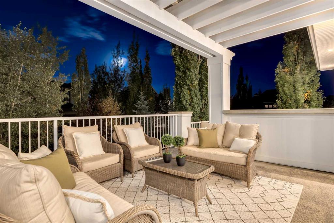
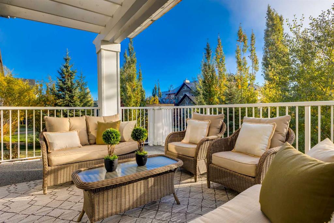
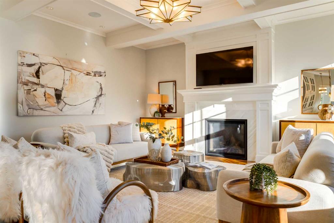
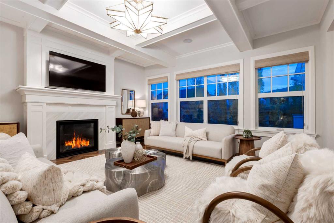
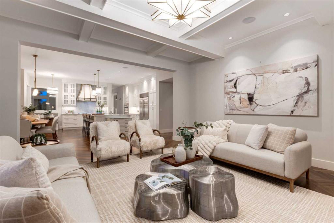
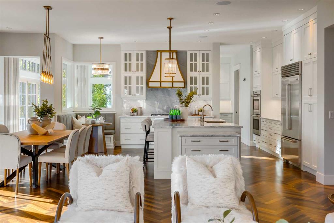
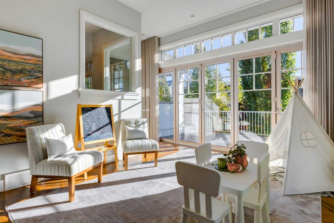
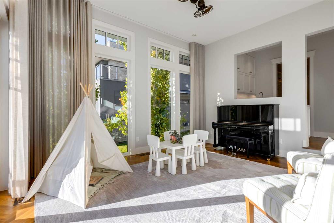
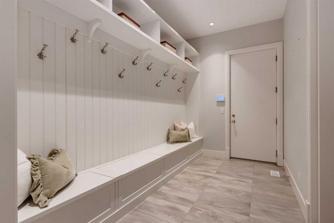
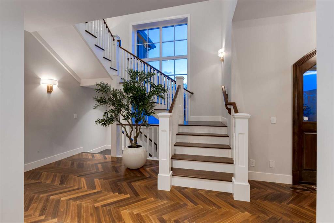
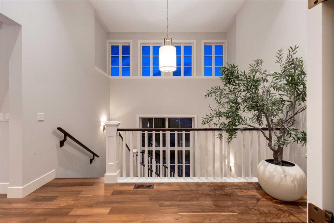
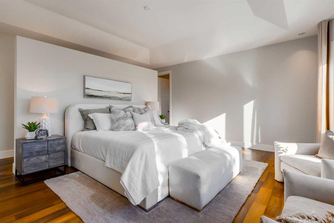
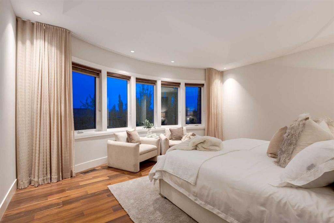
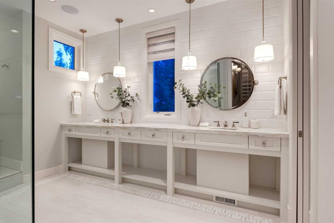
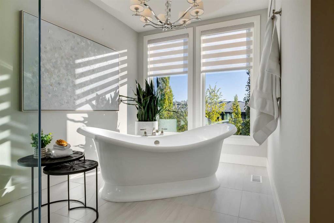
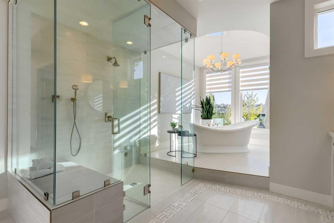
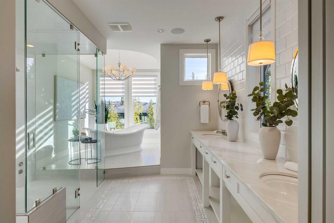
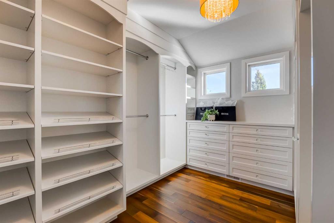
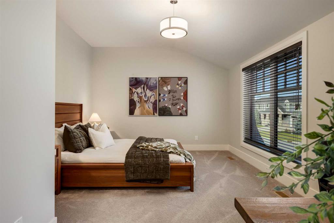
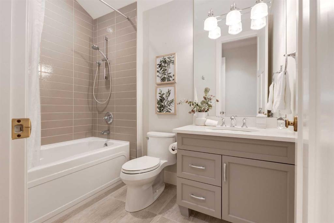
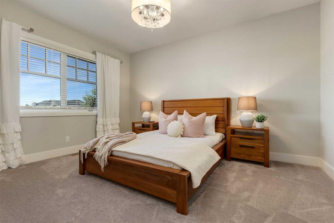
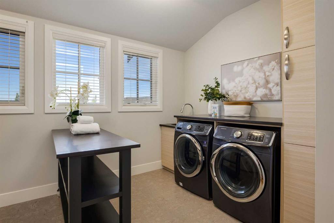
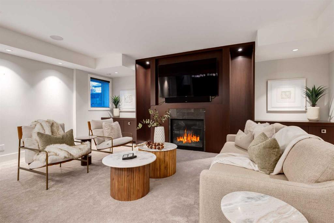
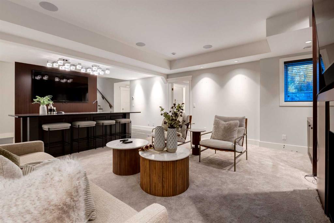
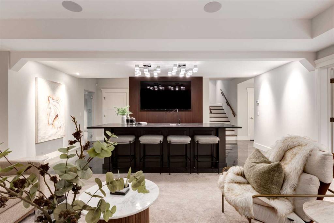
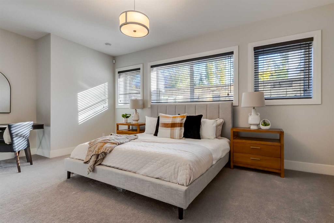
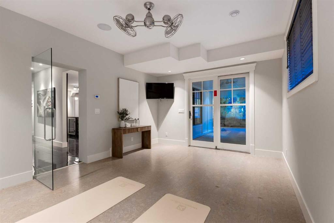
REALTOR PREVIEW SATURDAY - 10AM TO 12PM. PUBLIC OPEN HOUSE SATURDAY AND SUNDAY - 2PM TO 4PM. Set on a stunning street in the estate community of Watermark, this SPECTACULAR former Wolf Custom Homes show home backs EAST onto a beautifully landscaped yard. Offering over 5,400 developed square feet, four bedrooms, six bathrooms and a triple attached heated garage, it makes a magnificent first impression with incredible architecture designed by DEAN THOMAS DESIGN GROUP. Inside, the interior design finishing...

Read More

Essential Information

  • MLS® #
    A2346767
  • Full Bathrooms
    5
  • Partial Bathrooms
    1
  • Year Built
    2016
  • Property Type
    Detached
  • Property Style
    2 Storey
  • MLS® #
    A2346767
  • Full Bathrooms
    5
  • Partial Bathrooms
    1
  • Year Built
    2016
  • Property Type
    Detached
  • Property Style
    2 Storey
  • MLS® #
    A2346767
  • Full Bathrooms
    5
  • Partial Bathrooms
    1
  • Year Built
    2016
  • Property Type
    Detached
  • Property Style
    2 Storey

Community Information

  • Postal Code
    T3L 0C9
  • Postal Code
    T3L 0C9
  • Postal Code
    T3L 0C9

Services & Amenities

  • Parking
    Triple Garage Attached
  • Parking
    Triple Garage Attached
  • Parking
    Triple Garage Attached

Interior

  • Floor Finish
    Carpet
    Hardwood
    Tile
  • Heating
    Forced Air
  • Interior Feature
    Bar
    Beamed Ceilings
    Breakfast Bar
    Built-in Features
    Ceiling Fan(s)
    Chandelier
    Closet Organizers
    Crown Molding
    Double Vanity
    French Door
    High Ceilings
    Kitchen Island
    No Smoking Home
    Open Floorplan
    Pantry
    Quartz Counters
    Recessed Lighting
    Soaking Tub
    Storage
    Tray Ceiling(s)
    Walk-In Closet(s)
    Wet Bar
    Wired for Sound
  • Floor Finish
    Carpet, Hardwood, Tile
  • Heating
    Forced Air
  • Interior Feature
    Bar, Beamed Ceilings, Breakfast Bar, Built-in Features, Ceiling Fan(s), Chandelier, Closet Organizers, Crown Molding, Double Vanity, French Door, High Ceilings, Kitchen Island, No Smoking Home, Open Floorplan, Pantry, Quartz Counters, Recessed Lighting, Soaking Tub, Storage, Tray Ceiling(s), Walk-In Closet(s), Wet Bar, Wired for Sound
  • Floor Finish
    Carpet
    Hardwood
    Tile
  • Heating
    Forced Air
  • Interior Feature
    Bar
    Beamed Ceilings
    Breakfast Bar
    Built-in Features
    Ceiling Fan(s)
    Chandelier
    Closet Organizers
    Crown Molding
    Double Vanity
    French Door
    High Ceilings
    Kitchen Island
    No Smoking Home
    Open Floorplan
    Pantry
    Quartz Counters
    Recessed Lighting
    Soaking Tub
    Storage
    Tray Ceiling(s)
    Walk-In Closet(s)
    Wet Bar
    Wired for Sound

Exterior

  • Lot/Exterior Features
    BBQ gas line
    Lighting
  • Roof
    Asphalt Shingle
  • Construction
    Shingle Siding
    Stone
    Stucco
    Wood Frame
  • Lot/Exterior Features
    BBQ gas line, Lighting
  • Roof
    Asphalt Shingle
  • Construction
    Shingle Siding, Stone, Stucco, Wood Frame
  • Lot/Exterior Features
    BBQ gas line
    Lighting
  • Roof
    Asphalt Shingle
  • Construction
    Shingle Siding
    Stone
    Stucco
    Wood Frame

Additional Details

  • Zoning
    DC-141
  • Nearest Town
    Calgary
  • Sewer
    None
  • Zoning
    DC-141
  • Nearest Town
    Calgary
  • Sewer
    None
  • Zoning
    DC-141
  • Nearest Town
    Calgary
  • Sewer
    None

$2,700,000

20 Rockwater Way

Schedule Tour
Contact Agent

$12296/month
Est. Monthly Payment
$
$
%
Learn More