Jamie Giszas / MaxWell Capital Realty

201 Marina Key Chestermere , Alberta , T1X 1Y6

 MLS® # A2328083

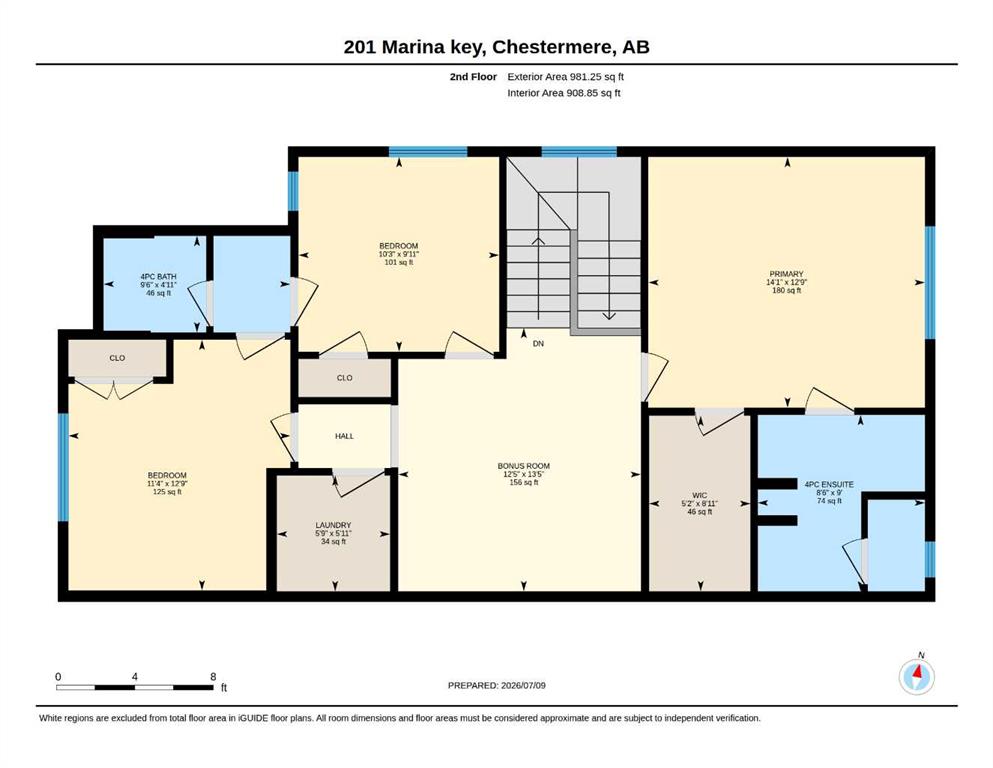
4 bedrooms

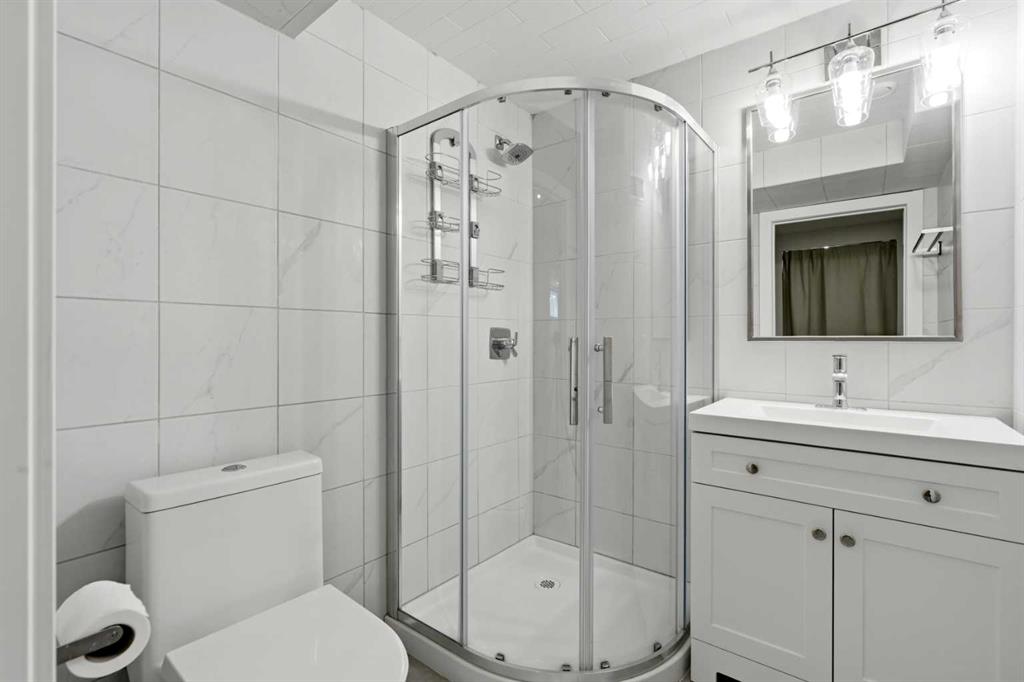
4 bathrooms

1,676 sqft

Sign up to View

Days on Market

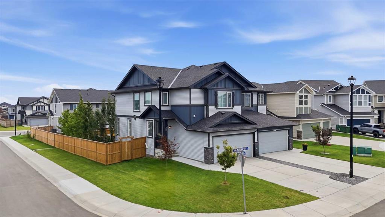
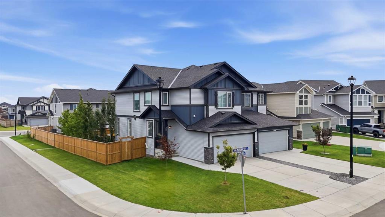
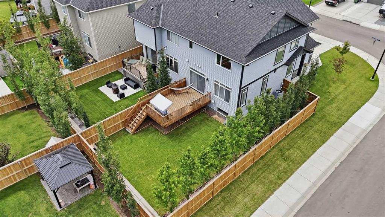
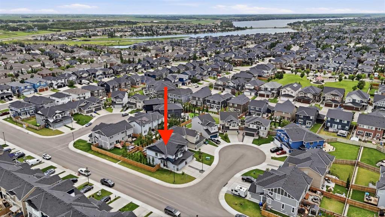
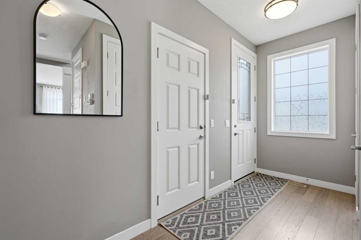
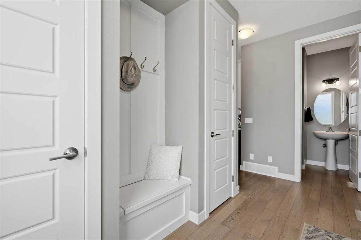
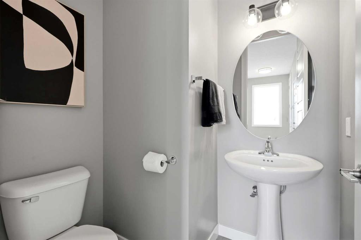
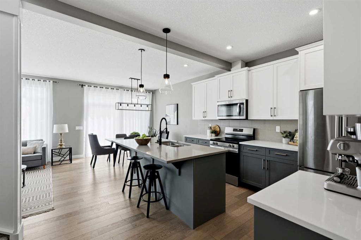
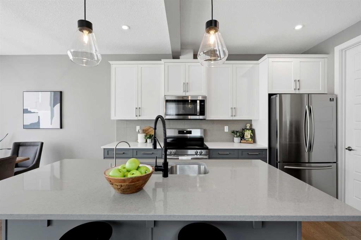
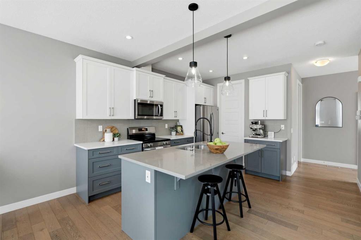
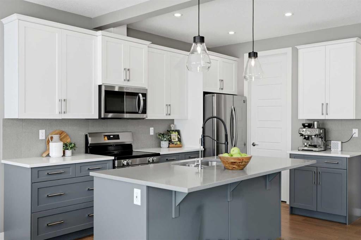
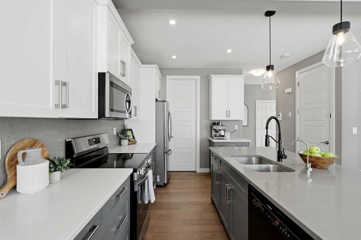
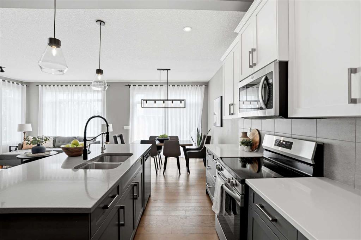
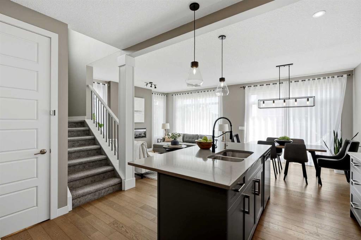
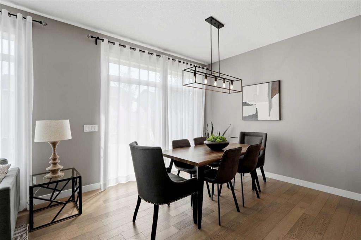
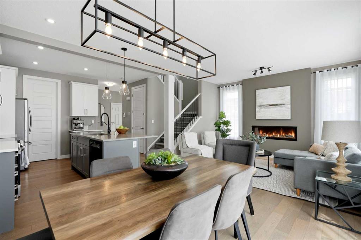
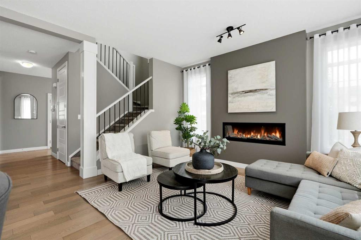
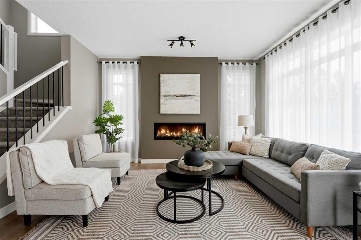
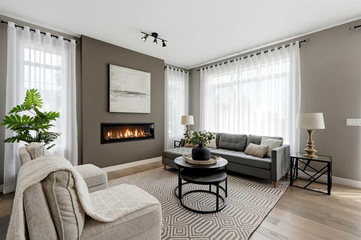
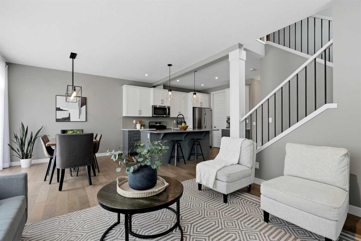
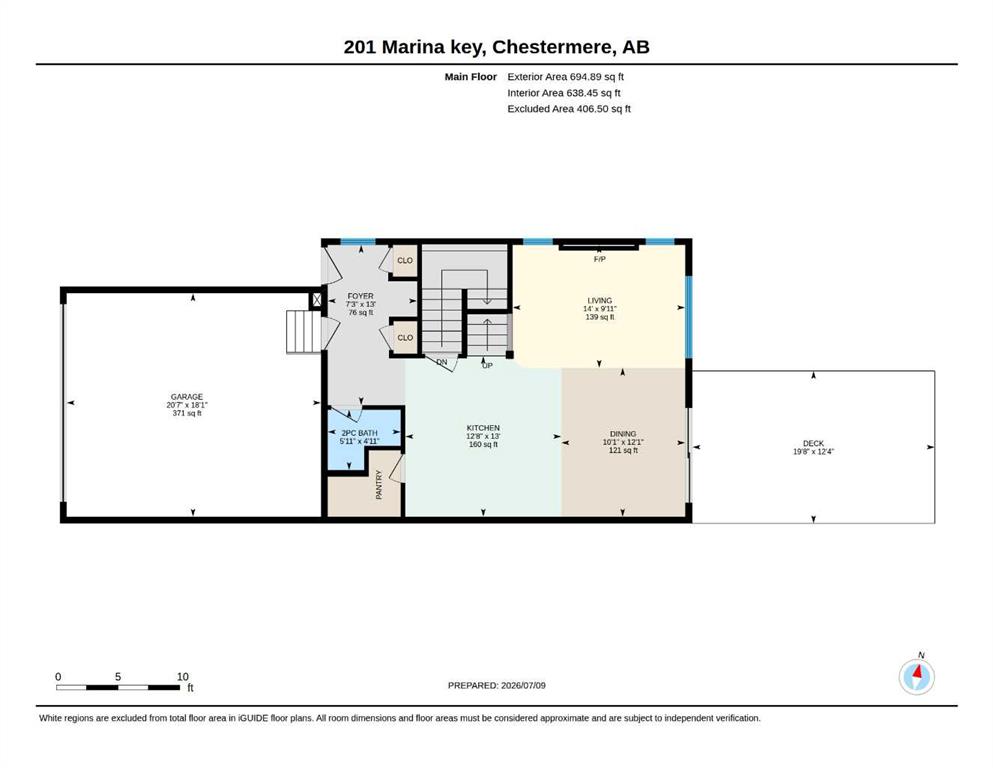
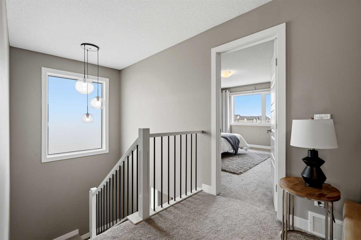
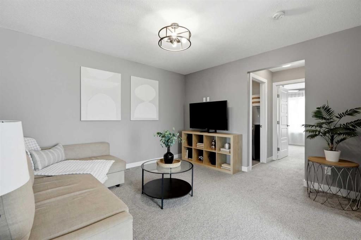
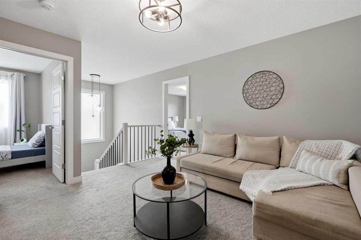
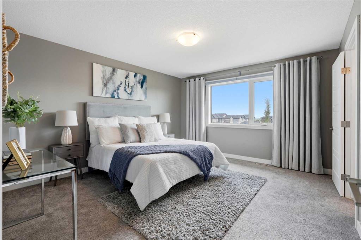
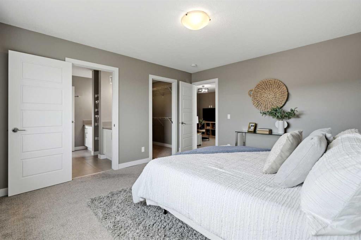
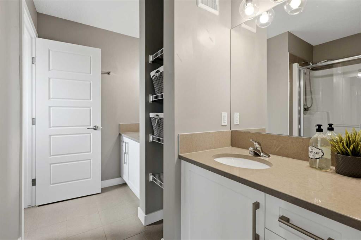
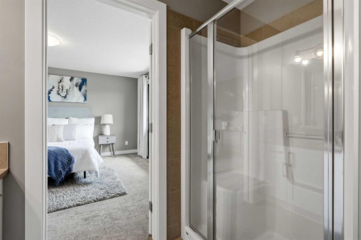
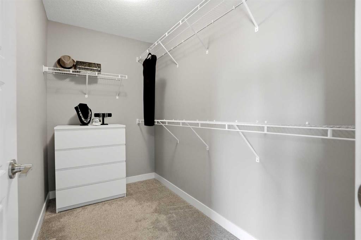
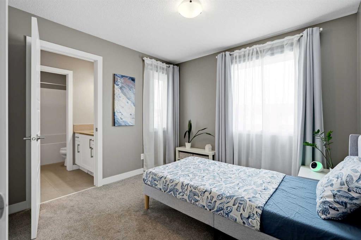
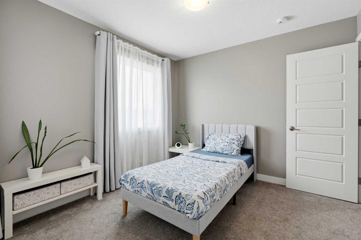
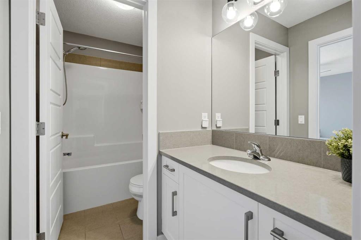
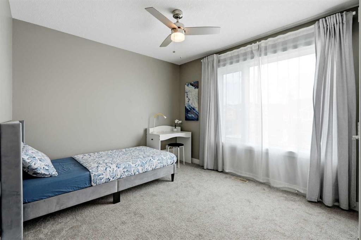
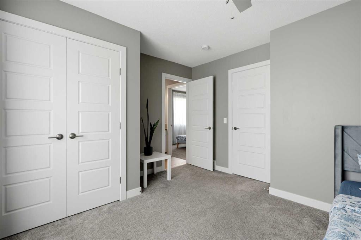
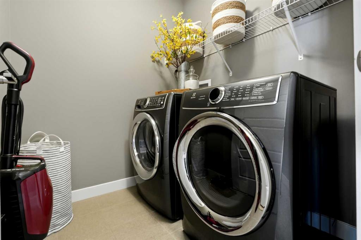
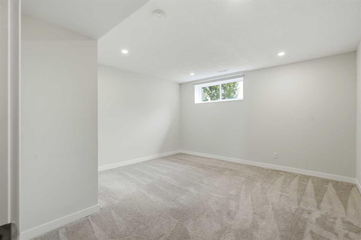
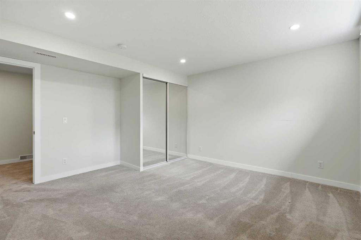
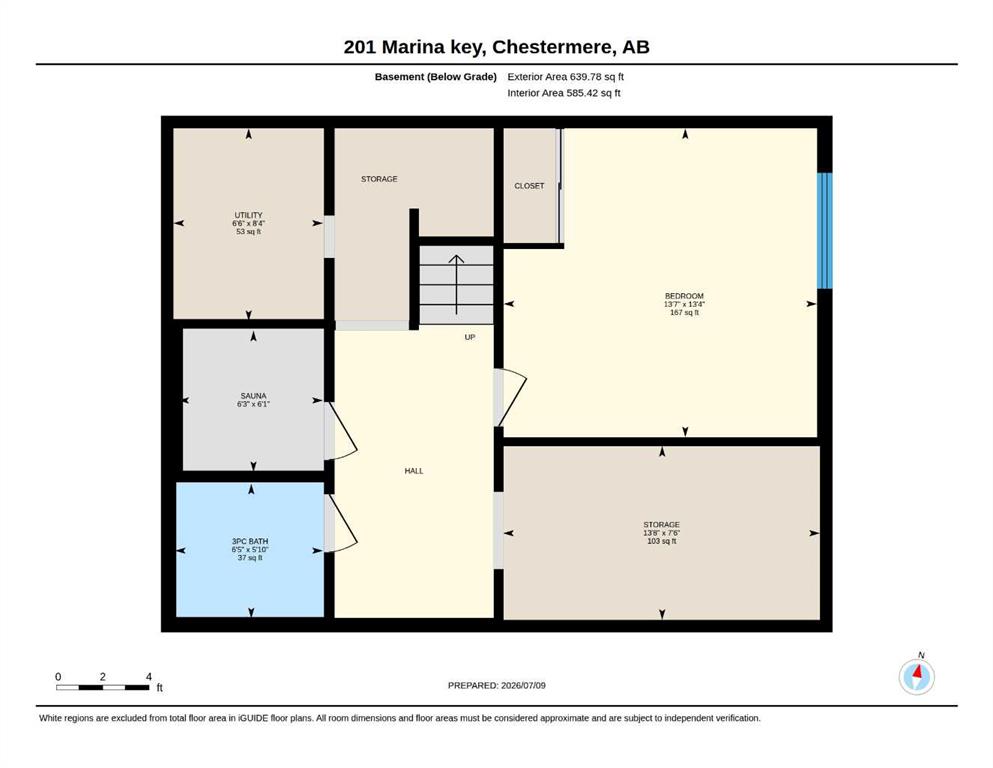
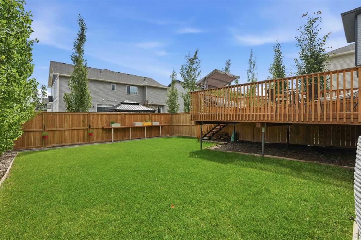
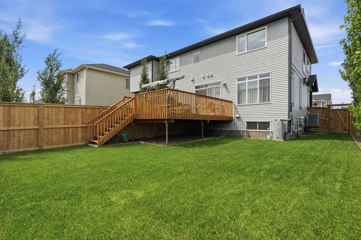
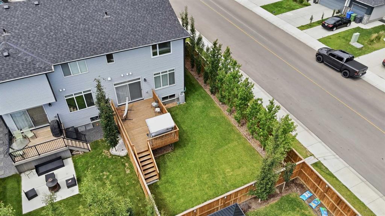
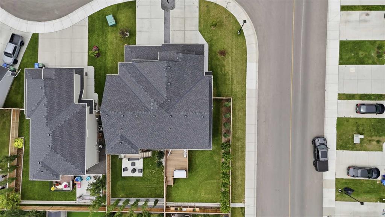
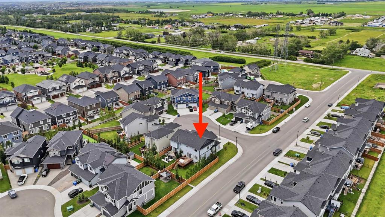
WOW, RARE FIND! Practically brand new, and loaded with upgrades, this fully developed home offers over 2,300 square feet of living space on an expansive corner lot, in a quiet cul-de-sac! Featuring 4 spacious bedrooms and 3.5 spa-inspired bathrooms, this property combines style, comfort, and functionality. The bright and open-concept main floor showcases 9-foot ceilings, hardwood flooring, an elegant electric fireplace, an abundance of oversized windows, and an oversized 8-foot-wide patio door filling the h...

Read More

Essential Information

  • MLS® #
    A2328083
  • Full Bathrooms
    3
  • Partial Bathrooms
    1
  • Year Built
    2020
  • Property Type
    Semi Detached (Half Duplex)
  • Property Style
    2 Storey
    Attached-Side by Side
  • MLS® #
    A2328083
  • Full Bathrooms
    3
  • Partial Bathrooms
    1
  • Year Built
    2020
  • Property Type
    Semi Detached (Half Duplex)
  • Property Style
    2 Storey, Attached-Side by Side
  • MLS® #
    A2328083
  • Full Bathrooms
    3
  • Partial Bathrooms
    1
  • Year Built
    2020
  • Property Type
    Semi Detached (Half Duplex)
  • Property Style
    2 Storey
    Attached-Side by Side

Community Information

  • Postal Code
    T1X 1Y6
  • Postal Code
    T1X 1Y6
  • Postal Code
    T1X 1Y6

Services & Amenities

  • Parking
    Concrete Driveway
    Covered
    Double Garage Attached
    Driveway
    Enclosed
    Front Drive
    Garage Door Opener
    Garage Faces Front
    Parking Pad
    Secured
    Side By Side
  • Parking
    Concrete Driveway, Covered, Double Garage Attached, Driveway, Enclosed, Front Drive, Garage Door Opener, Garage Faces Front, Parking Pad, Secured, Side By Side
  • Parking
    Concrete Driveway
    Covered
    Double Garage Attached
    Driveway
    Enclosed
    Front Drive
    Garage Door Opener
    Garage Faces Front
    Parking Pad
    Secured
    Side By Side

Interior

  • Floor Finish
    Carpet
    Hardwood
    Tile
  • Heating
    Central
    Forced Air
  • Interior Feature
    Built-in Features
    Ceiling Fan(s)
    Double Vanity
    Kitchen Island
    Open Floorplan
    Pantry
    Quartz Counters
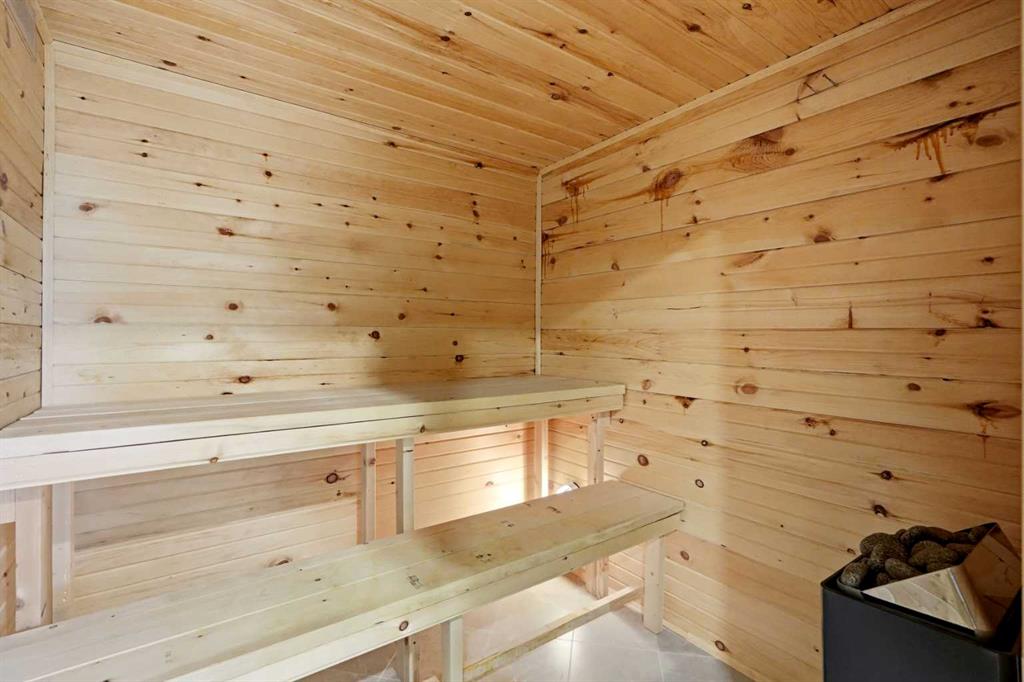
    Sauna
    See Remarks
    Separate Entrance
    Stone Counters
    Storage
    Vinyl Windows
    Walk-In Closet(s)
  • Floor Finish
    Carpet, Hardwood, Tile
  • Heating
    Central, Forced Air
  • Interior Feature
    Built-in Features, Ceiling Fan(s), Double Vanity, Kitchen Island, Open Floorplan, Pantry, Quartz Counters, Sauna, See Remarks, Separate Entrance, Stone Counters, Storage, Vinyl Windows, Walk-In Closet(s)
  • Floor Finish
    Carpet
    Hardwood
    Tile
  • Heating
    Central
    Forced Air
  • Interior Feature
    Built-in Features
    Ceiling Fan(s)
    Double Vanity
    Kitchen Island
    Open Floorplan
    Pantry
    Quartz Counters
    Sauna
    See Remarks
    Separate Entrance
    Stone Counters
    Storage
    Vinyl Windows
    Walk-In Closet(s)

Exterior

  • Lot/Exterior Features
    Private Entrance
    Private Yard
  • Roof
    Asphalt Shingle
  • Construction
    Wood Frame
  • Lot/Exterior Features
    Private Entrance, Private Yard
  • Roof
    Asphalt Shingle
  • Construction
    Wood Frame
  • Lot/Exterior Features
    Private Entrance
    Private Yard
  • Roof
    Asphalt Shingle
  • Construction
    Wood Frame

Additional Details

  • Zoning
    R-2
  • Zoning
    R-2
  • Zoning
    R-2

$550,000

201 Marina Key

Schedule Tour
Contact Agent

$2505/month
Est. Monthly Payment
$
$
%
Learn More