Sundi Clark / Real Broker

209 D'arcy Ranch Drive Okotoks , Alberta , T1S 5T1

 MLS® # A2342324

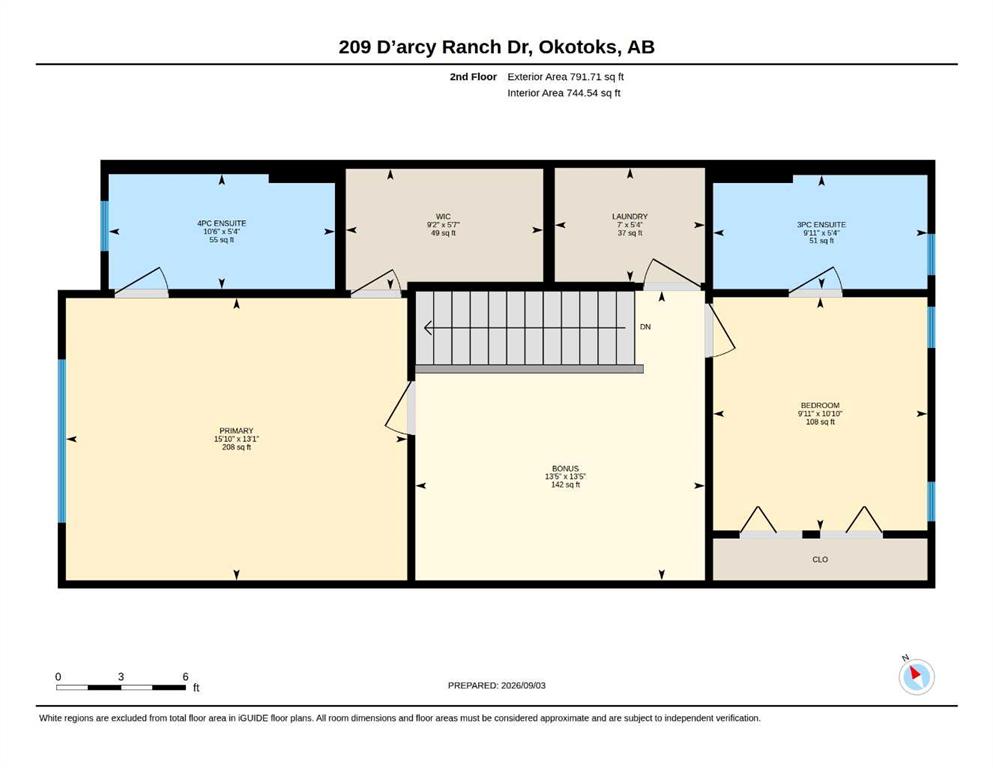
2 bedrooms

3 bathrooms

1,538 sqft

Sign up to View

Days on Market

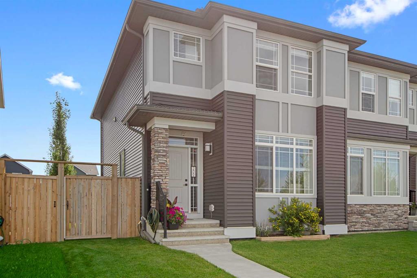
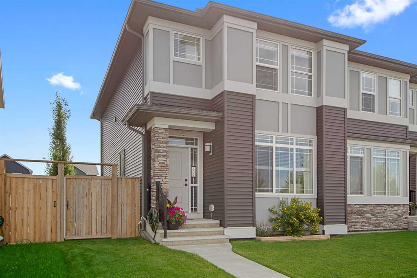
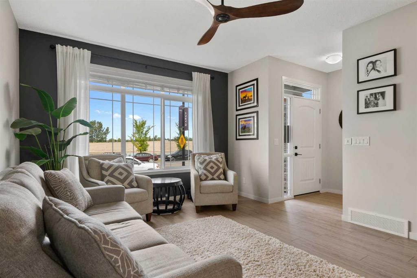
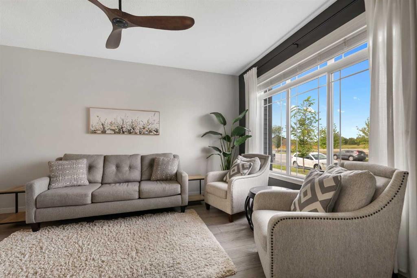
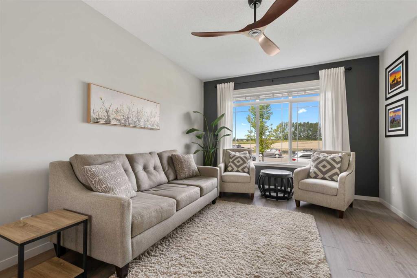
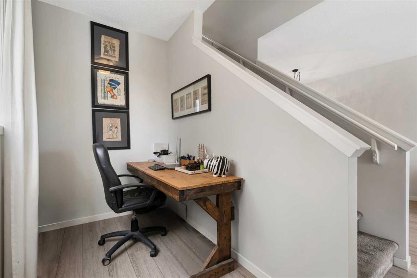
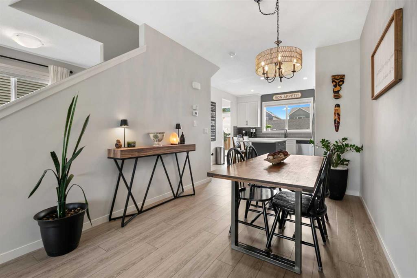
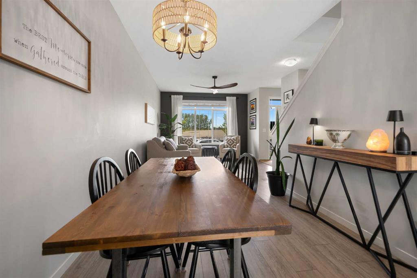
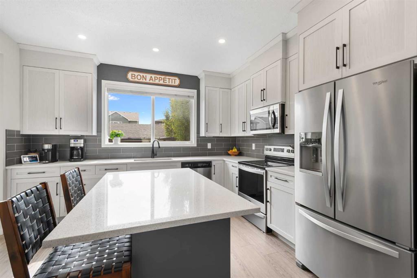
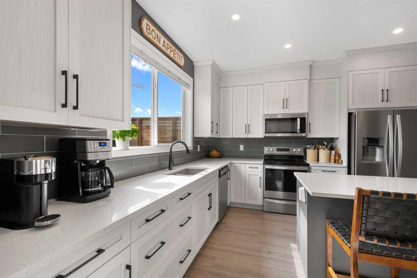
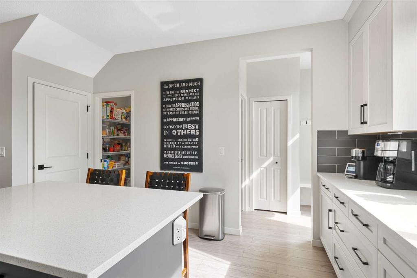
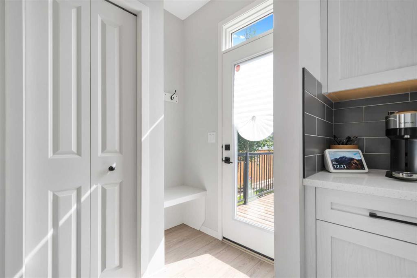
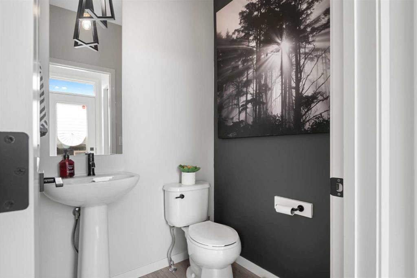
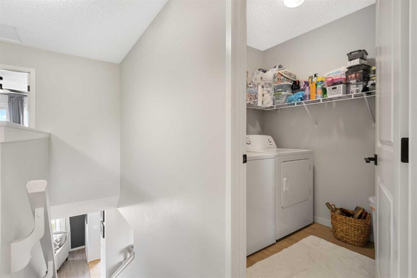
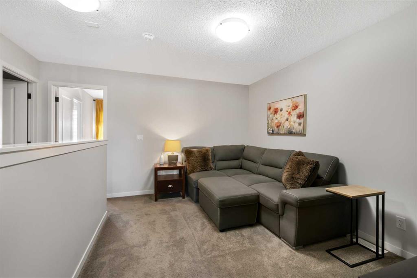
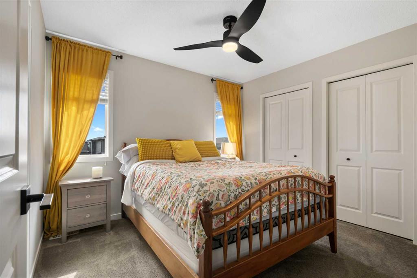
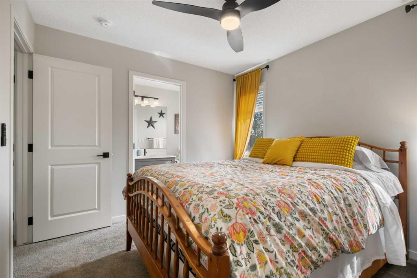
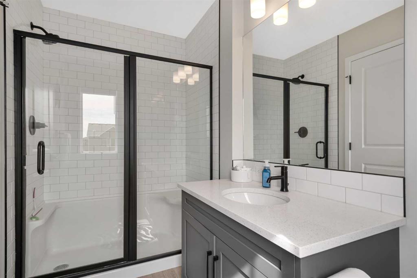
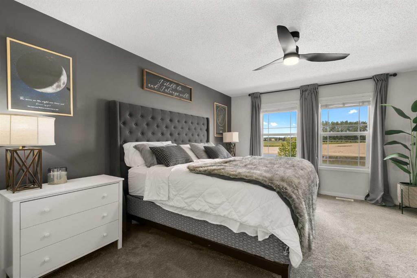
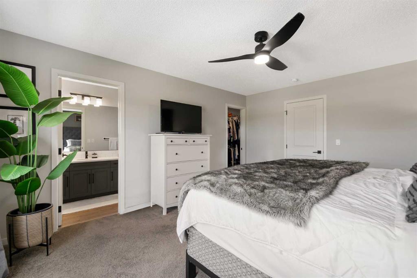
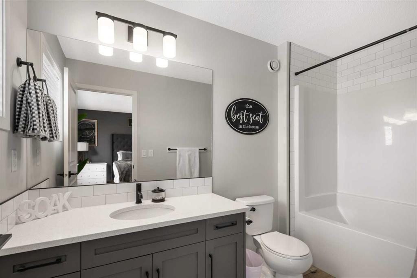
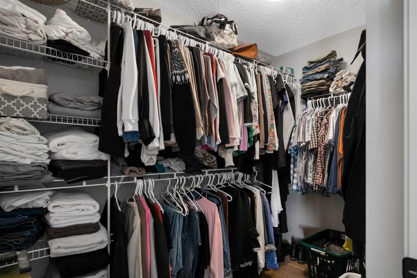
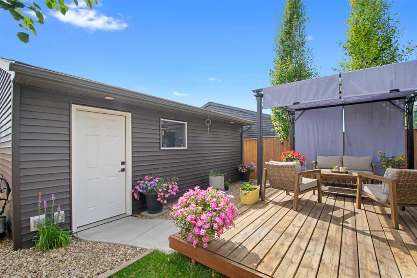
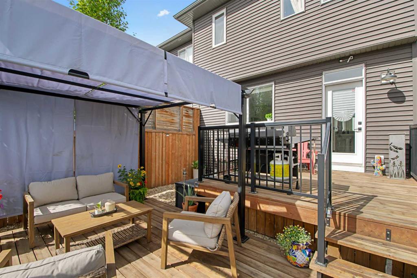
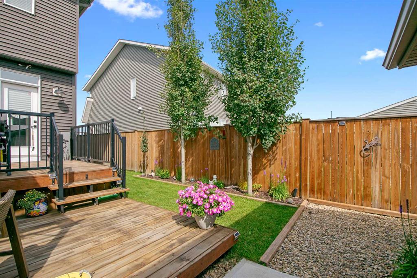
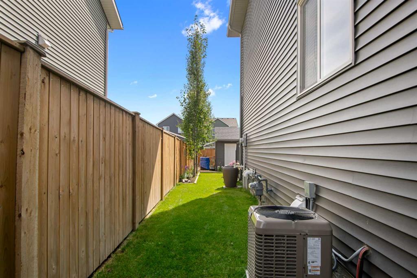
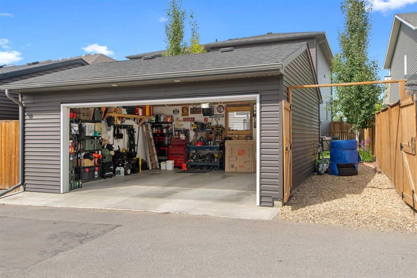
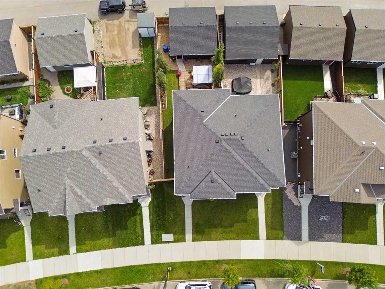
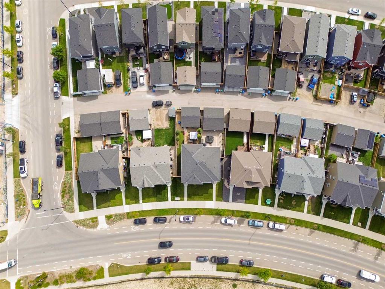
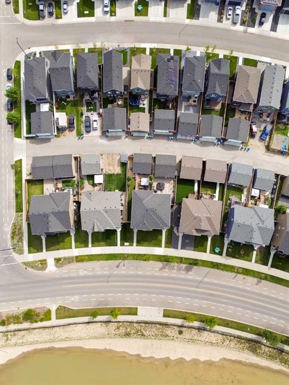
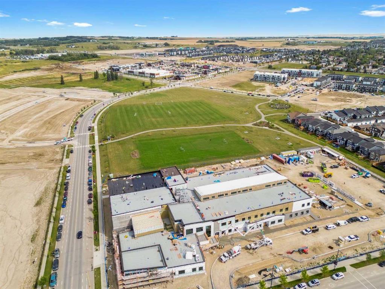
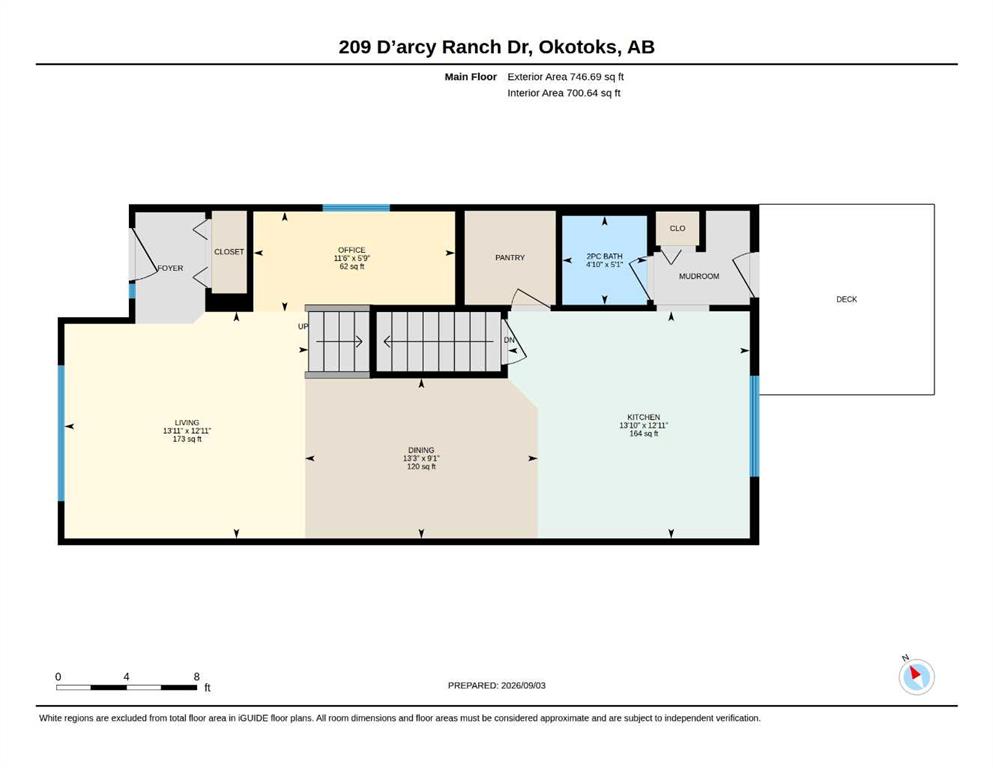
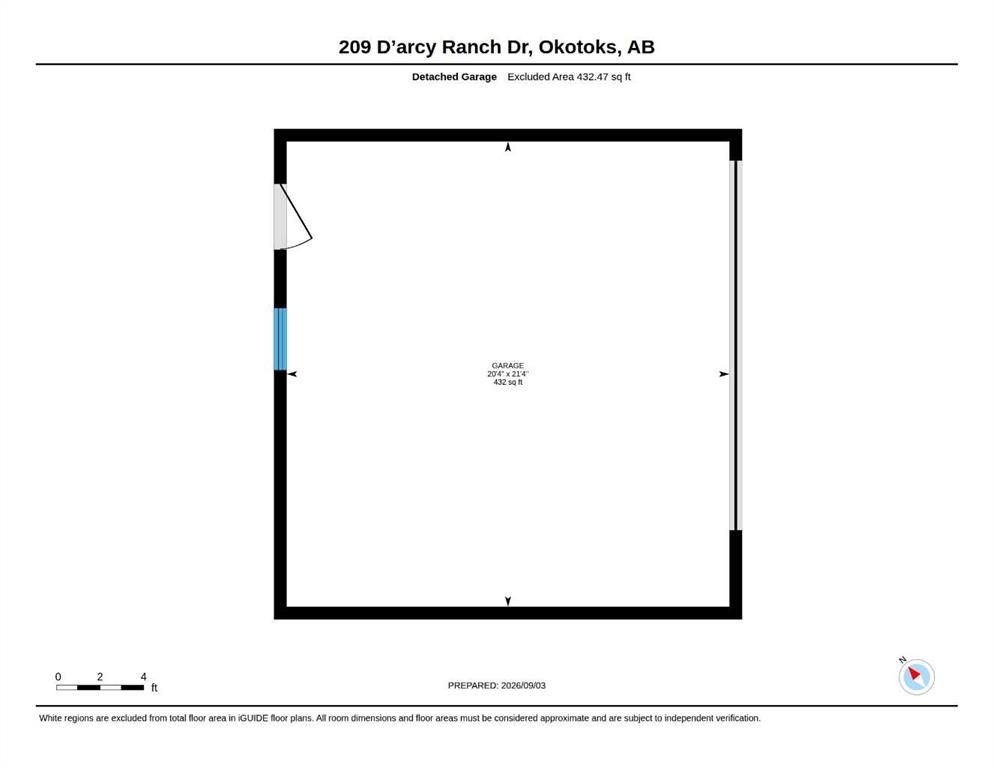
THIS is why people love these Morrison-built duplexes! Every square inch of this beautifully designed home has been put to work, with generous rooms, smart storage and a layout that makes everyday life feel easy. Then it goes above and beyond with an oversized, beautifully landscaped yard, mature trees, an oversized double detached garage and even space beside it for a small trailer! Inside, a charming front flex room gives you options: home office, playroom, hobby space or perhaps the perfect setup for a s...

Read More

Essential Information

  • MLS® #
    A2342324
  • Full Bathrooms
    2
  • Partial Bathrooms
    1
  • Year Built
    2019
  • Property Type
    Semi Detached (Half Duplex)
  • Property Style
    2 Storey
    Attached-Side by Side
  • MLS® #
    A2342324
  • Full Bathrooms
    2
  • Partial Bathrooms
    1
  • Year Built
    2019
  • Property Type
    Semi Detached (Half Duplex)
  • Property Style
    2 Storey, Attached-Side by Side
  • MLS® #
    A2342324
  • Full Bathrooms
    2
  • Partial Bathrooms
    1
  • Year Built
    2019
  • Property Type
    Semi Detached (Half Duplex)
  • Property Style
    2 Storey
    Attached-Side by Side

Community Information

  • Postal Code
    T1S 5T1
  • Postal Code
    T1S 5T1
  • Postal Code
    T1S 5T1

Services & Amenities

  • Parking
    Double Garage Detached
  • Parking
    Double Garage Detached
  • Parking
    Double Garage Detached

Interior

  • Floor Finish
    Carpet
    Laminate
  • Heating
    Forced Air
    Natural Gas
  • Interior Feature
    High Ceilings
    Kitchen Island
    No Smoking Home
    Open Floorplan
    Pantry
  • Floor Finish
    Carpet, Laminate
  • Heating
    Forced Air, Natural Gas
  • Interior Feature
    High Ceilings, Kitchen Island, No Smoking Home, Open Floorplan, Pantry
  • Floor Finish
    Carpet
    Laminate
  • Heating
    Forced Air
    Natural Gas
  • Interior Feature
    High Ceilings
    Kitchen Island
    No Smoking Home
    Open Floorplan
    Pantry

Exterior

  • Lot/Exterior Features
    Private Yard
  • Roof
    Asphalt Shingle
  • Construction
    Stone
    Vinyl Siding
    Wood Frame
  • Lot/Exterior Features
    Private Yard
  • Roof
    Asphalt Shingle
  • Construction
    Stone, Vinyl Siding, Wood Frame
  • Lot/Exterior Features
    Private Yard
  • Roof
    Asphalt Shingle
  • Construction
    Stone
    Vinyl Siding
    Wood Frame

Additional Details

  • Zoning
    TN
  • Zoning
    TN
  • Zoning
    TN

$599,000

209 D'arcy Ranch Drive

Schedule Tour
Contact Agent

$2728/month
Est. Monthly Payment
$
$
%
Learn More