Keiran Hughes / Real Broker

21 Hanson Lane NE Langdon , Alberta , T0J 1X1

 MLS® # A2350826

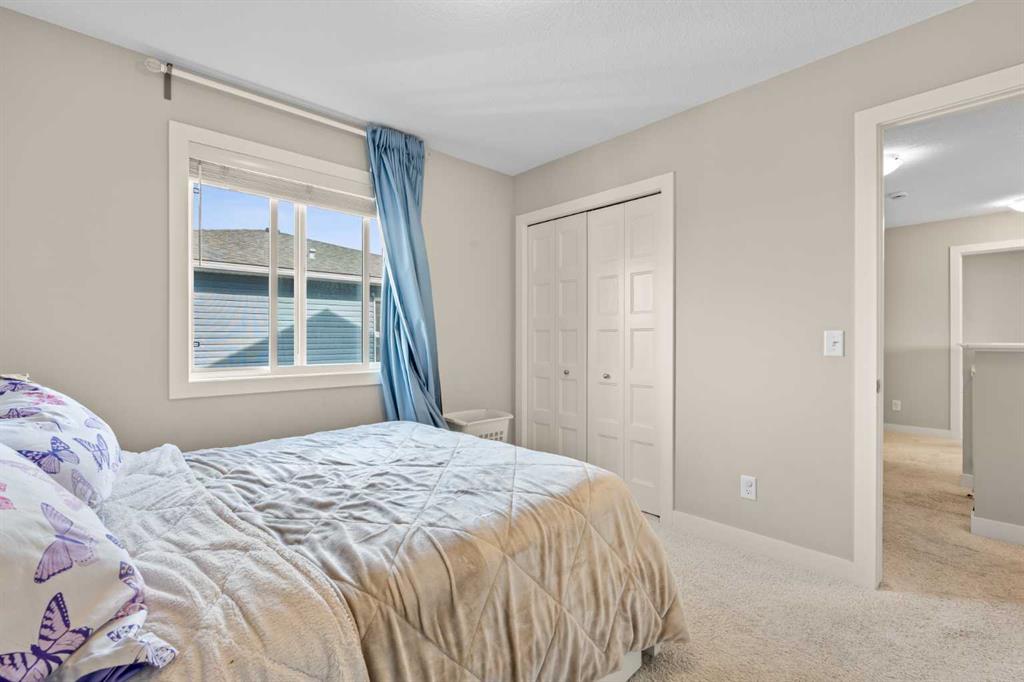
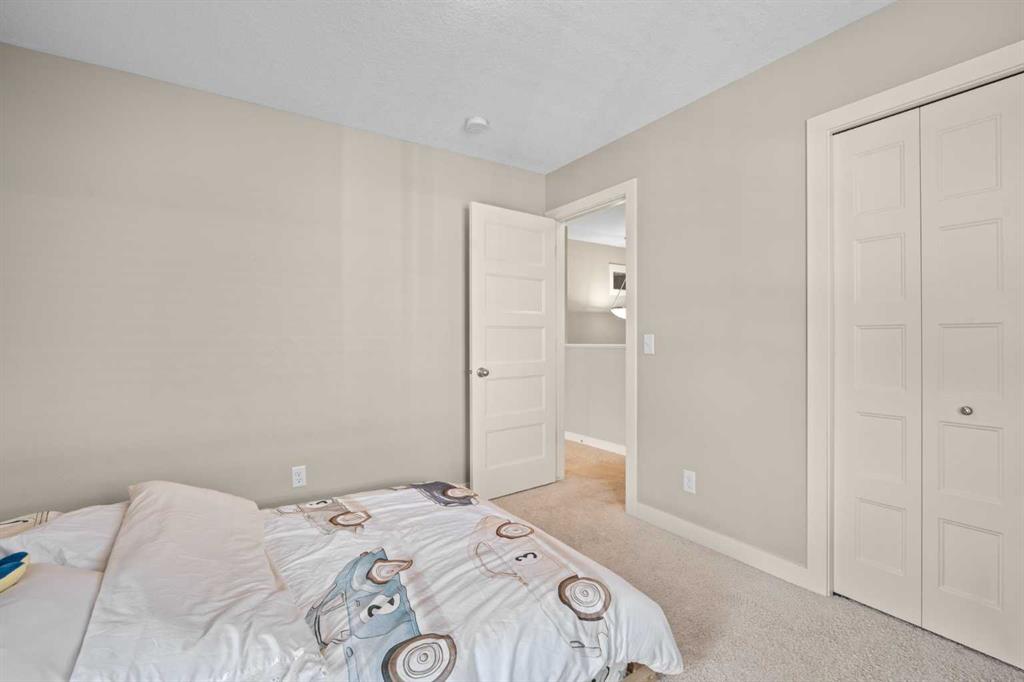
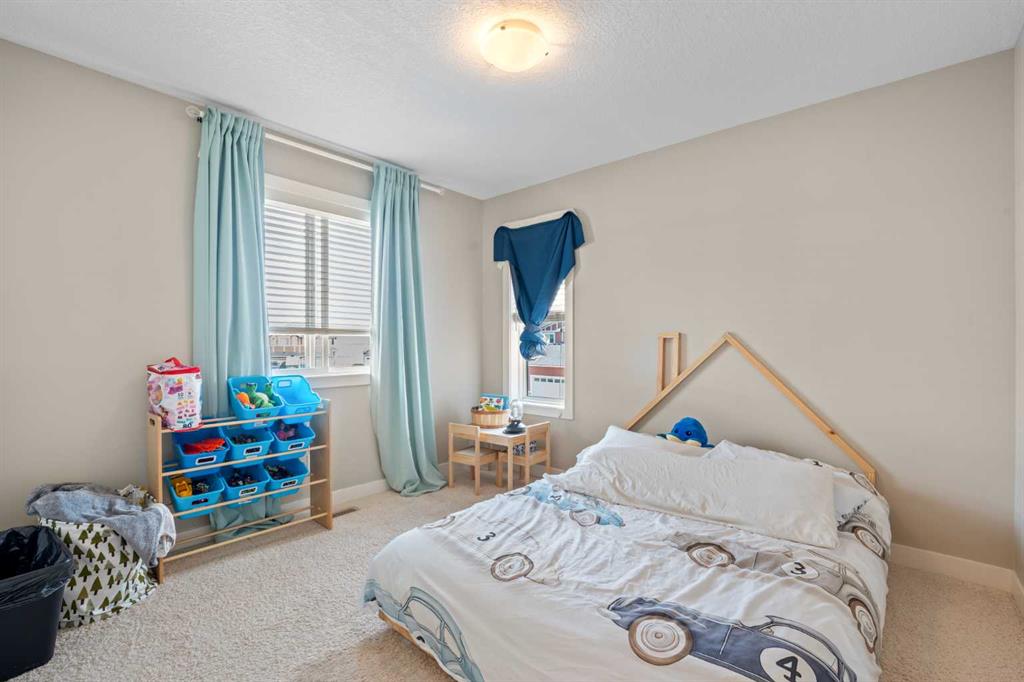
3 bedrooms

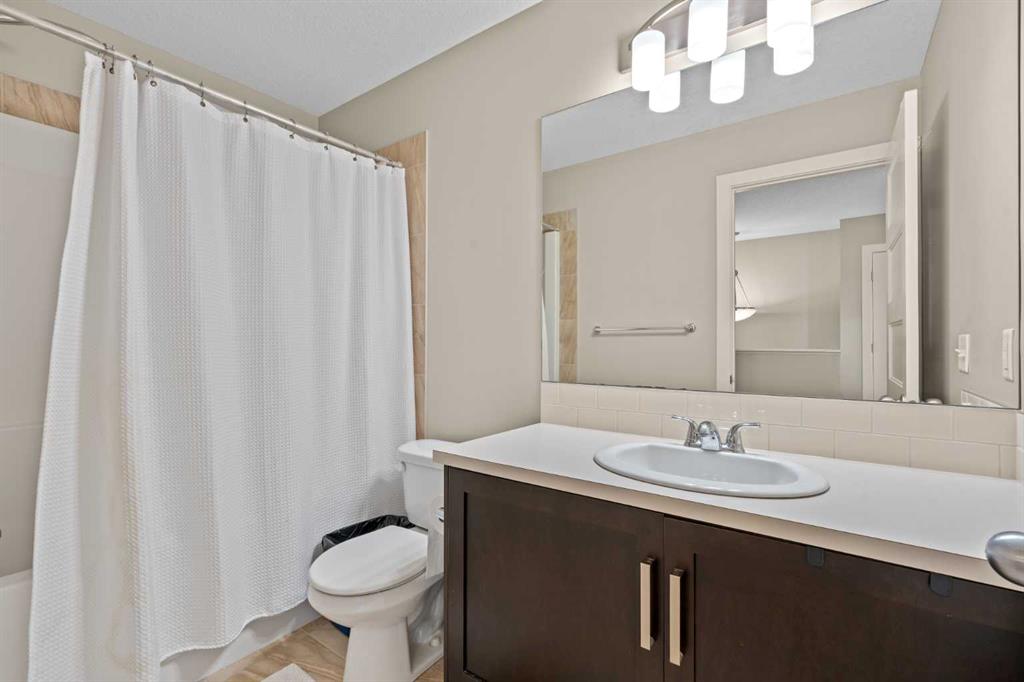
4 bathrooms

2,011 sqft

Sign up to View

Days on Market

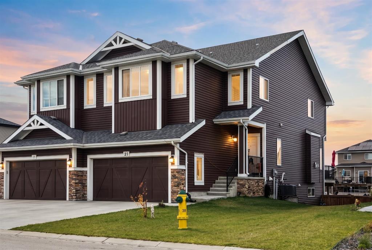
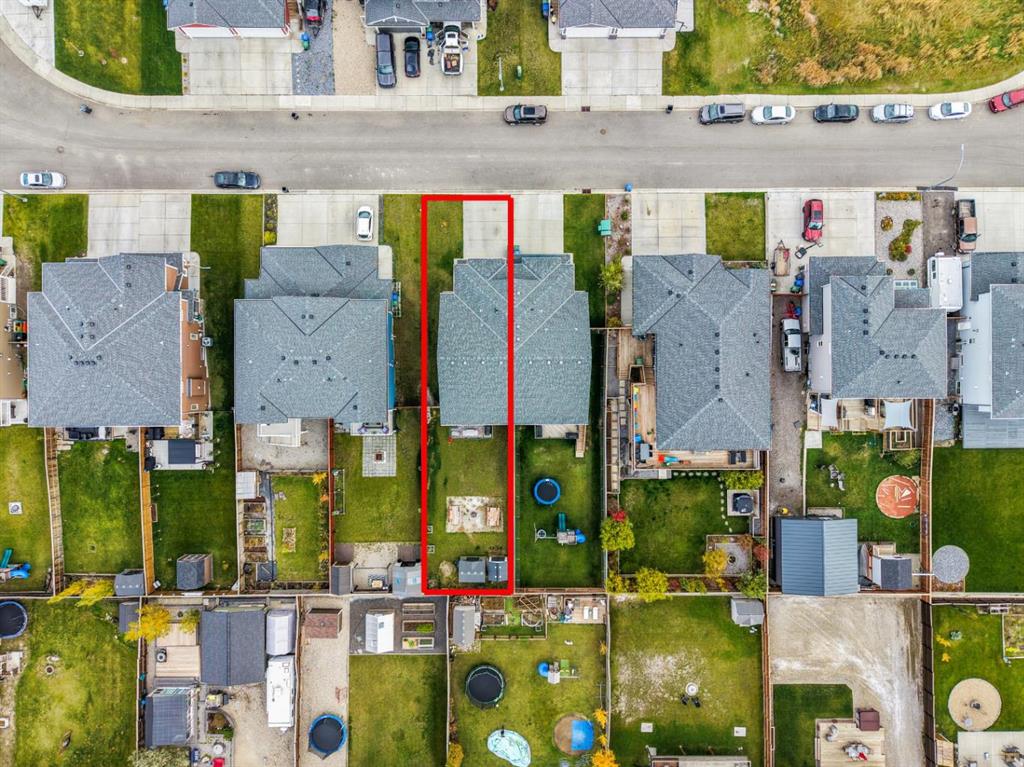
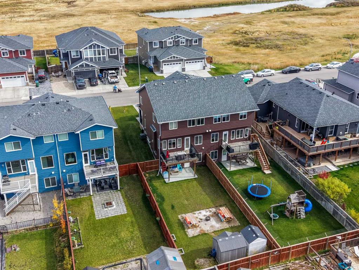
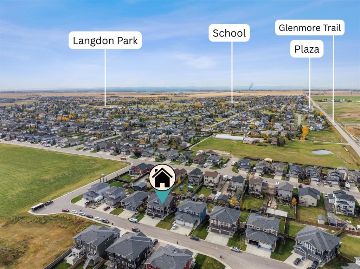
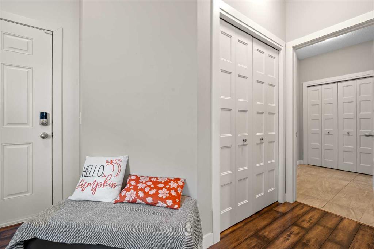
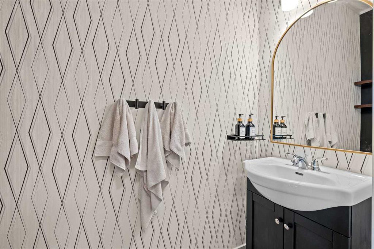
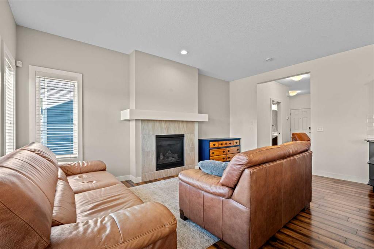
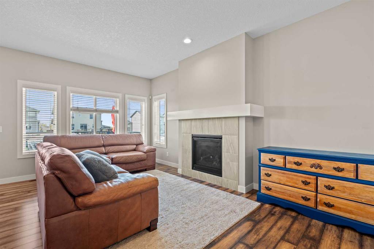
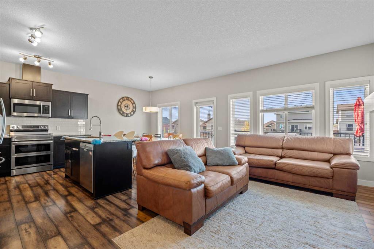
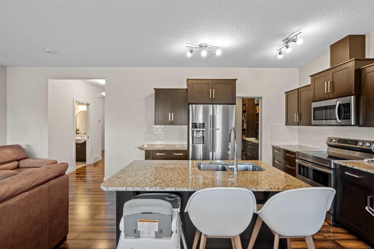
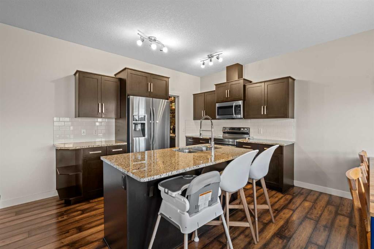
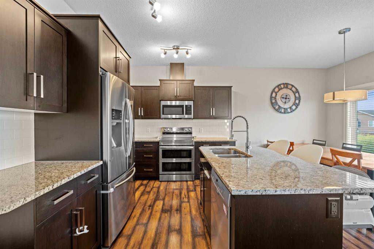
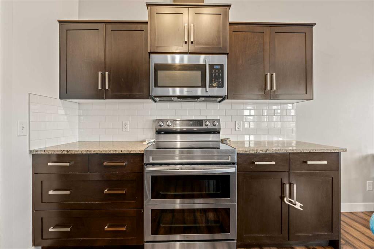
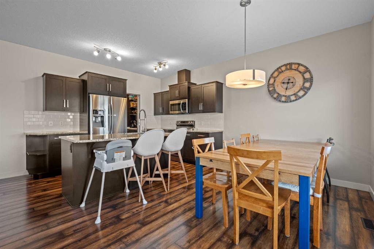
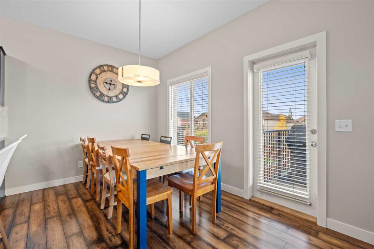
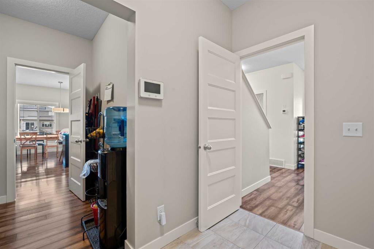
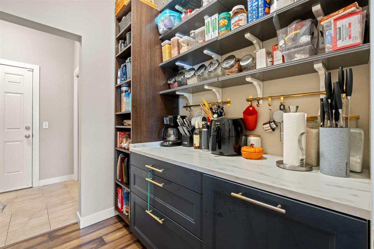
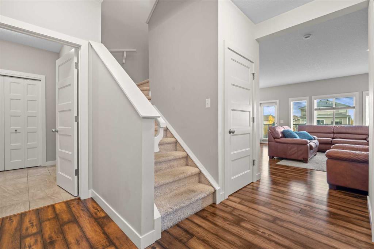
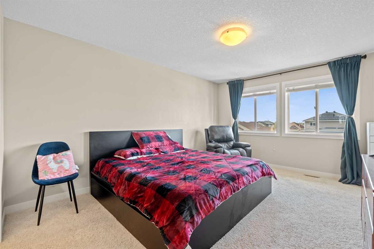
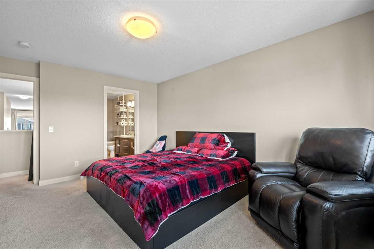
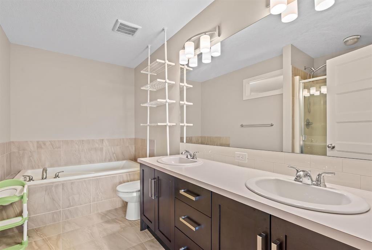
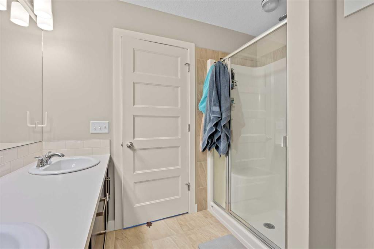
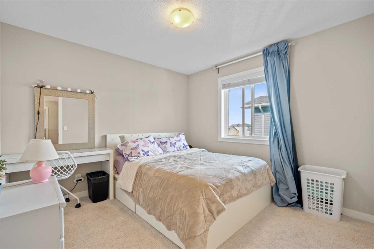
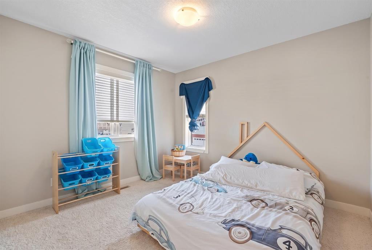
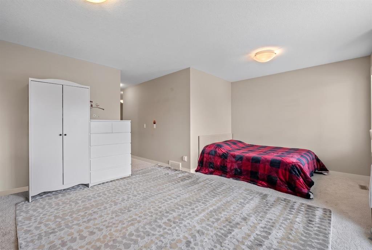
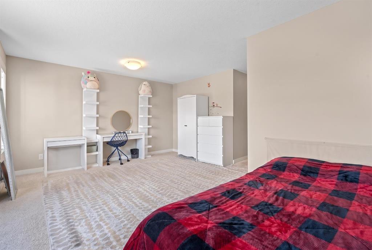
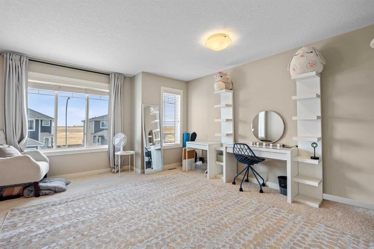
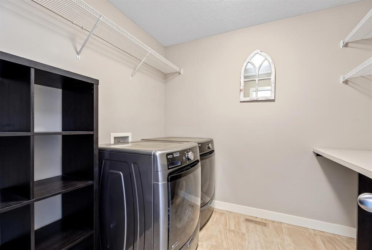
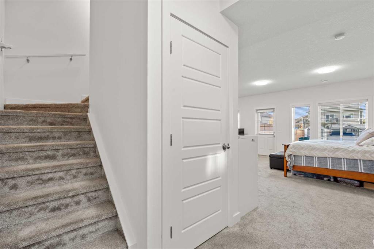
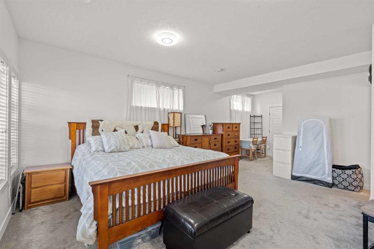
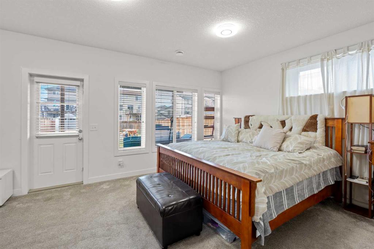
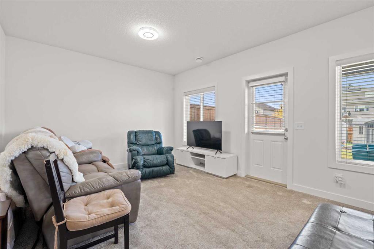
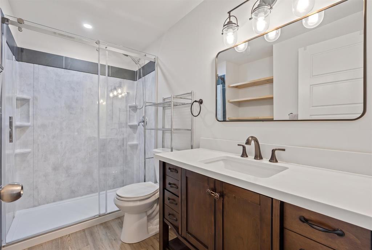
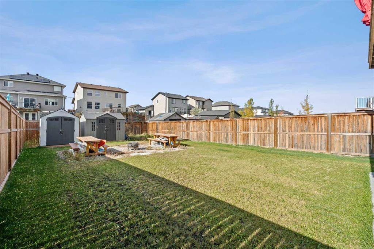
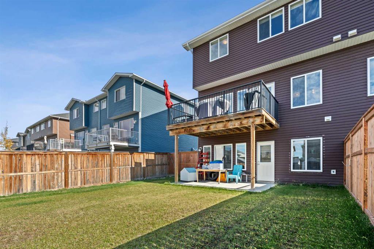
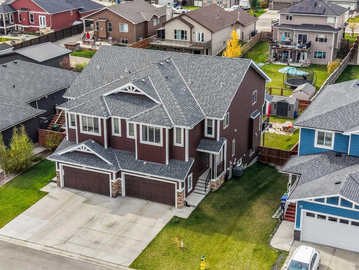
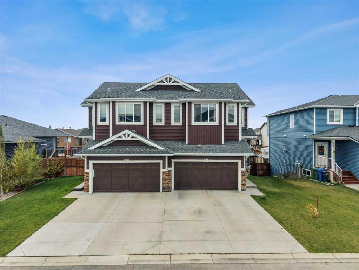
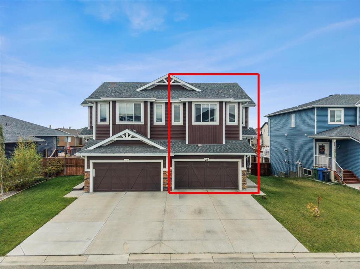
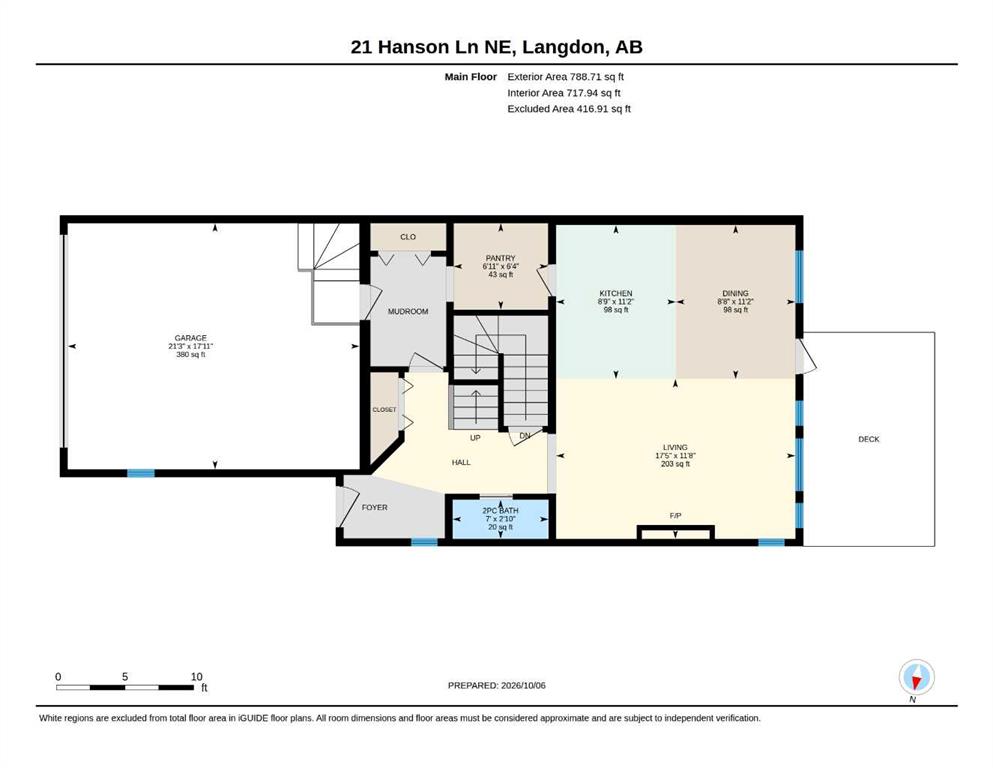
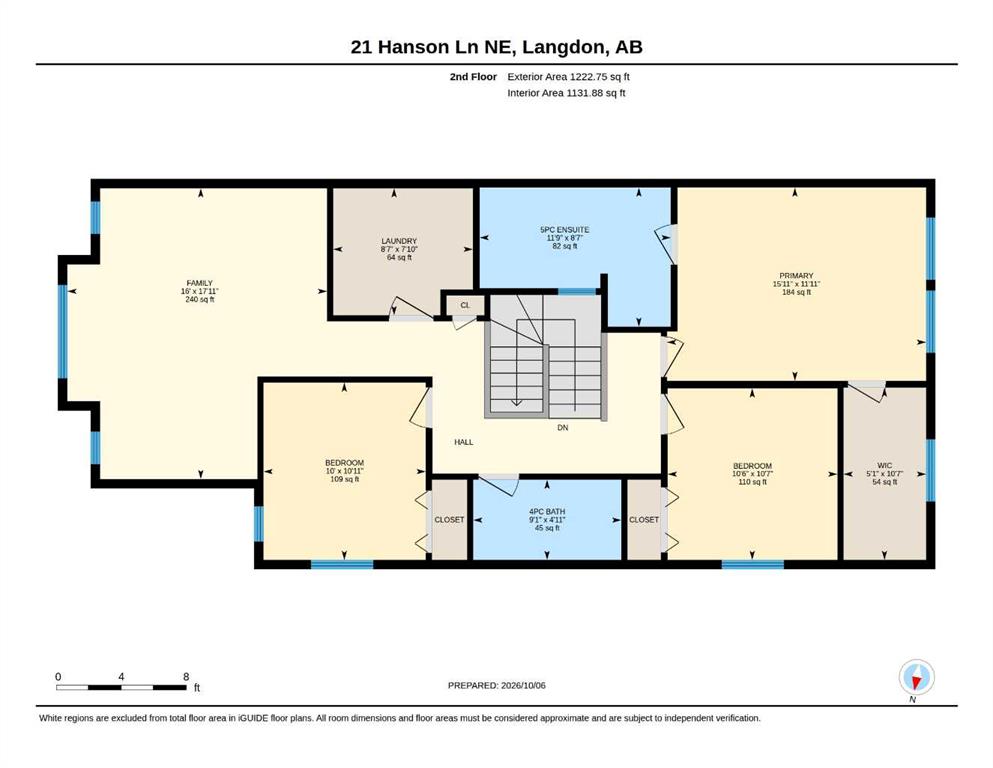
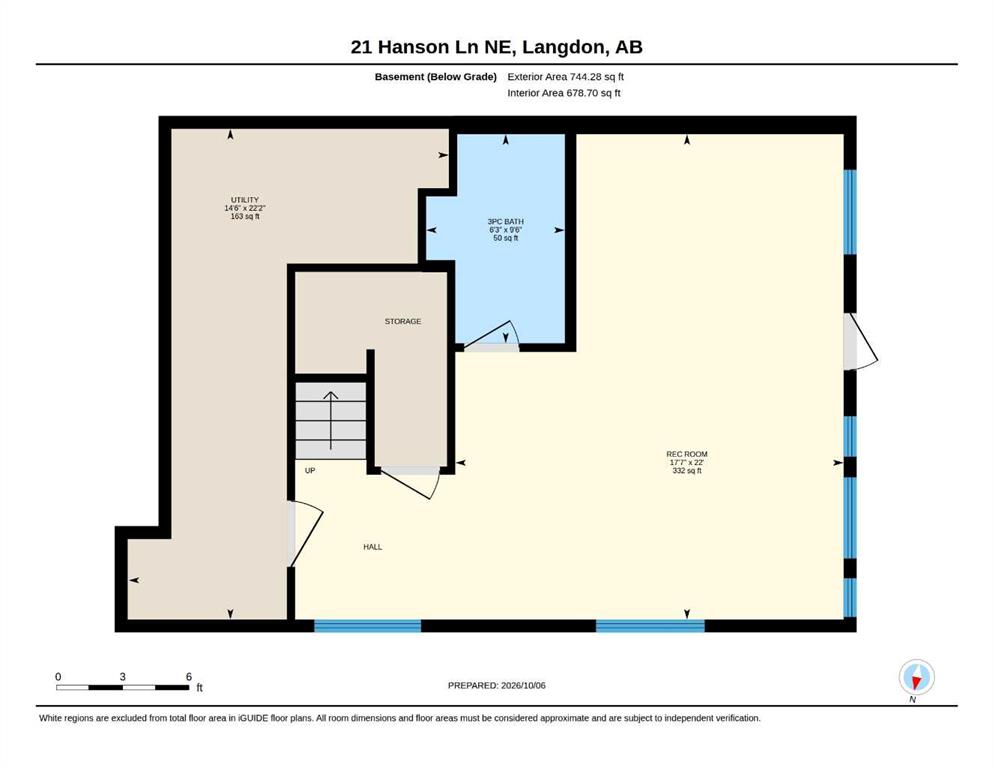
Welcome to Hanson Park—where refined living meets the warmth and charm of small-town life. Situated on a quiet cul-de-sac, this exceptional three-bedroom home offers an inviting blend of style, comfort, and functionality, with more than 2700 sq. ft. of beautifully developed living space. From the moment you arrive, the home makes a wonderful first impression. The welcoming foyer opens into a bright and spacious living area, where oversized windows fill the room with natural light. The thoughtfully designed...

Read More

Essential Information

  • MLS® #
    A2350826
  • Full Bathrooms
    3
  • Partial Bathrooms
    1
  • Year Built
    2017
  • Property Type
    Semi Detached (Half Duplex)
  • Property Style
    2 Storey
    Attached-Side by Side
  • MLS® #
    A2350826
  • Full Bathrooms
    3
  • Partial Bathrooms
    1
  • Year Built
    2017
  • Property Type
    Semi Detached (Half Duplex)
  • Property Style
    2 Storey, Attached-Side by Side
  • MLS® #
    A2350826
  • Full Bathrooms
    3
  • Partial Bathrooms
    1
  • Year Built
    2017
  • Property Type
    Semi Detached (Half Duplex)
  • Property Style
    2 Storey
    Attached-Side by Side

Community Information

  • Postal Code
    T0J 1X1
  • Postal Code
    T0J 1X1
  • Postal Code
    T0J 1X1

Services & Amenities

  • Parking
    Additional Parking
    Concrete Driveway
    Double Garage Attached
    Driveway
    Front Drive
    Garage Door Opener
    Garage Faces Front
    Insulated
    See Remarks
  • Parking
    Additional Parking, Concrete Driveway, Double Garage Attached, Driveway, Front Drive, Garage Door Opener, Garage Faces Front, Insulated, See Remarks
  • Parking
    Additional Parking
    Concrete Driveway
    Double Garage Attached
    Driveway
    Front Drive
    Garage Door Opener
    Garage Faces Front
    Insulated
    See Remarks

Interior

  • Floor Finish
    Carpet
    Laminate
    Tile
  • Heating
    Forced Air
  • Interior Feature
    Closet Organizers
    Double Vanity
    Granite Counters
    High Ceilings
    Kitchen Island
    No Smoking Home
    Open Floorplan
    Pantry
    See Remarks
    Separate Entrance
    Storage
    Vinyl Windows
    Walk-In Closet(s)
  • Floor Finish
    Carpet, Laminate, Tile
  • Heating
    Forced Air
  • Interior Feature
    Closet Organizers, Double Vanity, Granite Counters, High Ceilings, Kitchen Island, No Smoking Home, Open Floorplan, Pantry, See Remarks, Separate Entrance, Storage, Vinyl Windows, Walk-In Closet(s)
  • Floor Finish
    Carpet
    Laminate
    Tile
  • Heating
    Forced Air
  • Interior Feature
    Closet Organizers
    Double Vanity
    Granite Counters
    High Ceilings
    Kitchen Island
    No Smoking Home
    Open Floorplan
    Pantry
    See Remarks
    Separate Entrance
    Storage
    Vinyl Windows
    Walk-In Closet(s)

Exterior

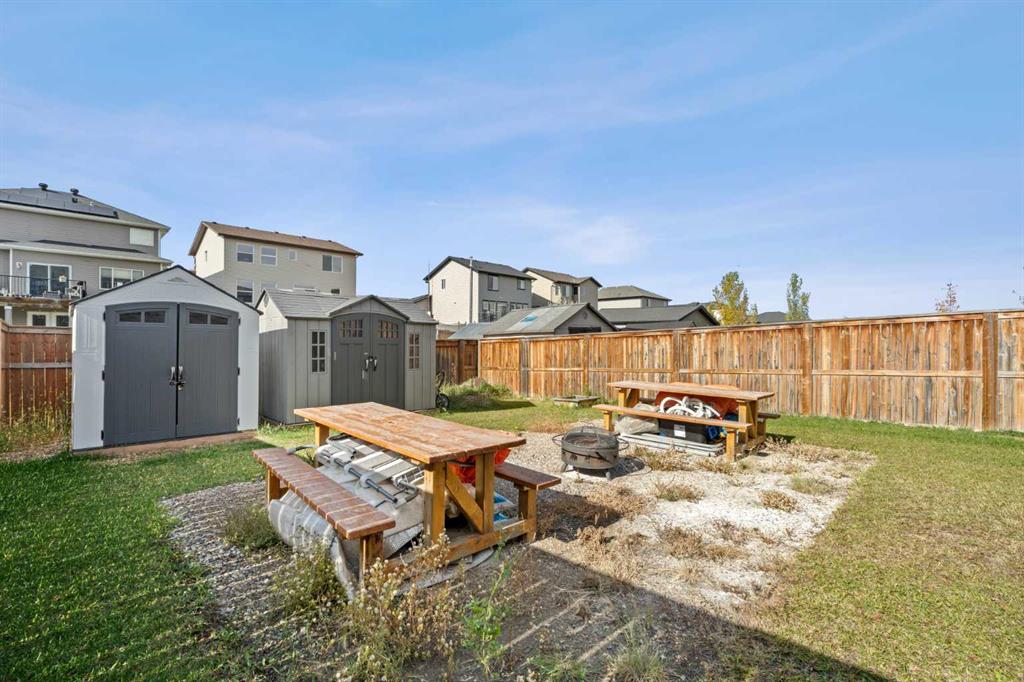
  • Lot/Exterior Features
    Private Yard
    Rain Gutters
    Storage
  • Roof
    Asphalt Shingle
  • Construction
    Wood Frame
  • Lot/Exterior Features
    Private Yard, Rain Gutters, Storage
  • Roof
    Asphalt Shingle
  • Construction
    Wood Frame
  • Lot/Exterior Features
    Private Yard
    Rain Gutters
    Storage
  • Roof
    Asphalt Shingle
  • Construction
    Wood Frame

Additional Details

  • Zoning
    DC97
  • Zoning
    DC97
  • Zoning
    DC97

$589,900

21 Hanson Lane NE

Schedule Tour
Contact Agent

$2687/month
Est. Monthly Payment
$
$
%
Learn More