Lisa Johnson / RE/MAX House of Real Estate

2121 Bowness Road NW, House for sale in West Hillhurst Calgary , Alberta , T2N 3L2

 MLS® # A2317191

5 bedrooms

6 bathrooms

4,233 sqft

Sign up to View

Days on Market

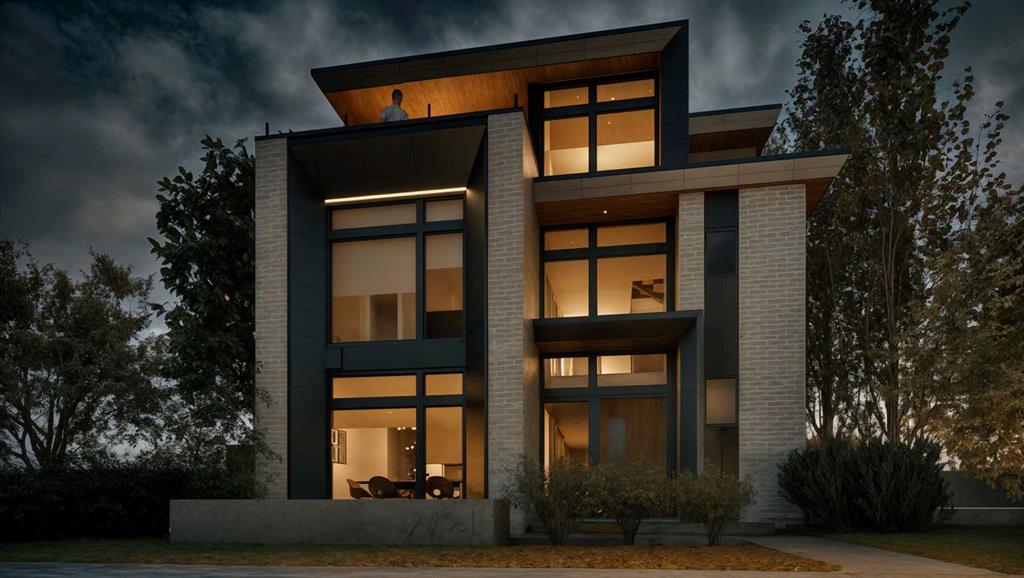
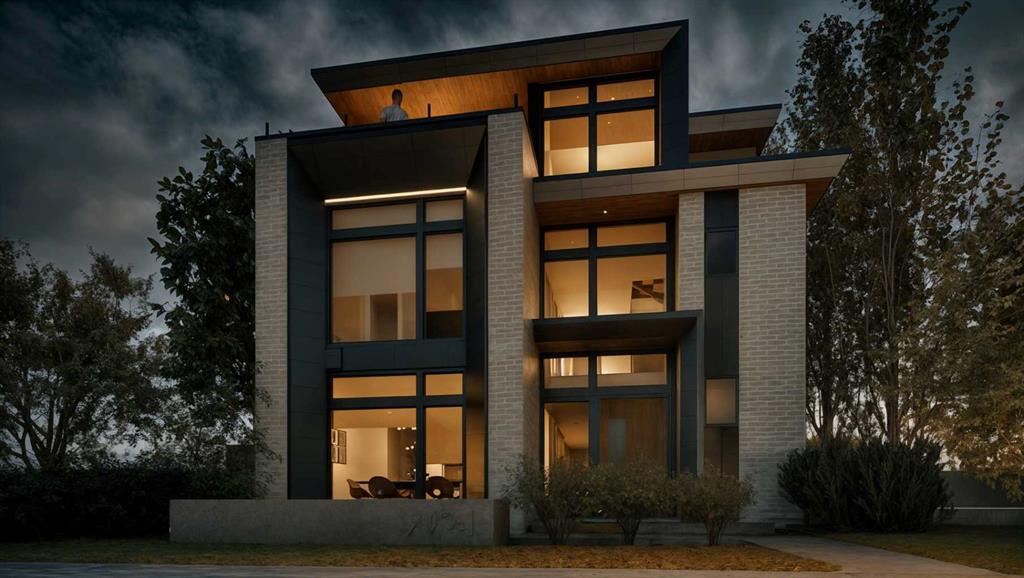
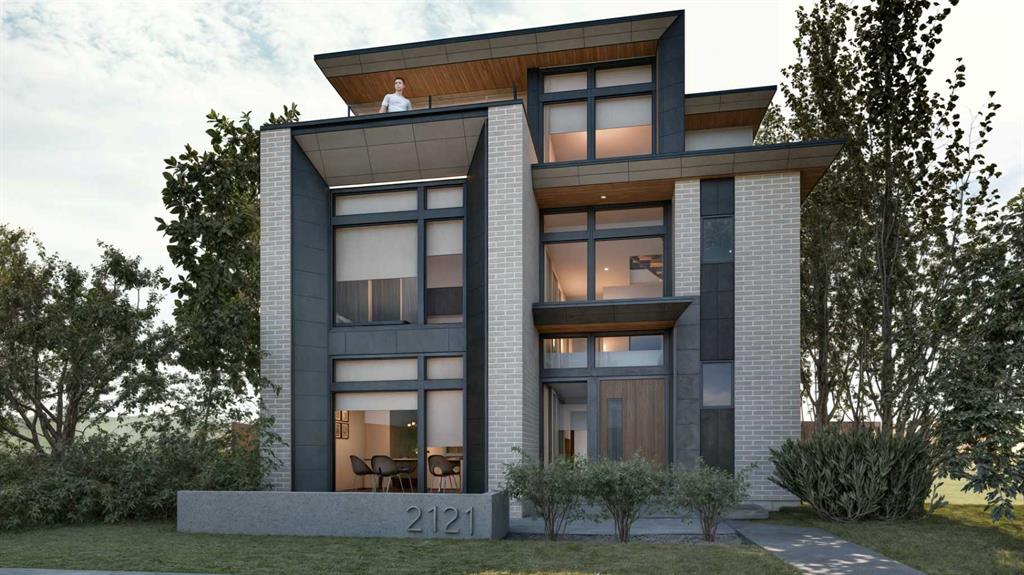
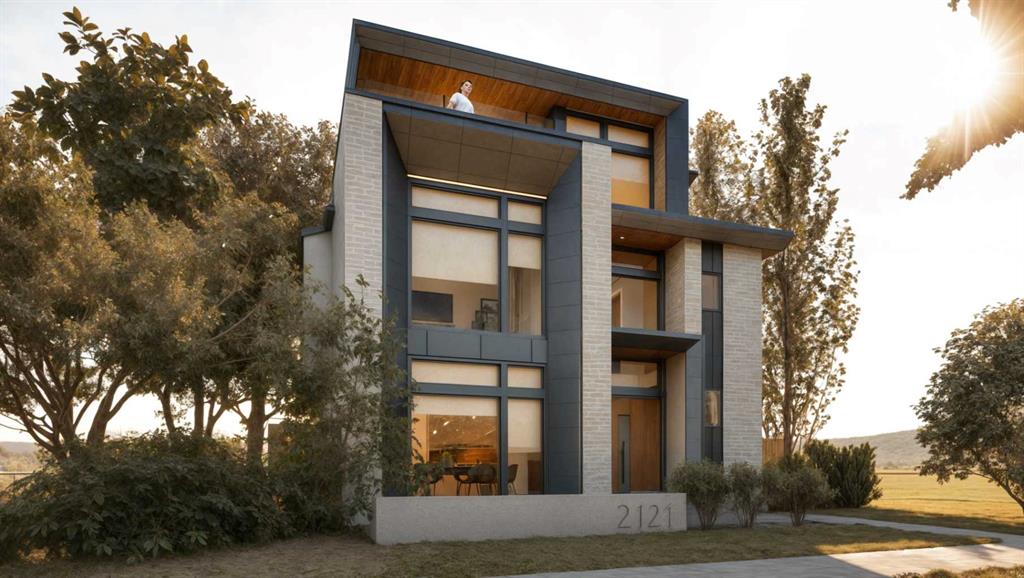
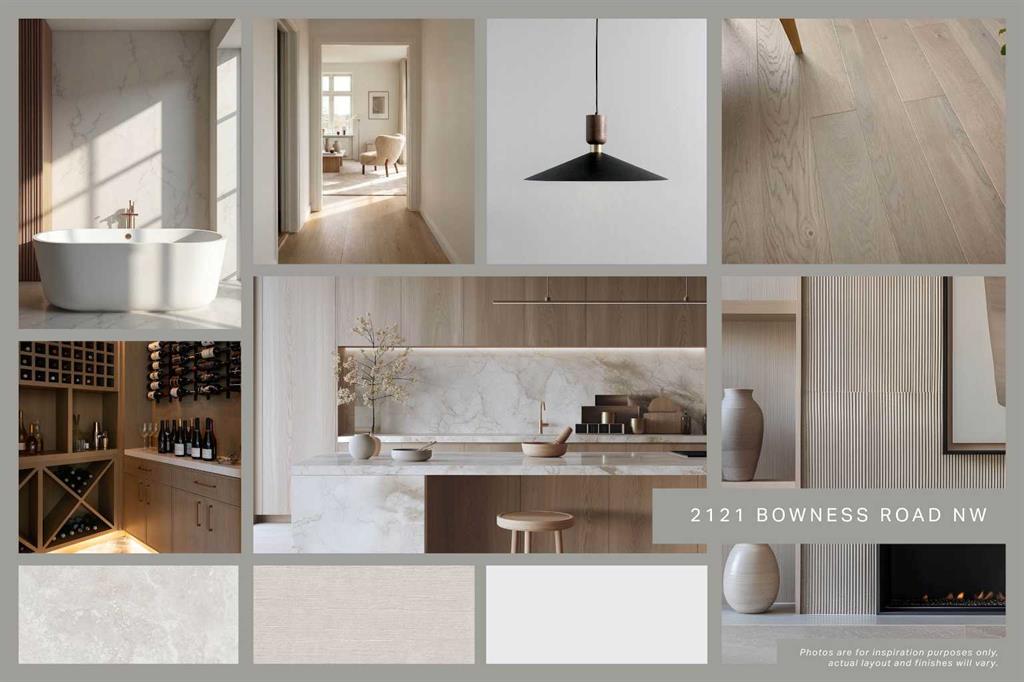
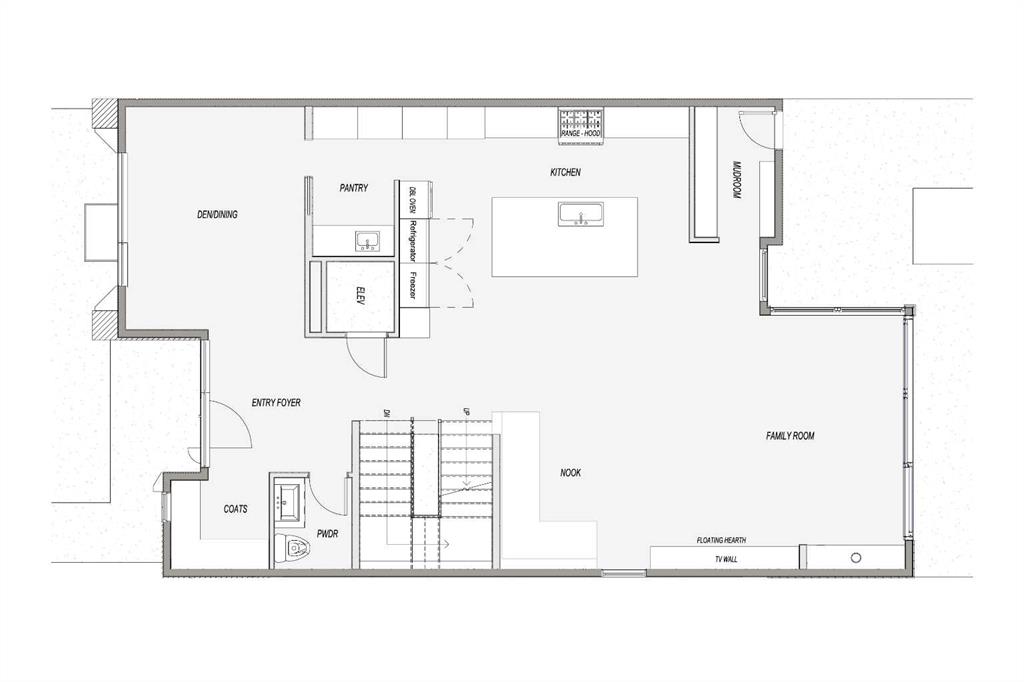
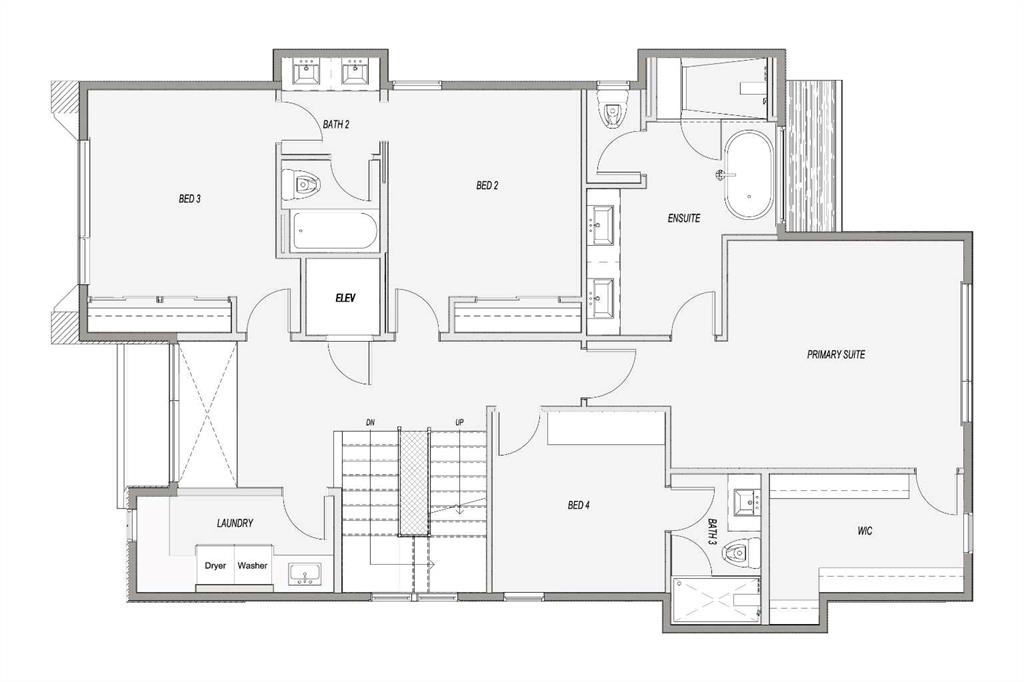
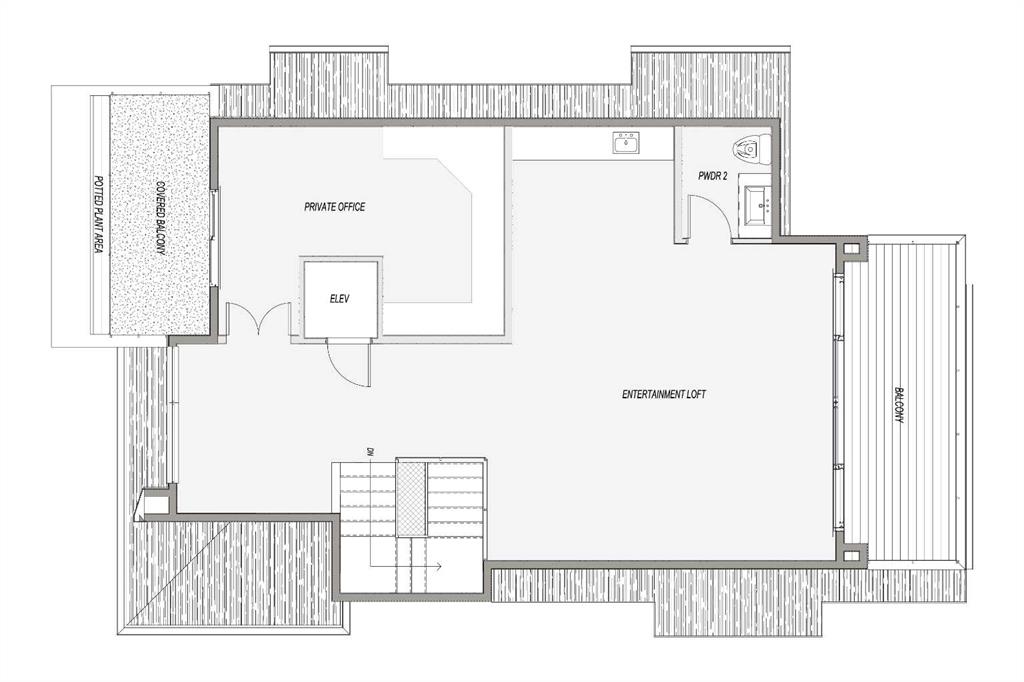
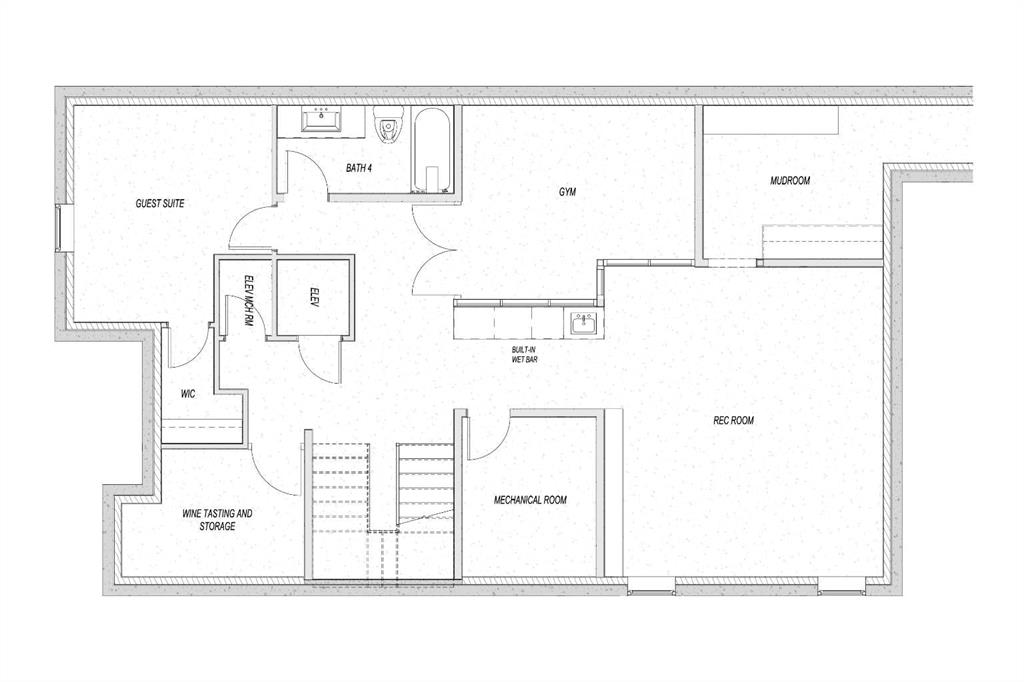
This modern architectural DETACHED INFILL in the heart of WEST HILLHURST delivers a rare inner-city lifestyle w/ elevated living space across four thoughtfully designed levels offering over 4200 SQFT above grade and 5750+ sqft of overall living space. Created for buyers who want more than a beautiful home, this residence combines dramatic design, everyday comfort, and exceptional functionality w/ an ELEVATOR, 5-BEDS, 4 FULL BATHS + 2 POWDER ROOMS, a ATTACHED 3-CAR GARAGE, DUAL BALCONIES, a THIRD FLOOR LOFT,...

Read More

Essential Information

  • MLS® #
    A2317191
  • Full Bathrooms
    4
  • Partial Bathrooms
    2
  • Year Built
    2027
  • Property Type
    Detached
  • Property Style
    3 (or more) Storey
  • MLS® #
    A2317191
  • Full Bathrooms
    4
  • Partial Bathrooms
    2
  • Year Built
    2027
  • Property Type
    Detached
  • Property Style
    3 (or more) Storey
  • MLS® #
    A2317191
  • Full Bathrooms
    4
  • Partial Bathrooms
    2
  • Year Built
    2027
  • Property Type
    Detached
  • Property Style
    3 (or more) Storey

Community Information

  • Postal Code
    T2N 3L2
  • Postal Code
    T2N 3L2
  • Postal Code
    T2N 3L2

Services & Amenities

  • Parking
    Triple Garage Attached
  • Parking
    Triple Garage Attached
  • Parking
    Triple Garage Attached

Interior

  • Floor Finish
    Carpet
    Hardwood
    Tile
  • Heating
    Forced Air
  • Interior Feature
    Built-in Features
    Chandelier
    Closet Organizers
    Double Vanity
    High Ceilings
    Kitchen Island
    Open Floorplan
    Pantry
    Quartz Counters
    Recessed Lighting
    Sump Pump(s)
    Vaulted Ceiling(s)
    Wet Bar
  • Floor Finish
    Carpet, Hardwood, Tile
  • Heating
    Forced Air
  • Interior Feature
    Built-in Features, Chandelier, Closet Organizers, Double Vanity, High Ceilings, Kitchen Island, Open Floorplan, Pantry, Quartz Counters, Recessed Lighting, Sump Pump(s), Vaulted Ceiling(s), Wet Bar
  • Floor Finish
    Carpet
    Hardwood
    Tile
  • Heating
    Forced Air
  • Interior Feature
    Built-in Features
    Chandelier
    Closet Organizers
    Double Vanity
    High Ceilings
    Kitchen Island
    Open Floorplan
    Pantry
    Quartz Counters
    Recessed Lighting
    Sump Pump(s)
    Vaulted Ceiling(s)
    Wet Bar

Exterior

  • Lot/Exterior Features
    Private Yard
  • Roof
    Asphalt
  • Construction
    Concrete
    Wood Frame
  • Lot/Exterior Features
    Private Yard
  • Roof
    Asphalt
  • Construction
    Concrete, Wood Frame
  • Lot/Exterior Features
    Private Yard
  • Roof
    Asphalt
  • Construction
    Concrete
    Wood Frame

Additional Details

  • Zoning
    R-C2
  • Zoning
    R-C2
  • Zoning
    R-C2

$4,200,000

2121 Bowness Road NW

Schedule Tour
Contact Agent

$19127/month
Est. Monthly Payment
$
$
%
Learn More