Bonny-Lynn Russell / Royal LePage Benchmark

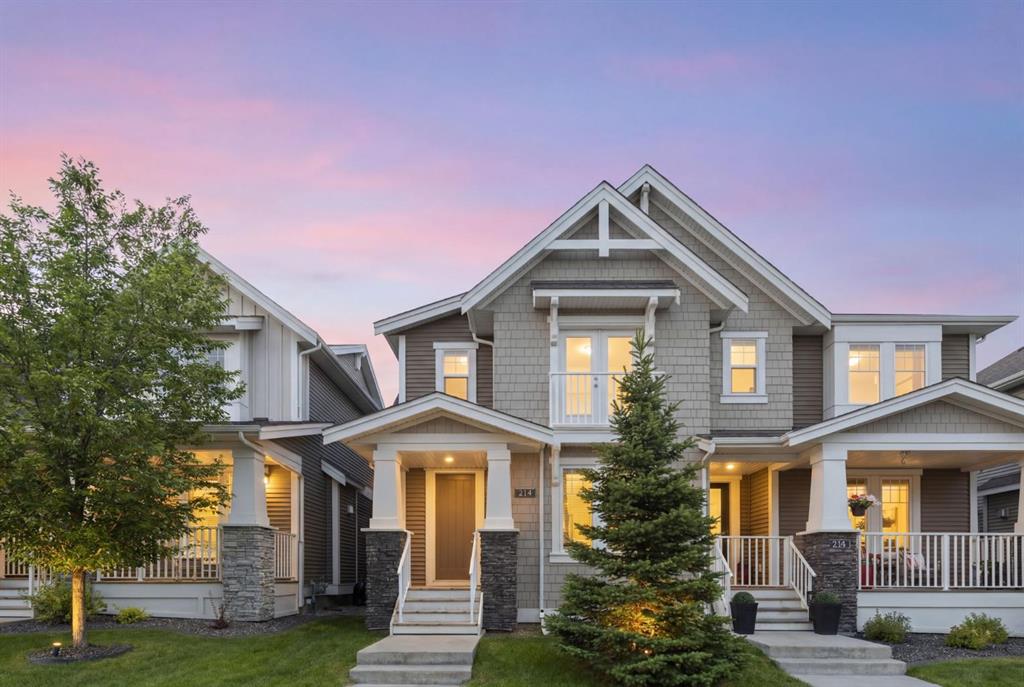
214 Cooperswood Green SW Airdrie , Alberta , T4B 3Y6

 MLS® # A2328111

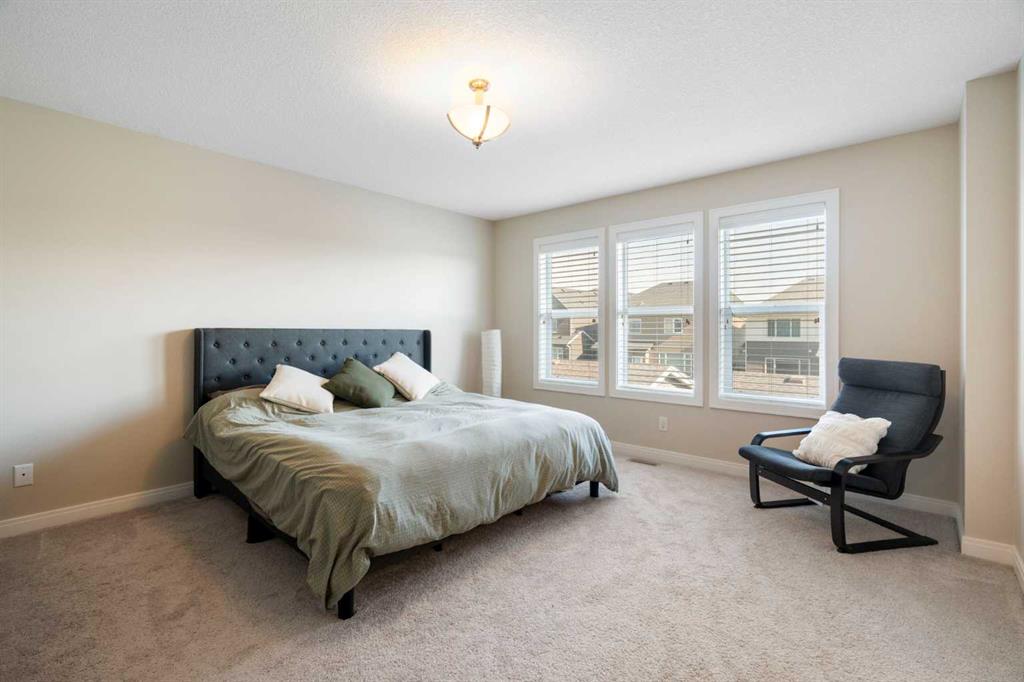
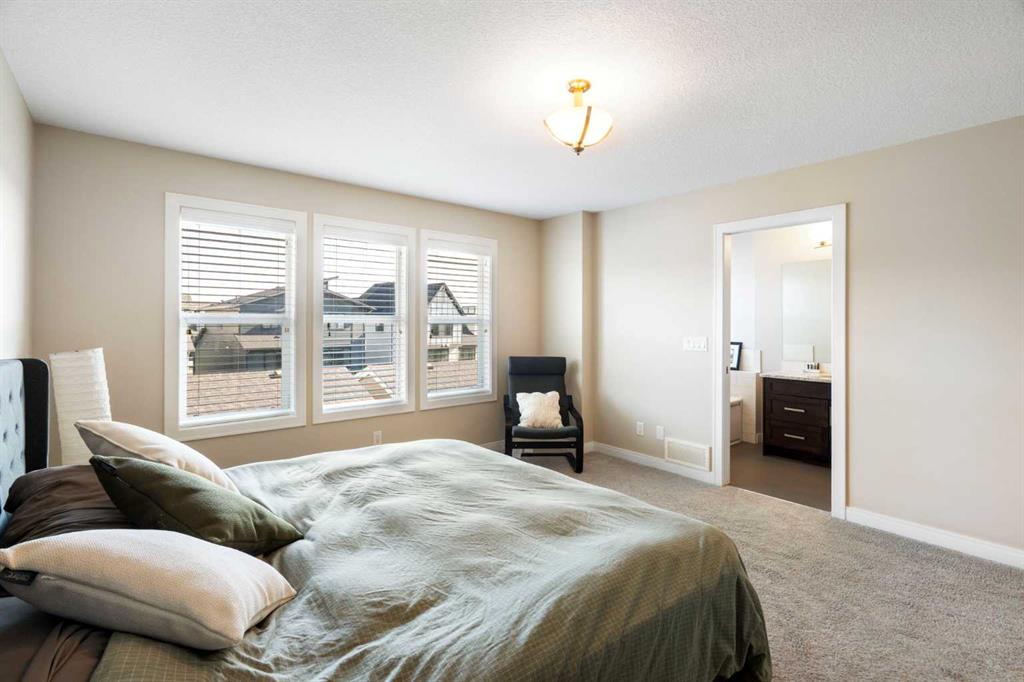
3 bedrooms

3 bathrooms

1,770 sqft

Sign up to View

Days on Market

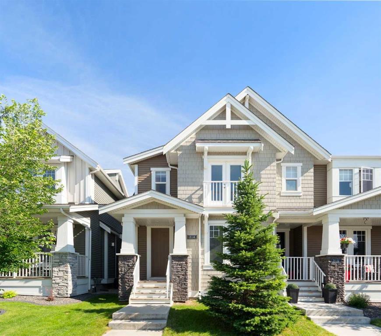
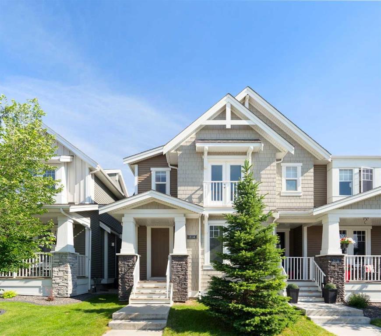
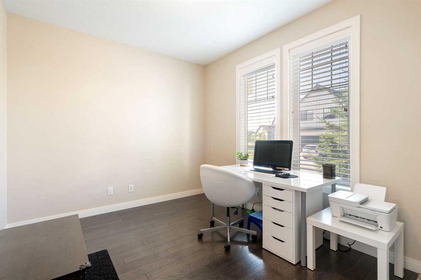
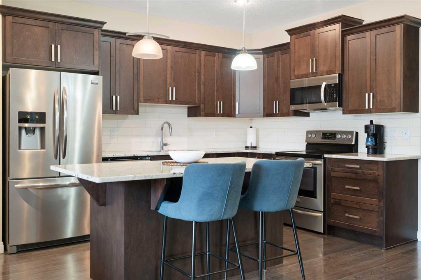
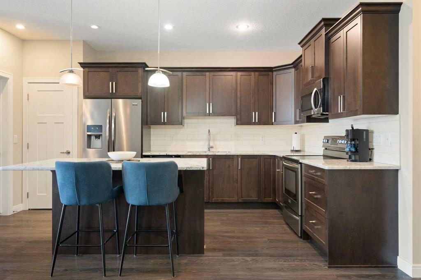
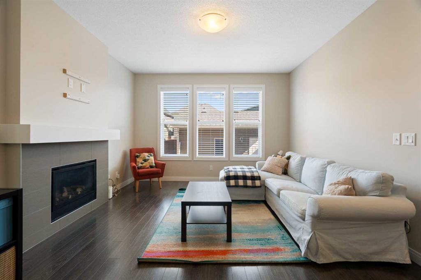
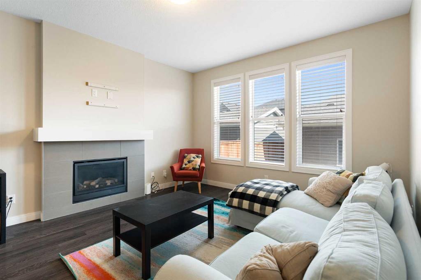
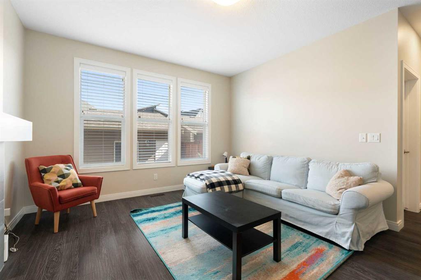
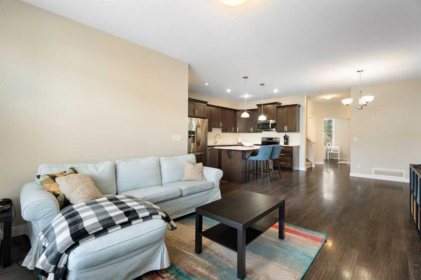
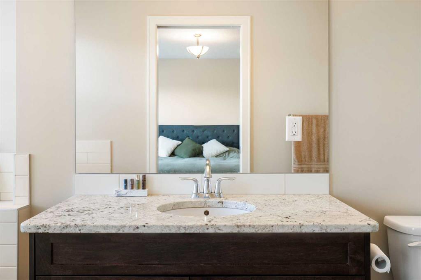
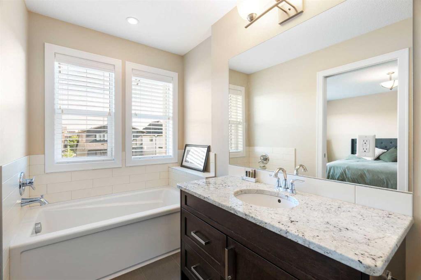
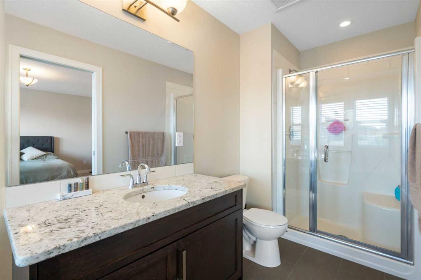
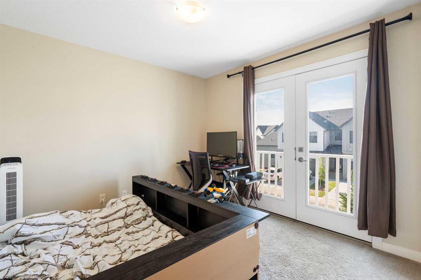
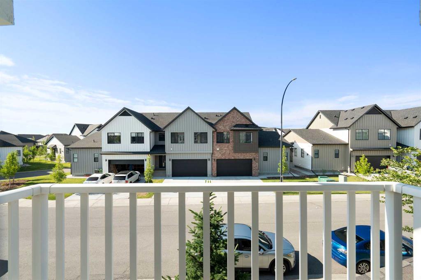
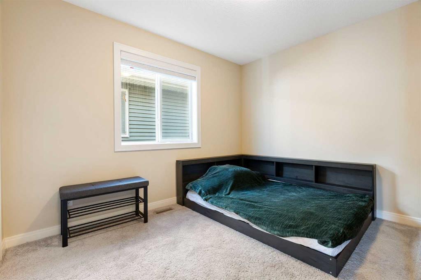
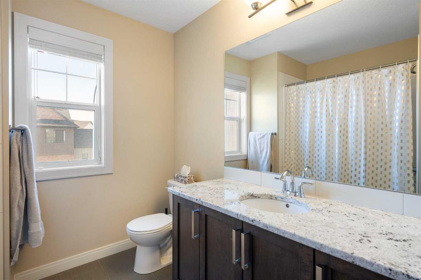
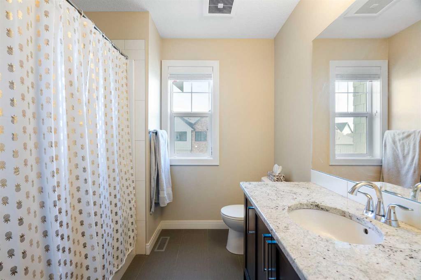
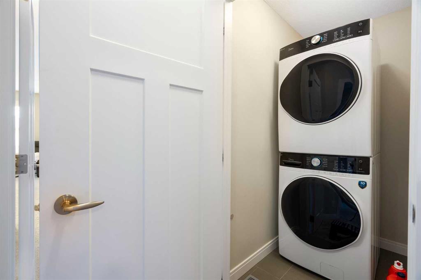
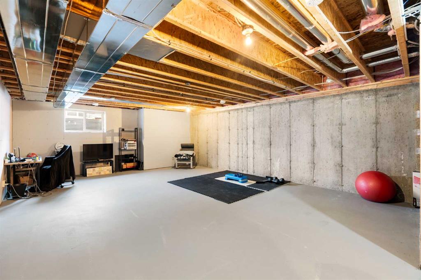
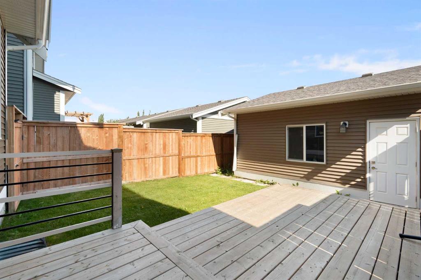
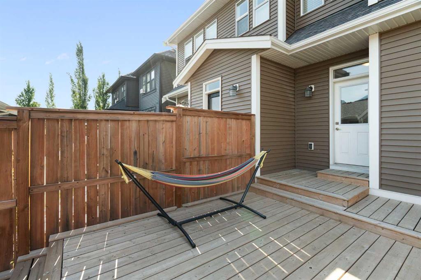
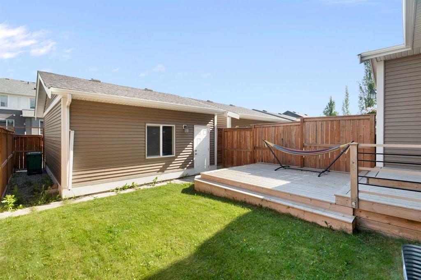
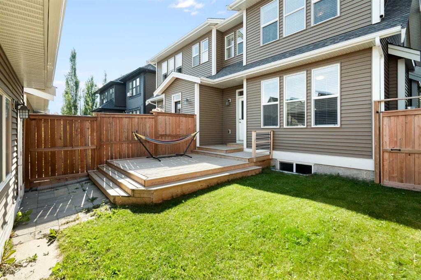
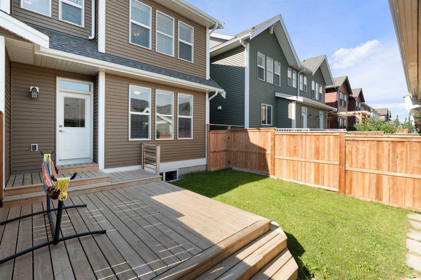
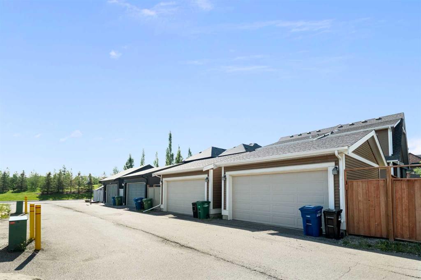
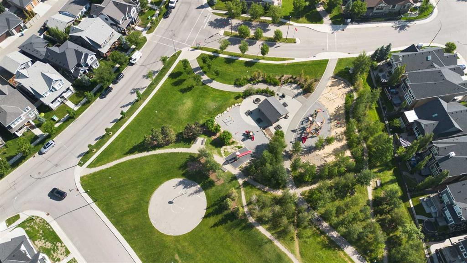
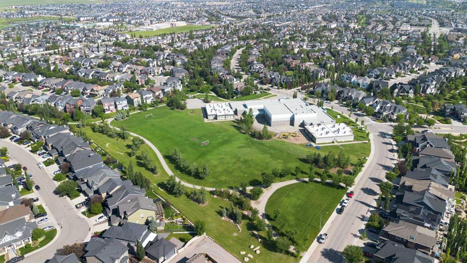
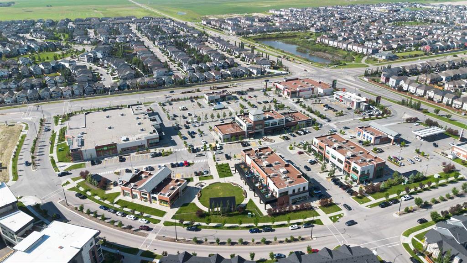
There's a reason Cooper's Crossing is voted Airdrie's best community— and 214 Cooperswood Green lets you join it without condo fees. Picture your morning: a coffee on the deck, a walk around the pond, the kids off to school on foot. Then step inside, because this is where it gets good. The open main floor is bright and thoughtfully laid out, centred on a lovely kitchen with granite counters, a large centre island, the room where everyone naturally spends time together. It flows into a comfortable dining ar...

Read More

Essential Information

  • MLS® #
    A2328111
  • Full Bathrooms
    2
  • Partial Bathrooms
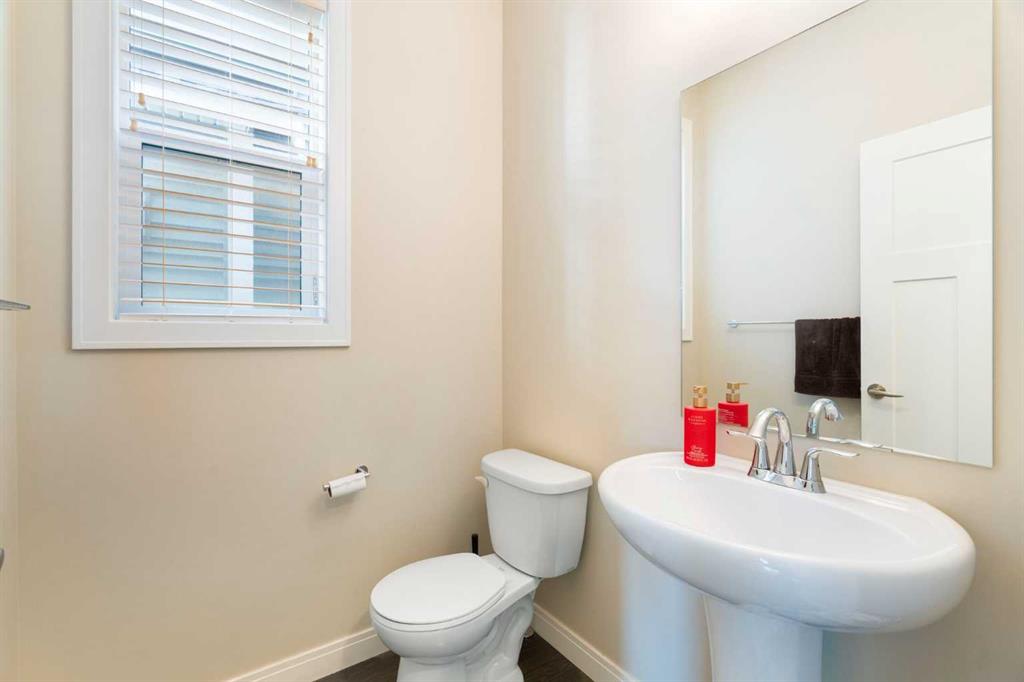
    1
  • Year Built
    2016
  • Property Type
    Semi Detached (Half Duplex)
  • Property Style
    2 Storey
    Attached-Side by Side
  • MLS® #
    A2328111
  • Full Bathrooms
    2
  • Partial Bathrooms
    1
  • Year Built
    2016
  • Property Type
    Semi Detached (Half Duplex)
  • Property Style
    2 Storey, Attached-Side by Side
  • MLS® #
    A2328111
  • Full Bathrooms
    2
  • Partial Bathrooms
    1
  • Year Built
    2016
  • Property Type
    Semi Detached (Half Duplex)
  • Property Style
    2 Storey
    Attached-Side by Side

Community Information

  • Postal Code
    T4B 3Y6
  • Postal Code
    T4B 3Y6
  • Postal Code
    T4B 3Y6

Services & Amenities

  • Parking
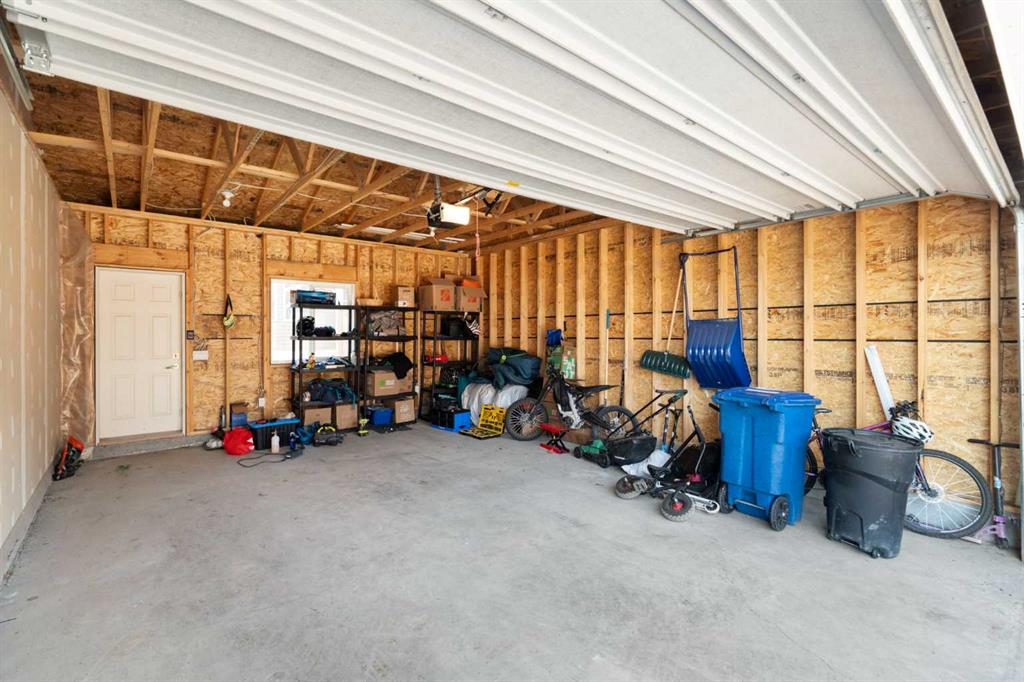
    Double Garage Detached
  • Parking
    Double Garage Detached
  • Parking
    Double Garage Detached

Interior

  • Floor Finish
    Carpet
    Laminate
  • Heating
    Forced Air
    Natural Gas
  • Interior Feature
    Bathroom Rough-in
    Breakfast Bar
    Kitchen Island
    No Animal Home
    No Smoking Home
    Open Floorplan
    Pantry
    Walk-In Closet(s)
  • Floor Finish
    Carpet, Laminate
  • Heating
    Forced Air, Natural Gas
  • Interior Feature
    Bathroom Rough-in, Breakfast Bar, Kitchen Island, No Animal Home, No Smoking Home, Open Floorplan, Pantry, Walk-In Closet(s)
  • Floor Finish
    Carpet
    Laminate
  • Heating
    Forced Air
    Natural Gas
  • Interior Feature
    Bathroom Rough-in
    Breakfast Bar
    Kitchen Island
    No Animal Home
    No Smoking Home
    Open Floorplan
    Pantry
    Walk-In Closet(s)

Exterior

  • Lot/Exterior Features
    Private Yard
  • Roof
    Asphalt Shingle
  • Construction
    Vinyl Siding
  • Lot/Exterior Features
    Private Yard
  • Roof
    Asphalt Shingle
  • Construction
    Vinyl Siding
  • Lot/Exterior Features
    Private Yard
  • Roof
    Asphalt Shingle
  • Construction
    Vinyl Siding

Additional Details

  • Zoning
    R2
  • Zoning
    R2
  • Zoning
    R2

$559,900

214 Cooperswood Green SW

Schedule Tour
Contact Agent

$2550/month
Est. Monthly Payment
$
$
%
Learn More