ALYSSA THOMSON / The Agency North Central Alberta

220 Warren Way , House for sale in Wood Buffalo Fort McMurray , Alberta , T9H 5H9

 MLS® # A2314711

4 bedrooms

4 bathrooms

1,674 sqft

Sign up to View

Days on Market

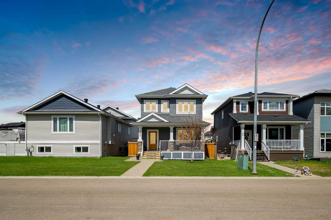
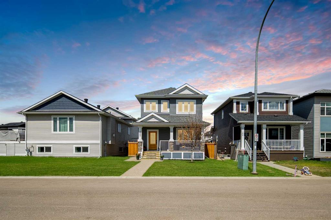
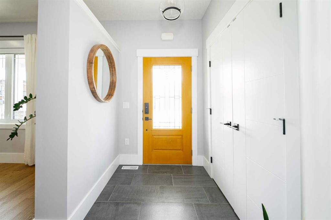
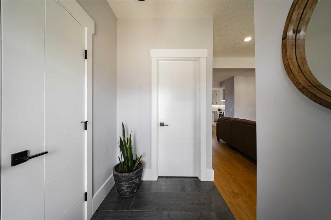
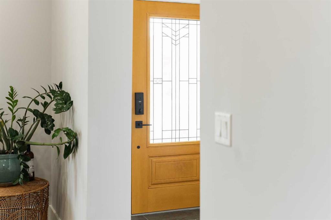
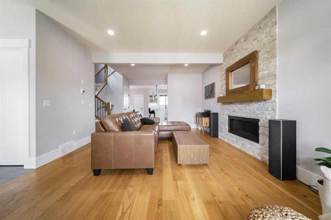
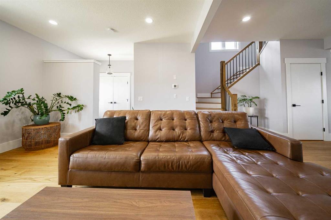
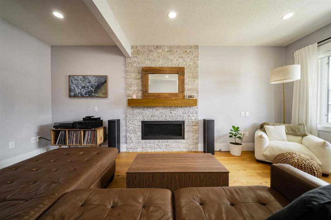
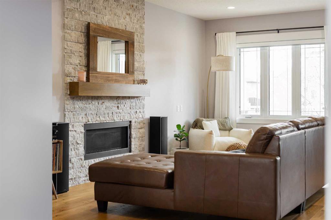
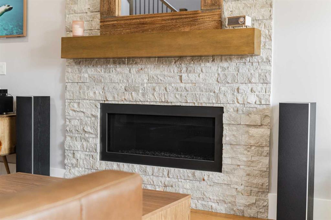
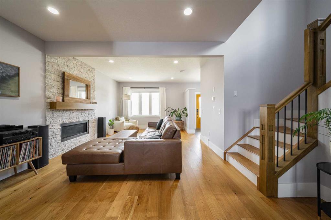
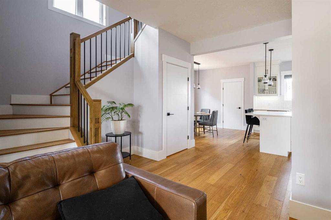
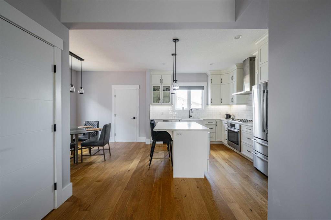
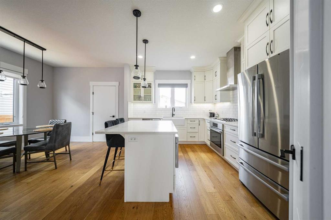
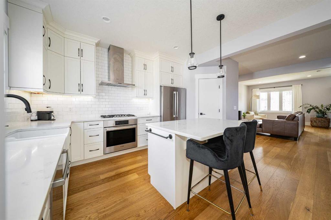
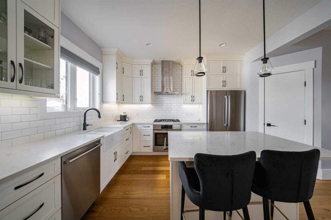
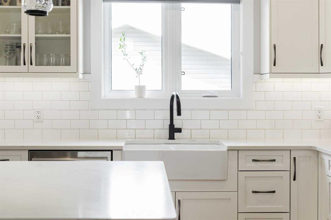
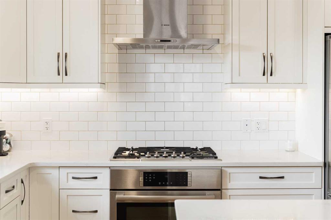
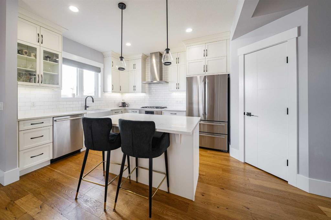
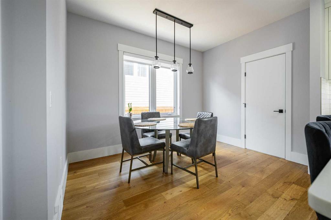
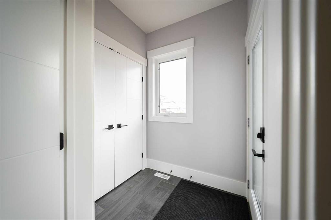
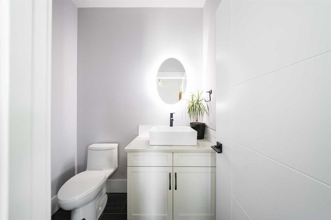
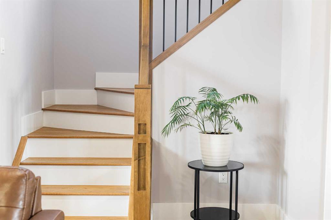
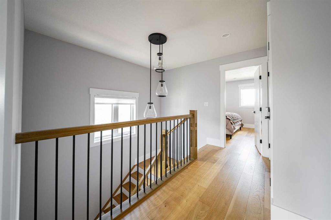
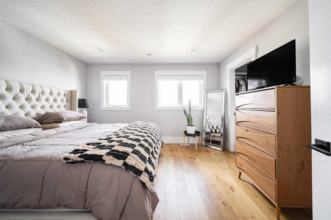
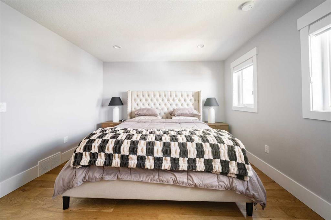
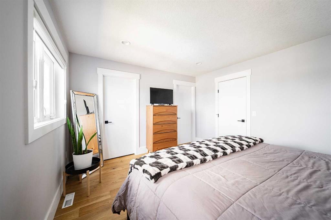
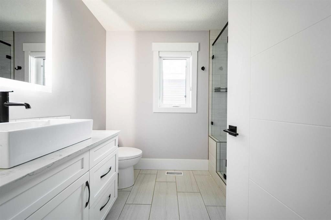
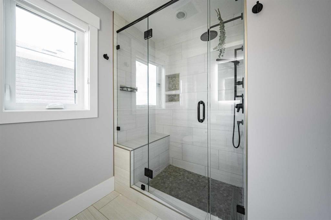
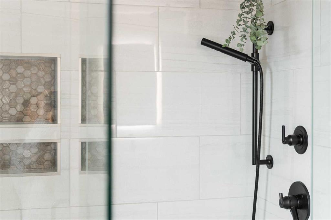
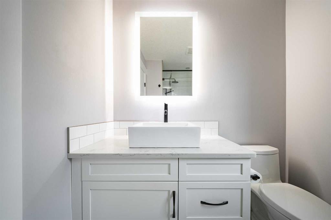
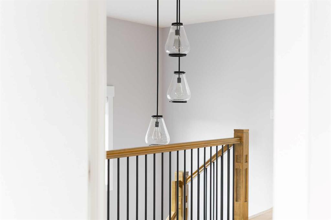
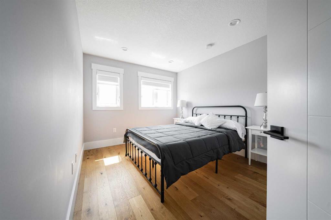
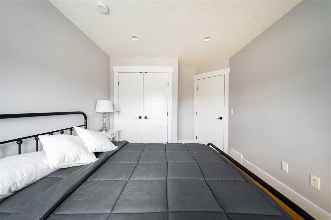
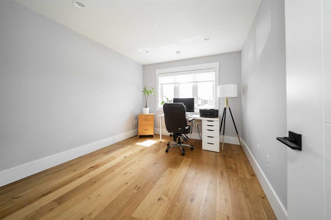
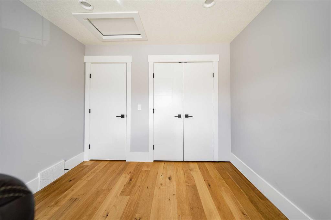
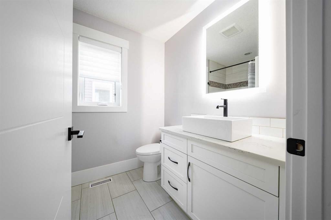
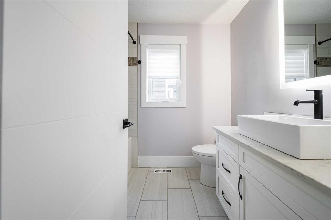
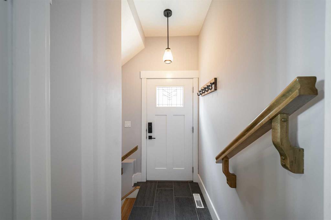
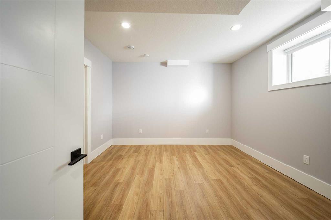
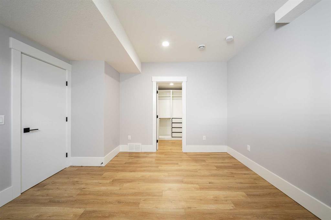
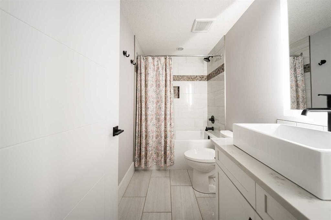
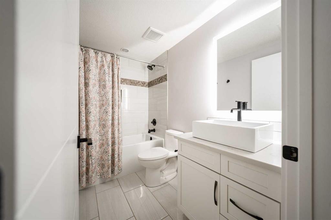
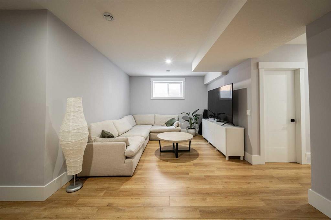
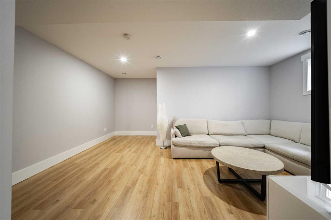
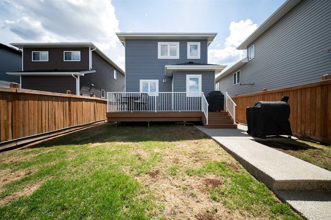
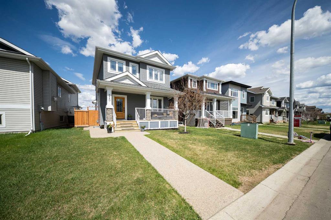
Welcome to 220 Warren Way; a home that stands out for its quality, warmth, and attention to detail. From the street, the dark exterior paired with the statement front door gives the home a striking presence, while the covered front porch creates a warm welcome before you even step inside. Inside, wide plank engineered hardwood floors, high baseboards, upgraded interior doors with matte black hardware, and carefully selected lighting create a polished yet comfortable atmosphere throughout. Anchoring the liv...

Read More

Essential Information

  • MLS® #
    A2314711
  • Full Bathrooms
    3
  • Partial Bathrooms
    1
  • Year Built
    2017
  • Property Type
    Detached
  • Property Style
    2 Storey
  • MLS® #
    A2314711
  • Full Bathrooms
    3
  • Partial Bathrooms
    1
  • Year Built
    2017
  • Property Type
    Detached
  • Property Style
    2 Storey
  • MLS® #
    A2314711
  • Full Bathrooms
    3
  • Partial Bathrooms
    1
  • Year Built
    2017
  • Property Type
    Detached
  • Property Style
    2 Storey

Community Information

  • Postal Code
    T9H 5H9
  • Postal Code
    T9H 5H9
  • Postal Code
    T9H 5H9

Services & Amenities

  • Parking
    220 Volt Wiring
    Alley Access
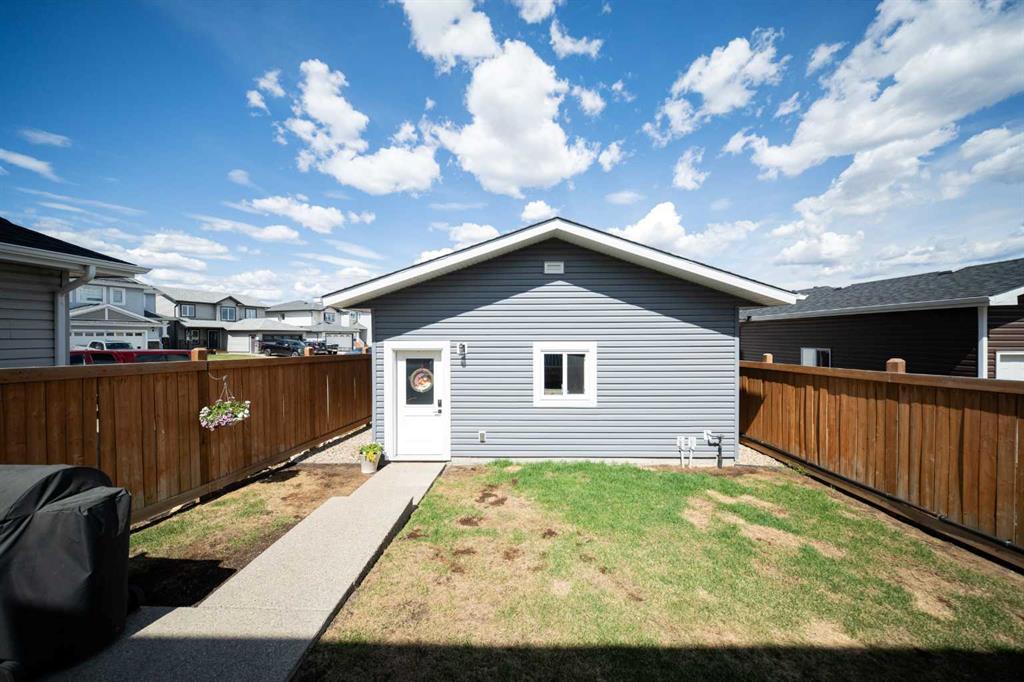
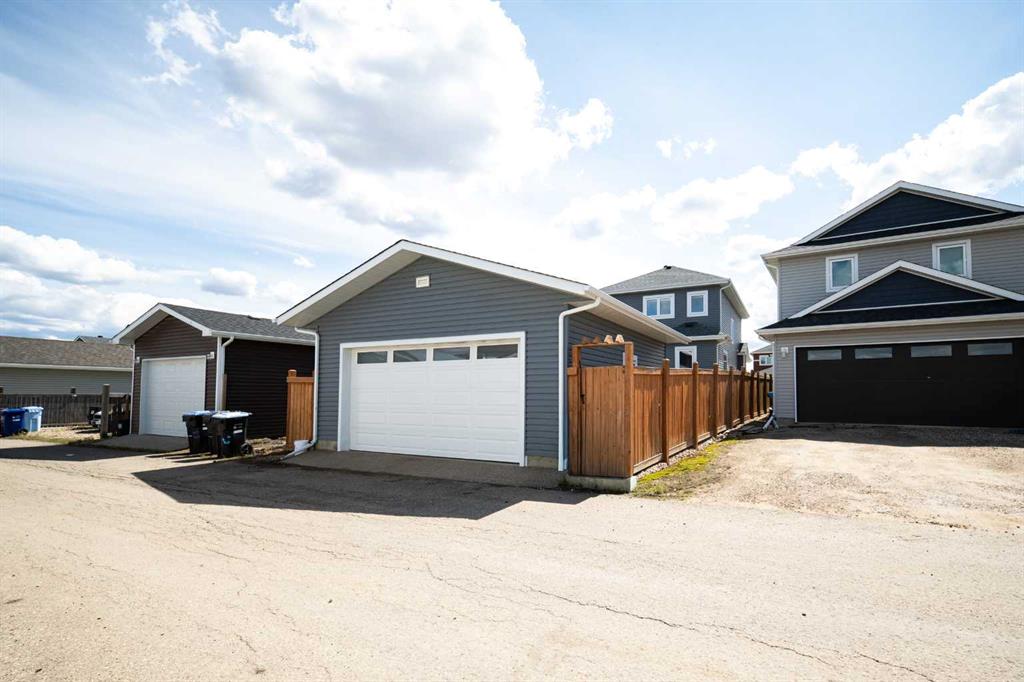
    Double Garage Detached
    Garage Door Opener
    Garage Faces Rear
    Heated Garage
    Insulated
    On Street
  • Parking
    220 Volt Wiring, Alley Access, Double Garage Detached, Garage Door Opener, Garage Faces Rear, Heated Garage, Insulated, On Street
  • Parking
    220 Volt Wiring
    Alley Access
    Double Garage Detached
    Garage Door Opener
    Garage Faces Rear
    Heated Garage
    Insulated
    On Street

Interior

  • Floor Finish
    Hardwood
    Tile
    Vinyl Plank
  • Heating
    Fireplace(s)
    Forced Air
  • Interior Feature
    Built-in Features
    Central Vacuum
    Closet Organizers
    Crown Molding
    High Ceilings
    Kitchen Island
    Open Floorplan
    Pantry
    Quartz Counters
    Recessed Lighting
    Separate Entrance
    Storage
    Sump Pump(s)
    Vinyl Windows
    Walk-In Closet(s)
  • Floor Finish
    Hardwood, Tile, Vinyl Plank
  • Heating
    Fireplace(s), Forced Air
  • Interior Feature
    Built-in Features, Central Vacuum, Closet Organizers, Crown Molding, High Ceilings, Kitchen Island, Open Floorplan, Pantry, Quartz Counters, Recessed Lighting, Separate Entrance, Storage, Sump Pump(s), Vinyl Windows, Walk-In Closet(s)
  • Floor Finish
    Hardwood
    Tile
    Vinyl Plank
  • Heating
    Fireplace(s)
    Forced Air
  • Interior Feature
    Built-in Features
    Central Vacuum
    Closet Organizers
    Crown Molding
    High Ceilings
    Kitchen Island
    Open Floorplan
    Pantry
    Quartz Counters
    Recessed Lighting
    Separate Entrance
    Storage
    Sump Pump(s)
    Vinyl Windows
    Walk-In Closet(s)

Exterior

  • Lot/Exterior Features
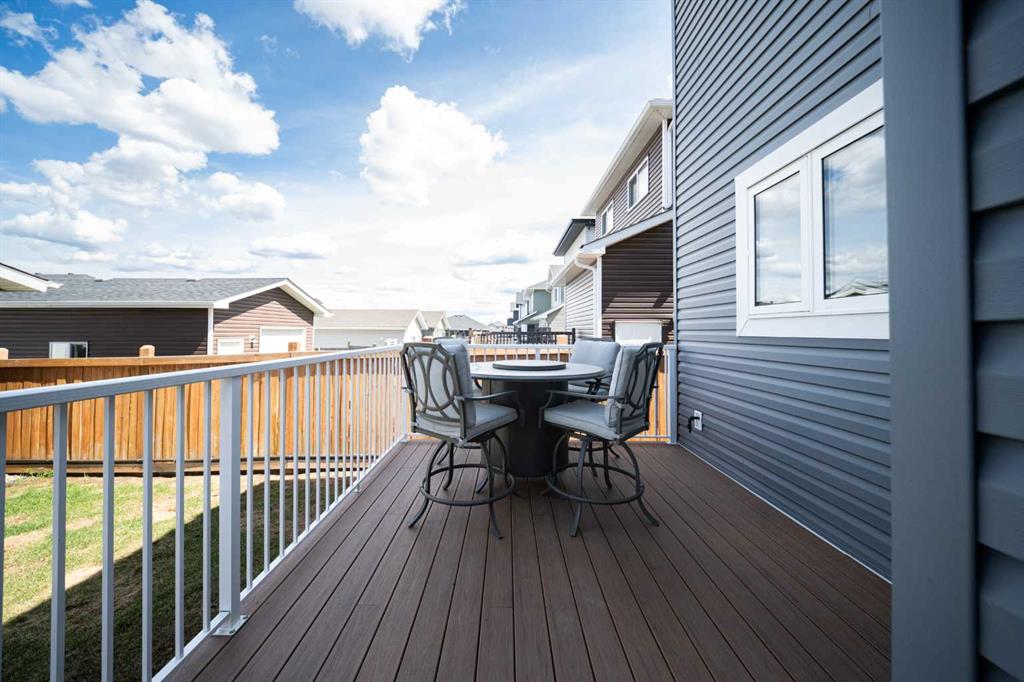
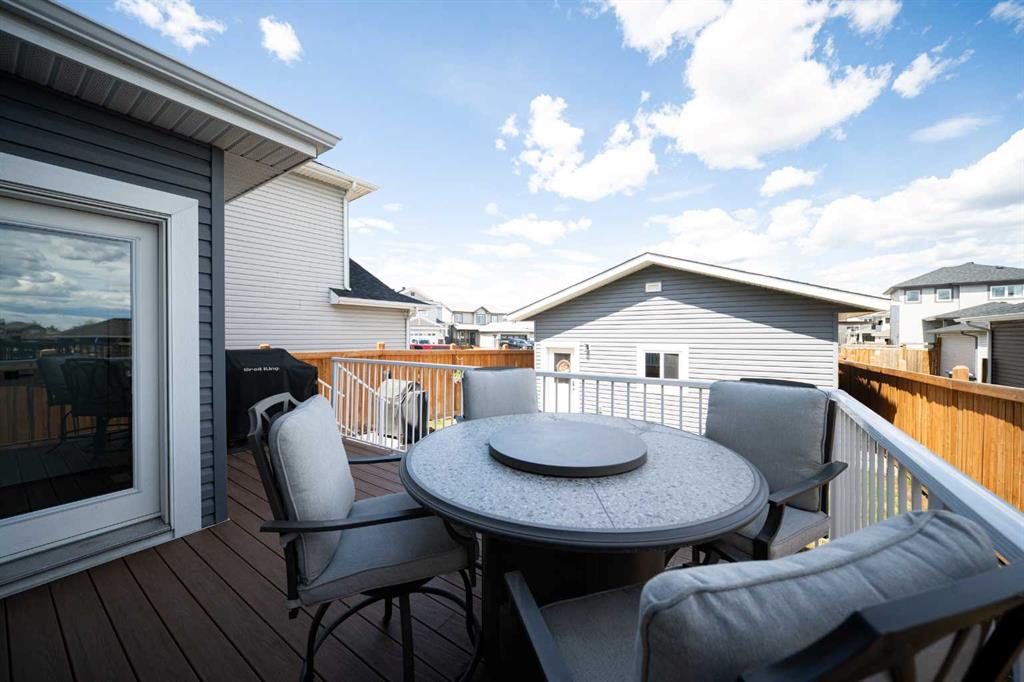
    BBQ gas line
  • Roof
    Asphalt Shingle
  • Construction
    Vinyl Siding
  • Lot/Exterior Features
    BBQ gas line
  • Roof
    Asphalt Shingle
  • Construction
    Vinyl Siding
  • Lot/Exterior Features
    BBQ gas line
  • Roof
    Asphalt Shingle
  • Construction
    Vinyl Siding

Additional Details

  • Zoning
    R1S
  • Zoning
    R1S
  • Zoning
    R1S

$585,000

220 Warren Way

Schedule Tour
Contact Agent

$2664/month
Est. Monthly Payment
$
$
%
Learn More