Caleb Reich / RE/MAX Landan Real Estate

230 Mt Lorette Place SE, House for sale in McKenzie Lake Calgary , Alberta , T2Z 2L9

 MLS® # A2336745

4 bedrooms

2 bathrooms

1,050 sqft

Sign up to View

Days on Market

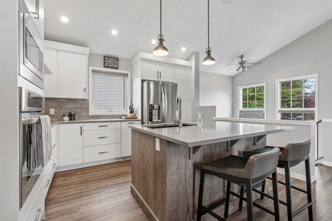
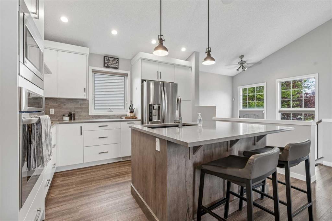
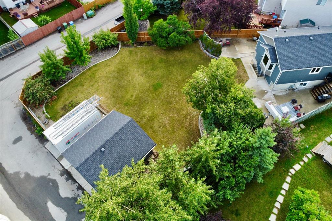
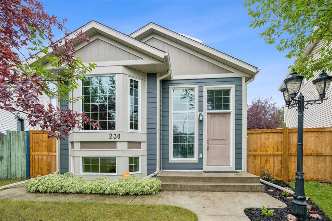
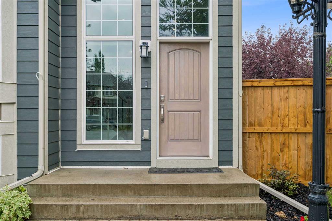
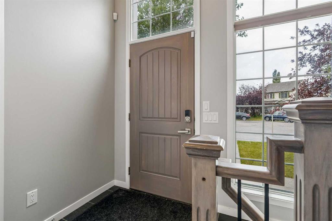
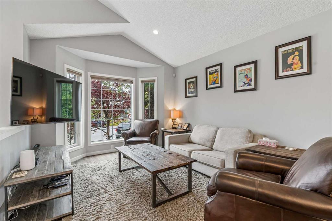
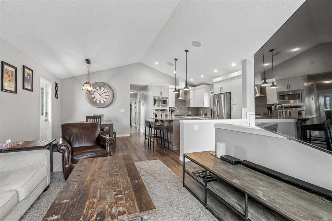
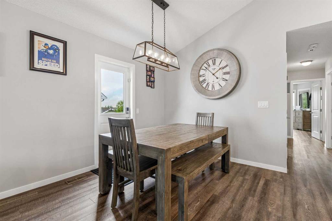
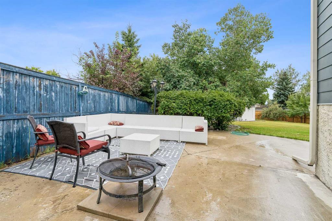
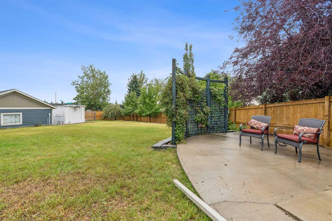
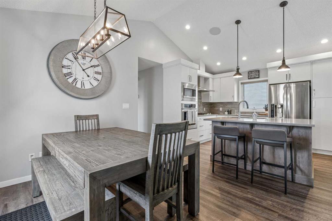
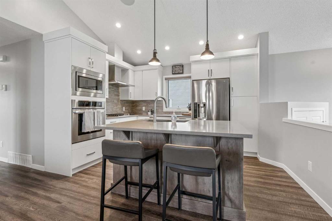
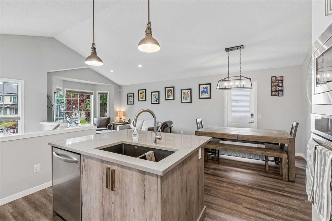
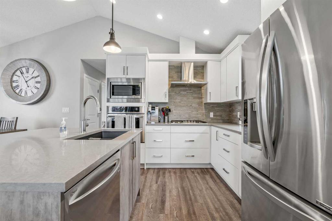
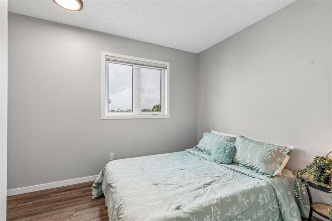
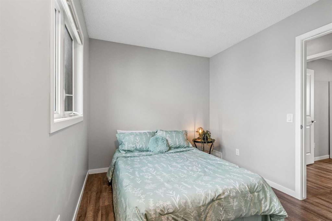
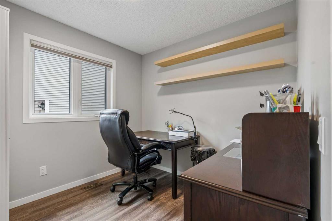
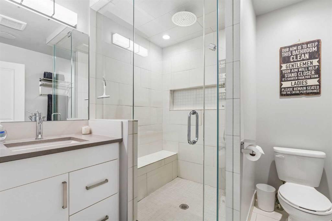
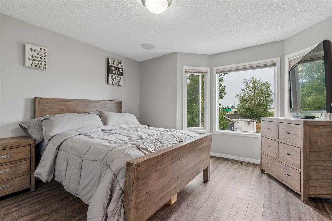
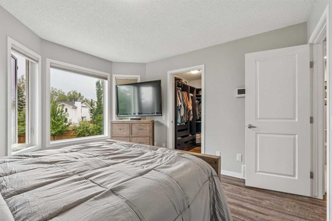
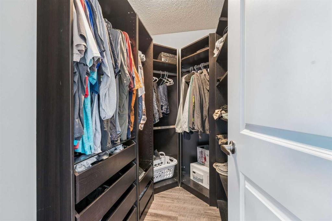
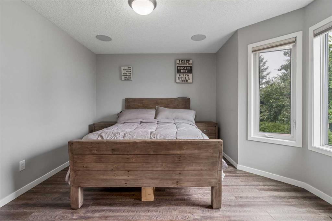
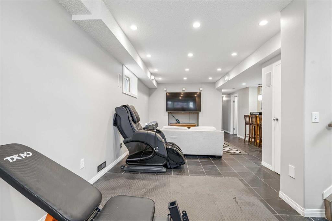
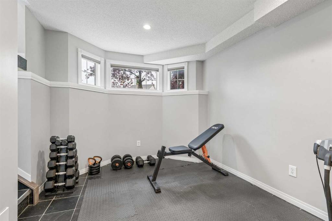
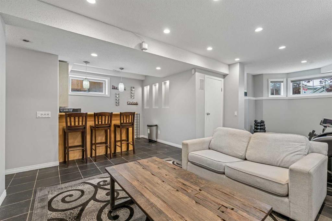
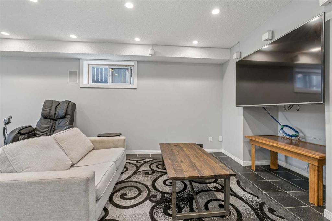
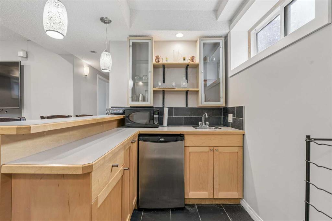
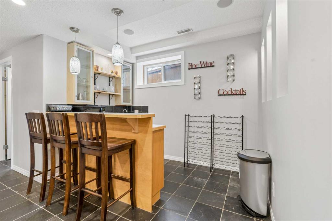
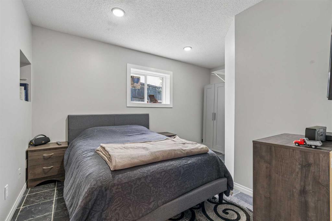
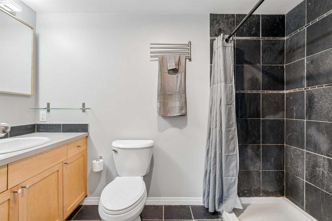
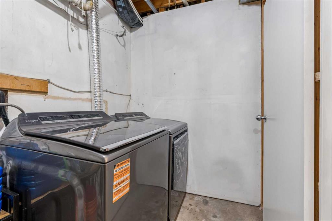
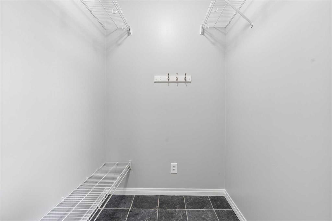
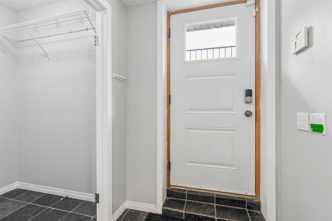
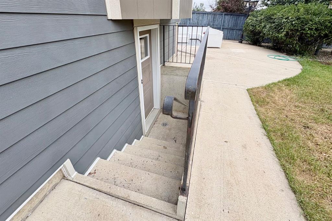
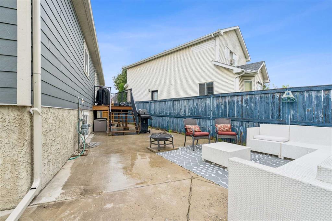
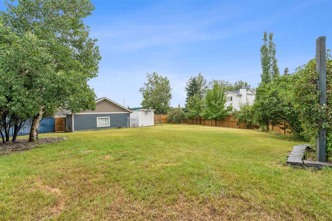
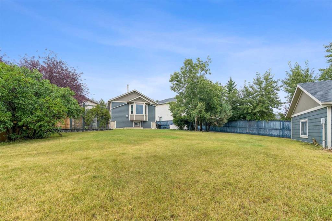
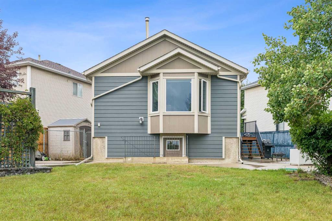
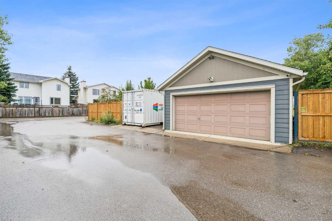
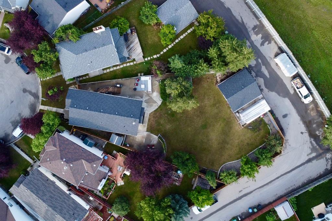
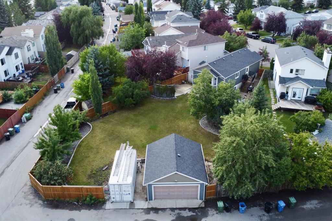
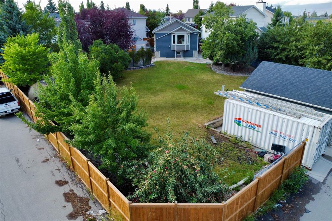
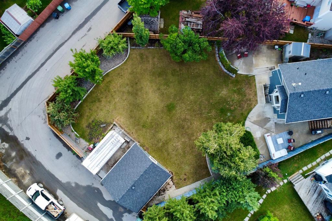
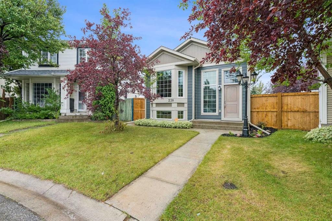
**OPEN HOUSE! Saturday & Sunday, August 15 & 16: 2-4pm!** Gorgeous FULLY RENOVATED raised bungalow with almost 2,000sqft of living space situated on an ENORMOUS PIE-SHAPED LOT measuring over 1/5 acre. Renovated throughout—inside and out—with NO EXPENSE SPARED, this exceptional home reflects over $200,000 in renovations and offers OUTSTANDING QUALITY, STYLE, AND FUNCTIONALITY. The welcoming foyer features LARGE TRIPLE-PANE WINDOWS that fill the home with NATURAL LIGHT. A few steps up lead to the beautifully ...

Read More

Essential Information

  • MLS® #
    A2336745
  • Full Bathrooms
    2
  • Year Built
    1993
  • Property Type
    Detached
  • Property Style
    Bi-Level
  • MLS® #
    A2336745
  • Full Bathrooms
    2
  • Year Built
    1993
  • Property Type
    Detached
  • Property Style
    Bi-Level
  • MLS® #
    A2336745
  • Full Bathrooms
    2
  • Year Built
    1993
  • Property Type
    Detached
  • Property Style
    Bi-Level

Community Information

  • Postal Code
    T2Z 2L9
  • Postal Code
    T2Z 2L9
  • Postal Code
    T2Z 2L9

Services & Amenities

  • Parking
    Additional Parking
    Alley Access
    Double Garage Detached
    Driveway
    Garage Faces Rear
    Heated Garage
    Off Street
    Parking Pad
    RV Access/Parking
  • Parking
    Additional Parking, Alley Access, Double Garage Detached, Driveway, Garage Faces Rear, Heated Garage, Off Street, Parking Pad, RV Access/Parking
  • Parking
    Additional Parking
    Alley Access
    Double Garage Detached
    Driveway
    Garage Faces Rear
    Heated Garage
    Off Street
    Parking Pad
    RV Access/Parking

Interior

  • Floor Finish
    Ceramic Tile
    Vinyl Plank
  • Heating
    Forced Air
    Natural Gas
  • Interior Feature
    Bar
    Built-in Features
    Central Vacuum
    Closet Organizers
    High Ceilings
    Kitchen Island
    No Smoking Home
    Open Floorplan
    Pantry
    Quartz Counters
    Separate Entrance
    Storage
    Vaulted Ceiling(s)
    Vinyl Windows
    Walk-In Closet(s)
    Wet Bar
    Wired for Sound
  • Floor Finish
    Ceramic Tile, Vinyl Plank
  • Heating
    Forced Air, Natural Gas
  • Interior Feature
    Bar, Built-in Features, Central Vacuum, Closet Organizers, High Ceilings, Kitchen Island, No Smoking Home, Open Floorplan, Pantry, Quartz Counters, Separate Entrance, Storage, Vaulted Ceiling(s), Vinyl Windows, Walk-In Closet(s), Wet Bar, Wired for Sound
  • Floor Finish
    Ceramic Tile
    Vinyl Plank
  • Heating
    Forced Air
    Natural Gas
  • Interior Feature
    Bar
    Built-in Features
    Central Vacuum
    Closet Organizers
    High Ceilings
    Kitchen Island
    No Smoking Home
    Open Floorplan
    Pantry
    Quartz Counters
    Separate Entrance
    Storage
    Vaulted Ceiling(s)
    Vinyl Windows
    Walk-In Closet(s)
    Wet Bar
    Wired for Sound

Exterior

  • Lot/Exterior Features
    BBQ gas line
    Courtyard
    Dog Run
    Garden
    Lighting
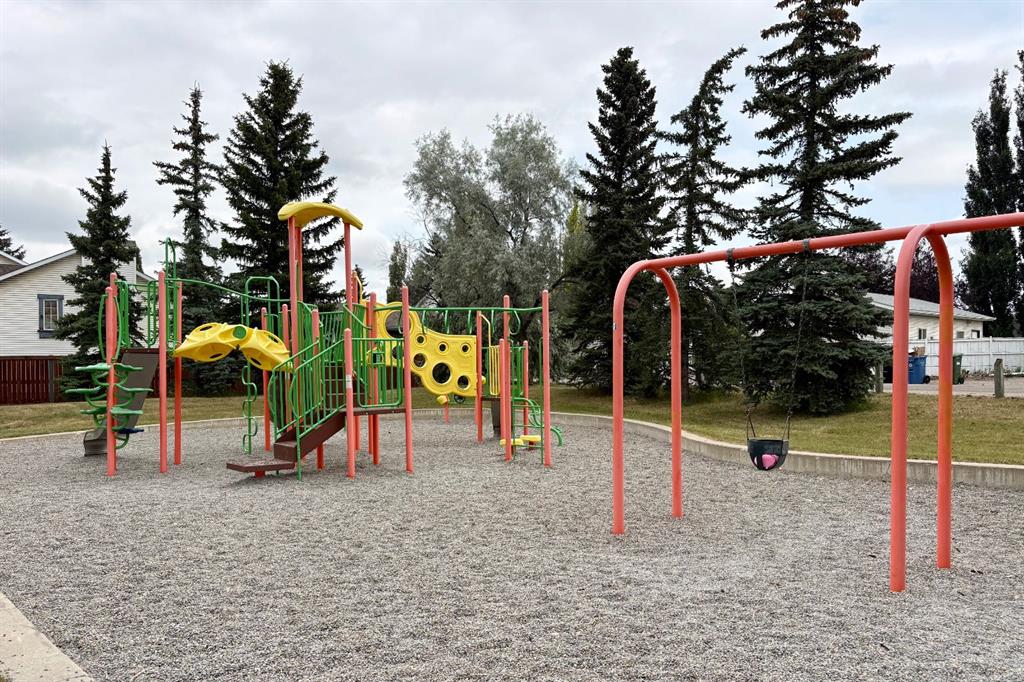
    Playground
    Private Entrance
    Private Yard
    Storage
  • Roof
    Asphalt Shingle
  • Construction
    Cement Fiber Board
    Wood Frame
  • Lot/Exterior Features
    BBQ gas line, Courtyard, Dog Run, Garden, Lighting, Playground, Private Entrance, Private Yard, Storage
  • Roof
    Asphalt Shingle
  • Construction
    Cement Fiber Board, Wood Frame
  • Lot/Exterior Features
    BBQ gas line
    Courtyard
    Dog Run
    Garden
    Lighting
    Playground
    Private Entrance
    Private Yard
    Storage
  • Roof
    Asphalt Shingle
  • Construction
    Cement Fiber Board
    Wood Frame

Additional Details

  • Zoning
    R-CG
  • Zoning
    R-CG
  • Zoning
    R-CG

$699,900

230 Mt Lorette Place SE

Schedule Tour
Contact Agent

$3188/month
Est. Monthly Payment
$
$
%
Learn More