Chris Adam / CIR Realty

2327B Osborne Crescent SW Calgary , Alberta , T2T 0Y7

 MLS® # A2354110

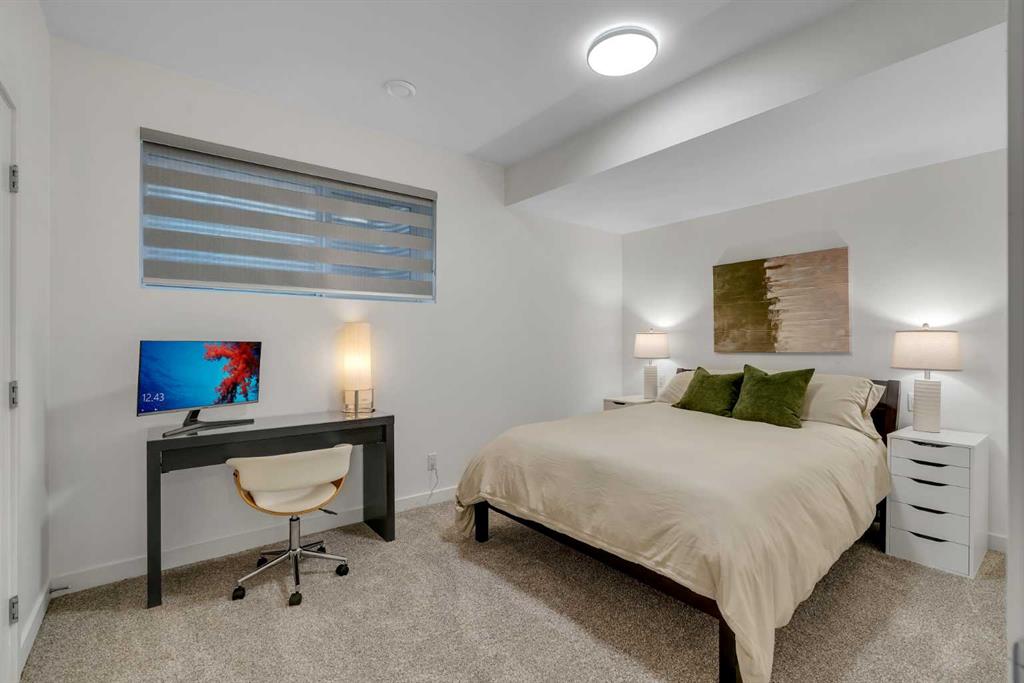
4 bedrooms

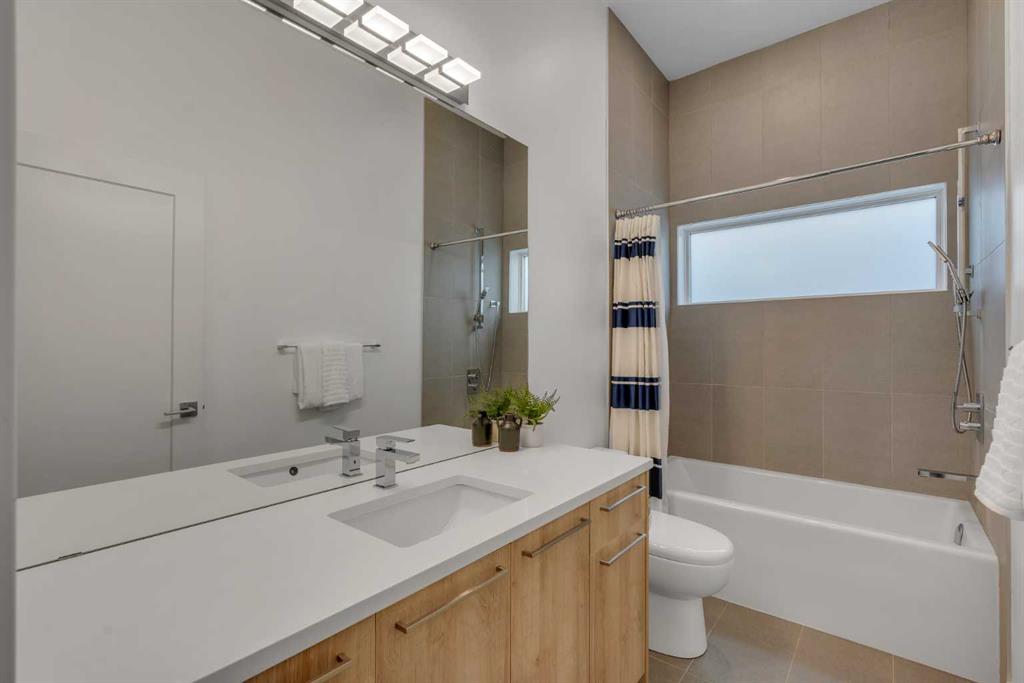
4 bathrooms

1,671 sqft

Sign up to View

Days on Market

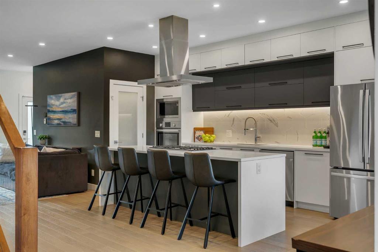
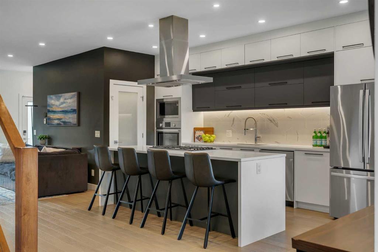
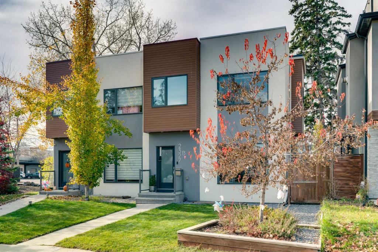
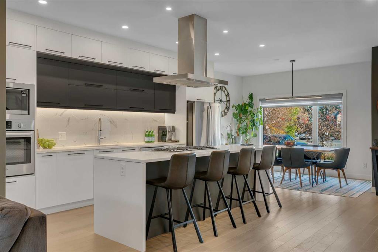
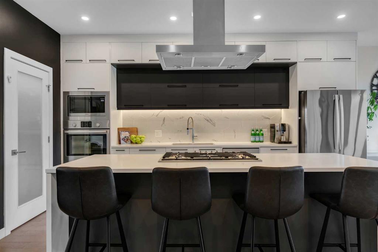
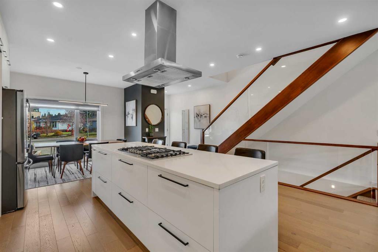
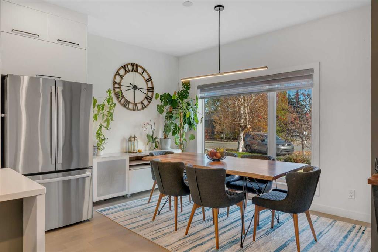
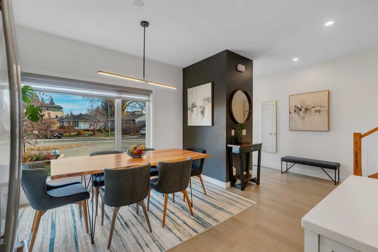
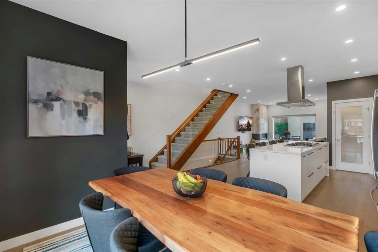
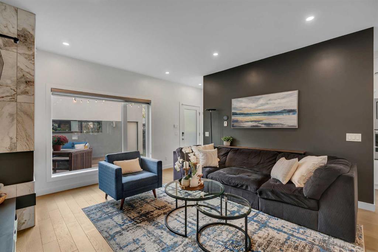
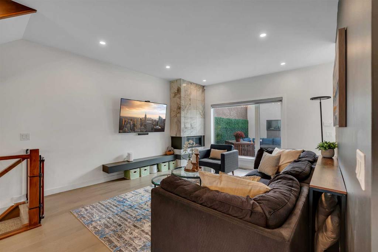
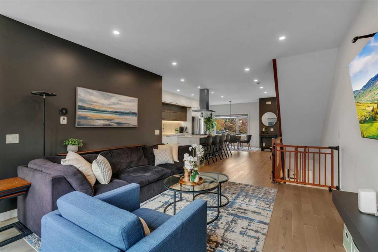
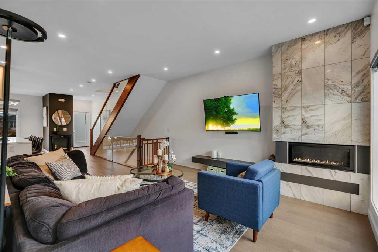
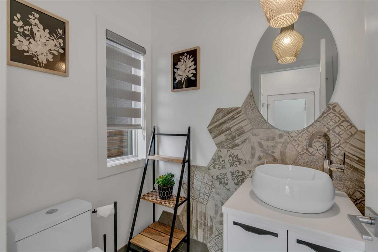
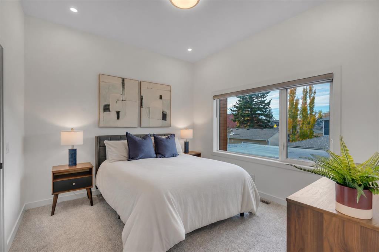
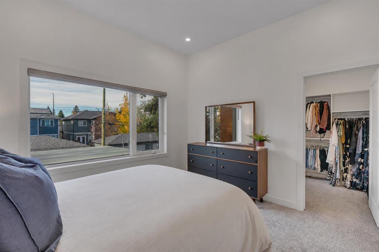
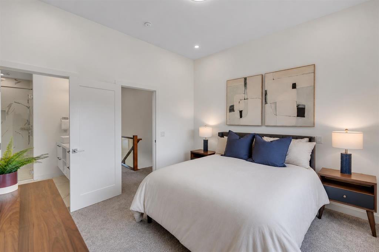
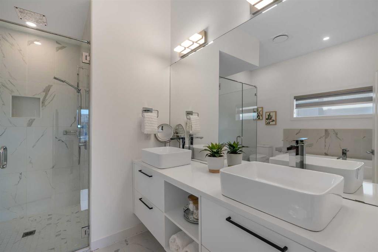
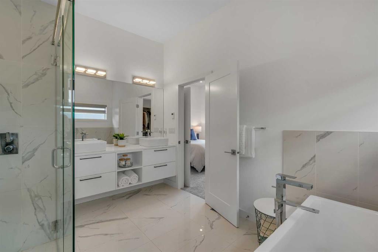
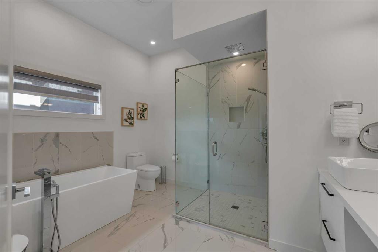
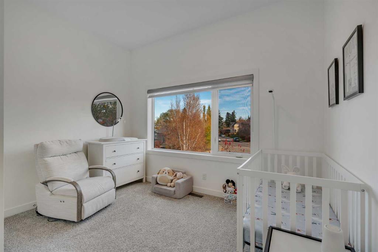
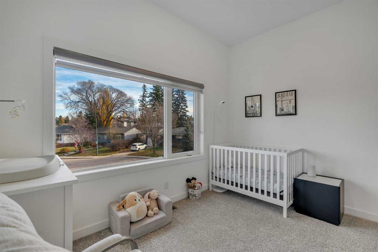
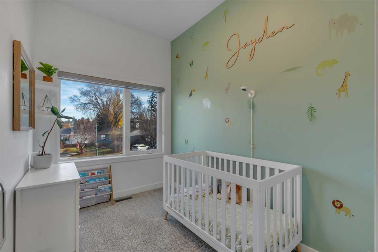
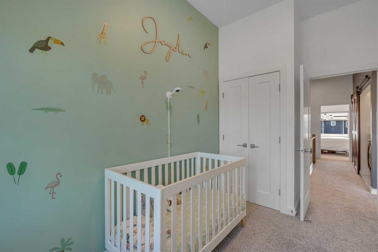
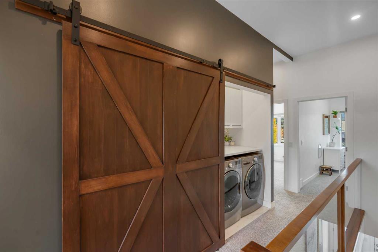
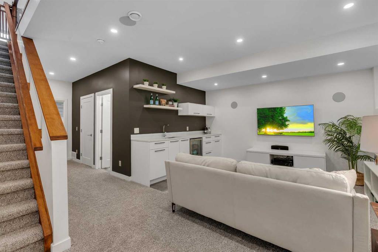
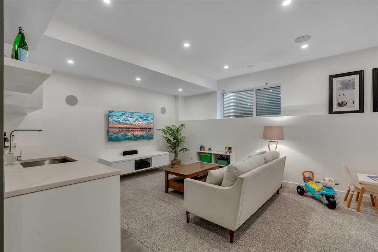
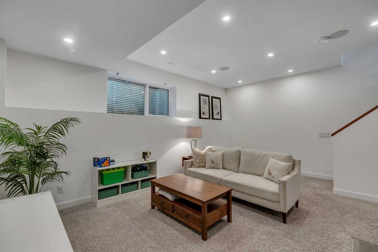
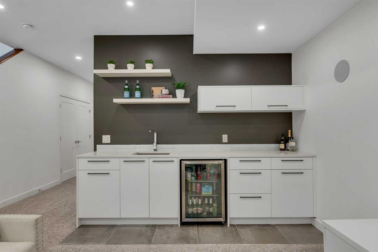
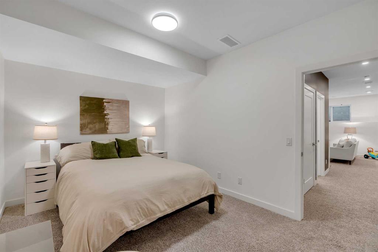
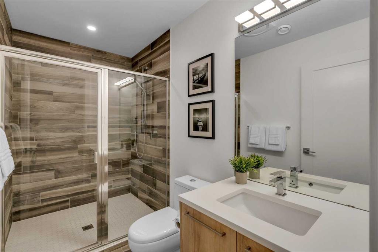
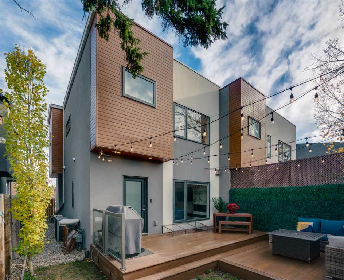
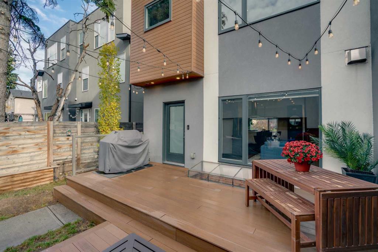
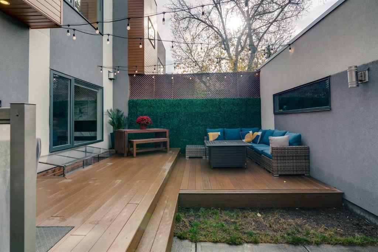
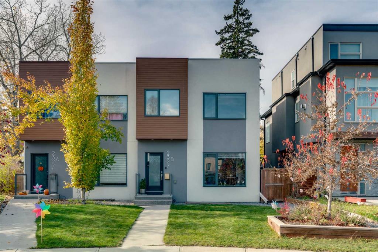
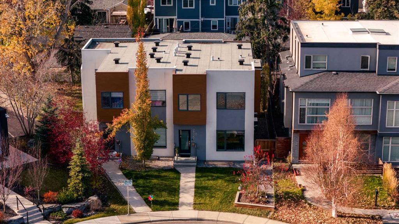
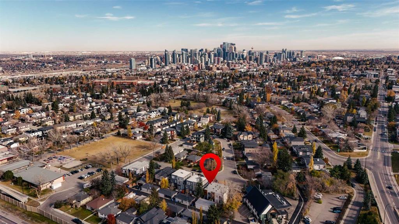
Dinner in Marda Loop, a night out on 17th Avenue, then home to a quiet Richmond crescent. This four bedroom home puts you close to the places you love, with inviting spaces that make staying in just as appealing. Behind the stucco exterior, high ceilings and hardwood throughout the main floor set the stage for everyday living and easy entertaining. The kitchen brings everyone together around a large quartz island, with an abundance of cabinets and drawers and a walk in pantry equipped with electrical outlet...

Read More

Essential Information

  • MLS® #
    A2354110
  • Full Bathrooms
    3
  • Partial Bathrooms
    1
  • Year Built
    2017
  • Property Type
    Semi Detached (Half Duplex)
  • Property Style
    2 Storey
    Attached-Side by Side
  • MLS® #
    A2354110
  • Full Bathrooms
    3
  • Partial Bathrooms
    1
  • Year Built
    2017
  • Property Type
    Semi Detached (Half Duplex)
  • Property Style
    2 Storey, Attached-Side by Side
  • MLS® #
    A2354110
  • Full Bathrooms
    3
  • Partial Bathrooms
    1
  • Year Built
    2017
  • Property Type
    Semi Detached (Half Duplex)
  • Property Style
    2 Storey
    Attached-Side by Side

Community Information

  • Postal Code
    T2T 0Y7
  • Postal Code
    T2T 0Y7
  • Postal Code
    T2T 0Y7

Services & Amenities

  • Parking
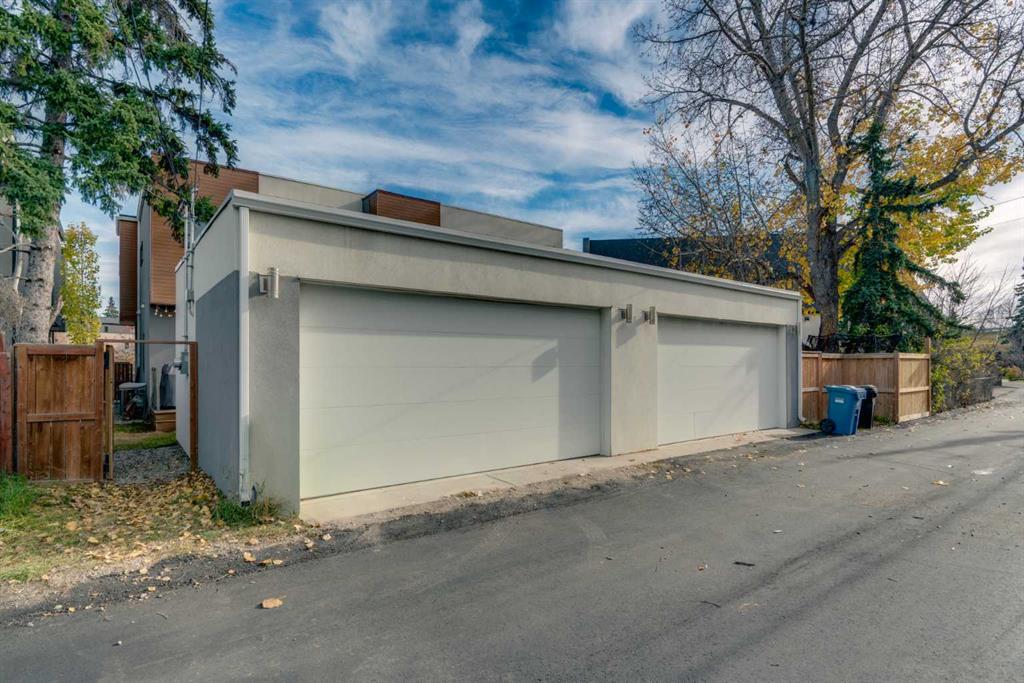
    Double Garage Detached
    Garage Door Opener
    Garage Faces Rear
    Rear Drive
  • Parking
    Double Garage Detached, Garage Door Opener, Garage Faces Rear, Rear Drive
  • Parking
    Double Garage Detached
    Garage Door Opener
    Garage Faces Rear
    Rear Drive

Interior

  • Floor Finish
    Carpet
    Hardwood
    Tile
  • Heating
    Forced Air
  • Interior Feature
    Bar
    High Ceilings
    Kitchen Island
    No Smoking Home
    Open Floorplan
    Pantry
    Quartz Counters
    Recessed Lighting
    Storage
    Sump Pump(s)
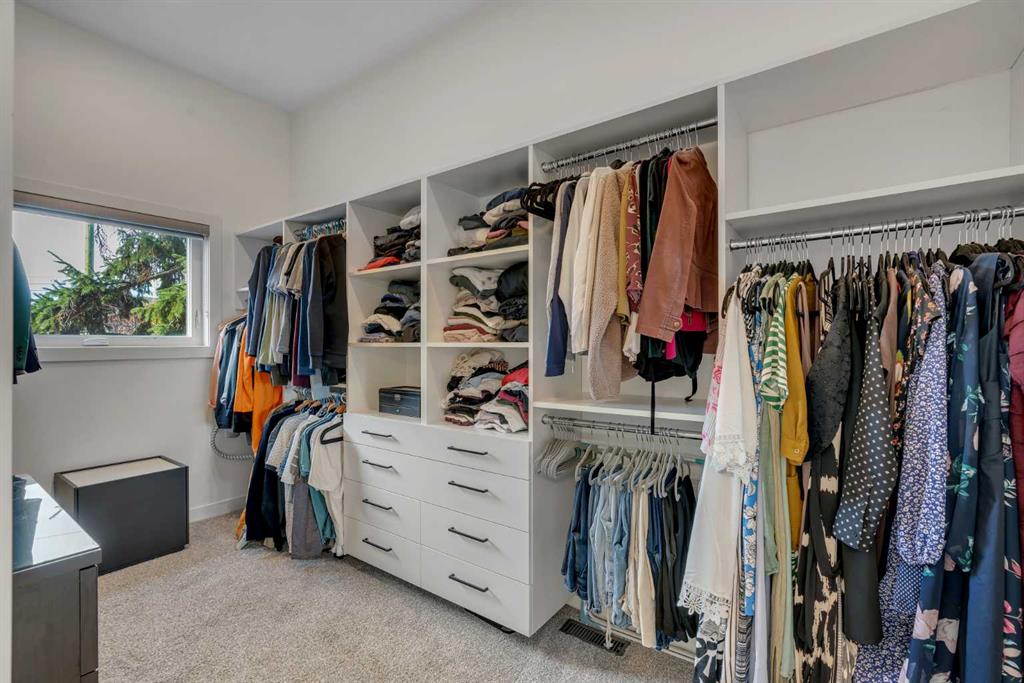
    Walk-In Closet(s)
  • Floor Finish
    Carpet, Hardwood, Tile
  • Heating
    Forced Air
  • Interior Feature
    Bar, High Ceilings, Kitchen Island, No Smoking Home, Open Floorplan, Pantry, Quartz Counters, Recessed Lighting, Storage, Sump Pump(s), Walk-In Closet(s)
  • Floor Finish
    Carpet
    Hardwood
    Tile
  • Heating
    Forced Air
  • Interior Feature
    Bar
    High Ceilings
    Kitchen Island
    No Smoking Home
    Open Floorplan
    Pantry
    Quartz Counters
    Recessed Lighting
    Storage
    Sump Pump(s)
    Walk-In Closet(s)

Exterior

  • Lot/Exterior Features
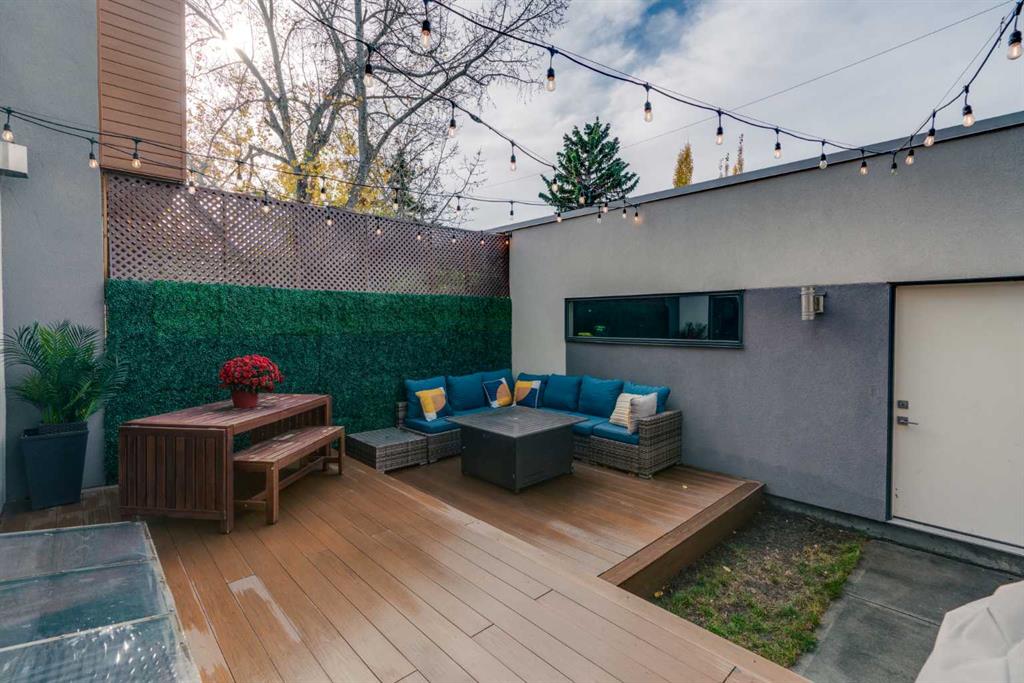
    BBQ gas line
    Lighting
    Private Yard
  • Roof
    Flat
  • Construction
    Stucco
    Wood Frame
  • Lot/Exterior Features
    BBQ gas line, Lighting, Private Yard
  • Roof
    Flat
  • Construction
    Stucco, Wood Frame
  • Lot/Exterior Features
    BBQ gas line
    Lighting
    Private Yard
  • Roof
    Flat
  • Construction
    Stucco
    Wood Frame

Additional Details

  • Zoning
    R-C2
  • Zoning
    R-C2
  • Zoning
    R-C2

$850,000

2327B Osborne Crescent SW

Schedule Tour
Contact Agent

$3871/month
Est. Monthly Payment
$
$
%
Learn More