Lee Gray / CIR Realty

235 D'arcy Ranch Drive Okotoks , Alberta , T1S 5T1

 MLS® # A2353370

4 bedrooms

4 bathrooms

1,599 sqft

Sign up to View

Days on Market

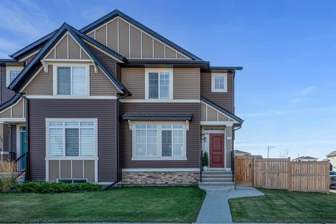
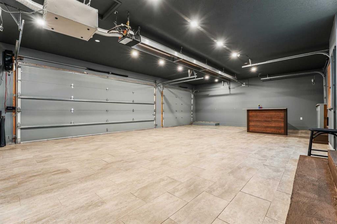
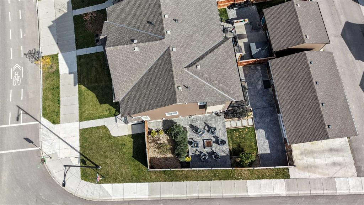
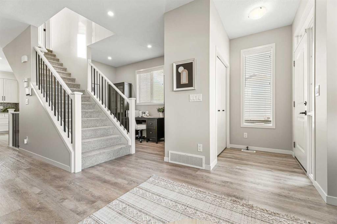
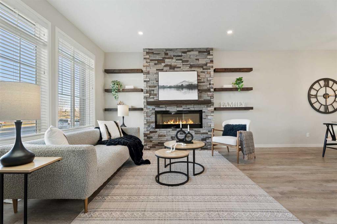
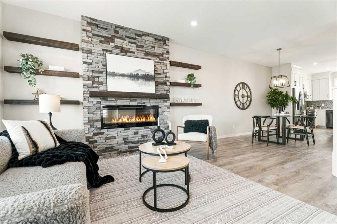
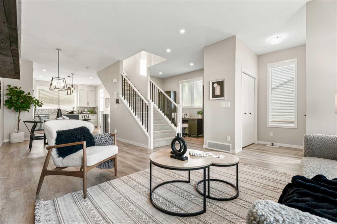
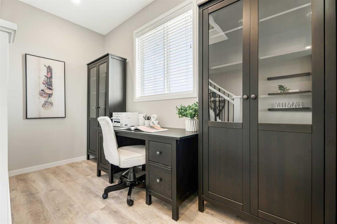
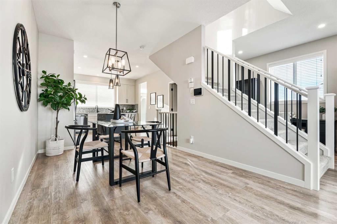
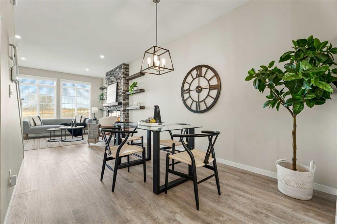
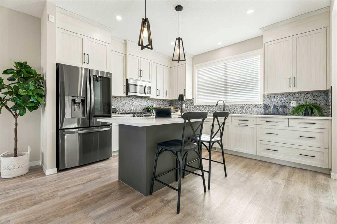
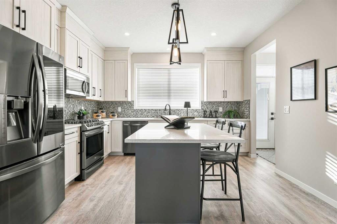
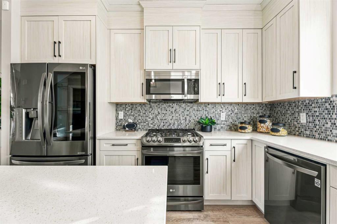
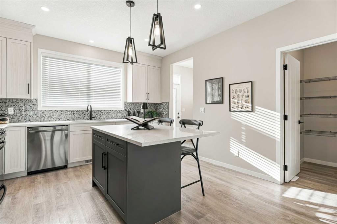
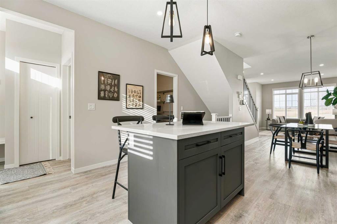
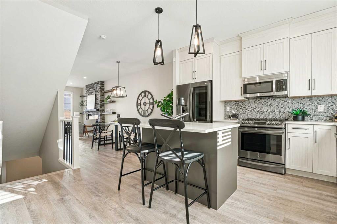
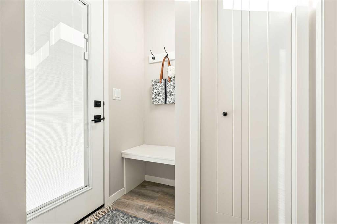
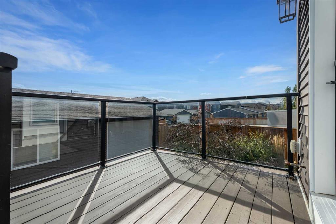
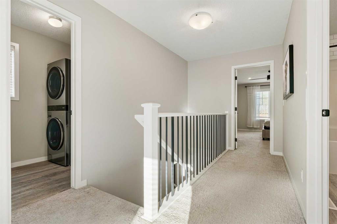
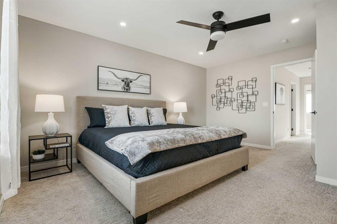
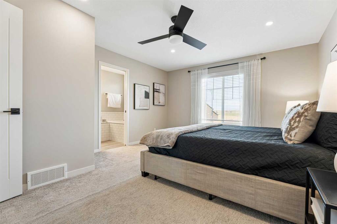
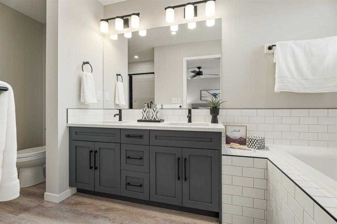
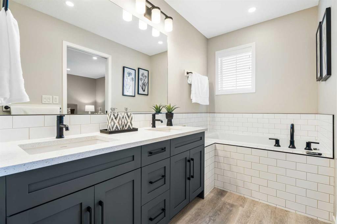
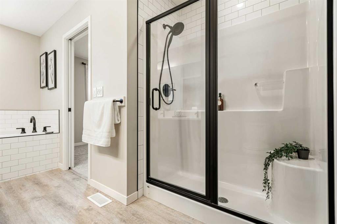
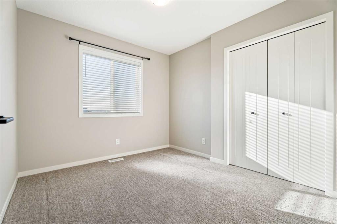
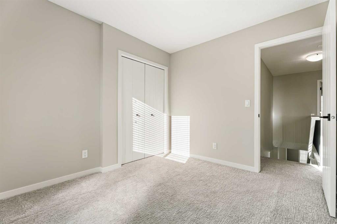
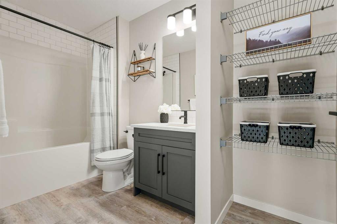
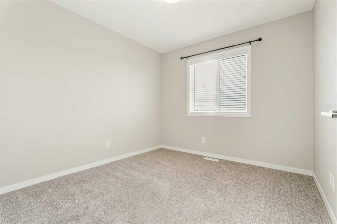
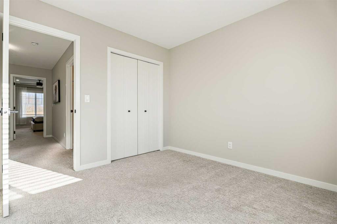
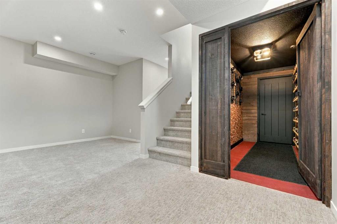
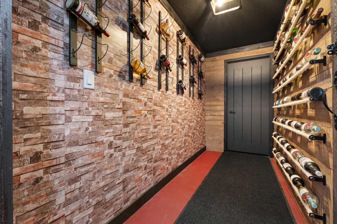
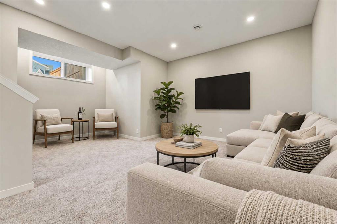
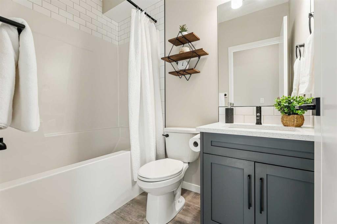
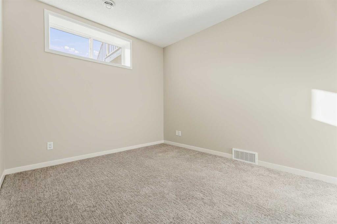
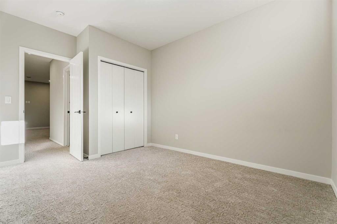
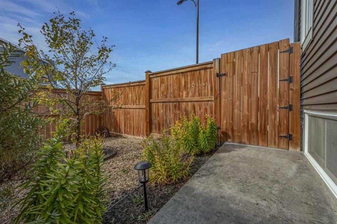
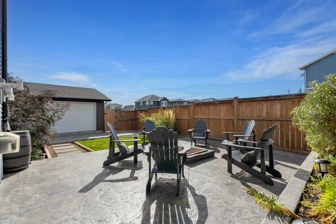
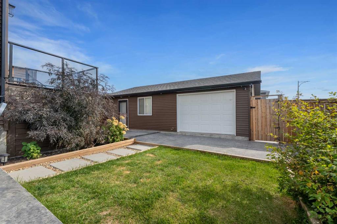
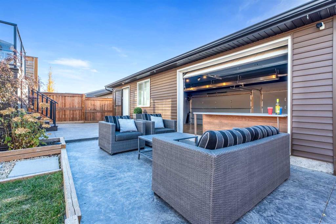
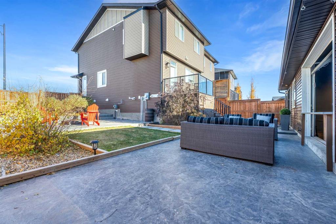
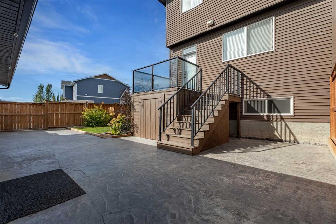
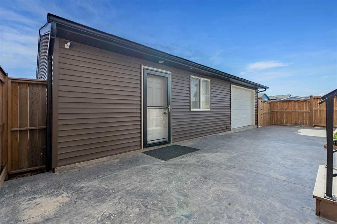
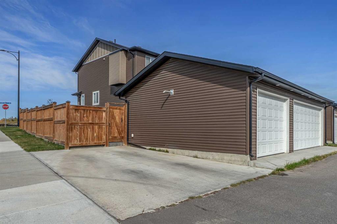
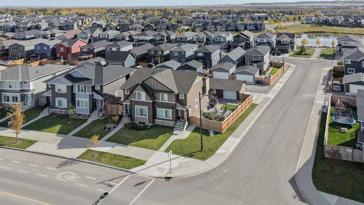
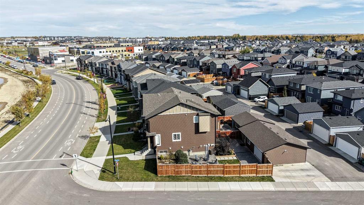
* Open House this Saturday & Sunday 2~4PM * An extraordinary 3 CAR GARAGE. A stunning private yard. A home designed to stand apart. Perfectly suited to families and working professionals, this beautifully upgraded four-bedroom end unit in D’Arcy Ranch blends sophisticated living with exceptional spaces to work, play, and entertain. The custom-built, heated triple-car garage features a full size radiant heating system, tile flooring, freshly painted walls, and a bar that opens directly to the backyard!! An ...

Read More

Essential Information

  • MLS® #
    A2353370
  • Full Bathrooms
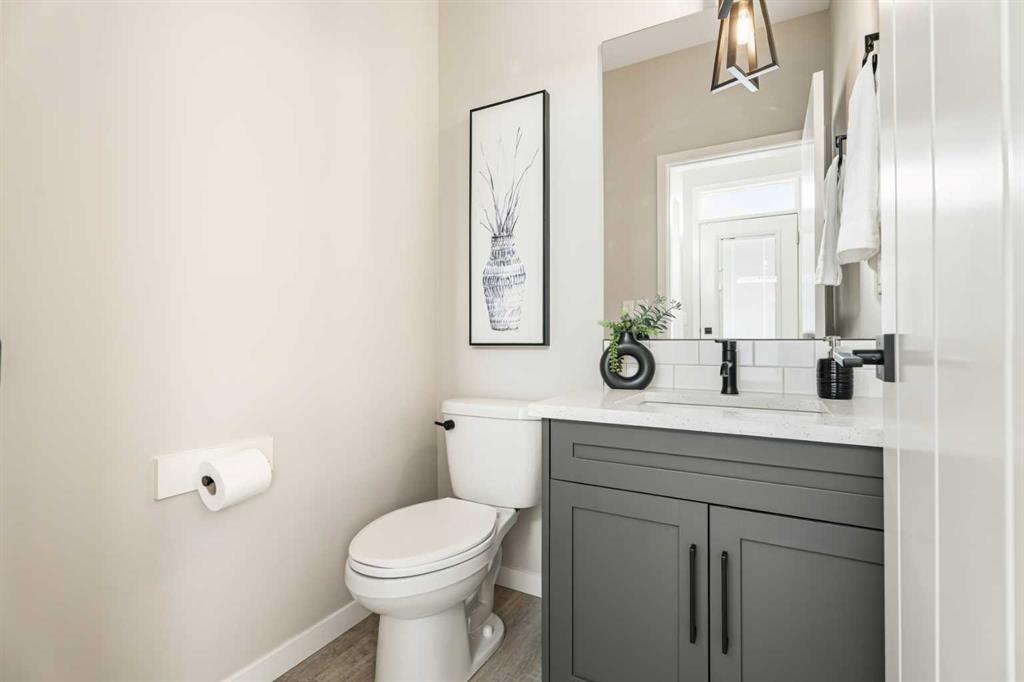
    3
  • Partial Bathrooms
    1
  • Year Built
    2019
  • Property Type
    Semi Detached (Half Duplex)
  • Property Style
    2 Storey
    Attached-Side by Side
  • MLS® #
    A2353370
  • Full Bathrooms
    3
  • Partial Bathrooms
    1
  • Year Built
    2019
  • Property Type
    Semi Detached (Half Duplex)
  • Property Style
    2 Storey, Attached-Side by Side
  • MLS® #
    A2353370
  • Full Bathrooms
    3
  • Partial Bathrooms
    1
  • Year Built
    2019
  • Property Type
    Semi Detached (Half Duplex)
  • Property Style
    2 Storey
    Attached-Side by Side

Community Information

  • Postal Code
    T1S 5T1
  • Postal Code
    T1S 5T1
  • Postal Code
    T1S 5T1

Services & Amenities

  • Parking
    Heated Garage
    Parking Pad
    Triple Garage Detached
  • Parking
    Heated Garage, Parking Pad, Triple Garage Detached
  • Parking
    Heated Garage
    Parking Pad
    Triple Garage Detached

Interior

  • Floor Finish
    Carpet
    Vinyl Plank
  • Heating
    Forced Air
  • Interior Feature
    Breakfast Bar
    Built-in Features
    Closet Organizers
    Double Vanity
    Kitchen Island
    Open Floorplan
    Recessed Lighting
    Stone Counters
    Walk-In Closet(s)
  • Floor Finish
    Carpet, Vinyl Plank
  • Heating
    Forced Air
  • Interior Feature
    Breakfast Bar, Built-in Features, Closet Organizers, Double Vanity, Kitchen Island, Open Floorplan, Recessed Lighting, Stone Counters, Walk-In Closet(s)
  • Floor Finish
    Carpet
    Vinyl Plank
  • Heating
    Forced Air
  • Interior Feature
    Breakfast Bar
    Built-in Features
    Closet Organizers
    Double Vanity
    Kitchen Island
    Open Floorplan
    Recessed Lighting
    Stone Counters
    Walk-In Closet(s)

Exterior

  • Lot/Exterior Features
    BBQ gas line
    Fire Pit
    Lighting
    Private Entrance
    Private Yard
    Rain Gutters
    Storage
  • Roof
    Asphalt Shingle
  • Construction
    Vinyl Siding
    Wood Frame
  • Lot/Exterior Features
    BBQ gas line, Fire Pit, Lighting, Private Entrance, Private Yard, Rain Gutters, Storage
  • Roof
    Asphalt Shingle
  • Construction
    Vinyl Siding, Wood Frame
  • Lot/Exterior Features
    BBQ gas line
    Fire Pit
    Lighting
    Private Entrance
    Private Yard
    Rain Gutters
    Storage
  • Roof
    Asphalt Shingle
  • Construction
    Vinyl Siding
    Wood Frame

Additional Details

  • Zoning
    TN
  • Zoning
    TN
  • Zoning
    TN

$674,900

235 D'arcy Ranch Drive

Schedule Tour
Contact Agent

$3074/month
Est. Monthly Payment
$
$
%
Learn More