Ben Pinckney / RE/MAX House of Real Estate

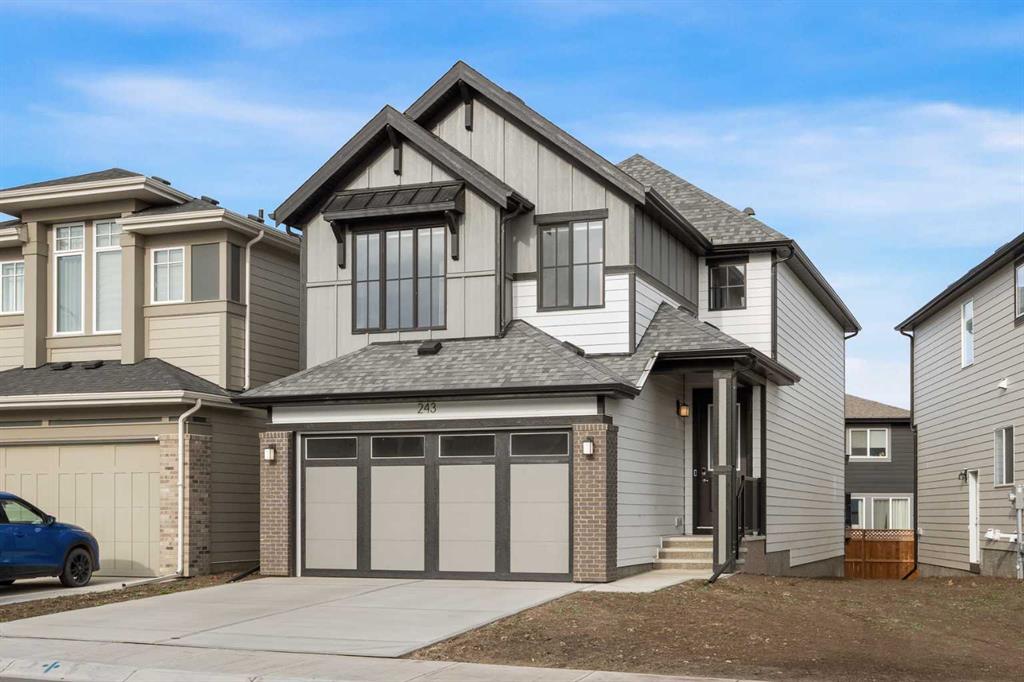
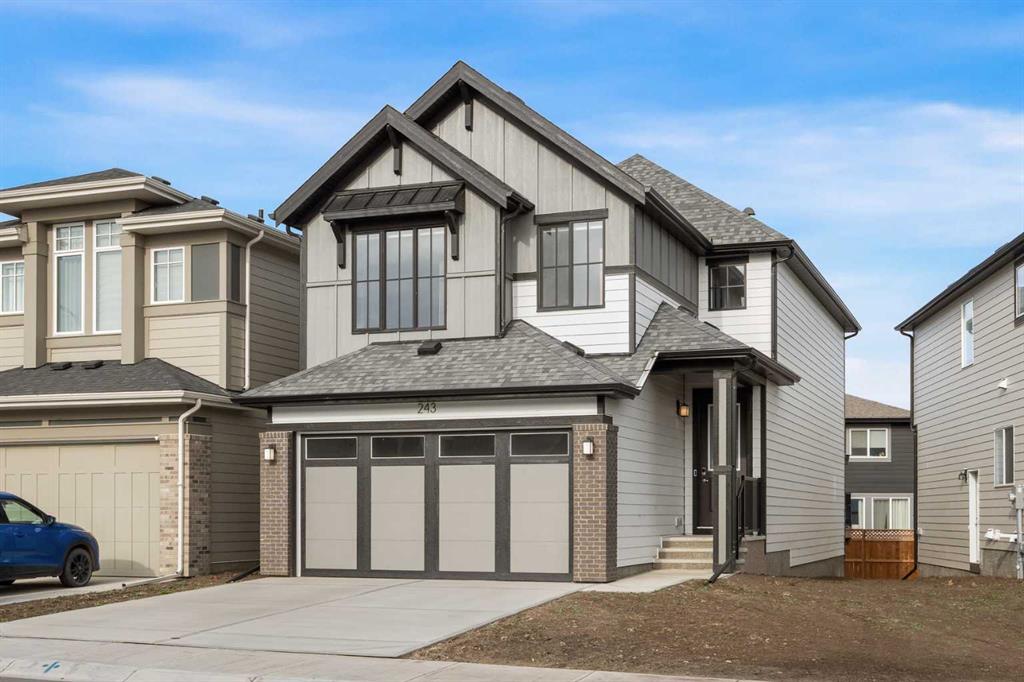
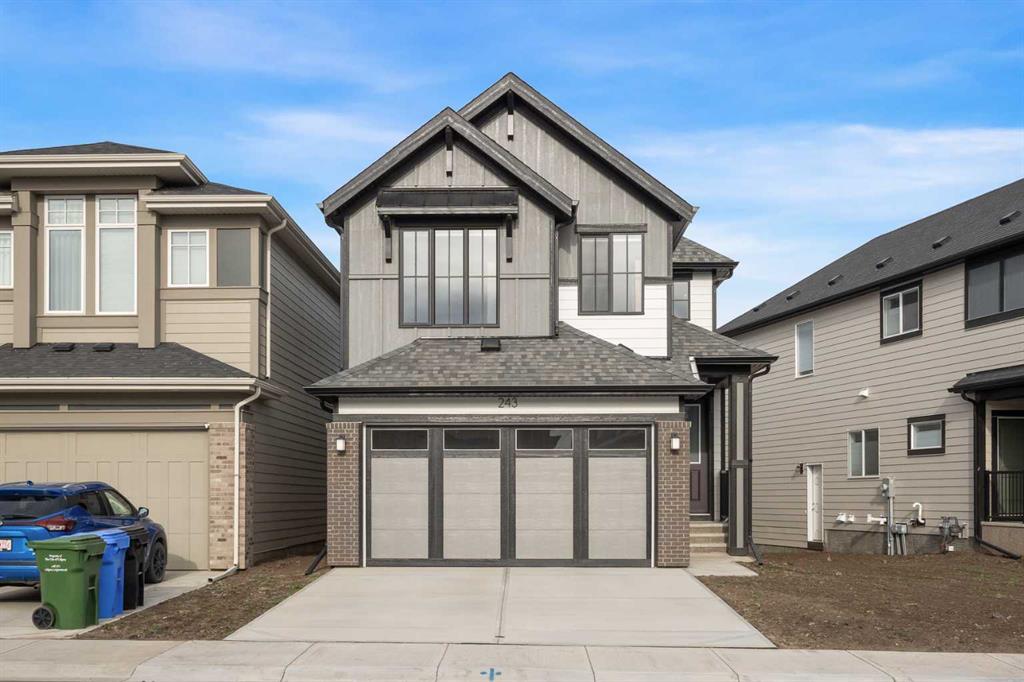
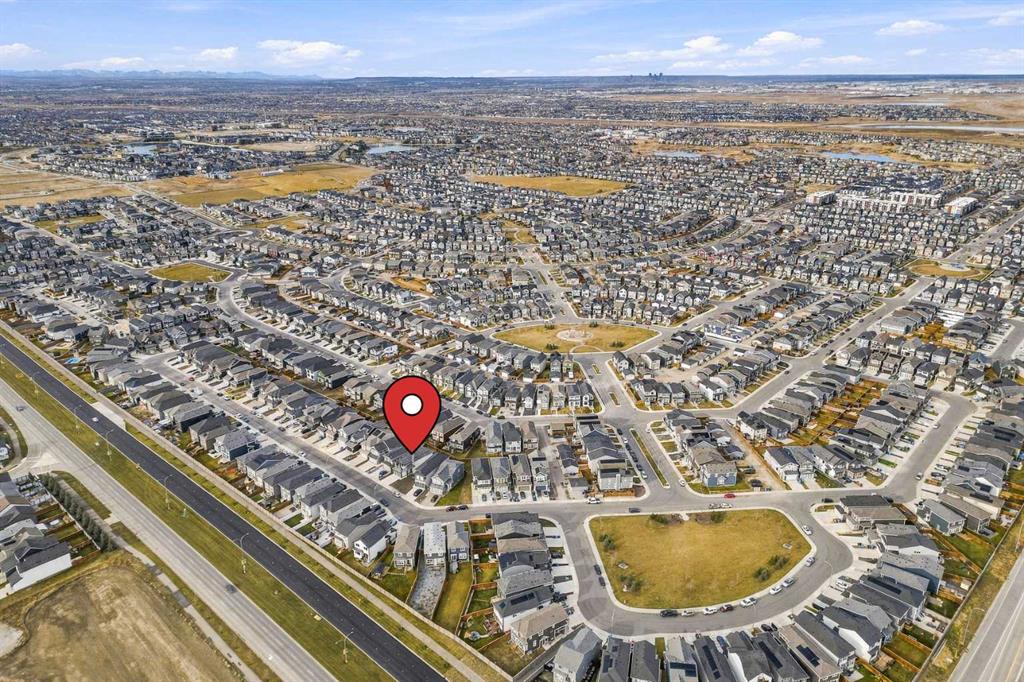
243 Magnolia Crescent SE, House for sale in Mahogany Calgary , Alberta , T3S 0C4

 MLS® # A2356553

3 bedrooms

3 bathrooms

2,082 sqft

Sign up to View

Days on Market

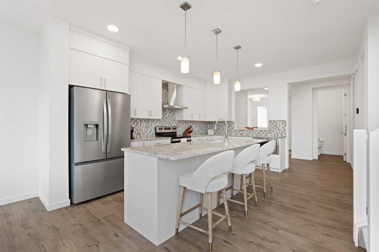
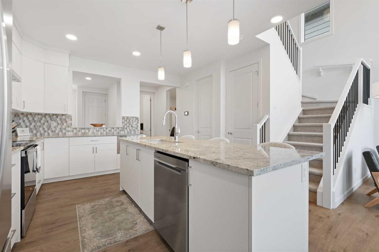
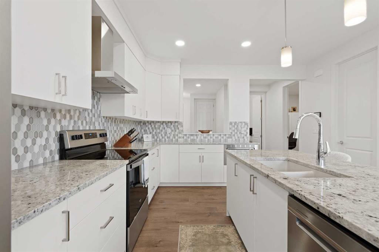
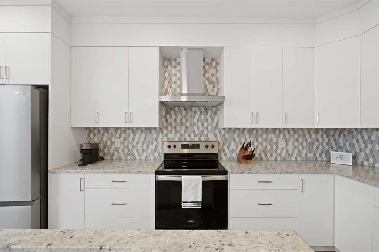
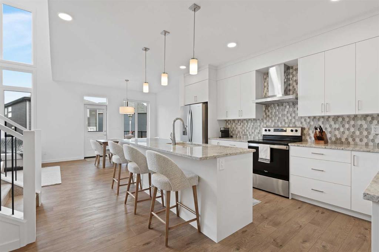
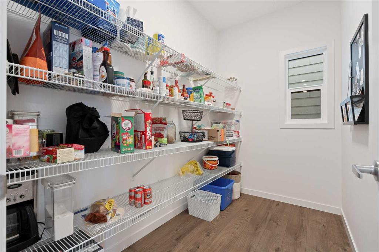
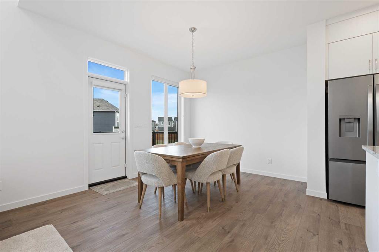
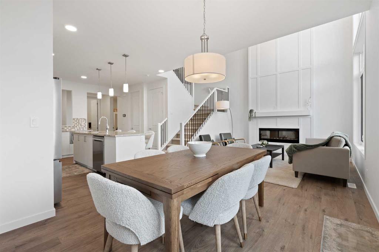
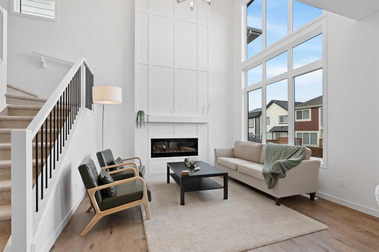
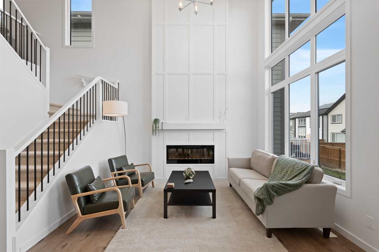
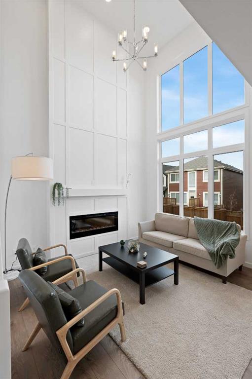
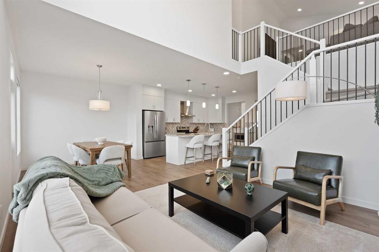
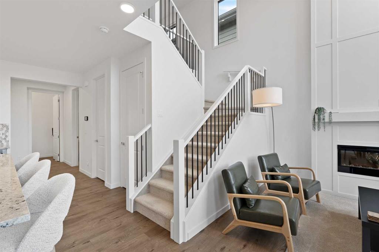
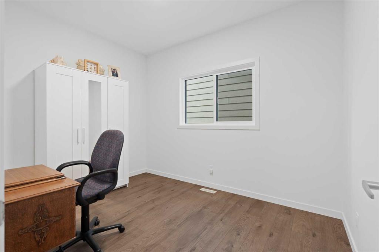
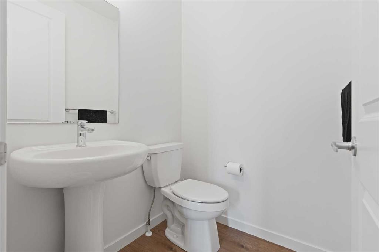
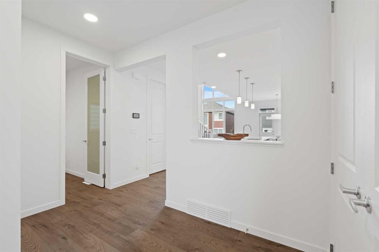
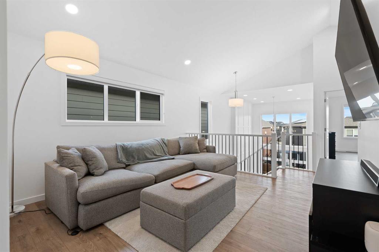
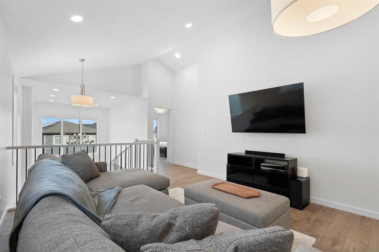
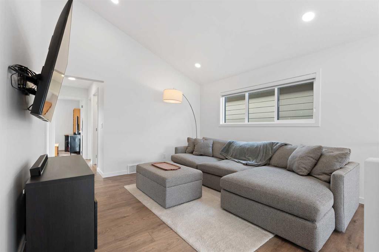
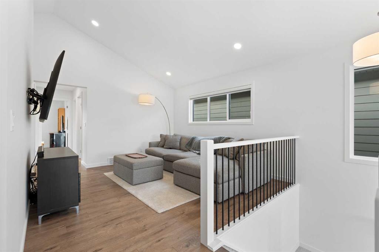
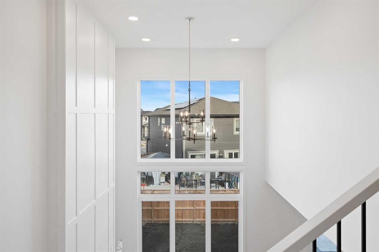
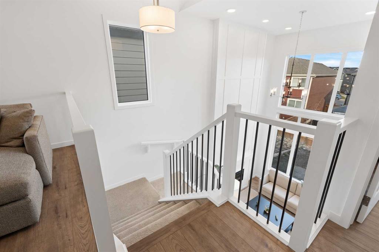
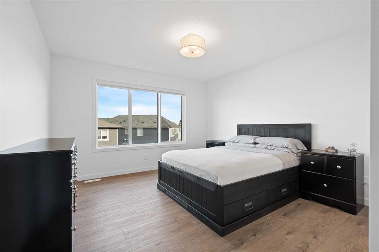
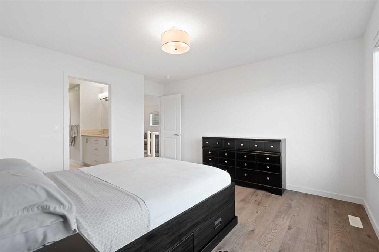
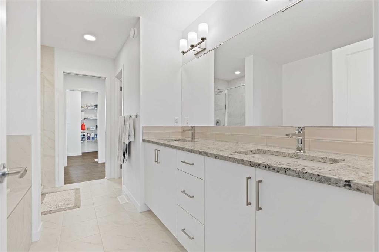
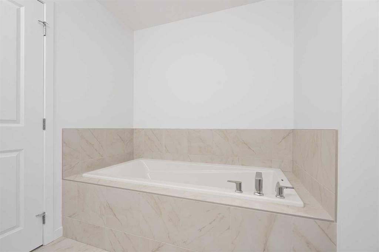
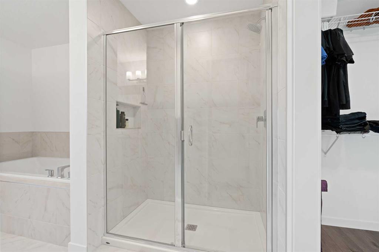
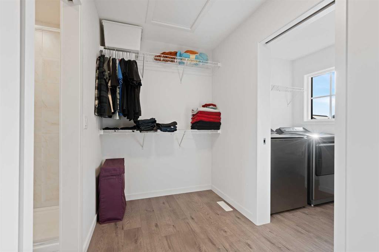
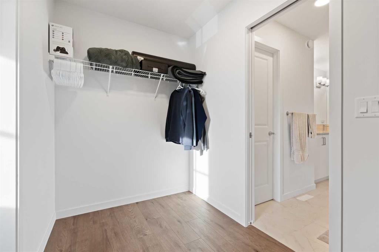
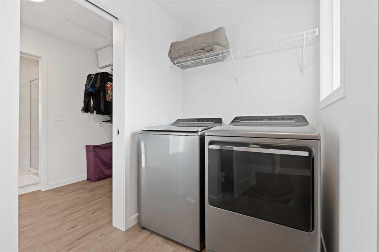
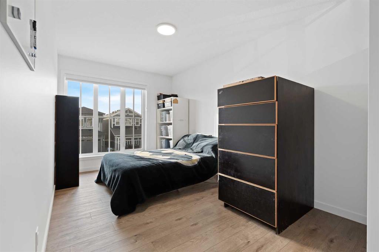
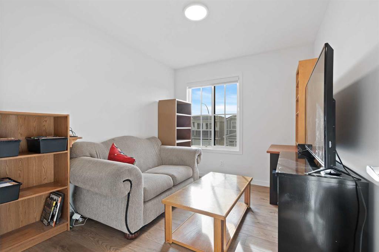
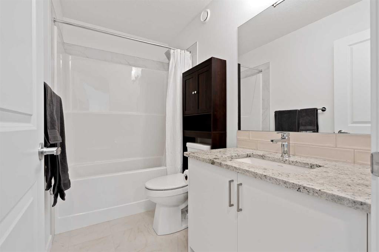
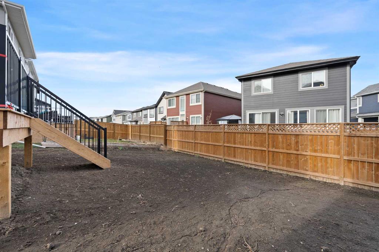
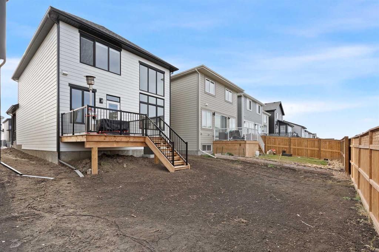
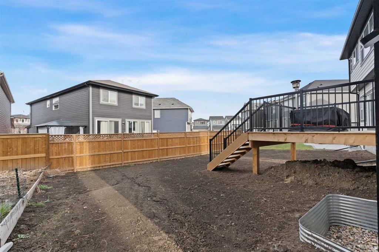
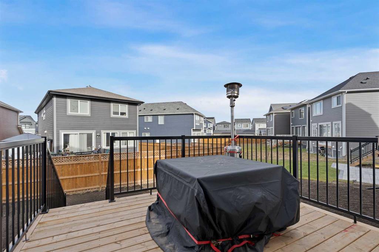
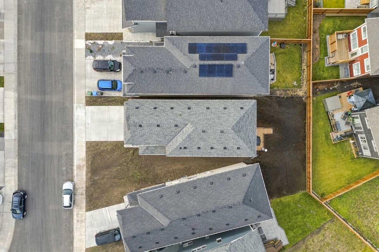
BEAUTIFUL DETACHED HOME | DOUBLE ATTACHED GARAGE | 3 BED / 2.5 BATH / 2082 SQ FT ABOVE GRADE / 2978 SQ FT TOTAL | BONUS ROOM | PIE-SHAPED LOT | MODERN FINISHES – Welcome to this beautifully designed 2-storey detached home, built in 2025 and located in Mahogany, one of Calgary’s most sought-after lake communities. Featuring modern finishes, a thoughtfully designed floor plan, and impressive living spaces, this well-cared-for home offers an excellent blend of style, comfort, and functionality. The main floor ...

Read More

Essential Information

  • MLS® #
    A2356553
  • Full Bathrooms
    2
  • Partial Bathrooms
    1
  • Year Built
    2025
  • Property Type
    Detached
  • Property Style
    2 Storey
  • MLS® #
    A2356553
  • Full Bathrooms
    2
  • Partial Bathrooms
    1
  • Year Built
    2025
  • Property Type
    Detached
  • Property Style
    2 Storey
  • MLS® #
    A2356553
  • Full Bathrooms
    2
  • Partial Bathrooms
    1
  • Year Built
    2025
  • Property Type
    Detached
  • Property Style
    2 Storey

Community Information

  • Postal Code
    T3S 0C4
  • Postal Code
    T3S 0C4
  • Postal Code
    T3S 0C4

Services & Amenities

  • Parking
    Double Garage Attached
    Driveway
    Front Drive
  • Parking
    Double Garage Attached, Driveway, Front Drive
  • Parking
    Double Garage Attached
    Driveway
    Front Drive

Interior

  • Floor Finish
    Laminate
  • Heating
    Forced Air
    Natural Gas
  • Interior Feature
    Closet Organizers
    Double Vanity
    Granite Counters
    High Ceilings
    Kitchen Island
    Open Floorplan
    Pantry
    Recessed Lighting
    Walk-In Closet(s)
  • Floor Finish
    Laminate
  • Heating
    Forced Air, Natural Gas
  • Interior Feature
    Closet Organizers, Double Vanity, Granite Counters, High Ceilings, Kitchen Island, Open Floorplan, Pantry, Recessed Lighting, Walk-In Closet(s)
  • Floor Finish
    Laminate
  • Heating
    Forced Air
    Natural Gas
  • Interior Feature
    Closet Organizers
    Double Vanity
    Granite Counters
    High Ceilings
    Kitchen Island
    Open Floorplan
    Pantry
    Recessed Lighting
    Walk-In Closet(s)

Exterior

  • Lot/Exterior Features
    Private Entrance
    Private Yard
  • Roof
    Asphalt Shingle
  • Construction
    Cement Fiber Board
    Wood Frame
  • Lot/Exterior Features
    Private Entrance, Private Yard
  • Roof
    Asphalt Shingle
  • Construction
    Cement Fiber Board, Wood Frame
  • Lot/Exterior Features
    Private Entrance
    Private Yard
  • Roof
    Asphalt Shingle
  • Construction
    Cement Fiber Board
    Wood Frame

Additional Details

  • Zoning
    R-G
  • Zoning
    R-G
  • Zoning
    R-G

$850,000

243 Magnolia Crescent SE

Schedule Tour
Contact Agent

$3871/month
Est. Monthly Payment
$
$
%
Learn More