May Davidson / RE/MAX First

244 Sundown View Cochrane , Alberta , T4C 2M8

 MLS® # A2330933

4 bedrooms

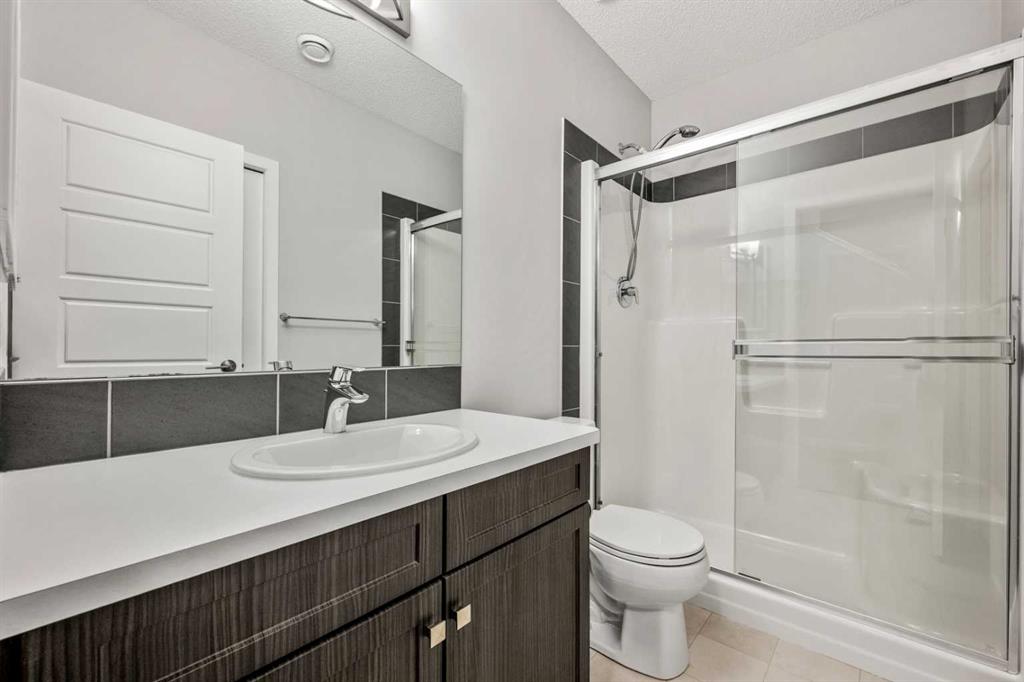
4 bathrooms

1,617 sqft

Sign up to View

Days on Market

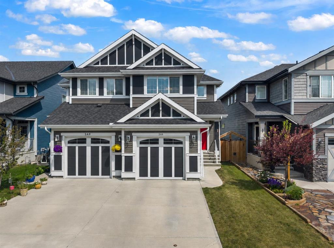
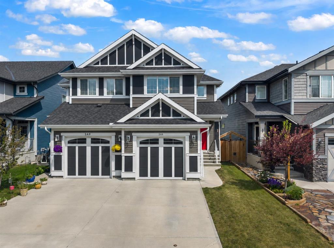
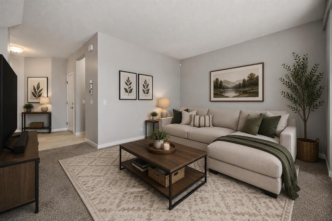
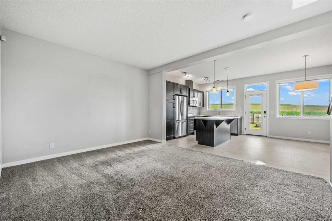
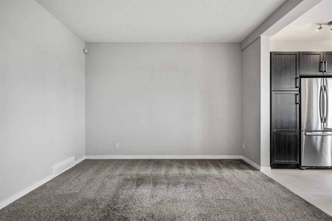
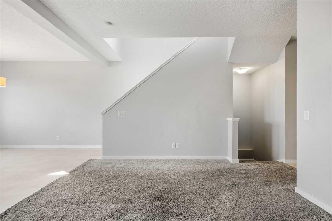
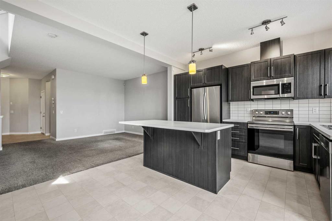
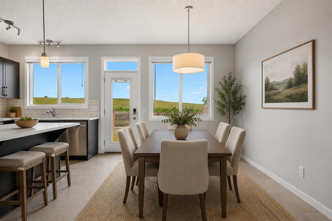
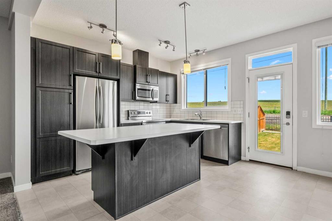
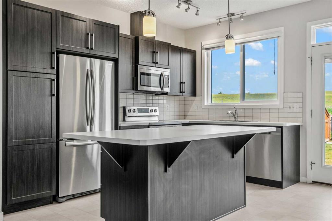
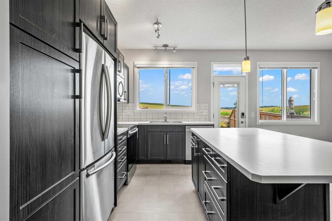
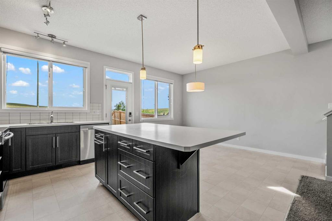
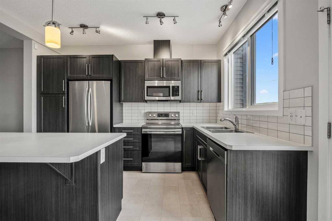
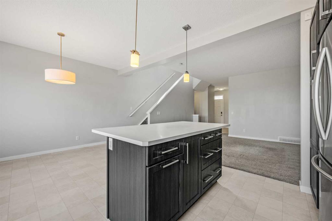
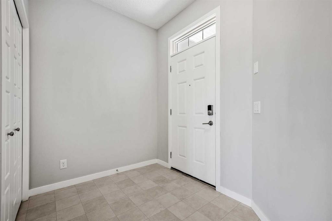
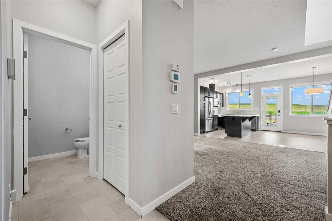
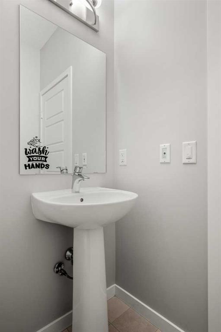
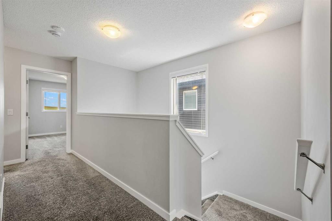
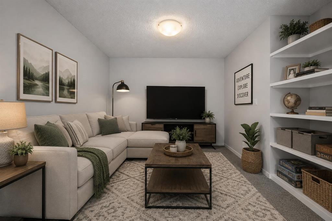
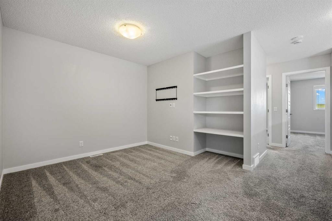
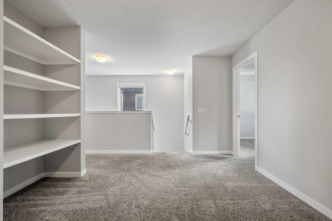
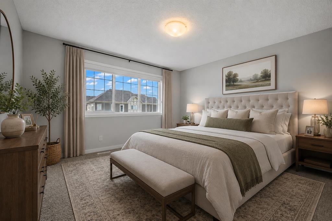
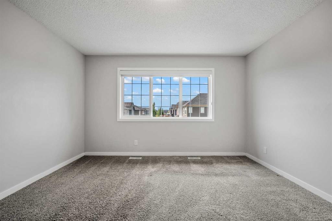
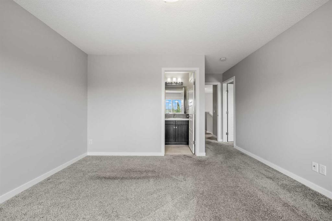
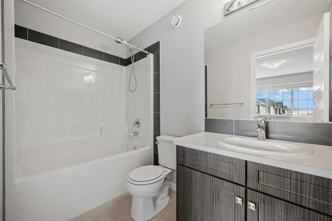
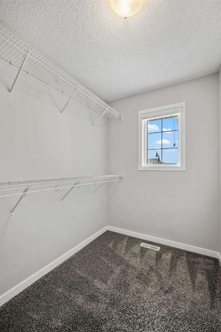
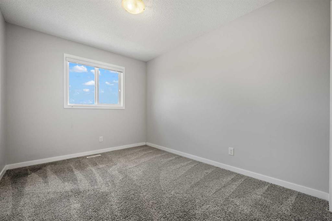
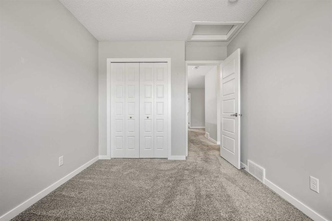
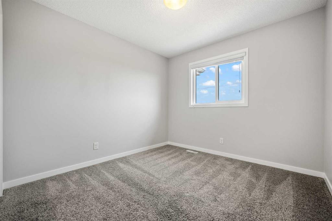
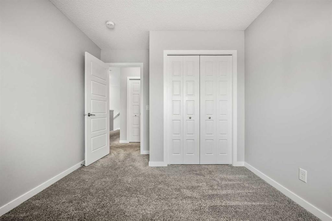
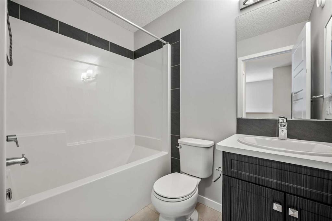
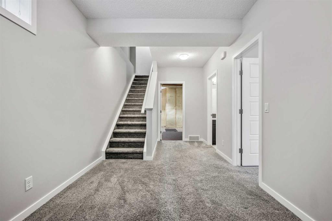
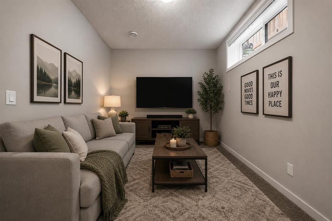
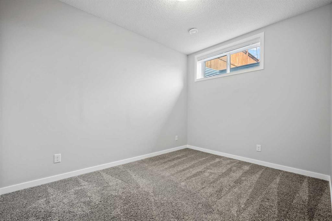
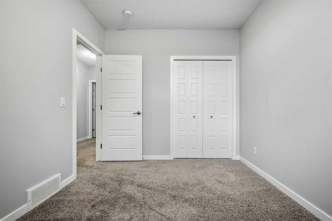
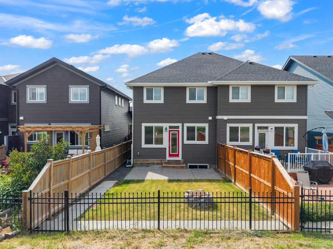
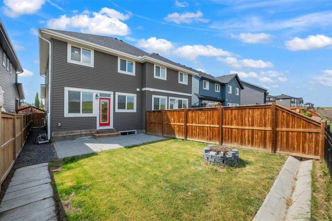
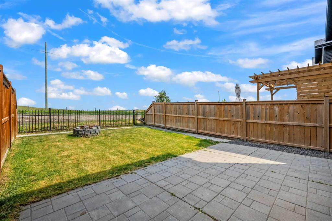
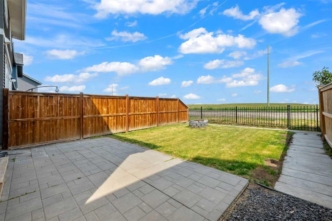
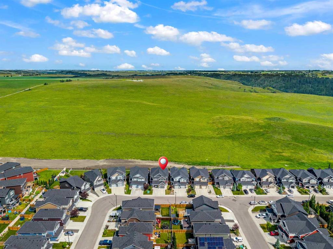
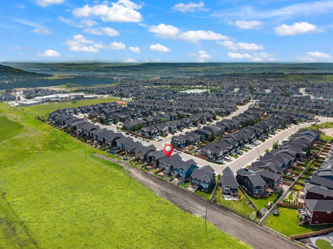
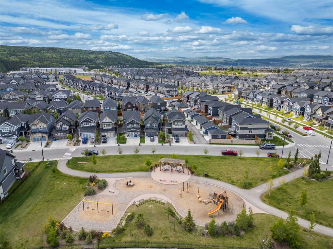
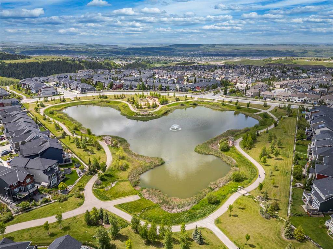
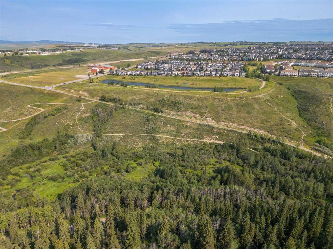
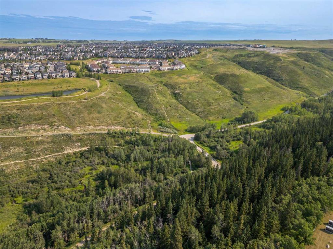
Welcome to this beautifully maintained Jayman-built home in the sought-after community of Sunset Ridge, Cochrane, perfectly positioned backing onto tranquil farmers' fields with peaceful, unobstructed views. Enjoy the serenity of country living while being just a 5-minute walk to RancheView School (K–8) and only 2 minutes from playgrounds and scenic walking paths. This home boasts 4 bedrooms and 3.5 baths perfect for the growing family! Designed with entertaining in mind, the bright, open-concept main floor...

Read More

Essential Information

  • MLS® #
    A2330933
  • Full Bathrooms
    3
  • Partial Bathrooms
    1
  • Year Built
    2017
  • Property Type
    Semi Detached (Half Duplex)
  • Property Style
    2 Storey
    Attached-Side by Side
  • MLS® #
    A2330933
  • Full Bathrooms
    3
  • Partial Bathrooms
    1
  • Year Built
    2017
  • Property Type
    Semi Detached (Half Duplex)
  • Property Style
    2 Storey, Attached-Side by Side
  • MLS® #
    A2330933
  • Full Bathrooms
    3
  • Partial Bathrooms
    1
  • Year Built
    2017
  • Property Type
    Semi Detached (Half Duplex)
  • Property Style
    2 Storey
    Attached-Side by Side

Community Information

  • Postal Code
    T4C 2M8
  • Postal Code
    T4C 2M8
  • Postal Code
    T4C 2M8

Services & Amenities

  • Parking
    Driveway
    Front Drive
    Garage Door Opener
    Insulated
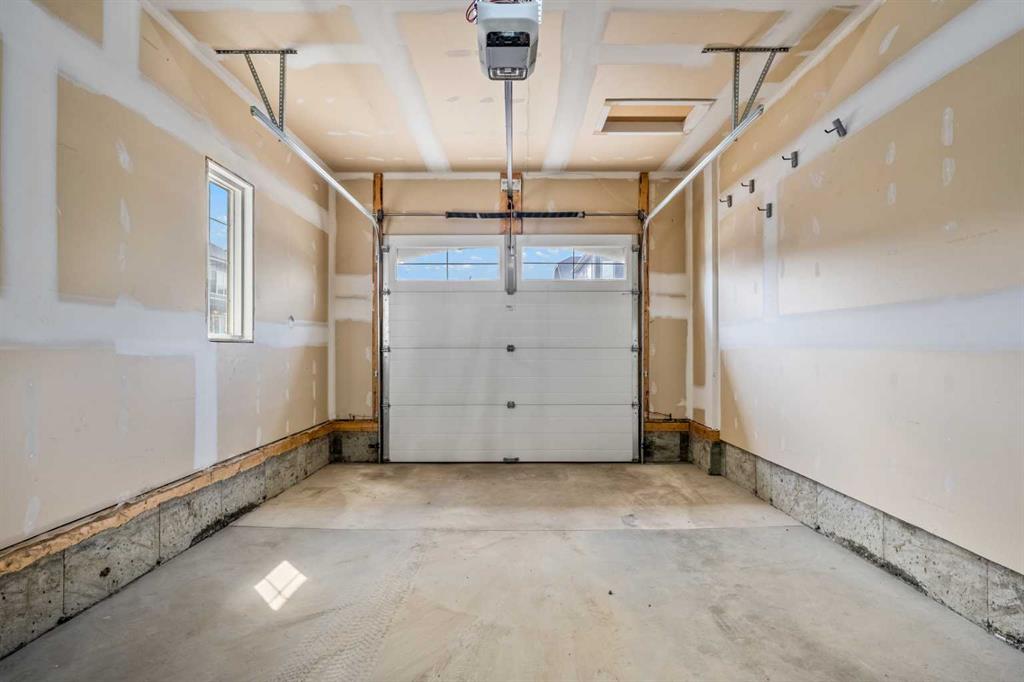
    Single Garage Attached
  • Parking
    Driveway, Front Drive, Garage Door Opener, Insulated, Single Garage Attached
  • Parking
    Driveway
    Front Drive
    Garage Door Opener
    Insulated
    Single Garage Attached

Interior

  • Floor Finish
    Carpet
    Linoleum
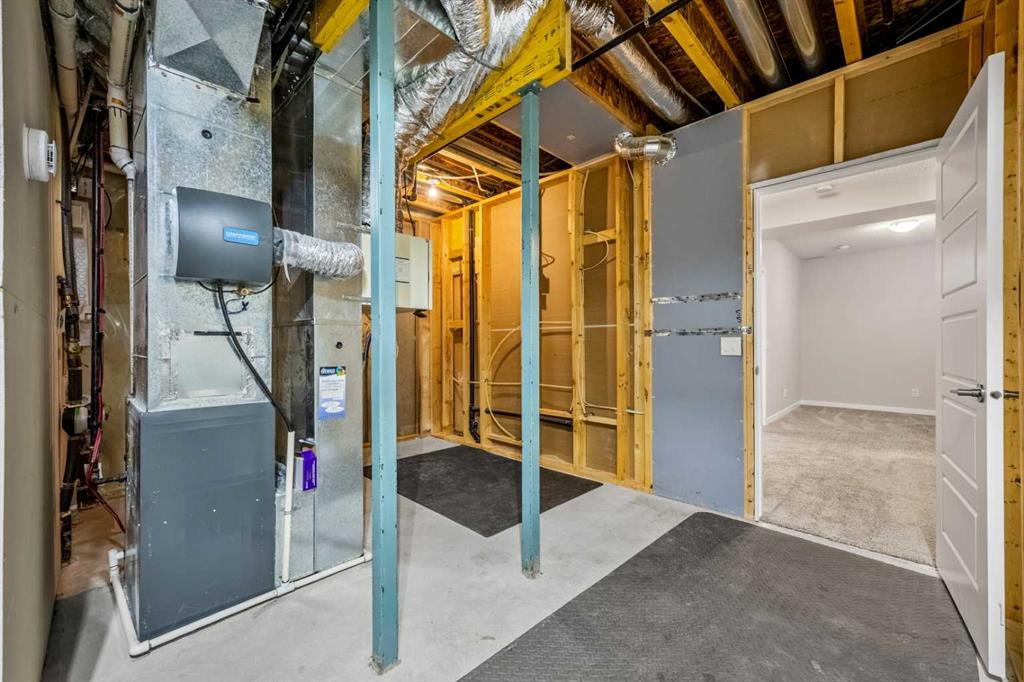
  • Heating
    Forced Air
    Natural Gas
  • Interior Feature
    Kitchen Island
    Laminate Counters
    No Smoking Home
    Open Floorplan
    Storage
    Tankless Hot Water
    Walk-In Closet(s)
  • Floor Finish
    Carpet, Linoleum
  • Heating
    Forced Air, Natural Gas
  • Interior Feature
    Kitchen Island, Laminate Counters, No Smoking Home, Open Floorplan, Storage, Tankless Hot Water, Walk-In Closet(s)
  • Floor Finish
    Carpet
    Linoleum
  • Heating
    Forced Air
    Natural Gas
  • Interior Feature
    Kitchen Island
    Laminate Counters
    No Smoking Home
    Open Floorplan
    Storage
    Tankless Hot Water
    Walk-In Closet(s)

Exterior

  • Lot/Exterior Features
    Private Yard
  • Roof
    Asphalt
  • Construction
    Vinyl Siding
    Wood Frame
  • Lot/Exterior Features
    Private Yard
  • Roof
    Asphalt
  • Construction
    Vinyl Siding, Wood Frame
  • Lot/Exterior Features
    Private Yard
  • Roof
    Asphalt
  • Construction
    Vinyl Siding
    Wood Frame

Additional Details

  • Zoning
    R-MX
  • Zoning
    R-MX
  • Zoning
    R-MX

$519,900

244 Sundown View

Schedule Tour
Contact Agent

$2368/month
Est. Monthly Payment
$
$
%
Learn More