Jilene Boyd / REMAX Innovations

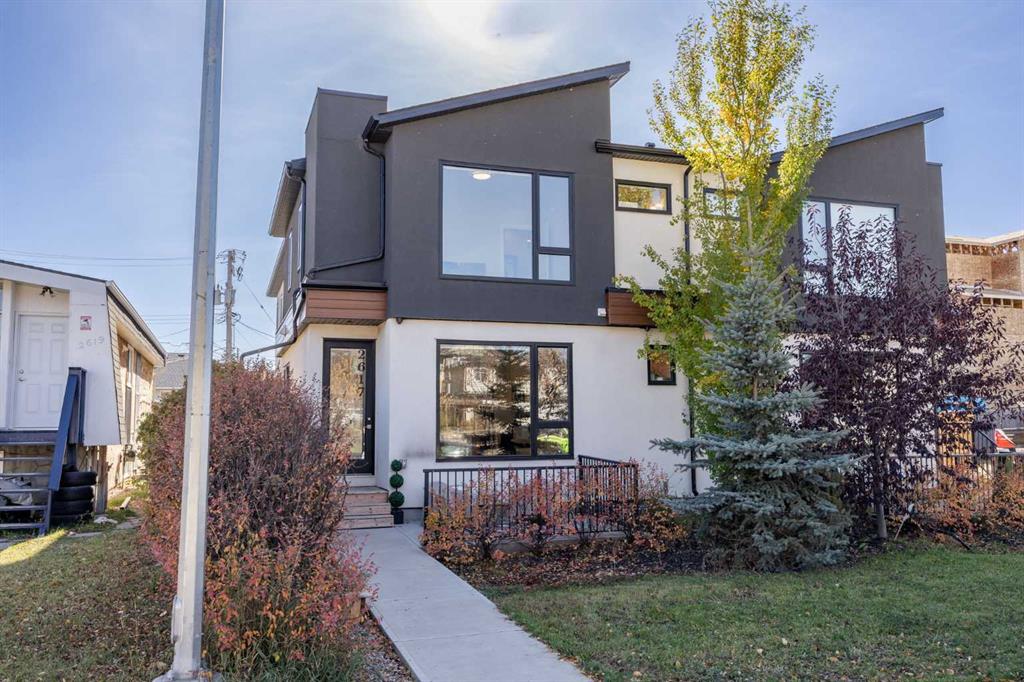
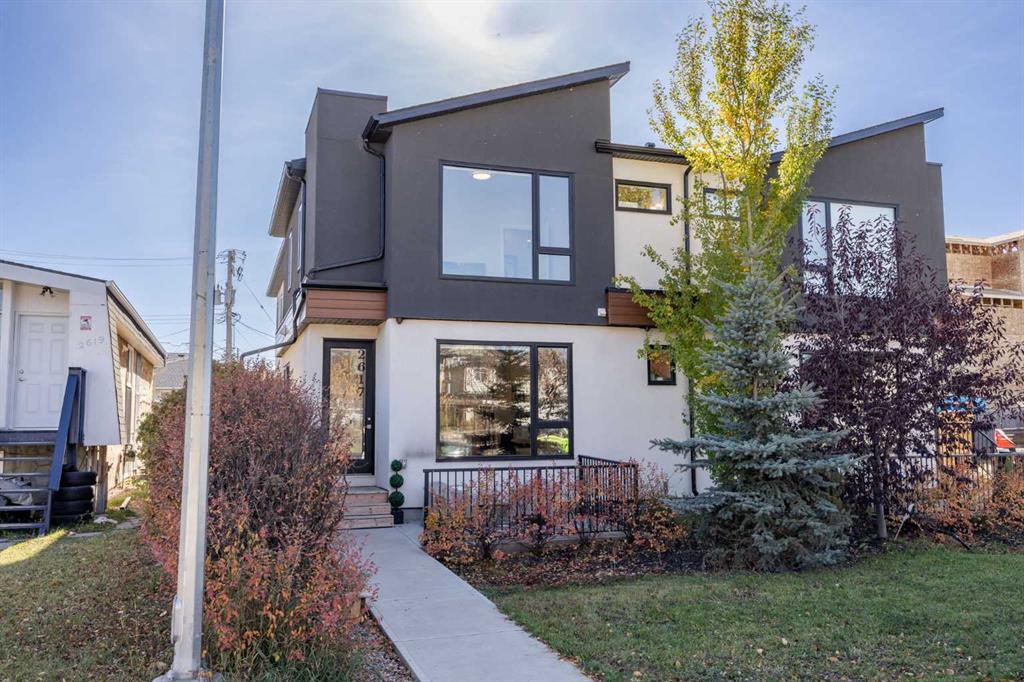
2617 12 Avenue SE, Townhouse for sale in Albert Park/Radisson Heights Calgary , Alberta , T2A 0G1

 MLS® # A2352029

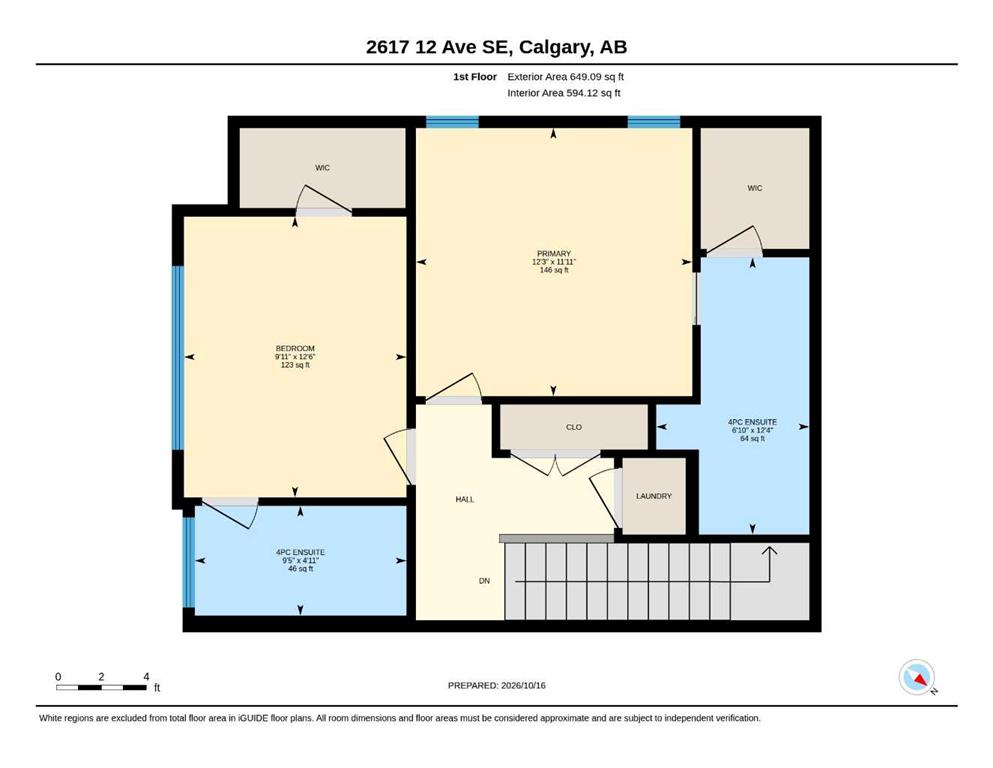
3 bedrooms

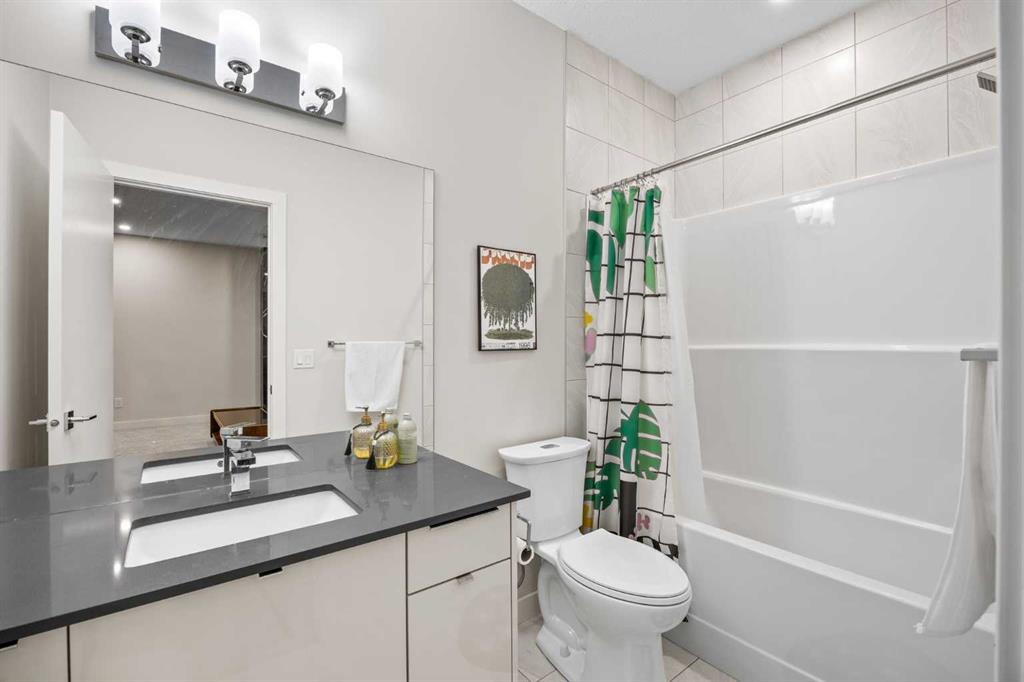
4 bathrooms

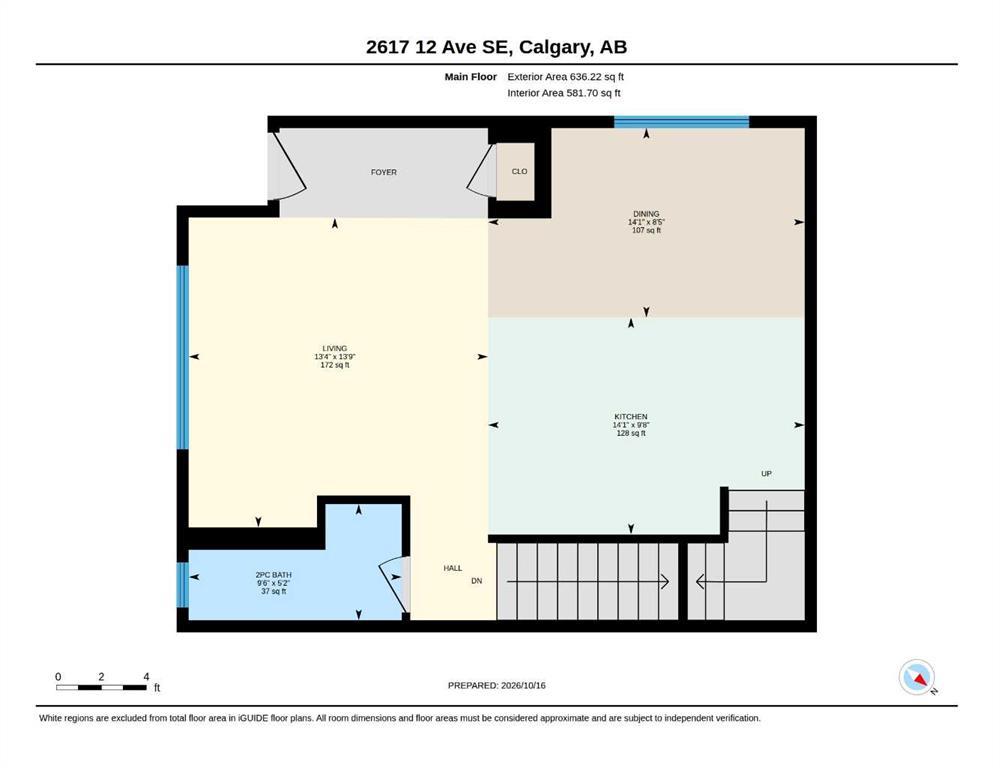
1,285 sqft

Sign up to View

Days on Market

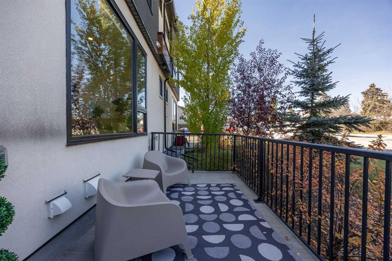
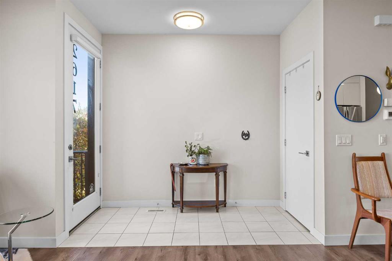
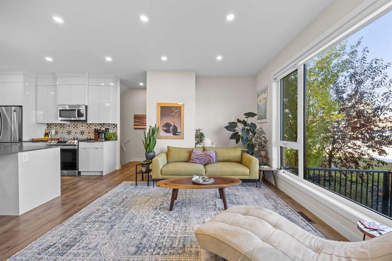
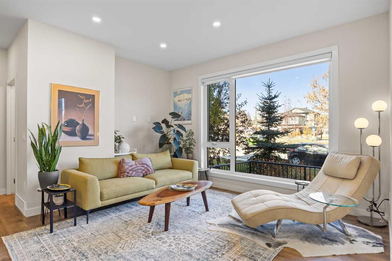
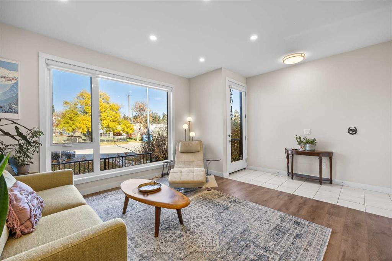
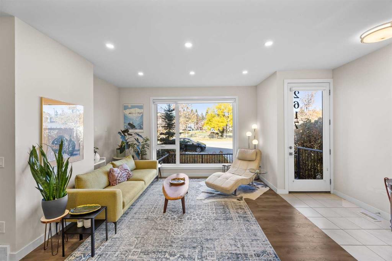
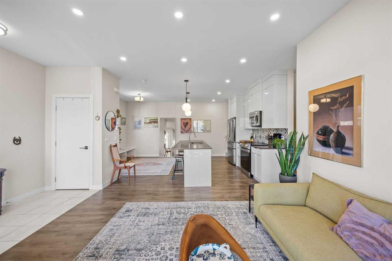
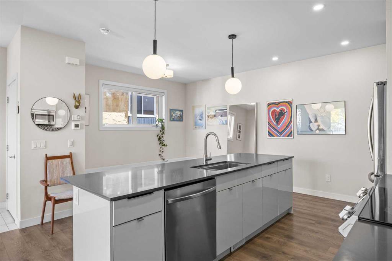
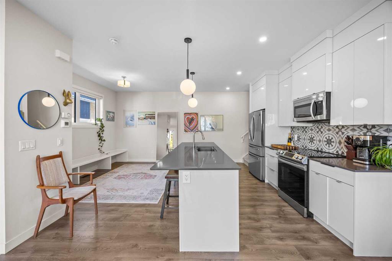
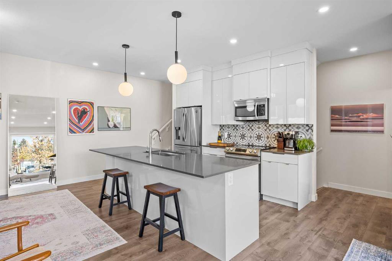
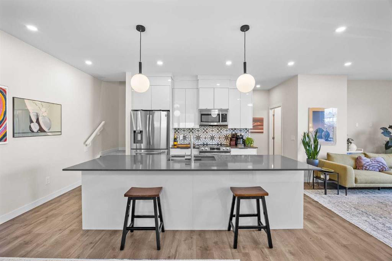
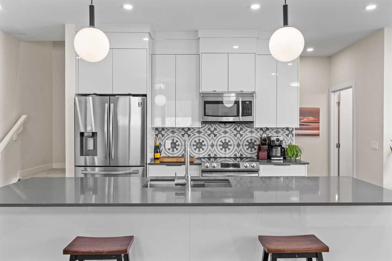
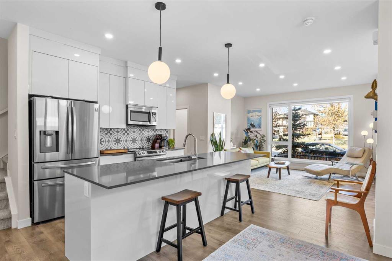
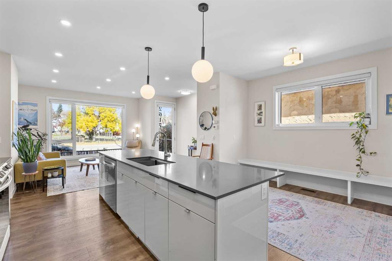
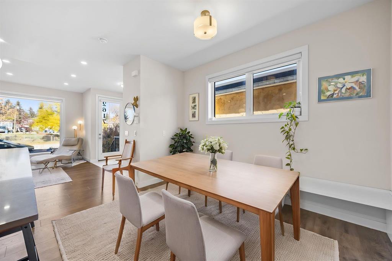
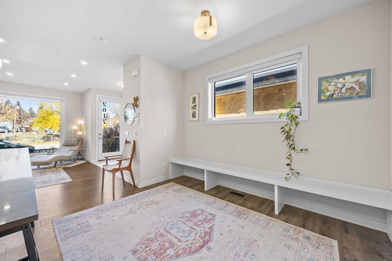
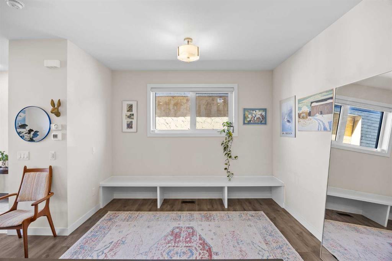
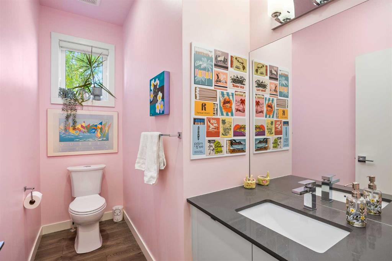
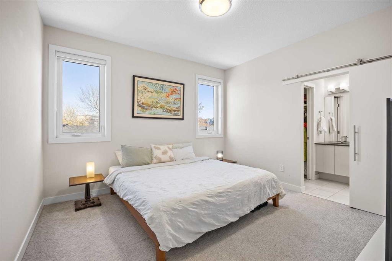
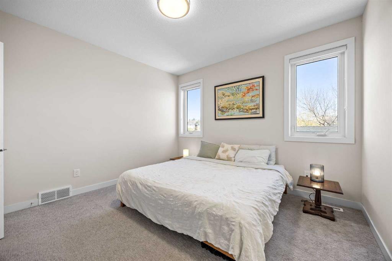
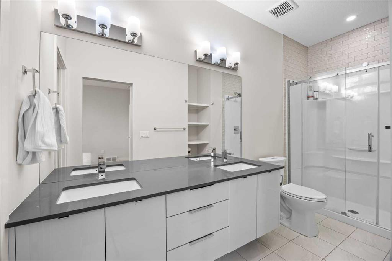
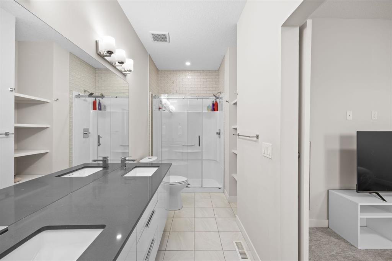
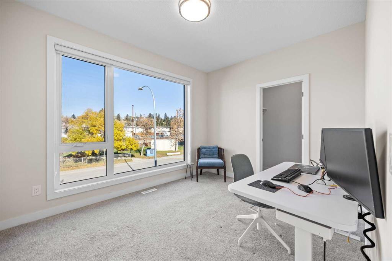
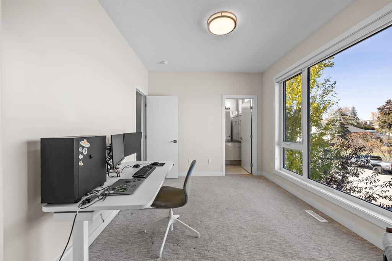
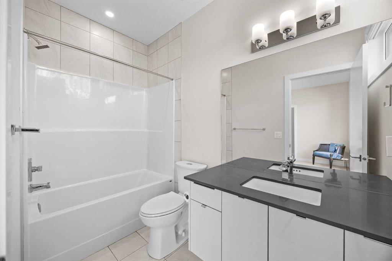
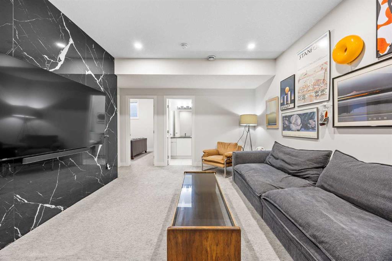
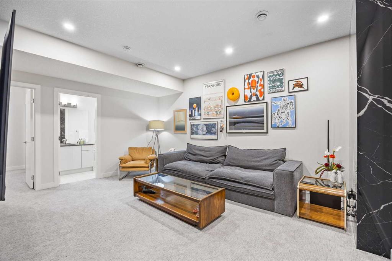
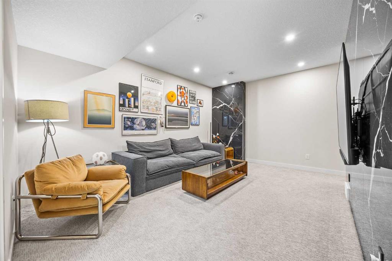
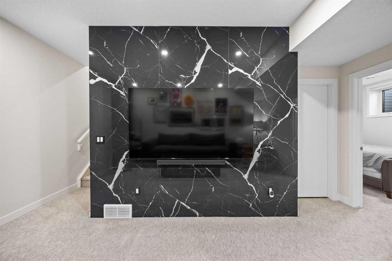
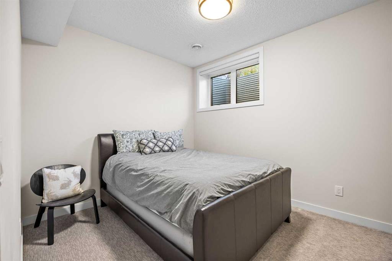
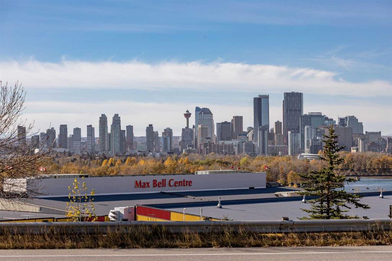
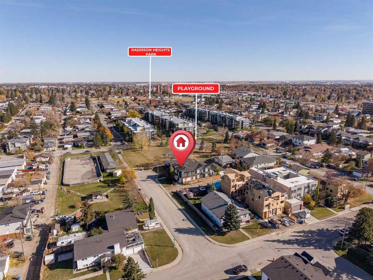
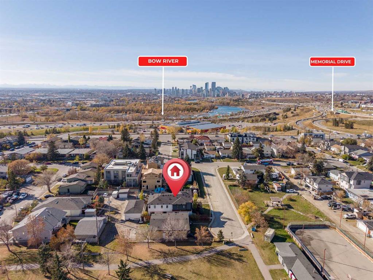
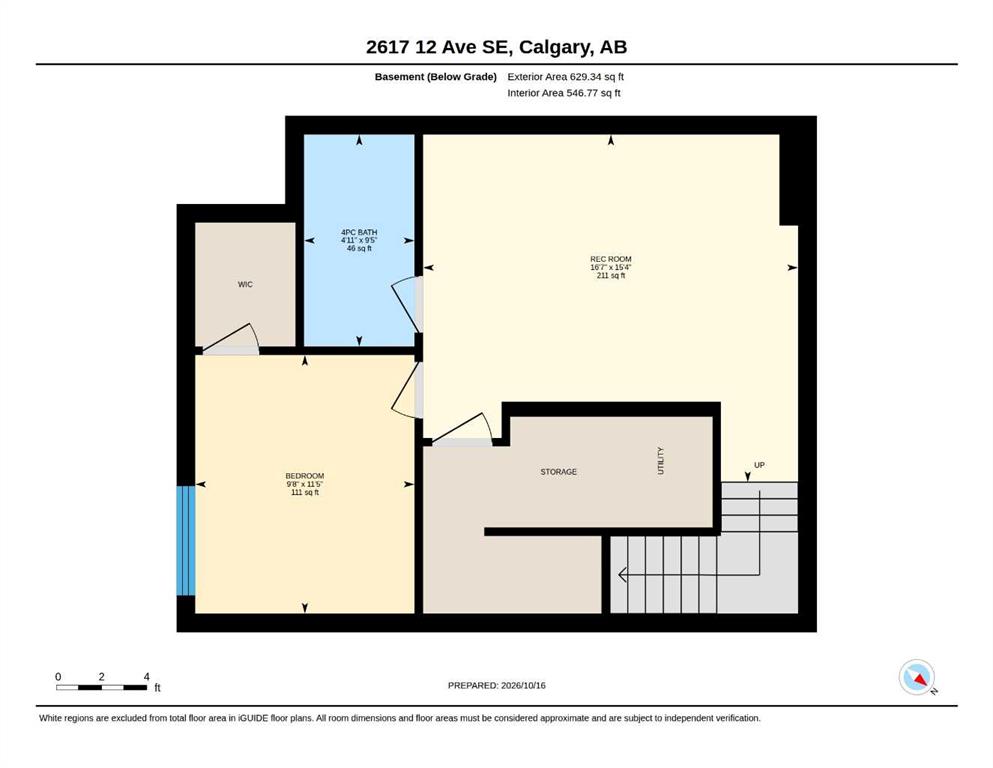
*OPEN HOUSE THURSDAY OCT 29, 5-6:30PM* Welcome to the perfect blend of inner-city convenience and comfortable living, where you don't have to sacrifice the home you want for the location you love! Just 5 minutes from downtown Calgary, tucked away in a growing community and situated directly across from a community garden, this beautifully finished two-storey townhouse offers an incredible combination of location, style and functionality, all with low condo fees. Step inside to a bright and inviting open-con...

Read More

Essential Information

  • MLS® #
    A2352029
  • Full Bathrooms
    3
  • Partial Bathrooms
    1
  • Year Built
    2019
  • Property Type
    Row/Townhouse
  • Property Style
    2 Storey
  • MLS® #
    A2352029
  • Full Bathrooms
    3
  • Partial Bathrooms
    1
  • Year Built
    2019
  • Property Type
    Row/Townhouse
  • Property Style
    2 Storey
  • MLS® #
    A2352029
  • Full Bathrooms
    3
  • Partial Bathrooms
    1
  • Year Built
    2019
  • Property Type
    Row/Townhouse
  • Property Style
    2 Storey

Community Information

  • Postal Code
    T2A 0G1
  • Postal Code
    T2A 0G1
  • Postal Code
    T2A 0G1

Services & Amenities

  • Parking
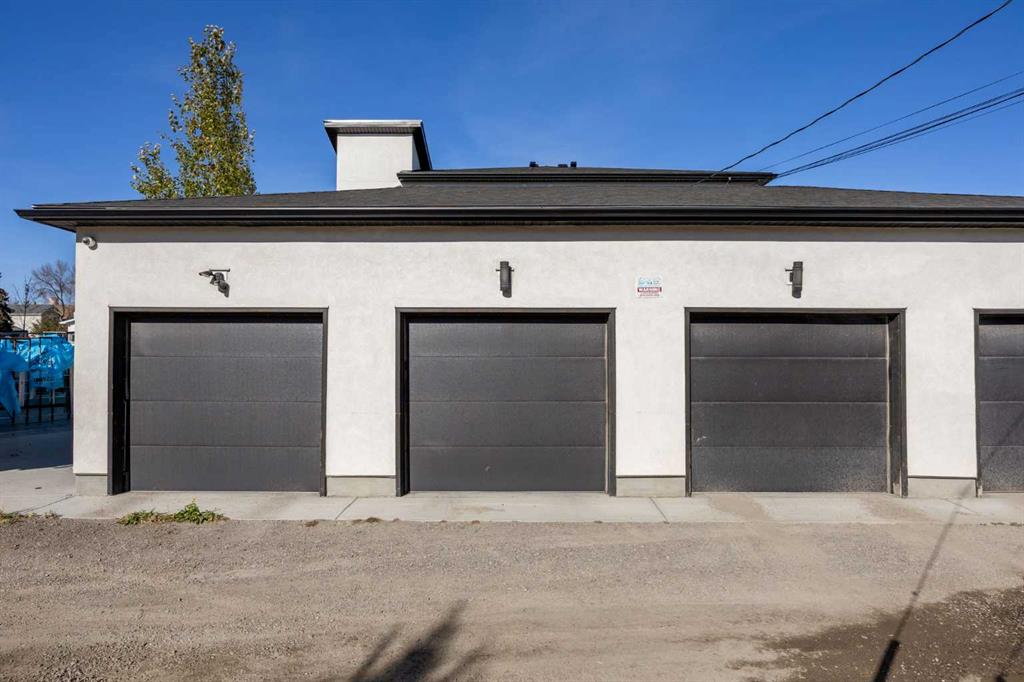
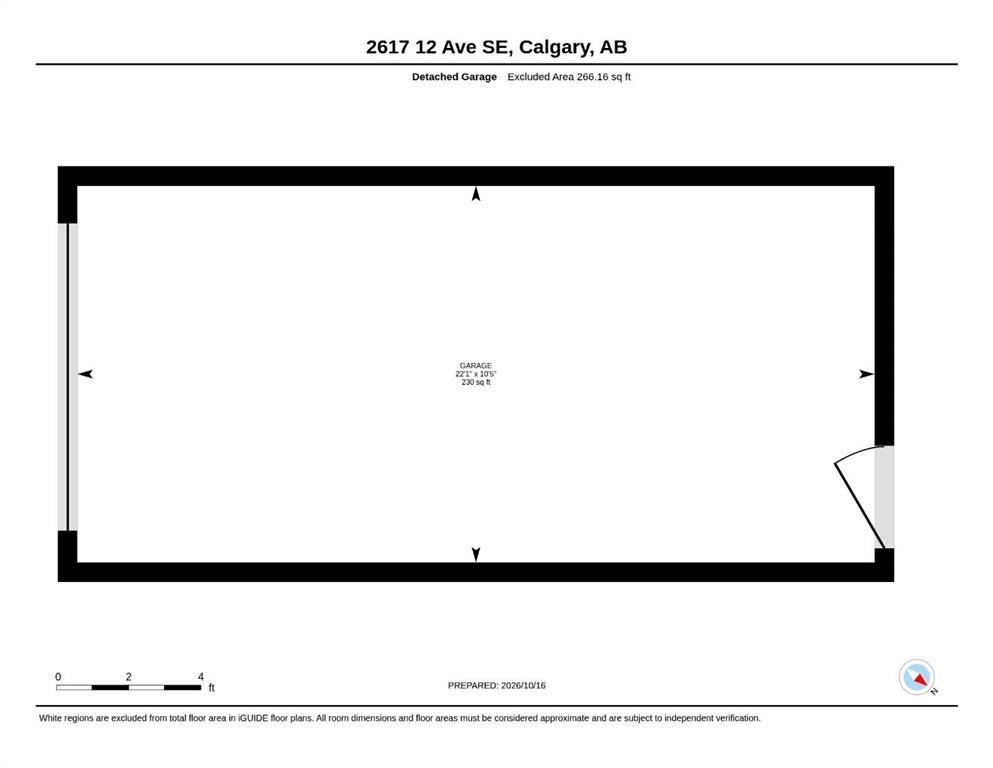
    Single Garage Detached
  • Parking
    Single Garage Detached
  • Parking
    Single Garage Detached

Interior

  • Floor Finish
    Carpet
    Ceramic Tile
    Laminate
  • Heating
    Forced Air
  • Interior Feature
    Double Vanity
    Kitchen Island
    Open Floorplan
    See Remarks
    Walk-In Closet(s)
  • Floor Finish
    Carpet, Ceramic Tile, Laminate
  • Heating
    Forced Air
  • Interior Feature
    Double Vanity, Kitchen Island, Open Floorplan, See Remarks, Walk-In Closet(s)
  • Floor Finish
    Carpet
    Ceramic Tile
    Laminate
  • Heating
    Forced Air
  • Interior Feature
    Double Vanity
    Kitchen Island
    Open Floorplan
    See Remarks
    Walk-In Closet(s)

Exterior

  • Lot/Exterior Features
    None
  • Roof
    Asphalt Shingle
  • Construction
    Stucco
    Wood Frame
  • Lot/Exterior Features
    None
  • Roof
    Asphalt Shingle
  • Construction
    Stucco, Wood Frame
  • Lot/Exterior Features
    None
  • Roof
    Asphalt Shingle
  • Construction
    Stucco
    Wood Frame

Additional Details

  • Zoning
    M-CG
  • Zoning
    M-CG
  • Zoning
    M-CG

$525,000

2617 12 Avenue SE

Schedule Tour
Contact Agent

$2391/month
Est. Monthly Payment
$
$
%
Learn More