Catherine Chow / CIR Realty

2623 Glenmount Drive SW, House for sale in Glendale Calgary , Alberta , T3E4C2

 MLS® # A2325319

4 bedrooms

3 bathrooms

1,849 sqft

Sign up to View

Days on Market

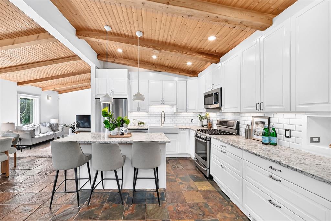
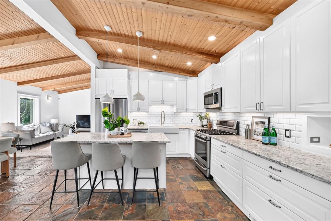
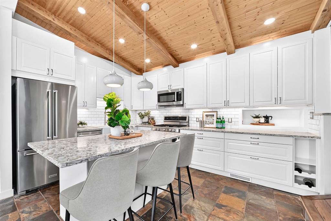
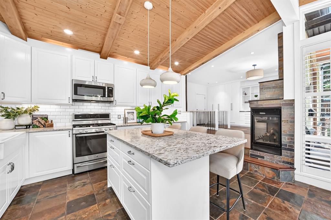
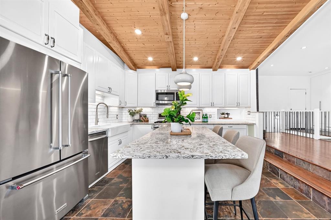
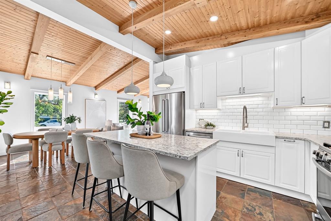
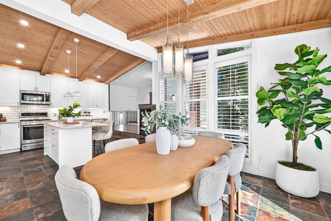
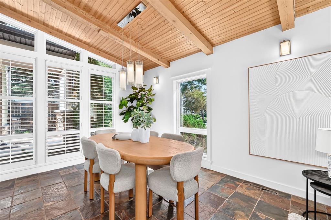
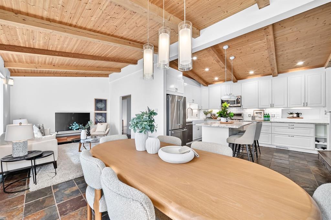
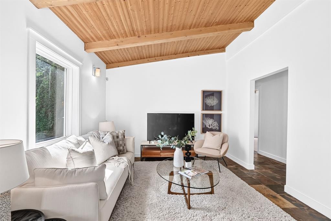
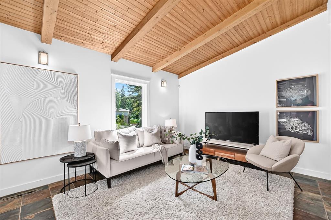
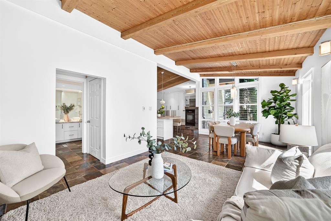
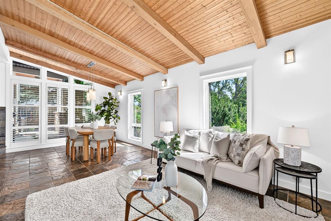
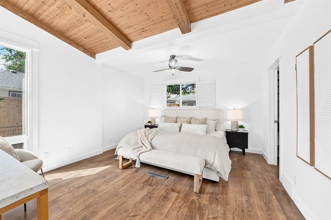
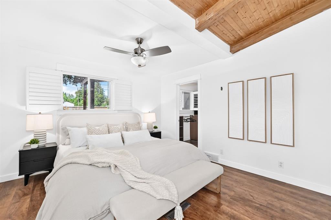
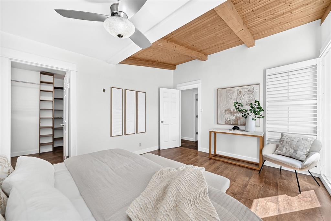
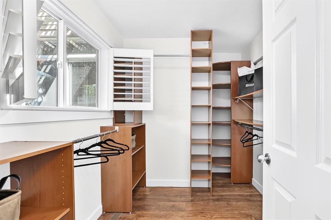
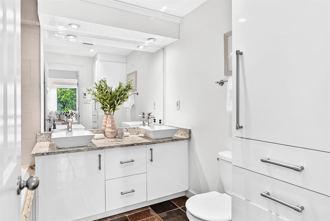
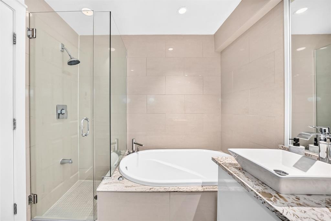
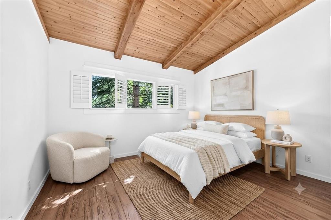
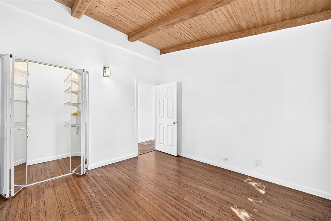
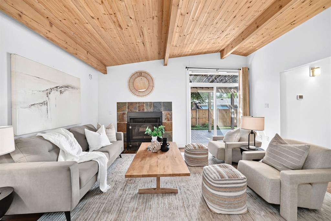
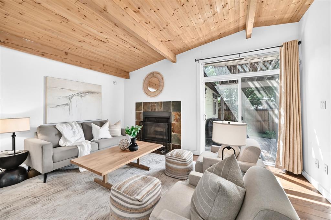
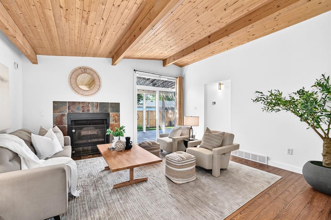
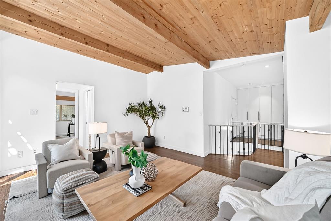
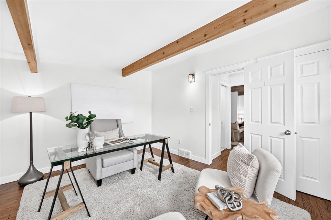
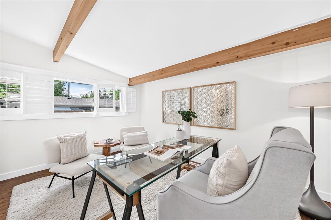
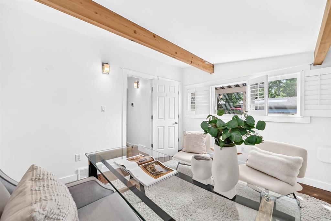
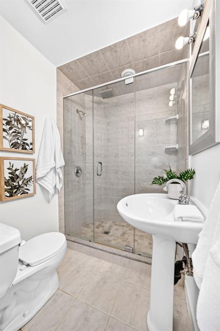
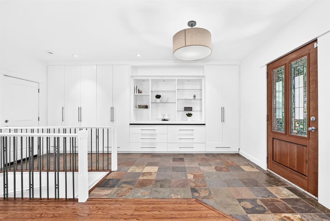
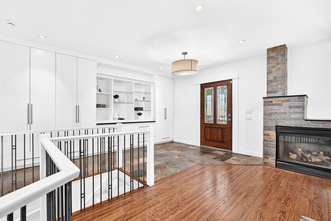
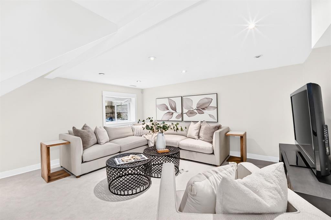
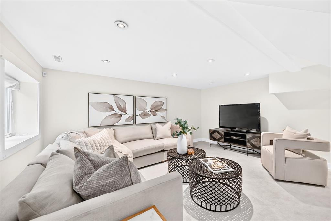
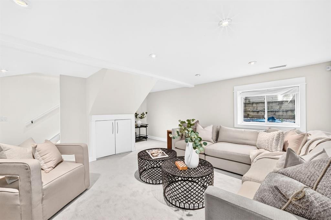
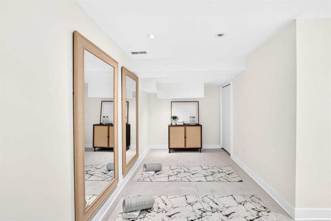
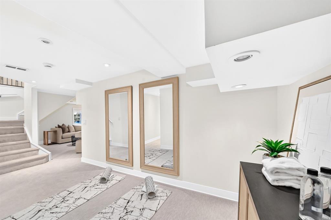
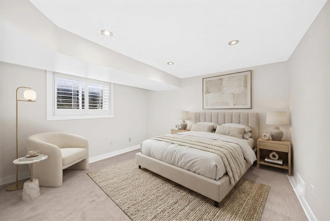
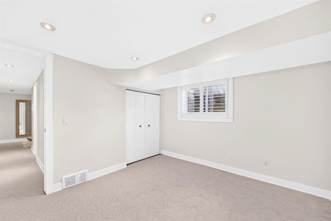
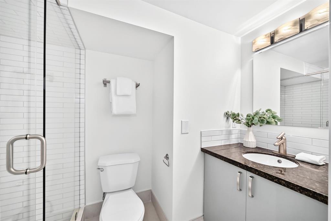
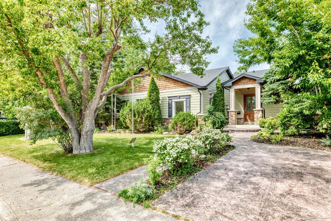
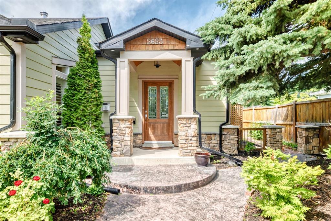
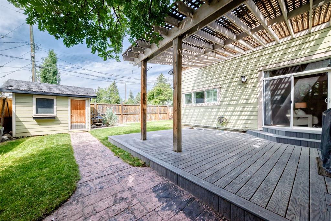
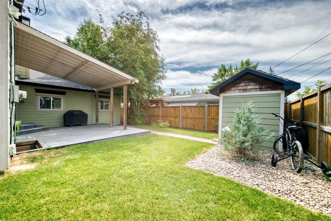
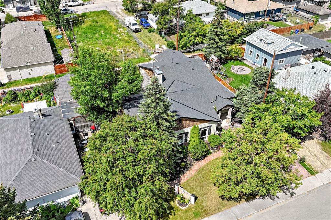
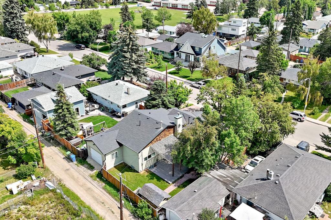
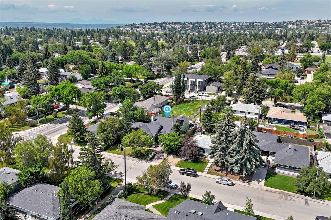
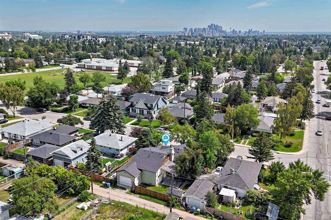
Picture yourself living in this spectacular home in Glendale; one of Calgary’s most established communities. Situated on a quiet street on a rare 70-foot lot, this extensively updated unique and airy 1,849SF bungalow offers a functional layout with exceptional living space. The inviting front entry features slate tile flooring, plenty of custom built-in cabinets for storage, and a unique built-in water feature. Vaulted wood ceilings with exposed beams extend throughout the main living areas, creating a war...

Read More

Essential Information

  • MLS® #
    A2325319
  • Full Bathrooms
    3
  • Year Built
    1954
  • Property Type
    Detached
  • Property Style
    Bungalow
  • MLS® #
    A2325319
  • Full Bathrooms
    3
  • Year Built
    1954
  • Property Type
    Detached
  • Property Style
    Bungalow
  • MLS® #
    A2325319
  • Full Bathrooms
    3
  • Year Built
    1954
  • Property Type
    Detached
  • Property Style
    Bungalow

Community Information

  • Postal Code
    T3E4C2
  • Postal Code
    T3E4C2
  • Postal Code
    T3E4C2

Services & Amenities

  • Parking
    Additional Parking
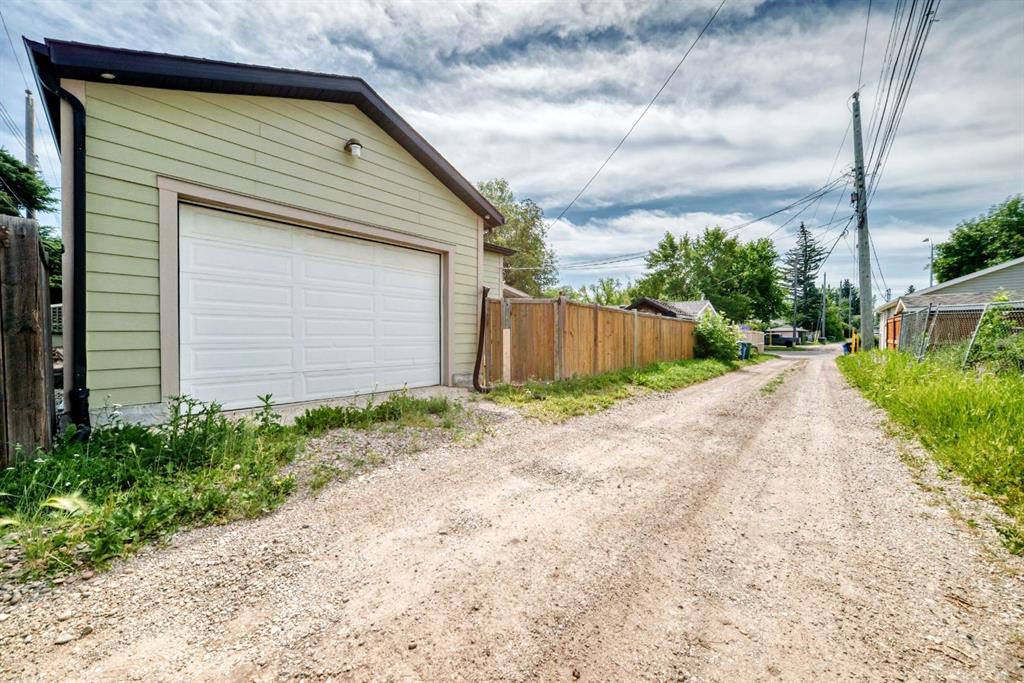
    Double Garage Attached
    Parking Pad
    Tandem
  • Parking
    Additional Parking, Double Garage Attached, Parking Pad, Tandem
  • Parking
    Additional Parking
    Double Garage Attached
    Parking Pad
    Tandem

Interior

  • Floor Finish
    Hardwood
  • Heating
    In Floor
    Forced Air
    Natural Gas
  • Interior Feature
    Beamed Ceilings
    Bookcases
    Built-in Features
    Ceiling Fan(s)
    Closet Organizers
    Double Vanity
    High Ceilings
    Kitchen Island
    No Animal Home
    No Smoking Home
    Open Floorplan
    Quartz Counters
    Soaking Tub
    Storage
    Vaulted Ceiling(s)
    Walk-In Closet(s)
  • Floor Finish
    Hardwood
  • Heating
    In Floor, Forced Air, Natural Gas
  • Interior Feature
    Beamed Ceilings, Bookcases, Built-in Features, Ceiling Fan(s), Closet Organizers, Double Vanity, High Ceilings, Kitchen Island, No Animal Home, No Smoking Home, Open Floorplan, Quartz Counters, Soaking Tub, Storage, Vaulted Ceiling(s), Walk-In Closet(s)
  • Floor Finish
    Hardwood
  • Heating
    In Floor
    Forced Air
    Natural Gas
  • Interior Feature
    Beamed Ceilings
    Bookcases
    Built-in Features
    Ceiling Fan(s)
    Closet Organizers
    Double Vanity
    High Ceilings
    Kitchen Island
    No Animal Home
    No Smoking Home
    Open Floorplan
    Quartz Counters
    Soaking Tub
    Storage
    Vaulted Ceiling(s)
    Walk-In Closet(s)

Exterior

  • Lot/Exterior Features
    BBQ gas line
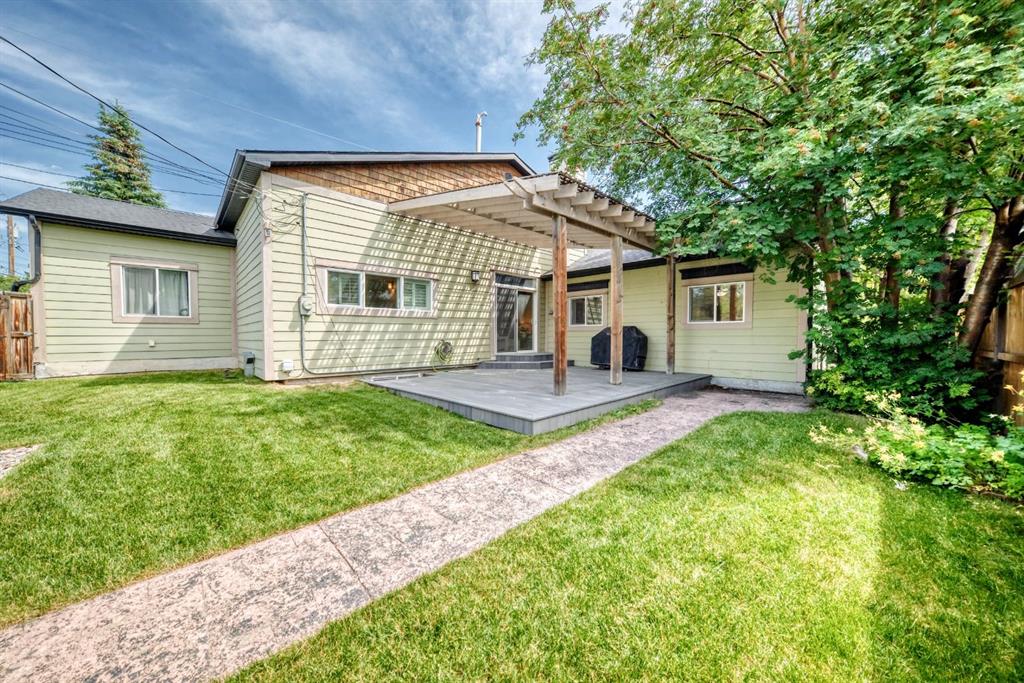
    Private Yard
  • Roof
    Asphalt Shingle
  • Construction
    Cedar
    Composite Siding
    Stone
    Wood Frame
  • Lot/Exterior Features
    BBQ gas line, Private Yard
  • Roof
    Asphalt Shingle
  • Construction
    Cedar, Composite Siding, Stone, Wood Frame
  • Lot/Exterior Features
    BBQ gas line
    Private Yard
  • Roof
    Asphalt Shingle
  • Construction
    Cedar
    Composite Siding
    Stone
    Wood Frame

Additional Details

  • Zoning
    H-GO
  • Zoning
    H-GO
  • Zoning
    H-GO

$1,069,900

2623 Glenmount Drive SW

Schedule Tour
Contact Agent

$4873/month
Est. Monthly Payment
$
$
%
Learn More