Samantha Morris / The Agency North Central Alberta

285 Heritage Drive Fort McMurray , Alberta , T9K 0Y1

 MLS® # A2342375

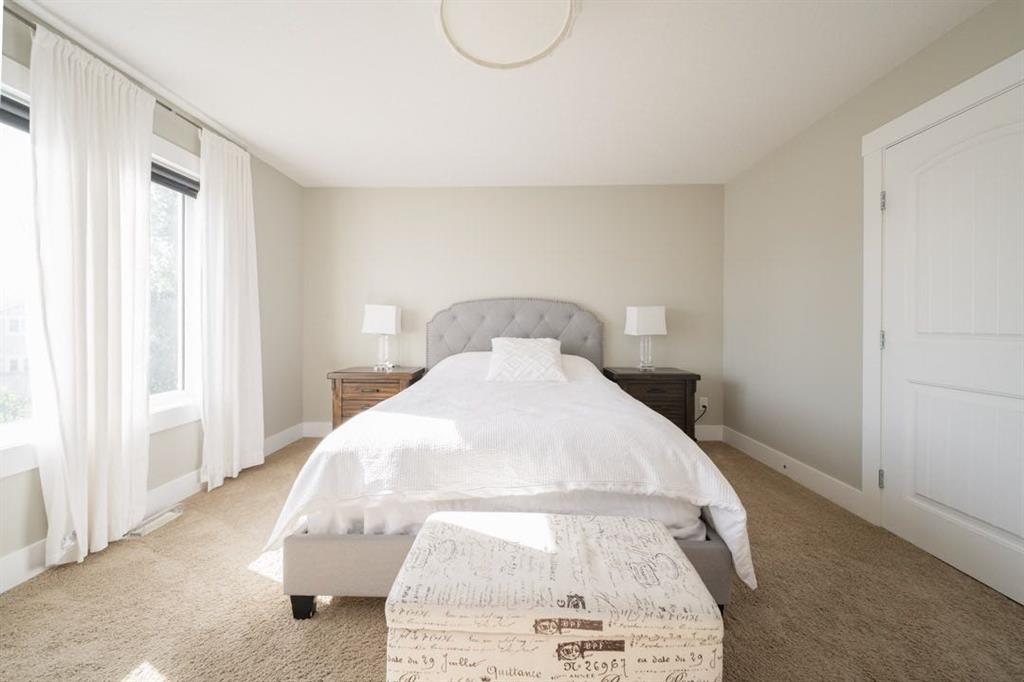
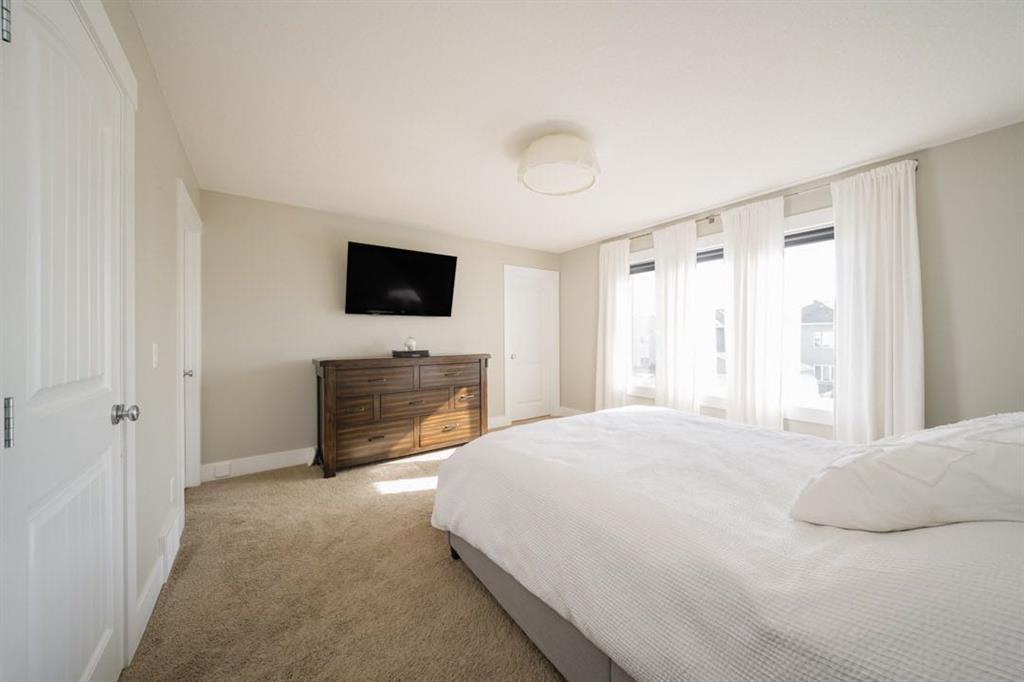
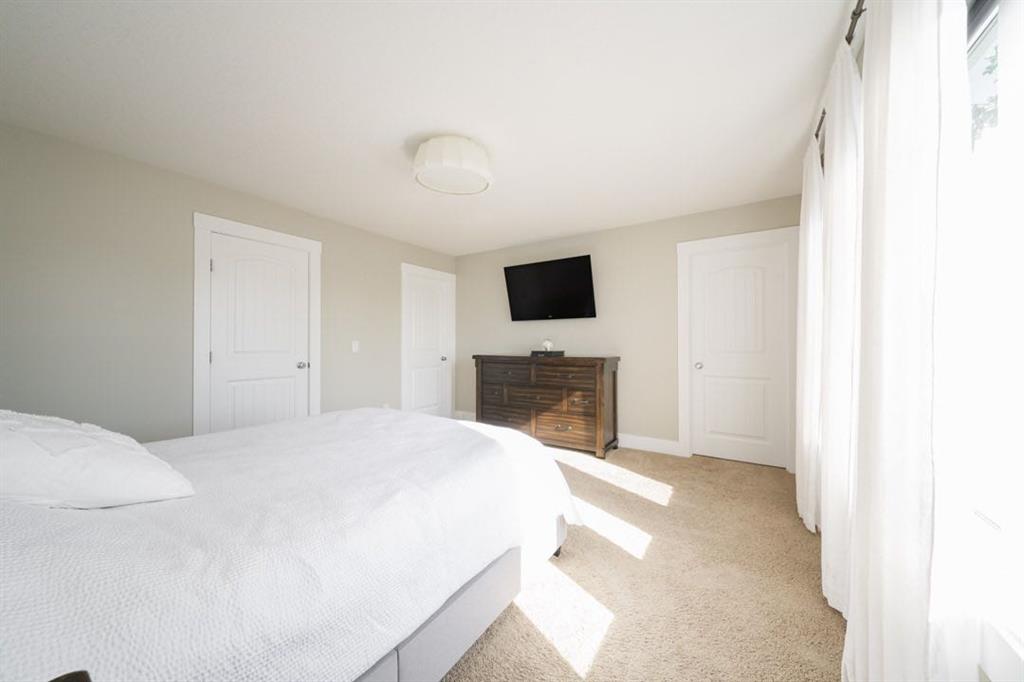
4 bedrooms

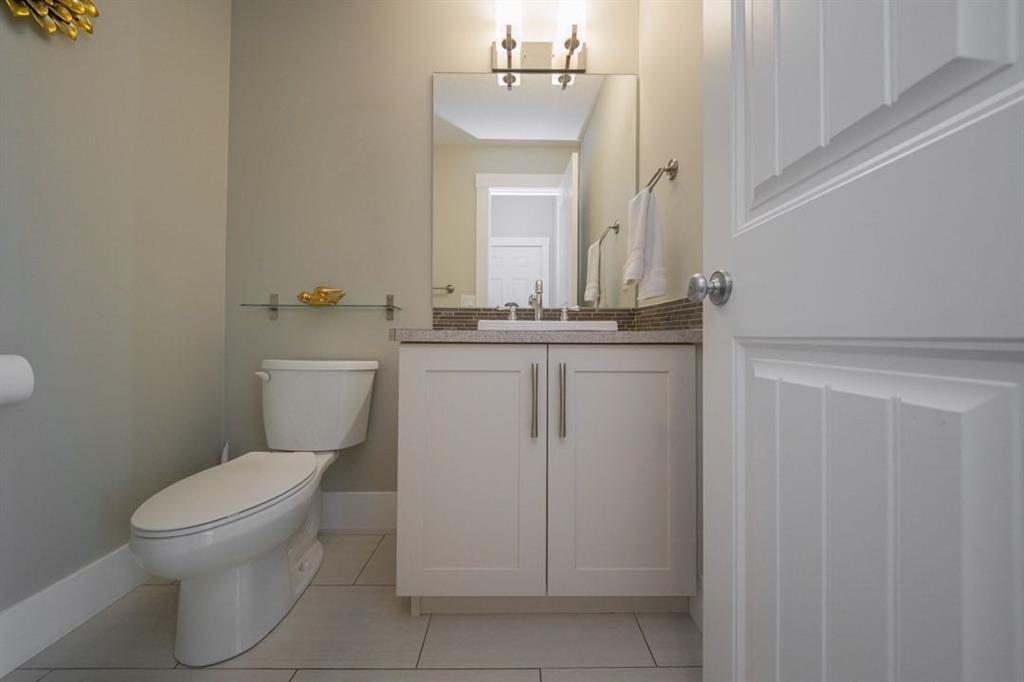
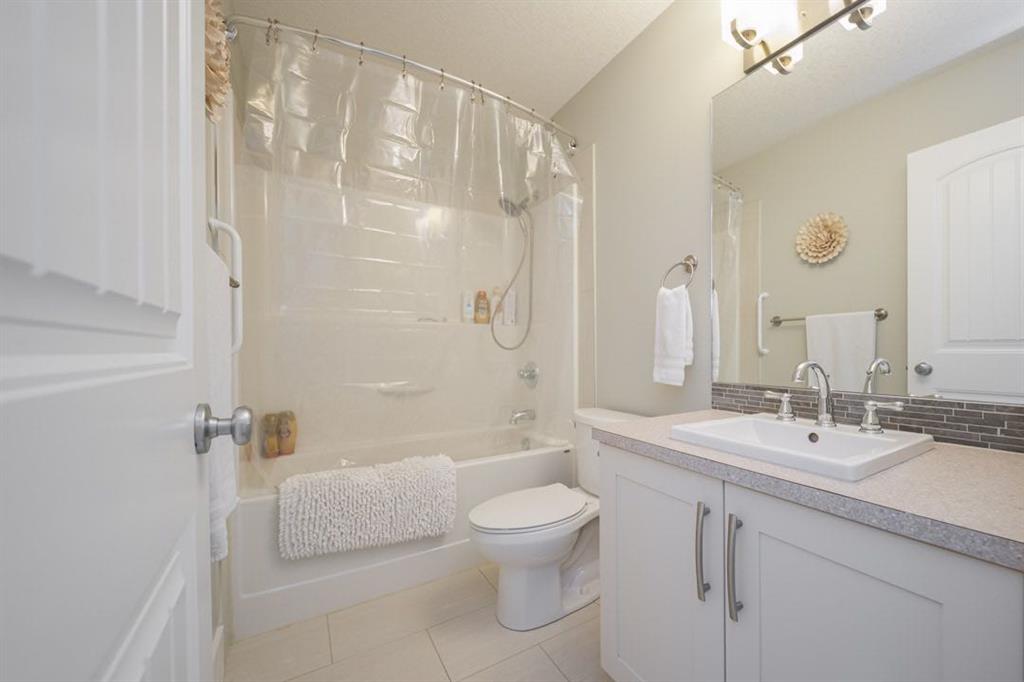
4 bathrooms

1,651 sqft

Sign up to View

Days on Market

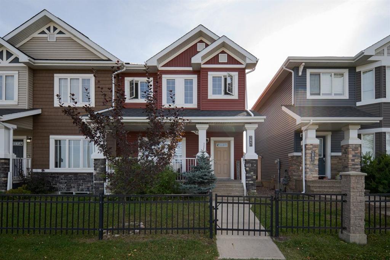
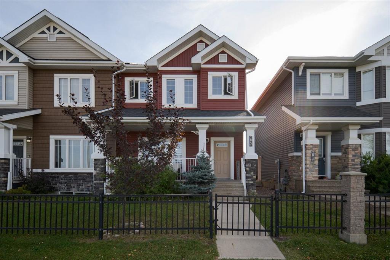
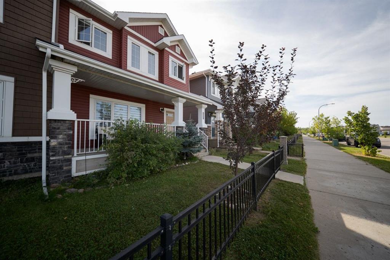
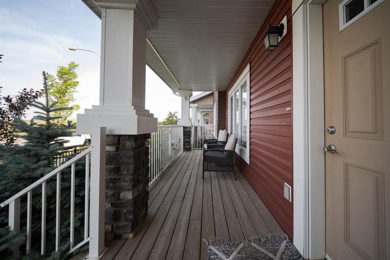
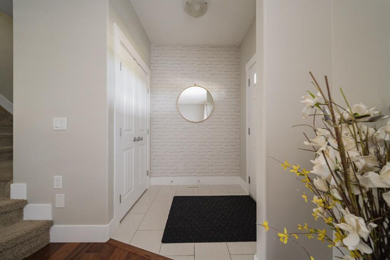
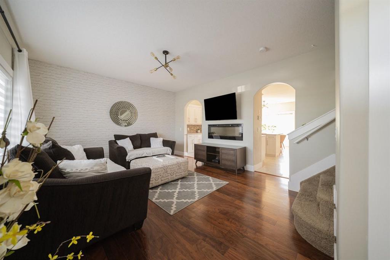
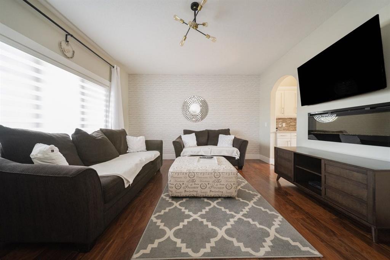
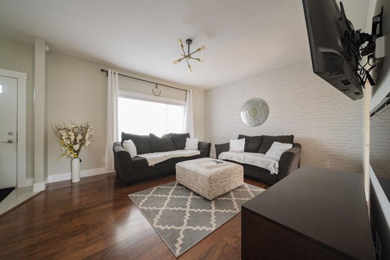
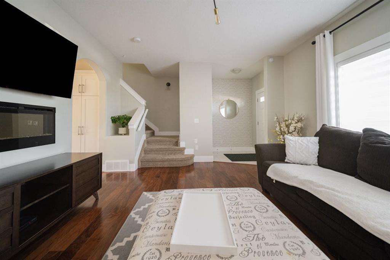
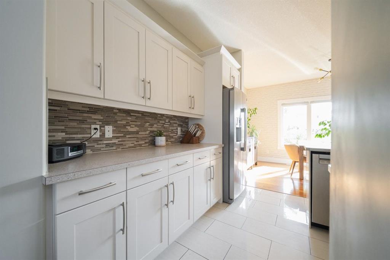
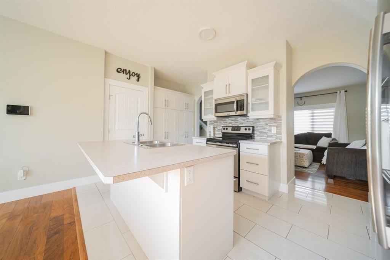
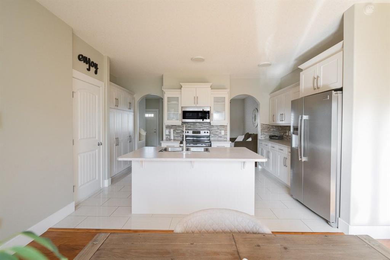
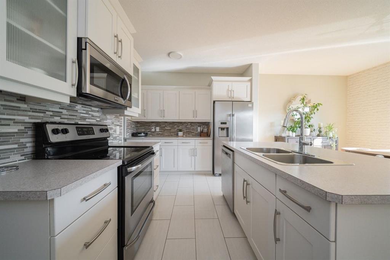
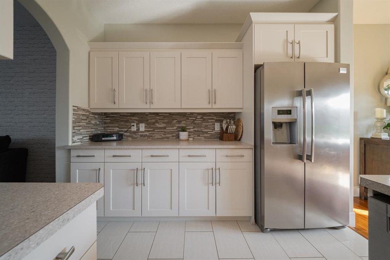
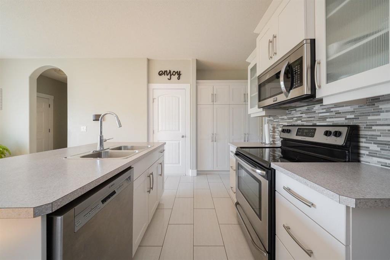
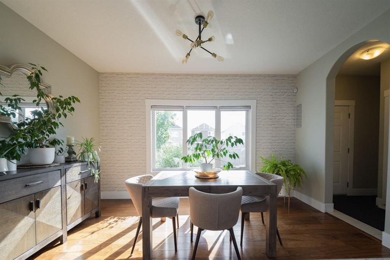
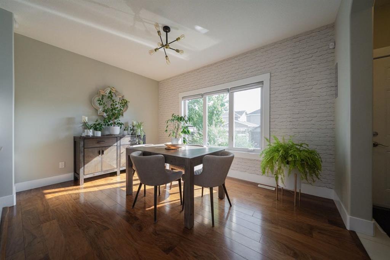
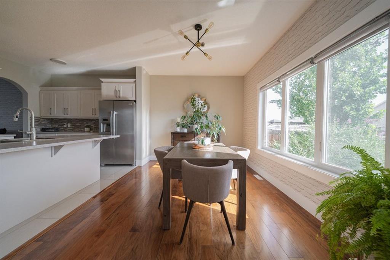
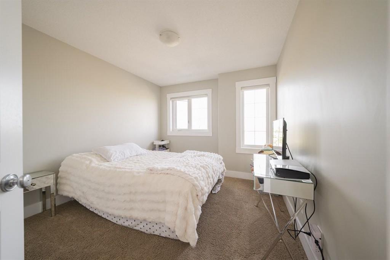
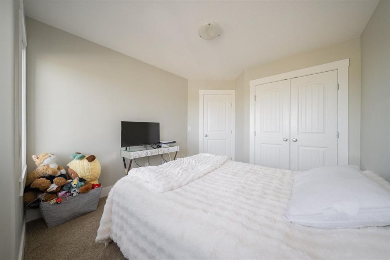
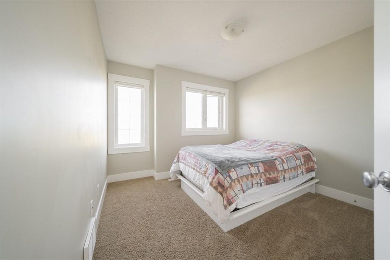
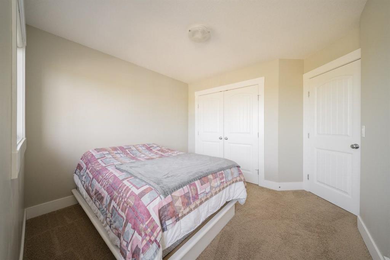
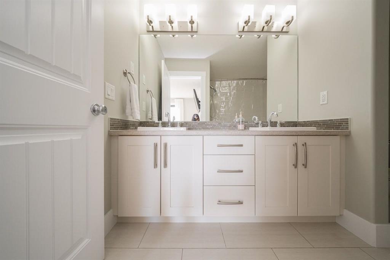
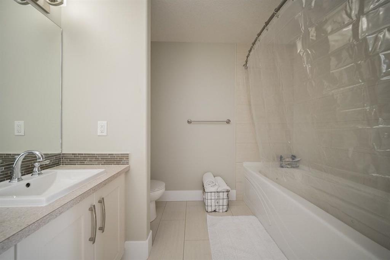
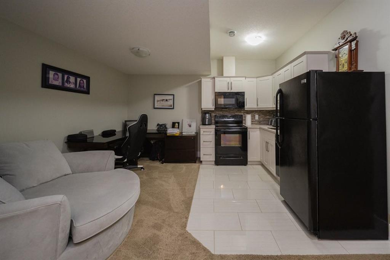
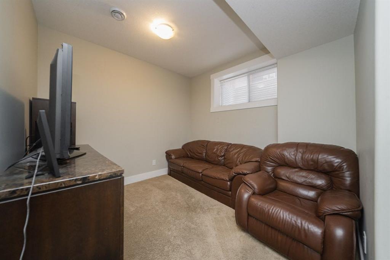
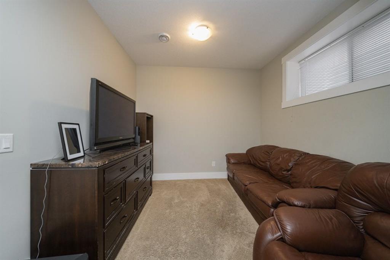
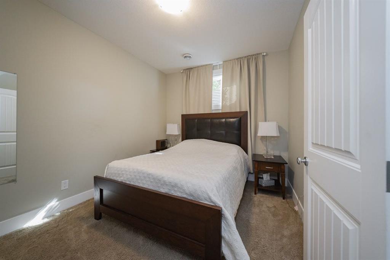
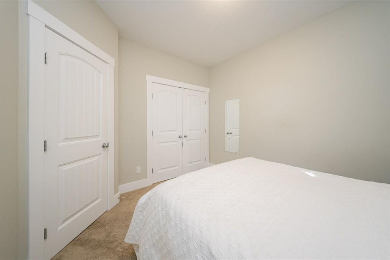
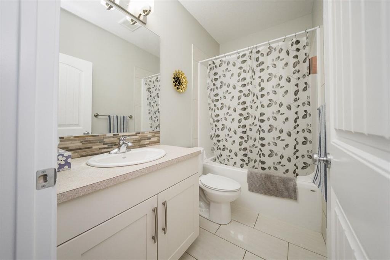
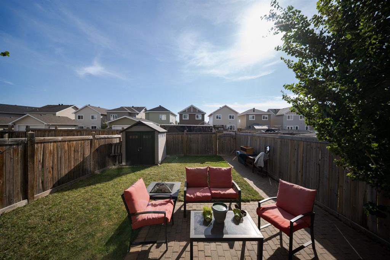
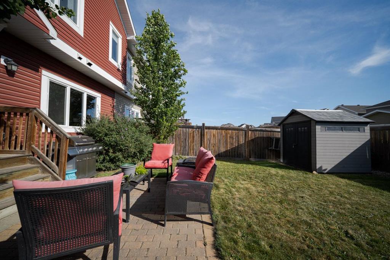
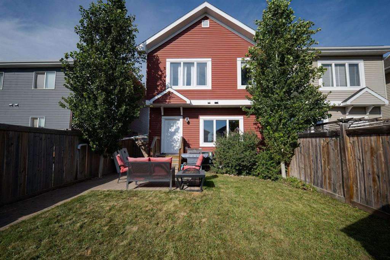
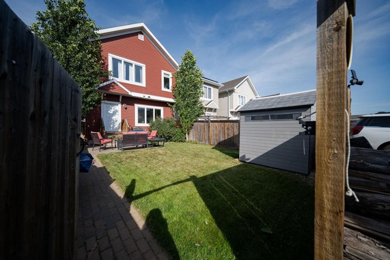
Thoughtfully designed for modern family living, this Parsons North semi-detached home offers a bright, functional layout with the added flexibility of a legal one-bedroom basement suite. A covered front porch sets the tone for the home, offering a welcoming outdoor space to enjoy your morning coffee or unwind at the end of the day. Inside, the main level is open and inviting, with hardwood flooring flowing through the living and dining spaces. The living room is anchored by an electric fireplace and stateme...

Read More

Essential Information

  • MLS® #
    A2342375
  • Full Bathrooms
    3
  • Partial Bathrooms
    1
  • Year Built
    2013
  • Property Type
    Semi Detached (Half Duplex)
  • Property Style
    2 Storey
    Attached-Side by Side
  • MLS® #
    A2342375
  • Full Bathrooms
    3
  • Partial Bathrooms
    1
  • Year Built
    2013
  • Property Type
    Semi Detached (Half Duplex)
  • Property Style
    2 Storey, Attached-Side by Side
  • MLS® #
    A2342375
  • Full Bathrooms
    3
  • Partial Bathrooms
    1
  • Year Built
    2013
  • Property Type
    Semi Detached (Half Duplex)
  • Property Style
    2 Storey
    Attached-Side by Side

Community Information

  • Postal Code
    T9K 0Y1
  • Postal Code
    T9K 0Y1
  • Postal Code
    T9K 0Y1

Services & Amenities

  • Parking
    Alley Access
    On Street
    Parking Pad
  • Parking
    Alley Access, On Street, Parking Pad
  • Parking
    Alley Access
    On Street
    Parking Pad

Interior

  • Floor Finish
    Carpet
    Hardwood
    Tile
  • Heating
    Fireplace(s)
    Forced Air
    Natural Gas
  • Interior Feature
    Breakfast Bar
    Double Vanity
    Kitchen Island
    Separate Entrance
    Vinyl Windows
    Walk-In Closet(s)
  • Floor Finish
    Carpet, Hardwood, Tile
  • Heating
    Fireplace(s), Forced Air, Natural Gas
  • Interior Feature
    Breakfast Bar, Double Vanity, Kitchen Island, Separate Entrance, Vinyl Windows, Walk-In Closet(s)
  • Floor Finish
    Carpet
    Hardwood
    Tile
  • Heating
    Fireplace(s)
    Forced Air
    Natural Gas
  • Interior Feature
    Breakfast Bar
    Double Vanity
    Kitchen Island
    Separate Entrance
    Vinyl Windows
    Walk-In Closet(s)

Exterior

  • Lot/Exterior Features
    Garden
    Private Yard
    Storage
  • Roof
    Asphalt Shingle
  • Construction
    Vinyl Siding
    Wood Frame
  • Lot/Exterior Features
    Garden, Private Yard, Storage
  • Roof
    Asphalt Shingle
  • Construction
    Vinyl Siding, Wood Frame
  • Lot/Exterior Features
    Garden
    Private Yard
    Storage
  • Roof
    Asphalt Shingle
  • Construction
    Vinyl Siding
    Wood Frame

Additional Details

  • Zoning
    ND
  • Zoning
    ND
  • Zoning
    ND

$475,000

285 Heritage Drive

Schedule Tour
Contact Agent

$2164/month
Est. Monthly Payment
$
$
%
Learn More