Randy Robbins / eXp Realty

330 Auburn Meadows Boulevard SE Calgary , Alberta , T3M 2E5

 MLS® # A2328452

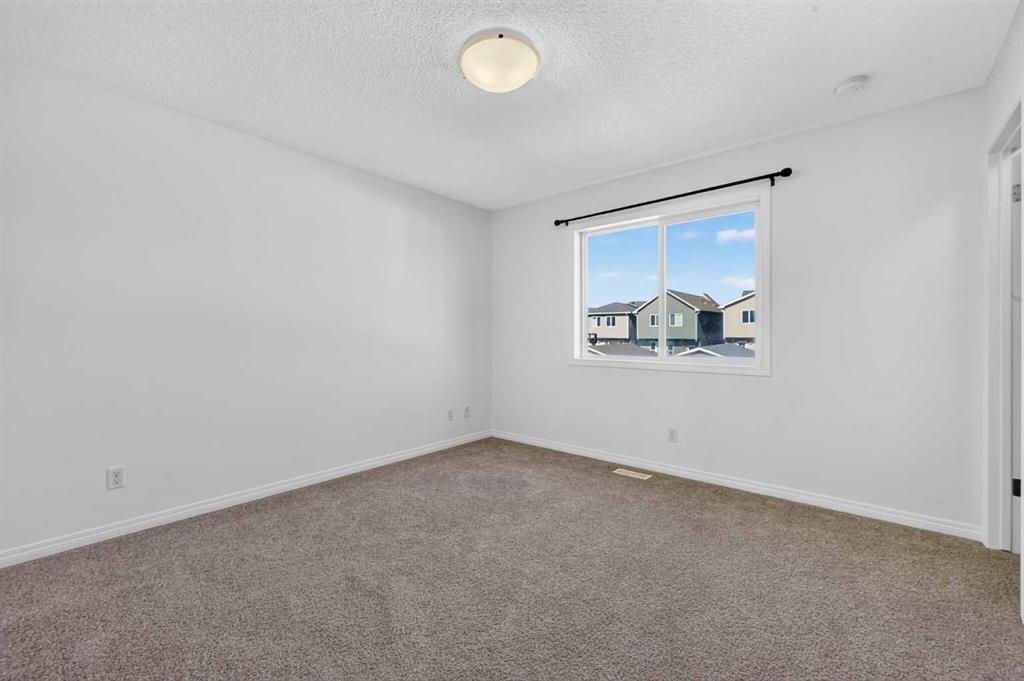
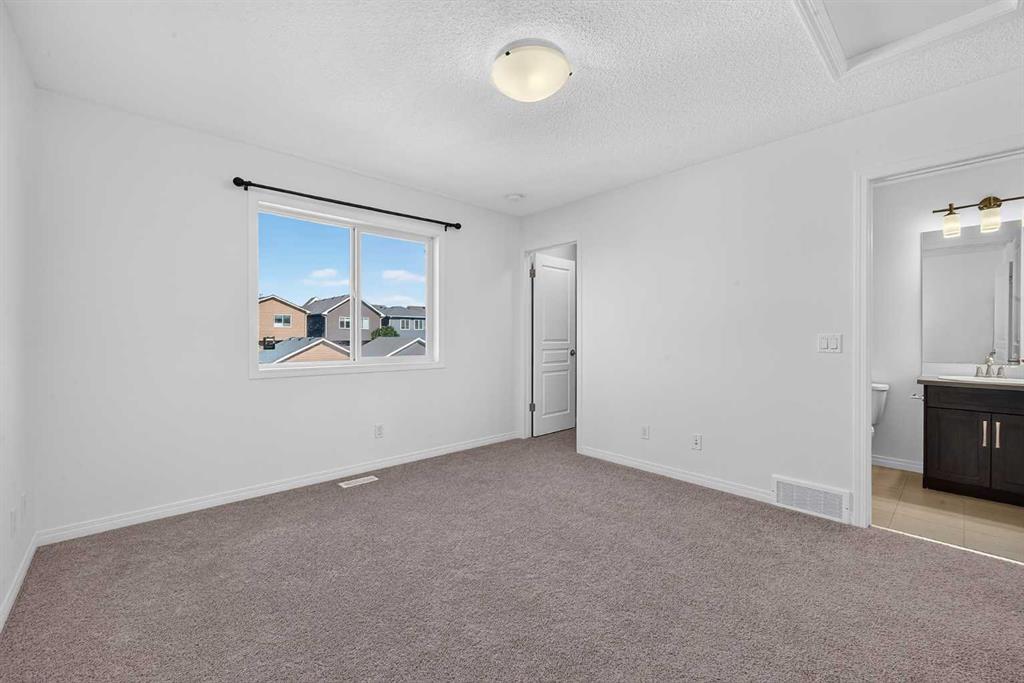
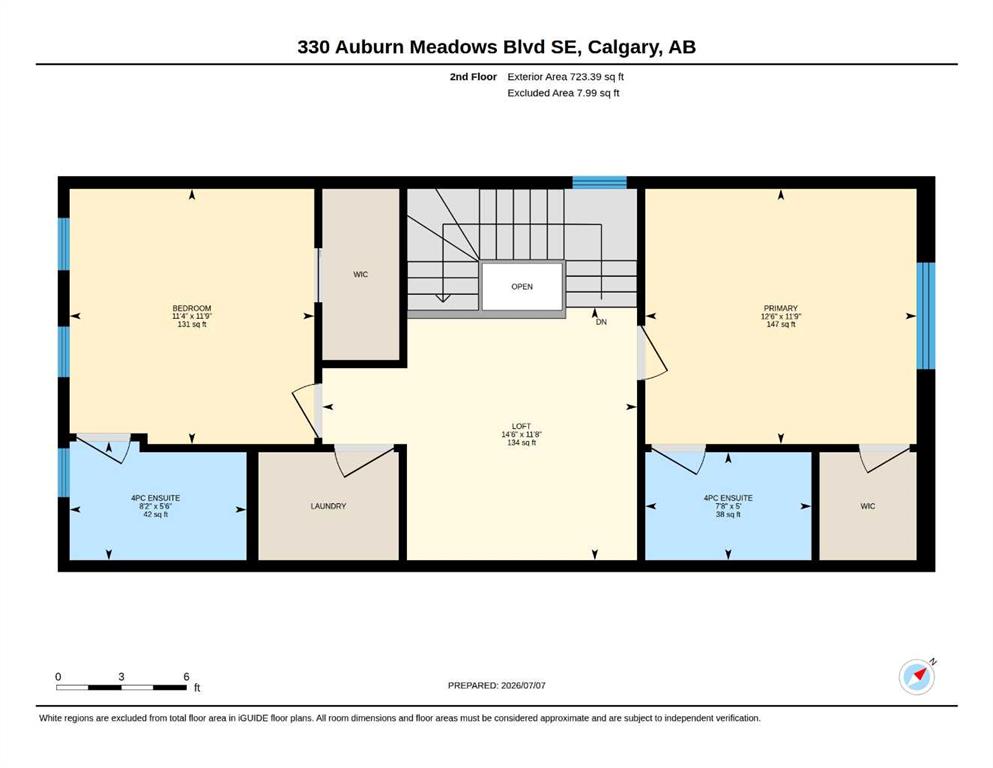
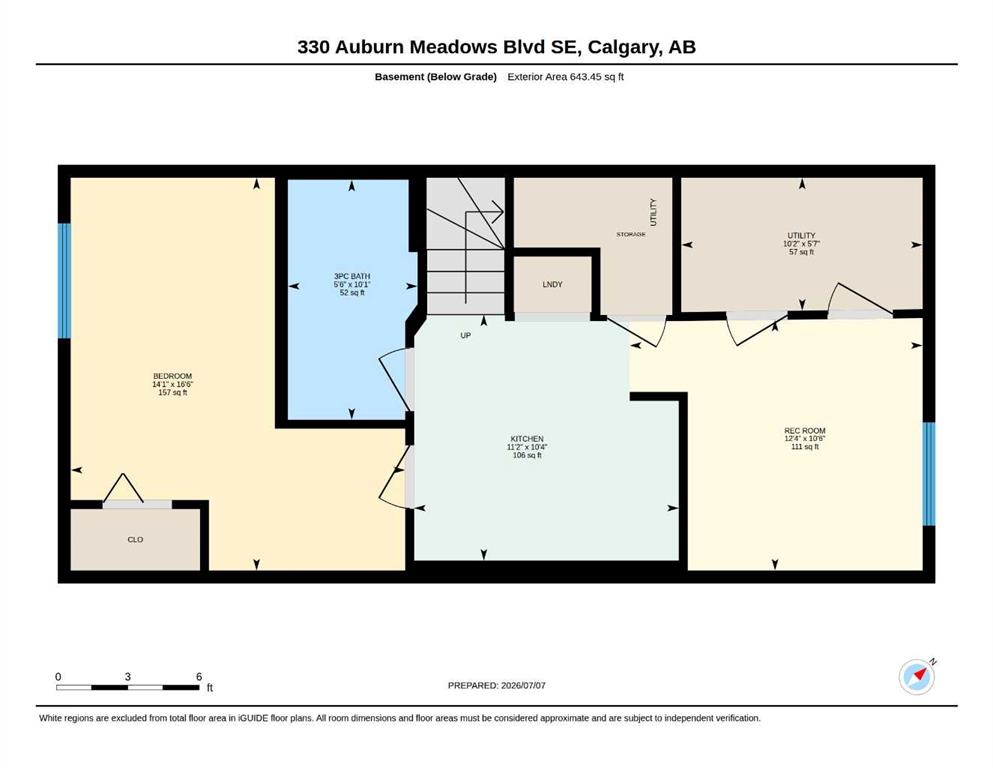
3 bedrooms

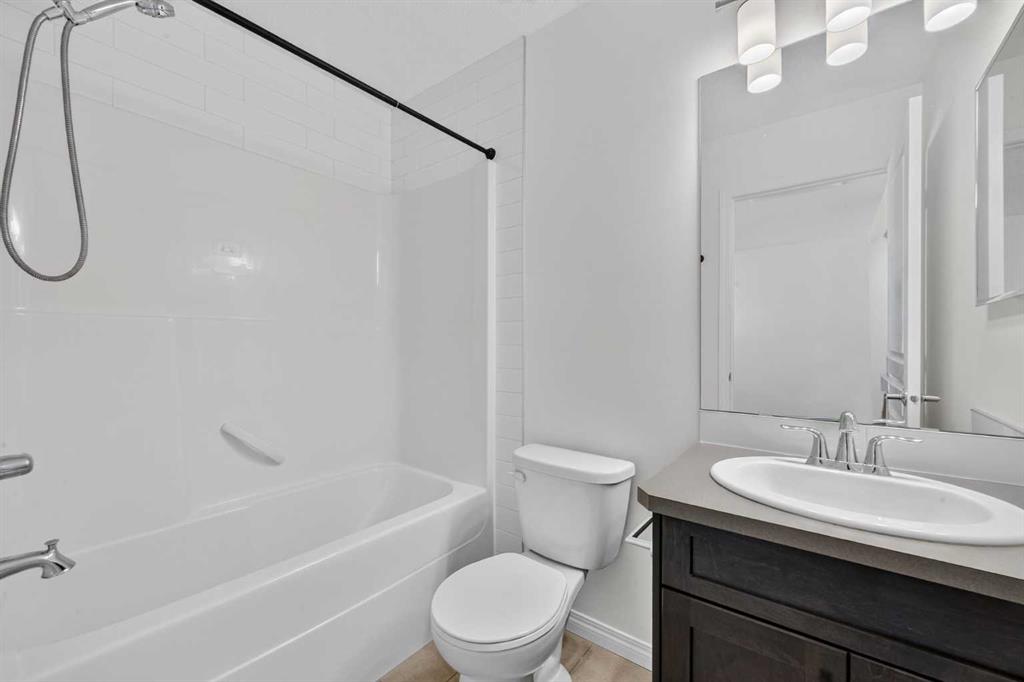
4 bathrooms

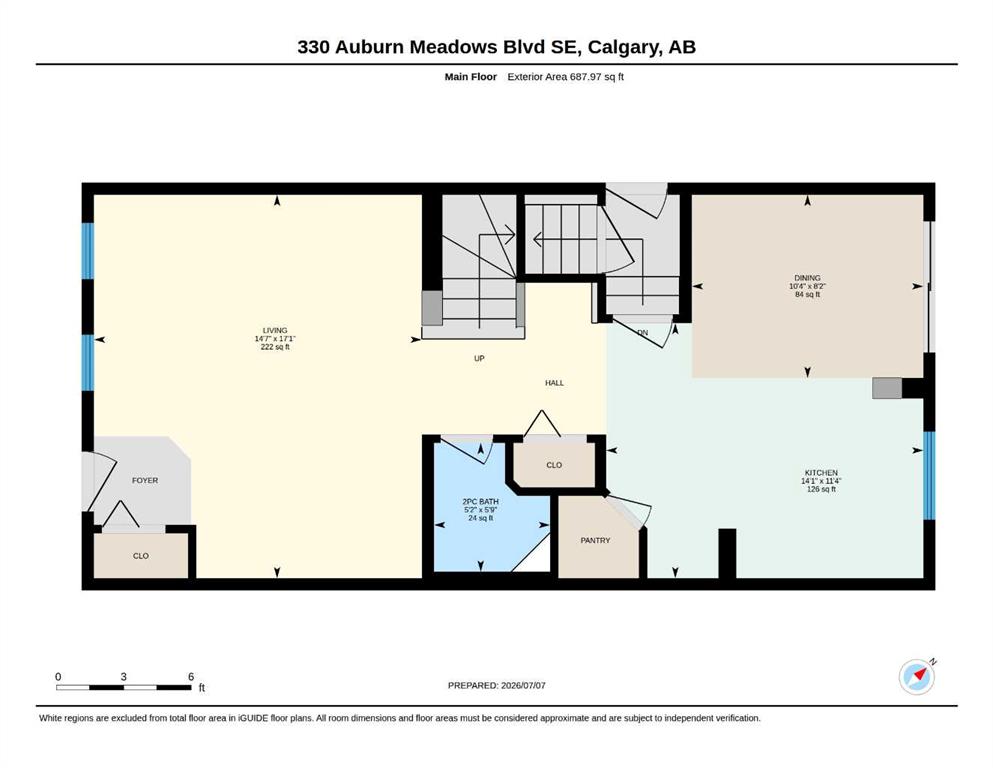
1,411 sqft

Sign up to View

Days on Market

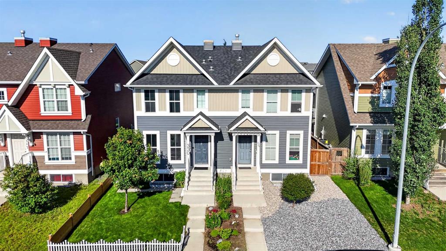
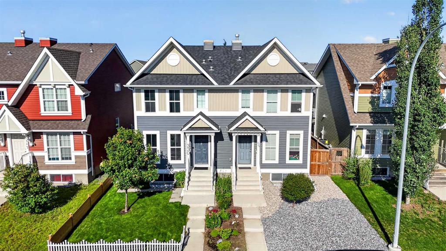
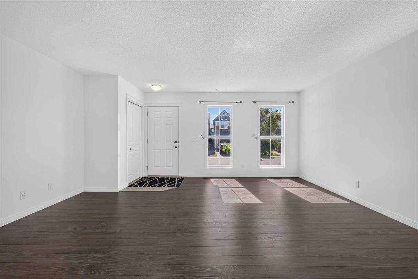
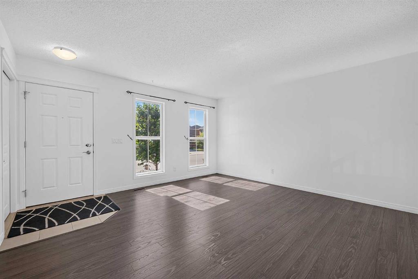
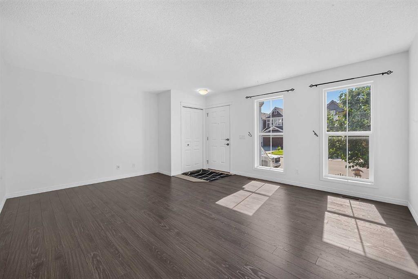
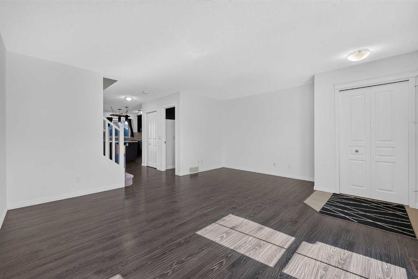
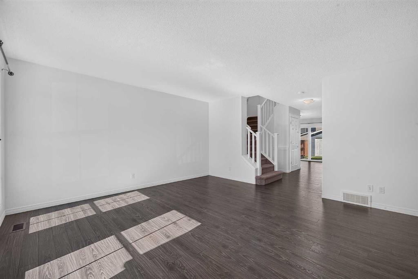
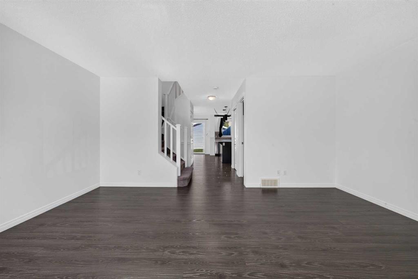
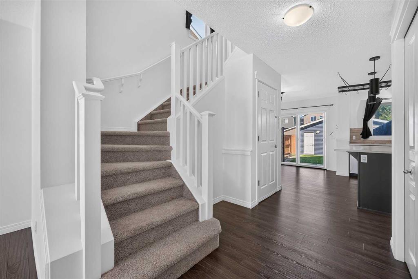
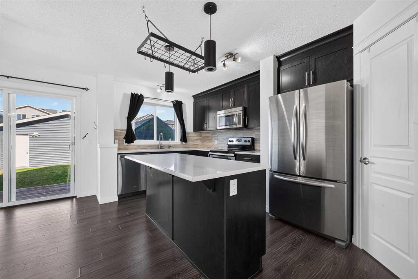
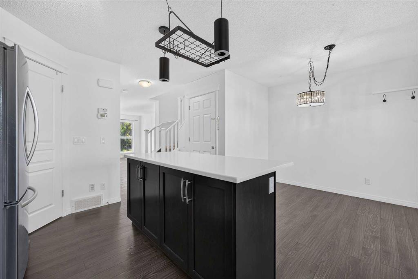
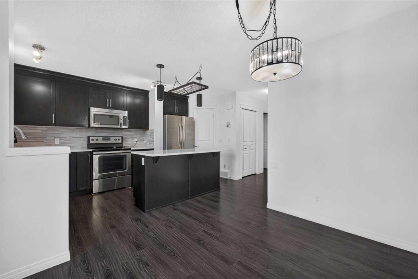
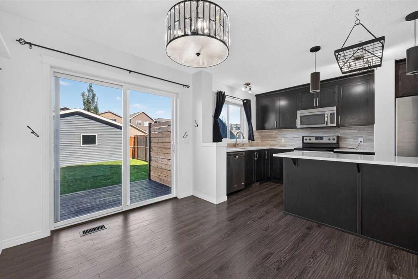
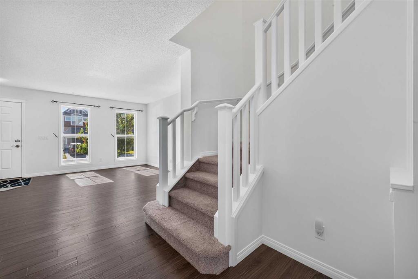
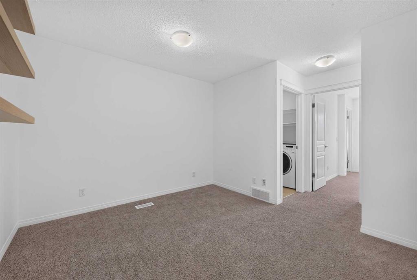
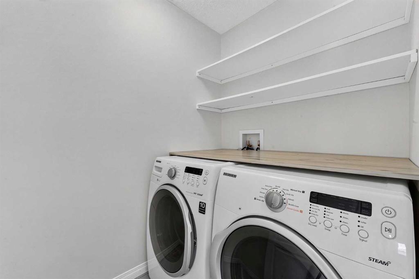
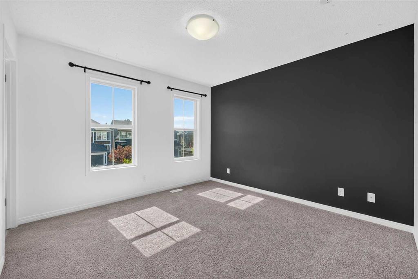
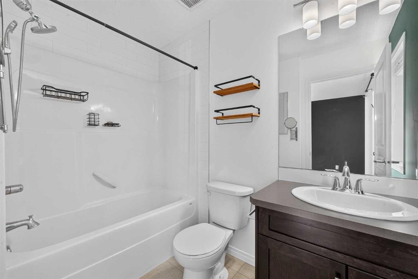
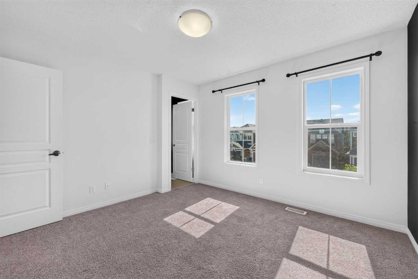
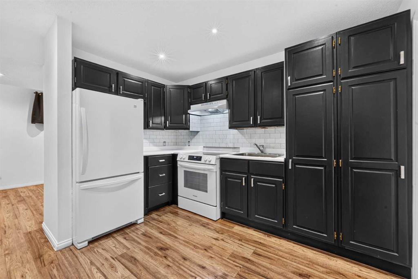
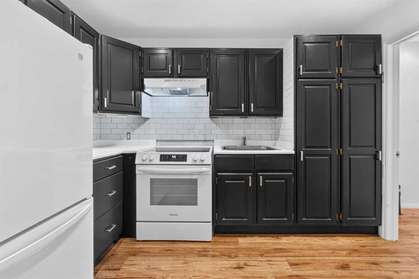
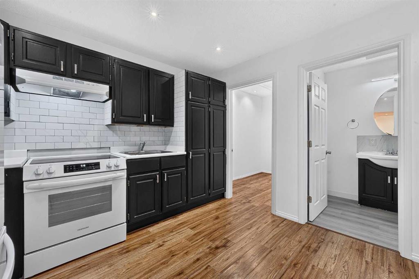
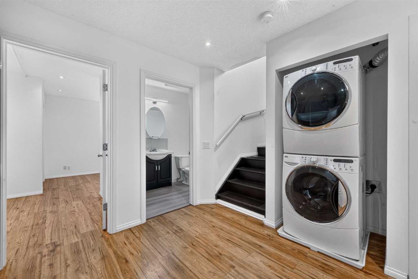
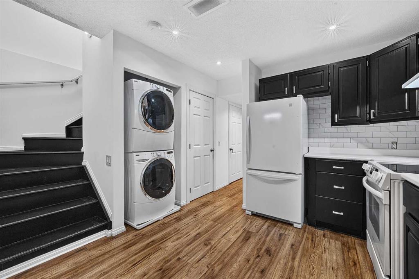
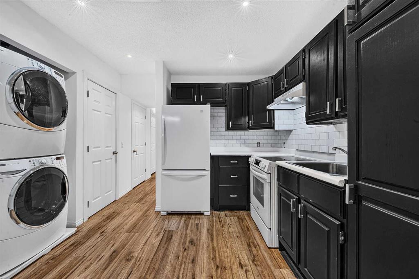
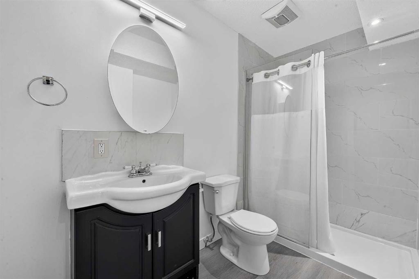
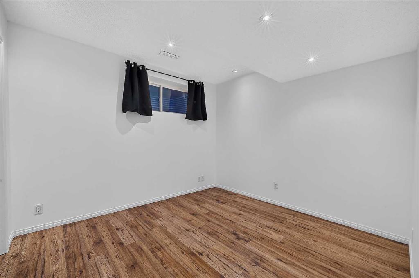
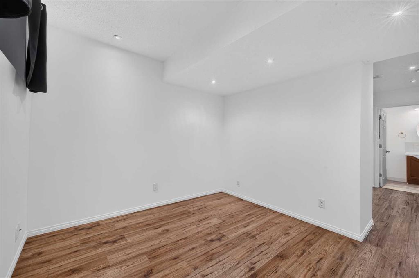
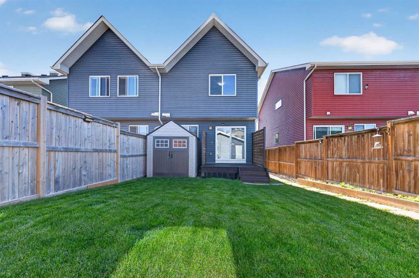
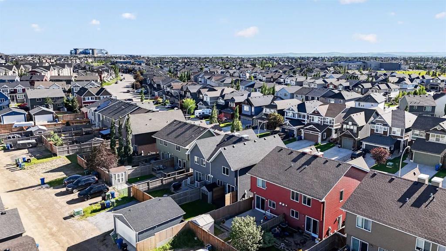
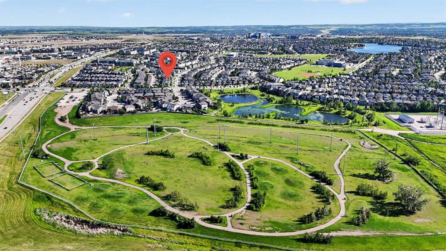
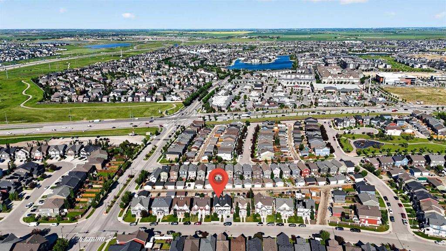
3 BED/3.5 BATH - Minutes from Auburn Beach House (beach, swimming, gymnasium, racket sports, skating, boating etc. all included in the HOA fees). A short walk from Westman Village (Alvin's Jazz Club, Chairman's Steakhouse, Diner Deluxe, Analog Coffee, Bowtie pizza, and much more). Located within a block from the Auburn Bay dog park. Also features numerous options for amenities such as shopping, restaurants, dentists, wellness centers, and pharmacies. Multiple grocery store options in the area such as Co-op,...

Read More

Essential Information

  • MLS® #
    A2328452
  • Full Bathrooms
    3
  • Partial Bathrooms
    1
  • Year Built
    2014
  • Property Type
    Semi Detached (Half Duplex)
  • Property Style
    2 Storey
    Attached-Side by Side
  • MLS® #
    A2328452
  • Full Bathrooms
    3
  • Partial Bathrooms
    1
  • Year Built
    2014
  • Property Type
    Semi Detached (Half Duplex)
  • Property Style
    2 Storey, Attached-Side by Side
  • MLS® #
    A2328452
  • Full Bathrooms
    3
  • Partial Bathrooms
    1
  • Year Built
    2014
  • Property Type
    Semi Detached (Half Duplex)
  • Property Style
    2 Storey
    Attached-Side by Side

Community Information

  • Postal Code
    T3M 2E5
  • Postal Code
    T3M 2E5
  • Postal Code
    T3M 2E5

Services & Amenities

  • Parking
    220 Volt Wiring
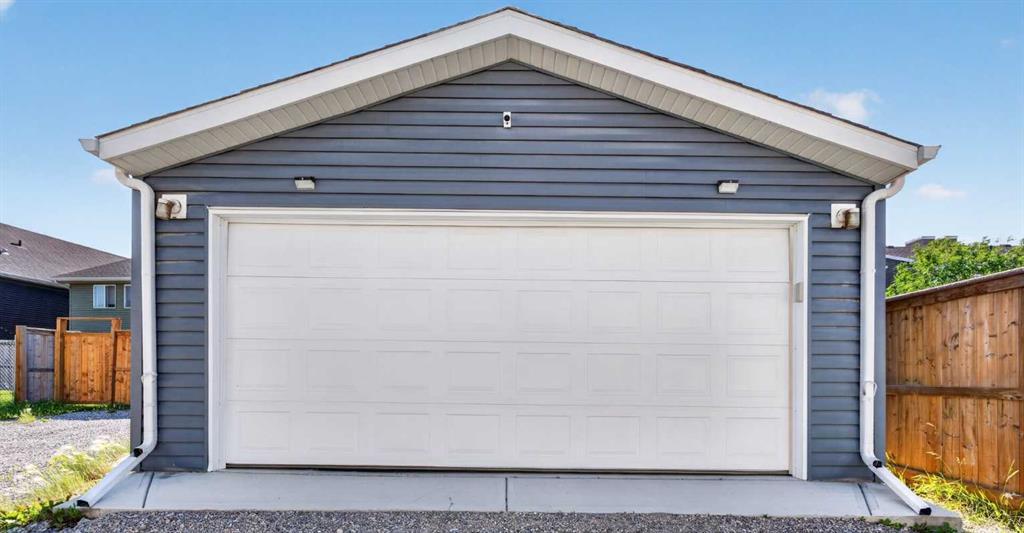
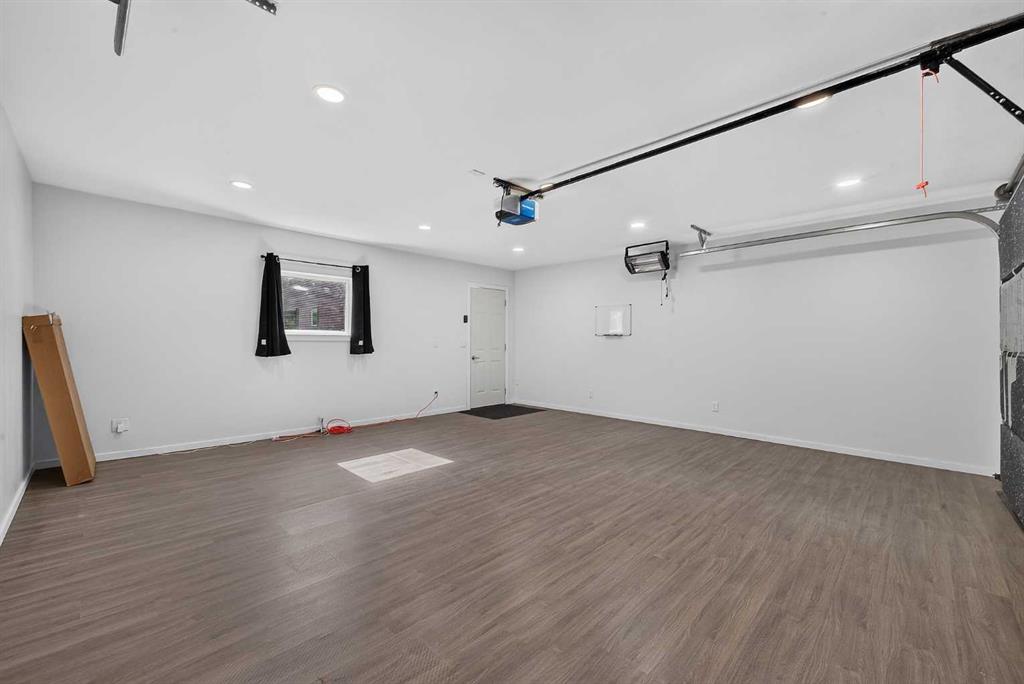
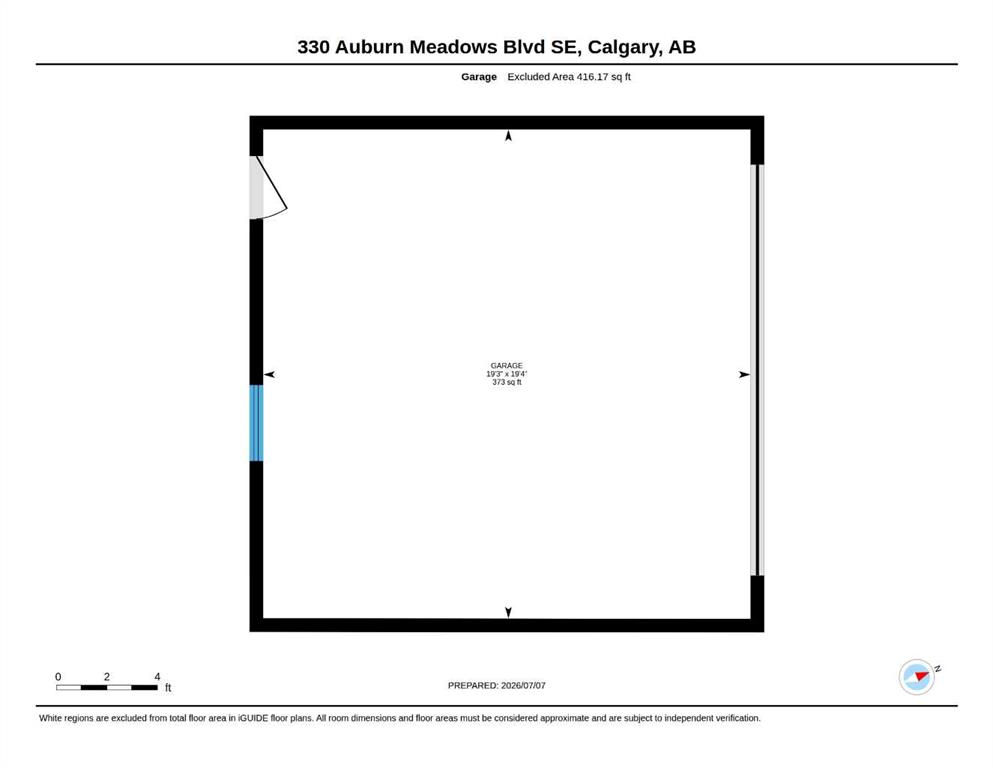
    Double Garage Detached
    Enclosed
    Garage Door Opener
    Insulated
    Paved
  • Parking
    220 Volt Wiring, Double Garage Detached, Enclosed, Garage Door Opener, Insulated, Paved
  • Parking
    220 Volt Wiring
    Double Garage Detached
    Enclosed
    Garage Door Opener
    Insulated
    Paved

Interior

  • Floor Finish
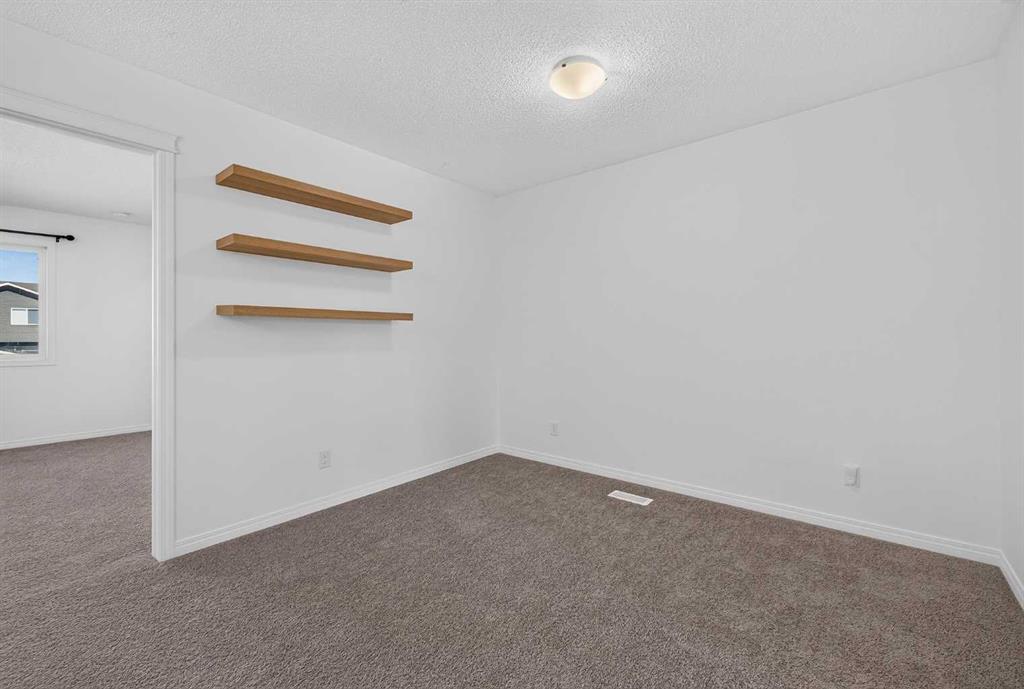
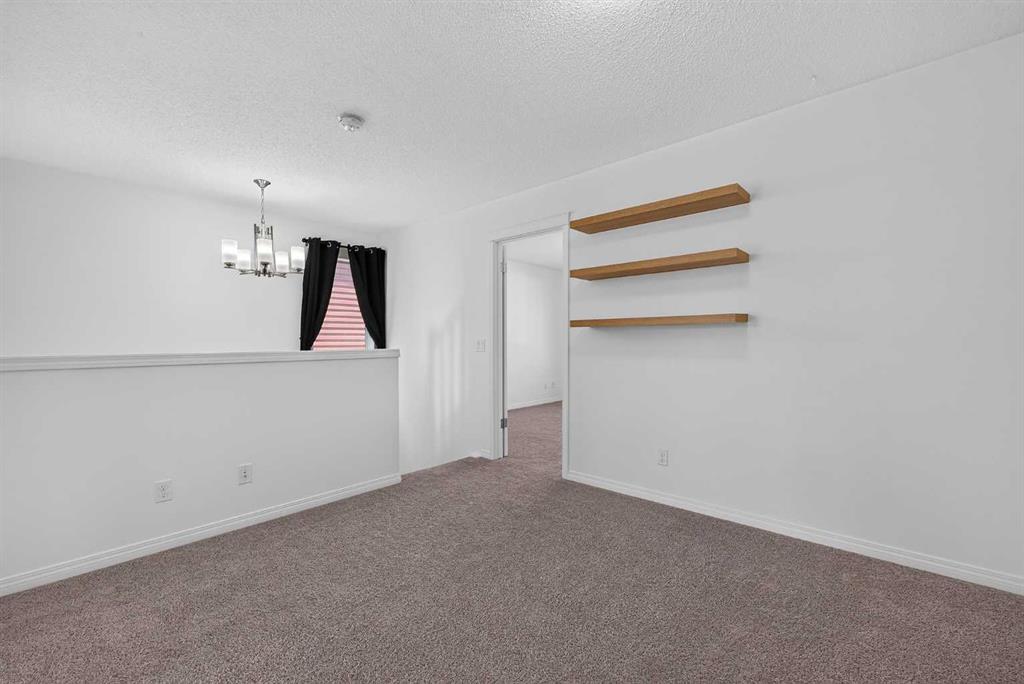
    Carpet
    Hardwood
    Tile
  • Heating
    Forced Air
    Natural Gas
  • Interior Feature
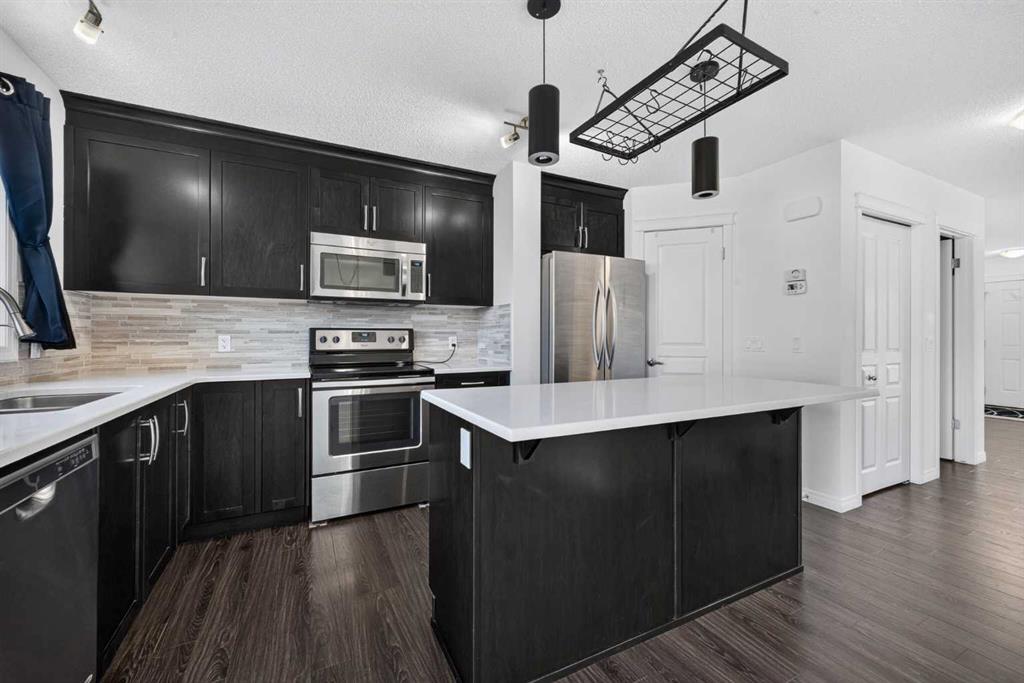
    Breakfast Bar
    Kitchen Island
    No Animal Home
    No Smoking Home
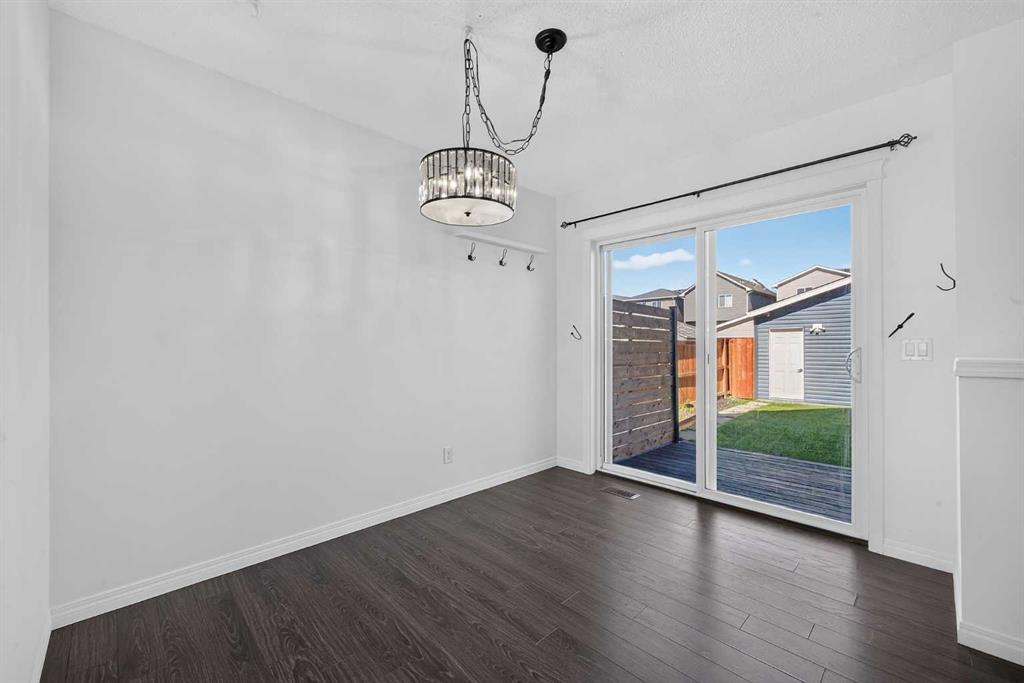
    Open Floorplan
    Pantry
    Recessed Lighting
    Separate Entrance
    Track Lighting
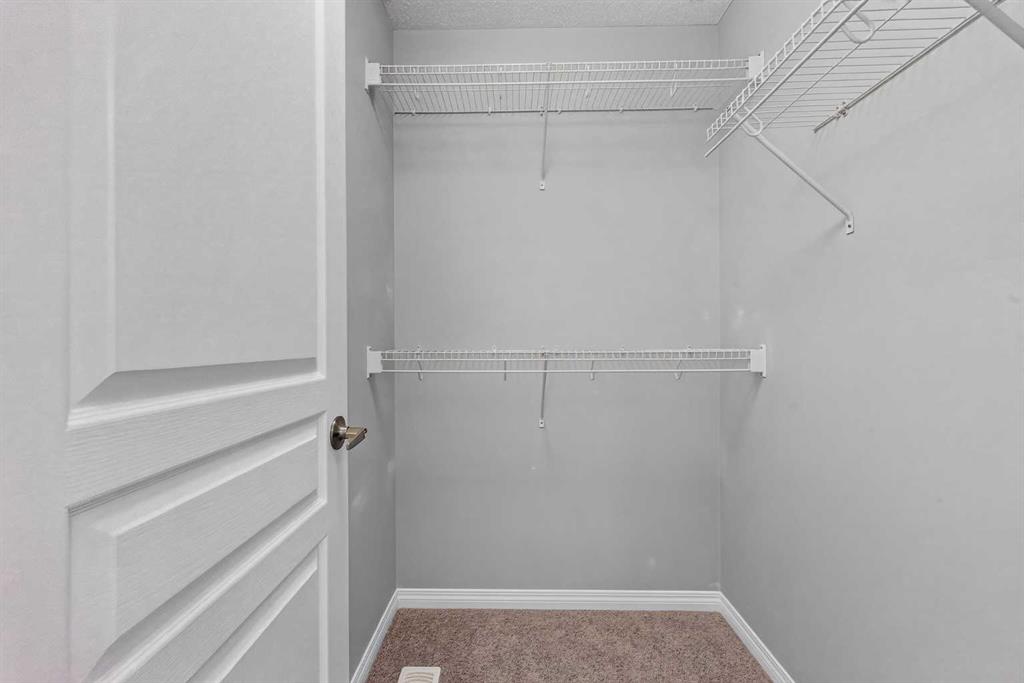
    Walk-In Closet(s)
  • Floor Finish
    Carpet, Hardwood, Tile
  • Heating
    Forced Air, Natural Gas
  • Interior Feature
    Breakfast Bar, Kitchen Island, No Animal Home, No Smoking Home, Open Floorplan, Pantry, Recessed Lighting, Separate Entrance, Track Lighting, Walk-In Closet(s)
  • Floor Finish
    Carpet
    Hardwood
    Tile
  • Heating
    Forced Air
    Natural Gas
  • Interior Feature
    Breakfast Bar
    Kitchen Island
    No Animal Home
    No Smoking Home
    Open Floorplan
    Pantry
    Recessed Lighting
    Separate Entrance
    Track Lighting
    Walk-In Closet(s)

Exterior

  • Lot/Exterior Features
    Garden
    Lighting
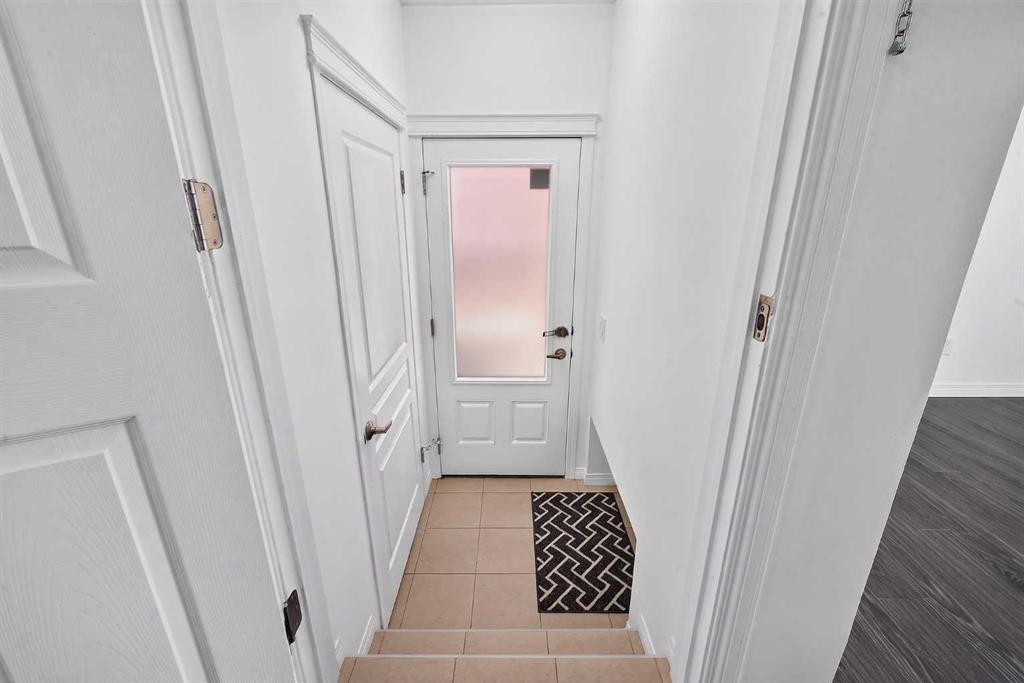
    Private Entrance
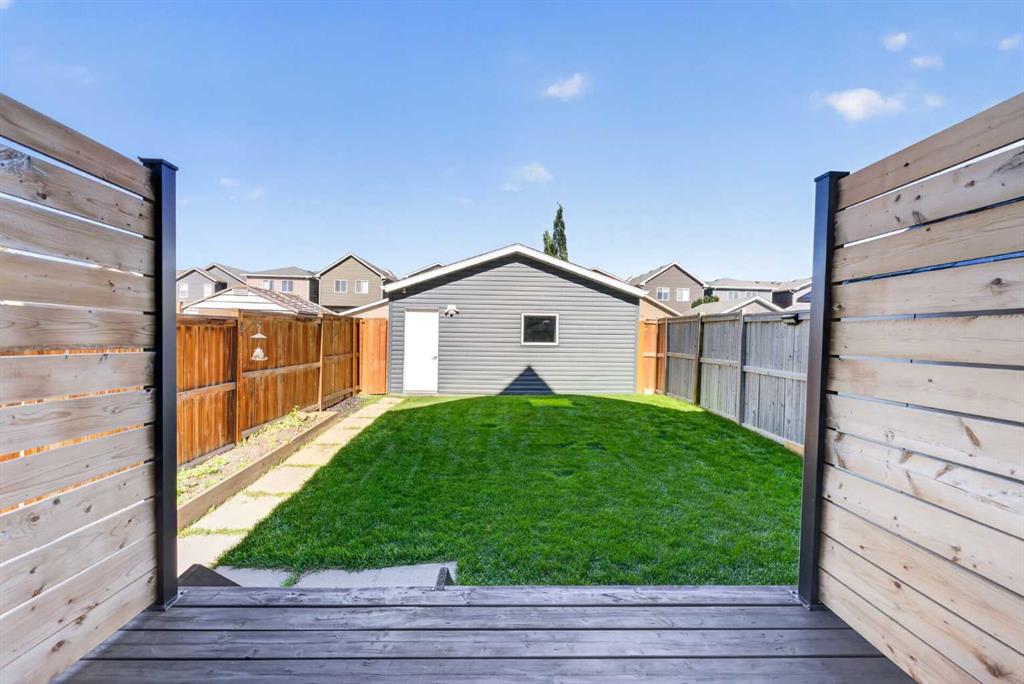
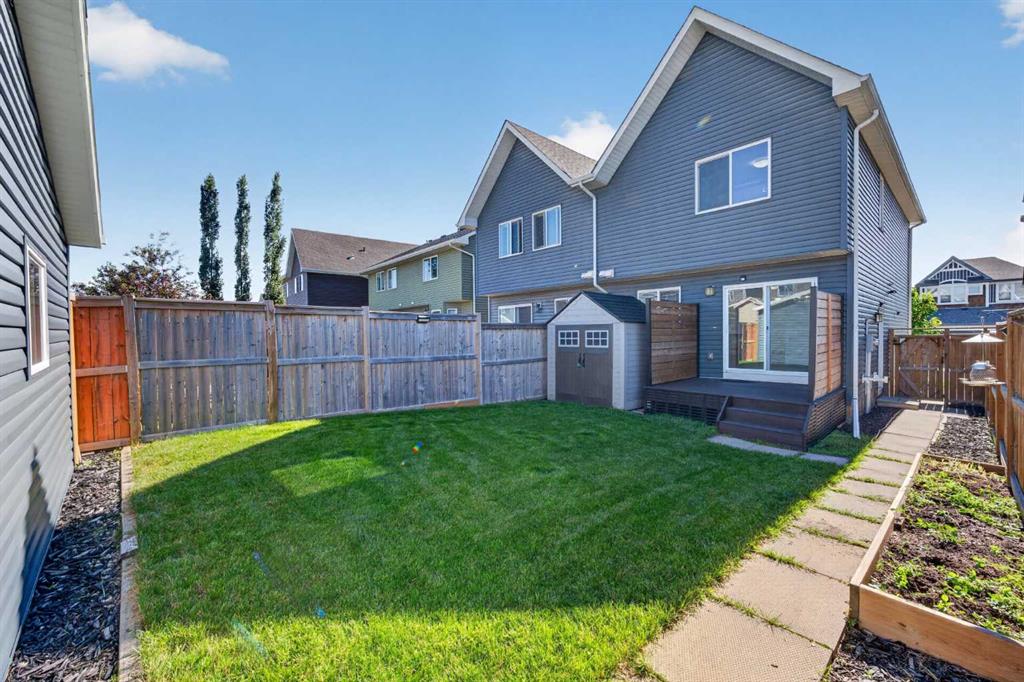
    Private Yard
    Storage
  • Roof
    Asphalt Shingle
  • Construction
    Concrete
    Vinyl Siding
    Wood Frame
  • Lot/Exterior Features
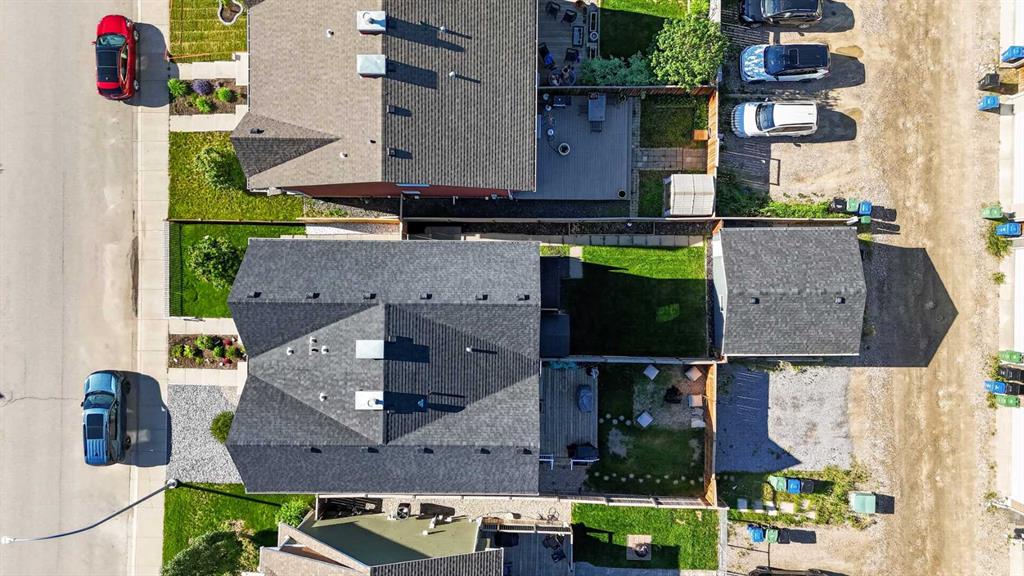
    Garden, Lighting, Private Entrance, Private Yard, Storage
  • Roof
    Asphalt Shingle
  • Construction
    Concrete, Vinyl Siding, Wood Frame
  • Lot/Exterior Features
    Garden
    Lighting
    Private Entrance
    Private Yard
    Storage
  • Roof
    Asphalt Shingle
  • Construction
    Concrete
    Vinyl Siding
    Wood Frame

Additional Details

  • Zoning
    R-G
  • Zoning
    R-G
  • Zoning
    R-G

$599,000

330 Auburn Meadows Boulevard SE

Schedule Tour
Contact Agent

$2728/month
Est. Monthly Payment
$
$
%
Learn More