Crystal Jepp / Royal LePage Benchmark

333 Harvest Hills Way NE, House for sale in Harvest Hills Calgary , Alberta , T3K2L8

 MLS® # A2356871

5 bedrooms

4 bathrooms

2,583 sqft

Sign up to View

Days on Market

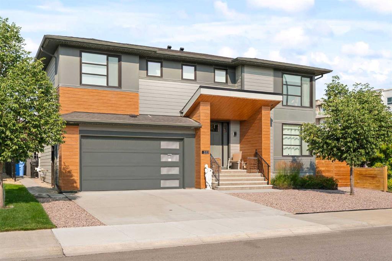
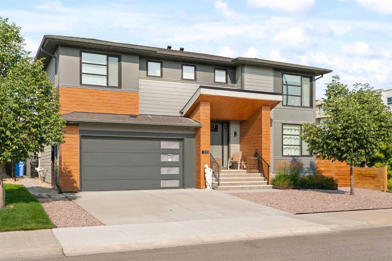
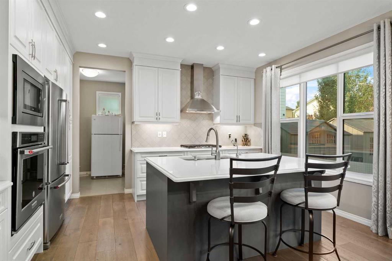
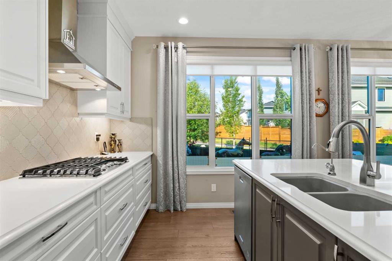
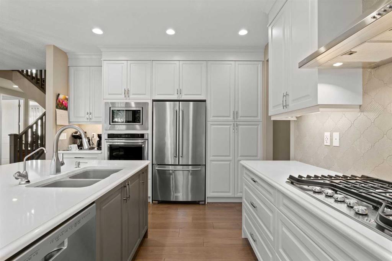
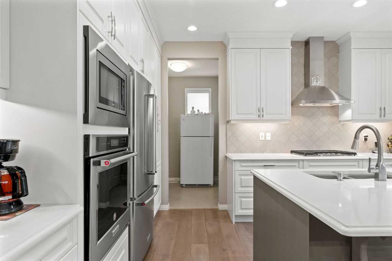
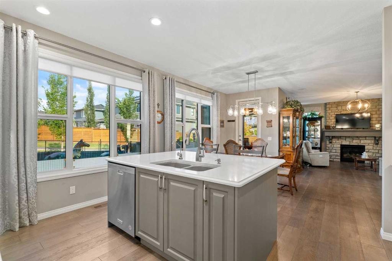
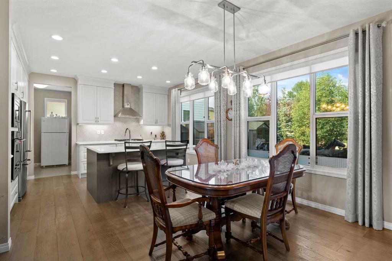
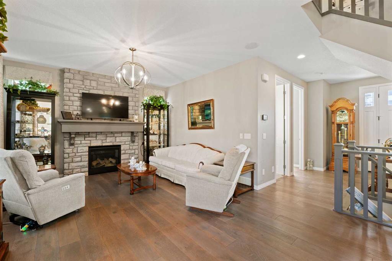
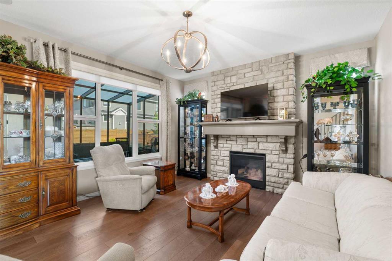
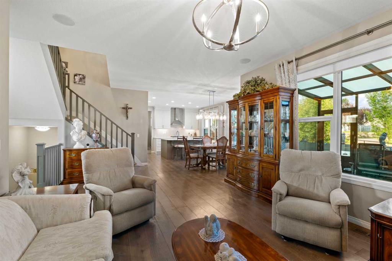
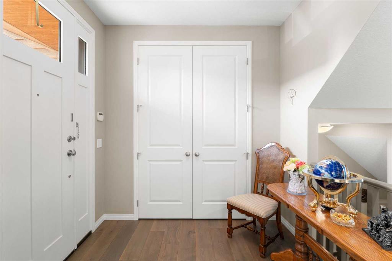
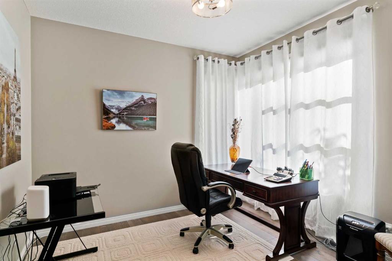
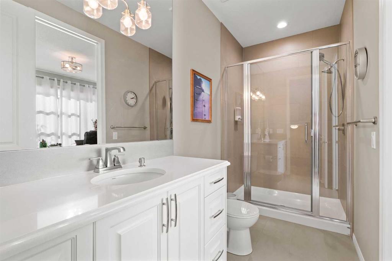
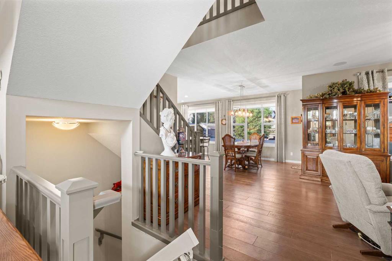
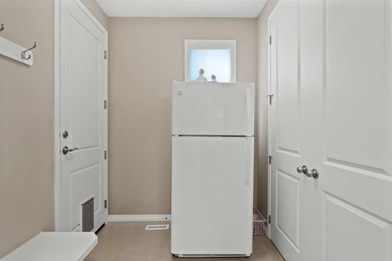
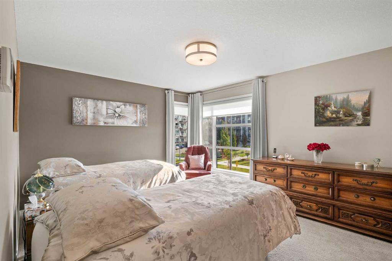
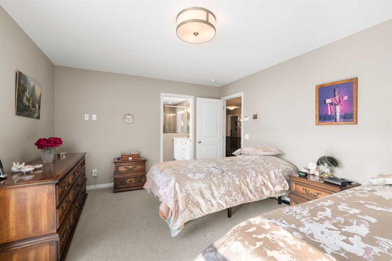
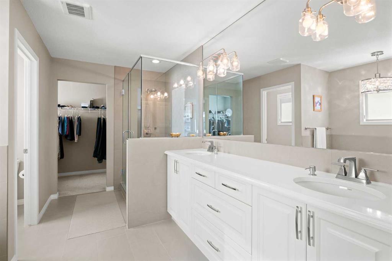
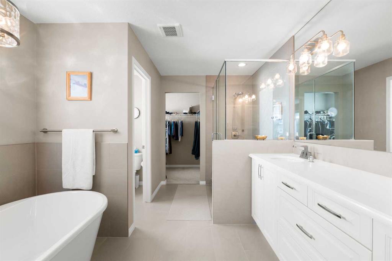
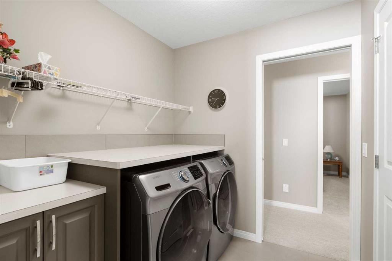
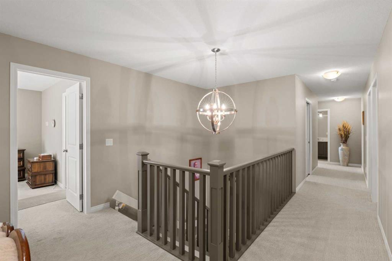
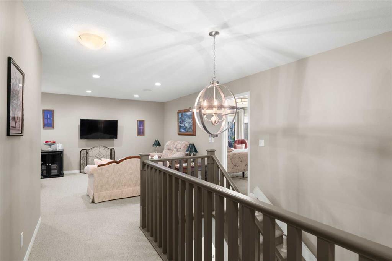
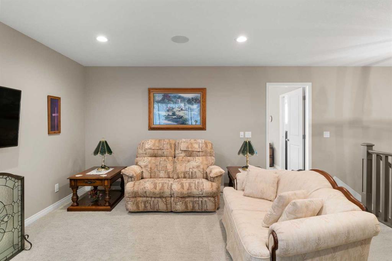
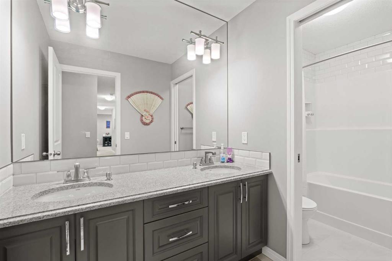
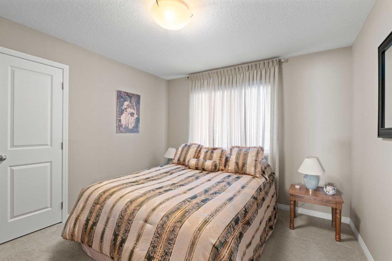
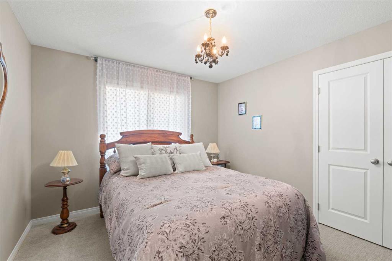
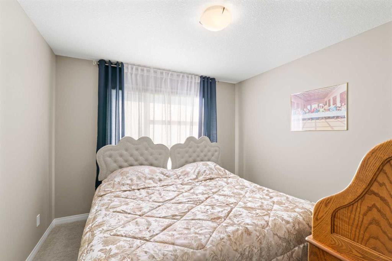
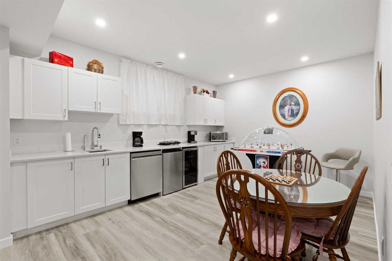
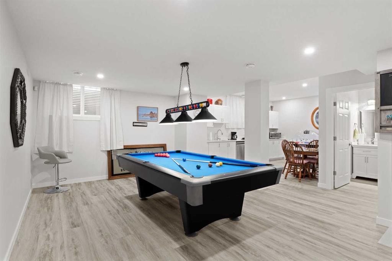
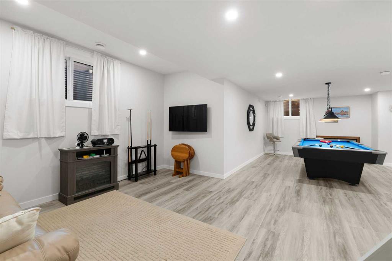
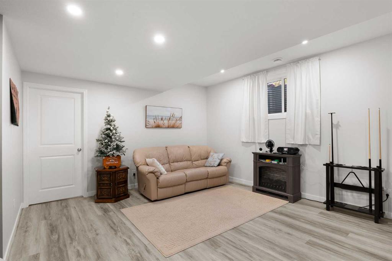
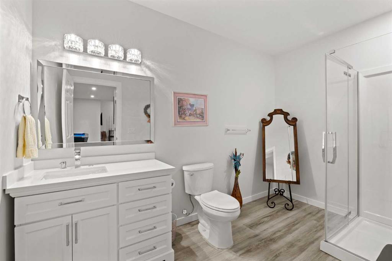
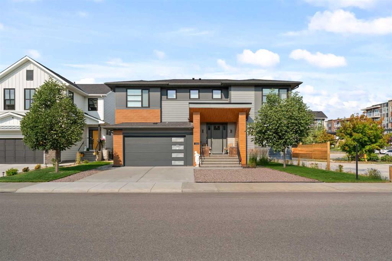
Welcome to this beautifully upgraded former Cedarglen SHOW HOME, offering 5 BEDROOMS, 4 FULL BATHROOMS, a FULLY FINISHED BASEMENT, and an OVERSIZED HEATED GARAGE. Designed with family living in mind, this home offers spacious living areas, quality finishes, and thoughtful upgrades throughout. The bright, OPEN-CONCEPT MAIN FLOOR features a GOURMET KITCHEN with QUARTZ COUNTERTOPS, built-in appliances, and a GAS STOVE. The inviting great room showcases a stone-surround GAS FIREPLACE, while a MAIN FLOOR BEDROOM...

Read More

Essential Information

  • MLS® #
    A2356871
  • Full Bathrooms
    4
  • Year Built
    2017
  • Property Type
    Detached
  • Property Style
    2 Storey
  • MLS® #
    A2356871
  • Full Bathrooms
    4
  • Year Built
    2017
  • Property Type
    Detached
  • Property Style
    2 Storey
  • MLS® #
    A2356871
  • Full Bathrooms
    4
  • Year Built
    2017
  • Property Type
    Detached
  • Property Style
    2 Storey

Community Information

  • Postal Code
    T3K2L8
  • Postal Code
    T3K2L8
  • Postal Code
    T3K2L8

Services & Amenities

  • Parking
    Double Garage Attached
    Oversized
  • Parking
    Double Garage Attached, Oversized
  • Parking
    Double Garage Attached
    Oversized

Interior

  • Floor Finish
    Carpet
    Ceramic Tile
    Hardwood
  • Heating
    Forced Air
    Natural Gas
  • Interior Feature
    Built-in Features
    Central Vacuum
    High Ceilings
    Kitchen Island
    Open Floorplan
    Quartz Counters
    Walk-In Closet(s)
    Wet Bar
  • Floor Finish
    Carpet, Ceramic Tile, Hardwood
  • Heating
    Forced Air, Natural Gas
  • Interior Feature
    Built-in Features, Central Vacuum, High Ceilings, Kitchen Island, Open Floorplan, Quartz Counters, Walk-In Closet(s), Wet Bar
  • Floor Finish
    Carpet
    Ceramic Tile
    Hardwood
  • Heating
    Forced Air
    Natural Gas
  • Interior Feature
    Built-in Features
    Central Vacuum
    High Ceilings
    Kitchen Island
    Open Floorplan
    Quartz Counters
    Walk-In Closet(s)
    Wet Bar

Exterior

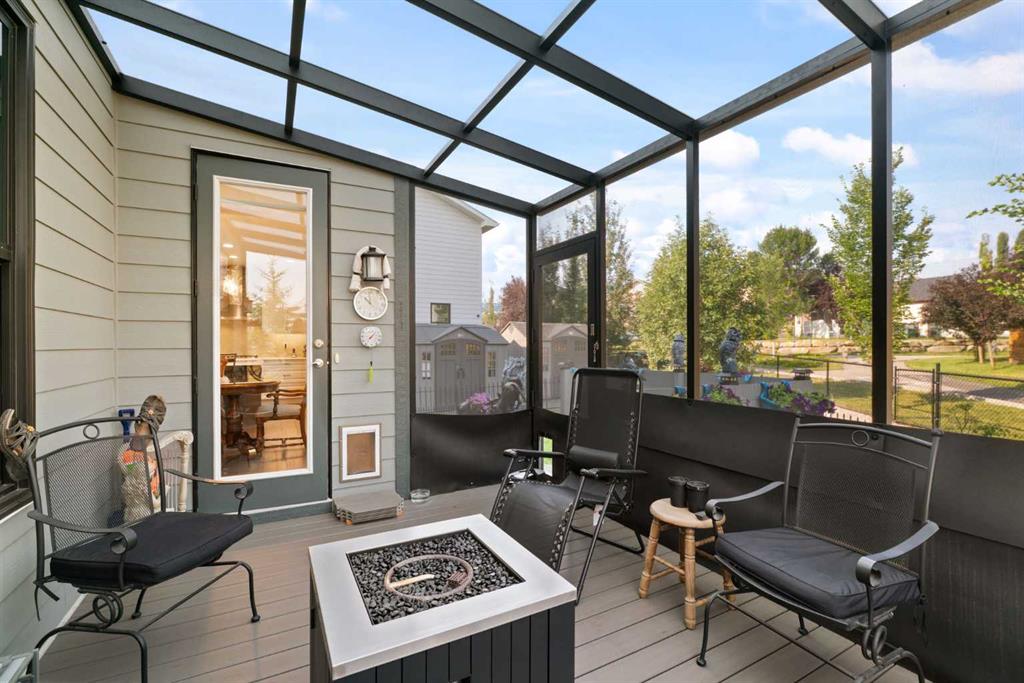
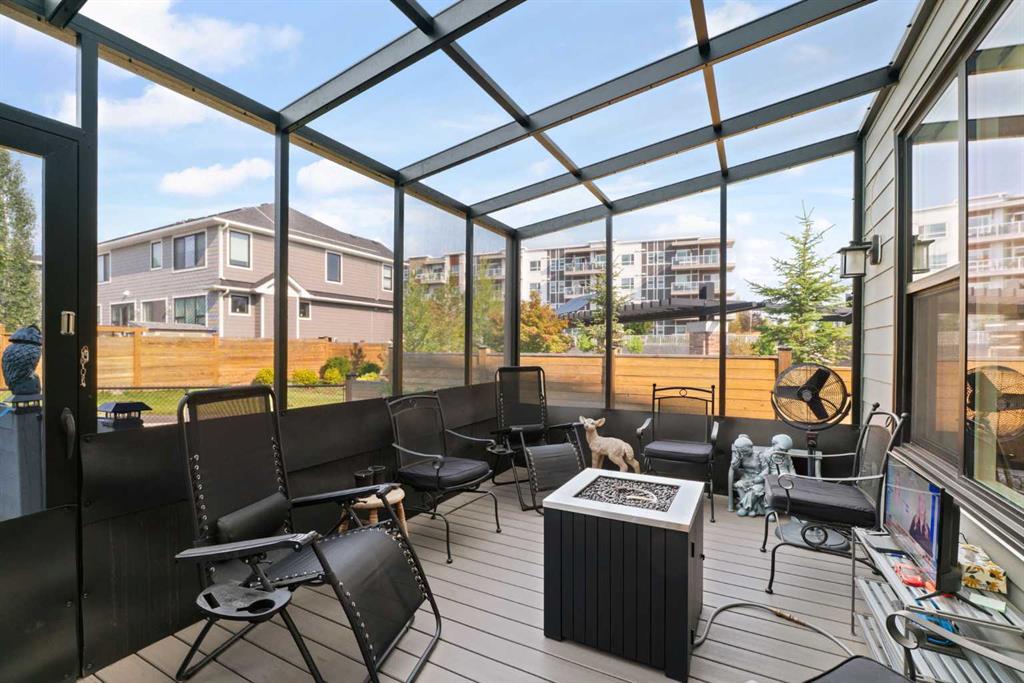
  • Lot/Exterior Features
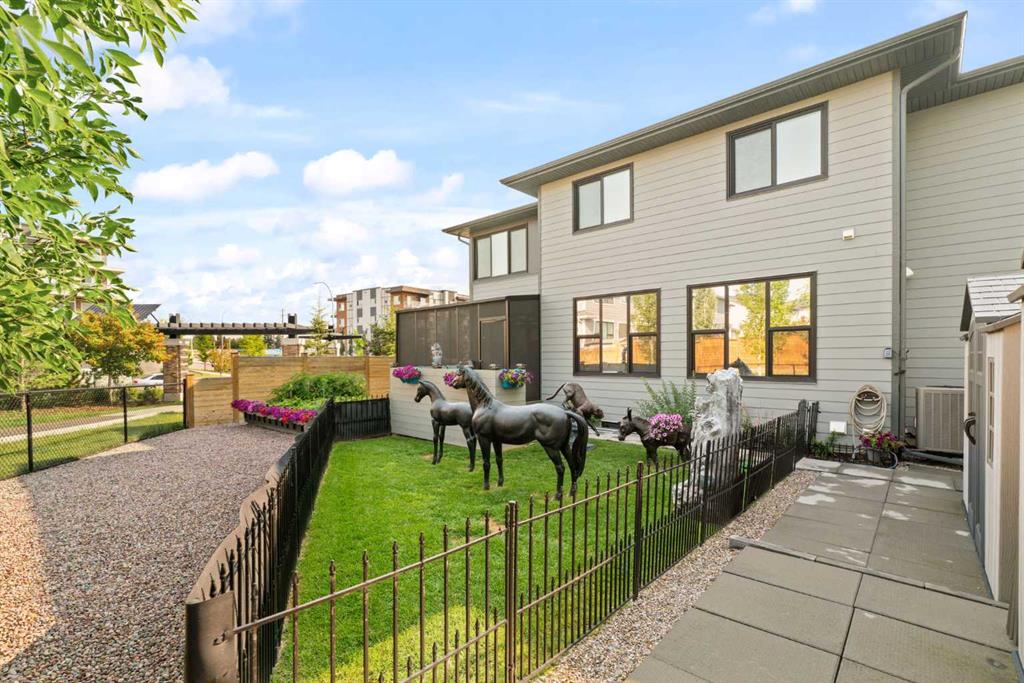
    BBQ gas line
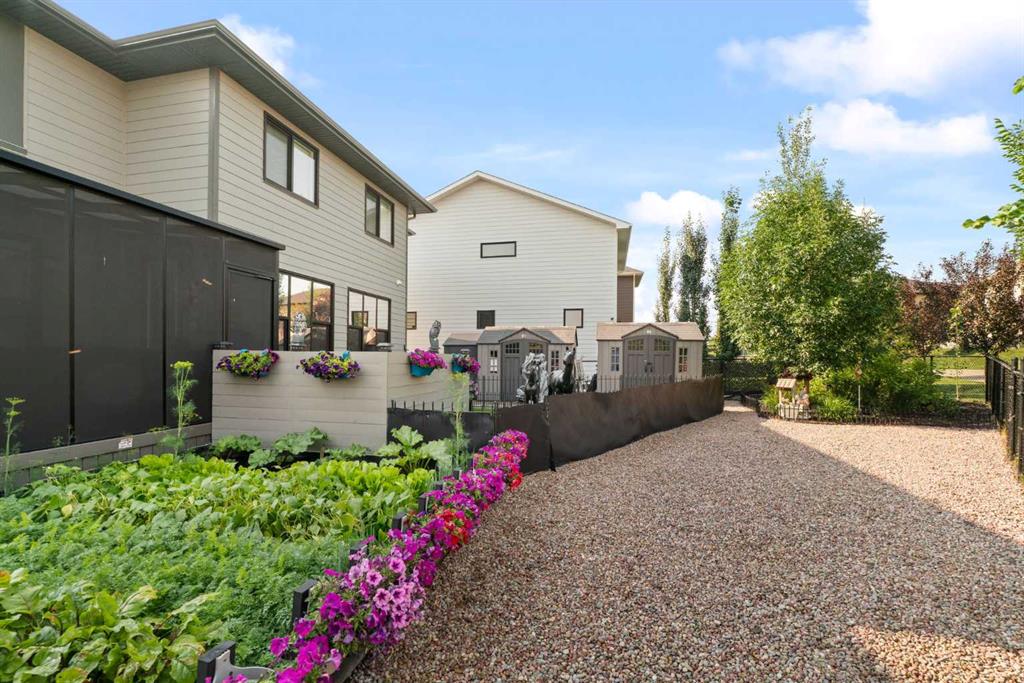
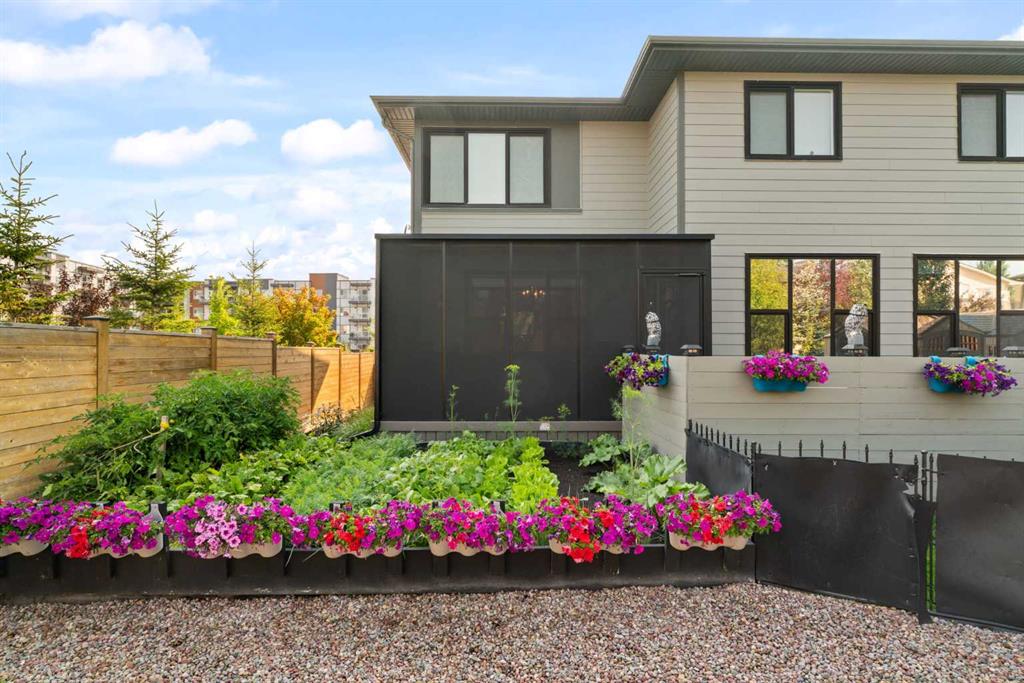
    Private Yard
  • Roof
    Asphalt Shingle
  • Construction
    Composite Siding
    Wood Frame
  • Lot/Exterior Features
    BBQ gas line, Private Yard
  • Roof
    Asphalt Shingle
  • Construction
    Composite Siding, Wood Frame
  • Lot/Exterior Features
    BBQ gas line
    Private Yard
  • Roof
    Asphalt Shingle
  • Construction
    Composite Siding
    Wood Frame

Additional Details

  • Zoning
    R-1s
  • Zoning
    R-1s
  • Zoning
    R-1s

$1,250,000

333 Harvest Hills Way NE

Schedule Tour
Contact Agent

$5693/month
Est. Monthly Payment
$
$
%
Learn More