David Lofthaug / Bode Platform Inc.

3507 Cornerstone Boulevard NE Calgary , Alberta , T3N2E3

 MLS® # A2355661

3 bedrooms

3 bathrooms

1,642 sqft

Sign up to View

Days on Market

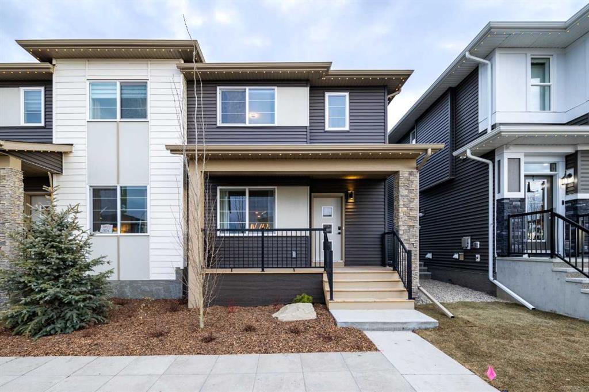
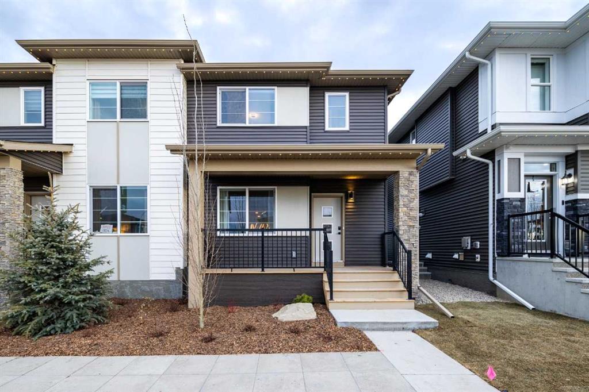
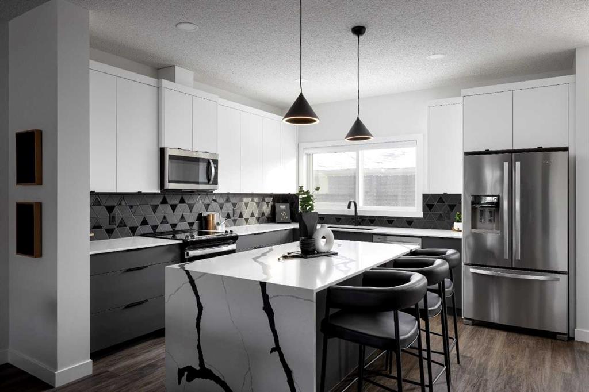
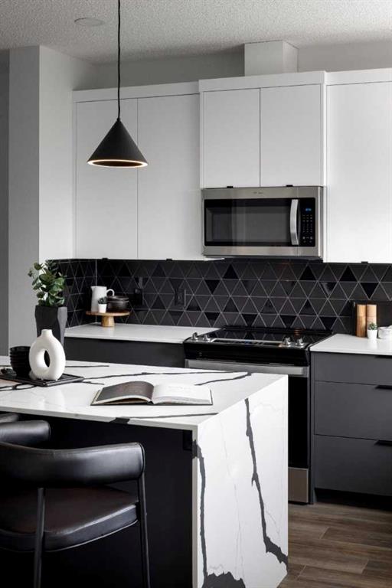
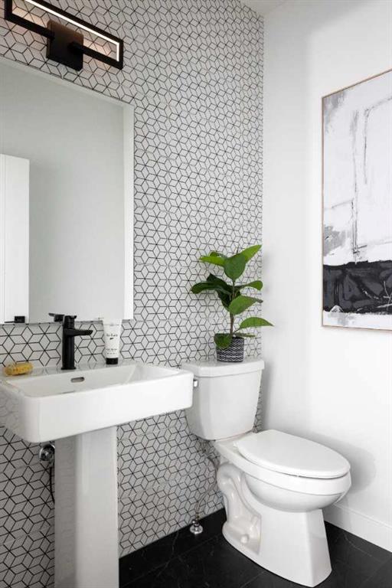
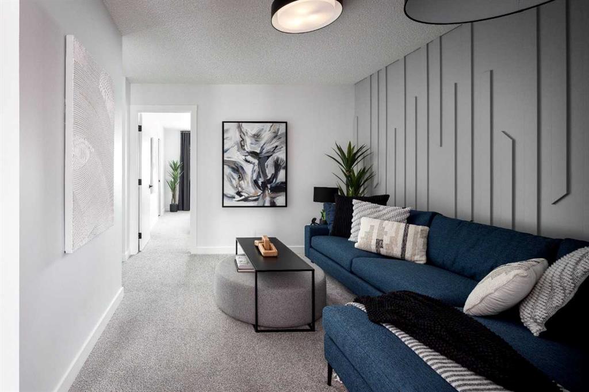
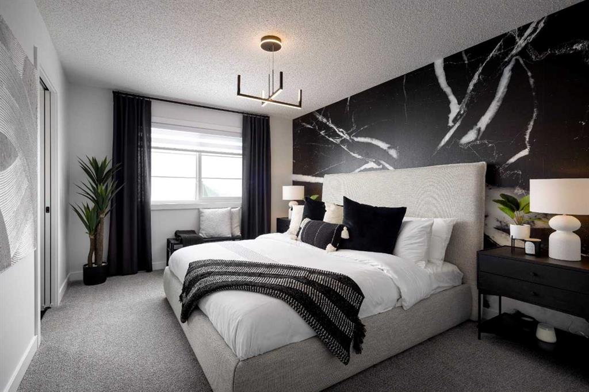
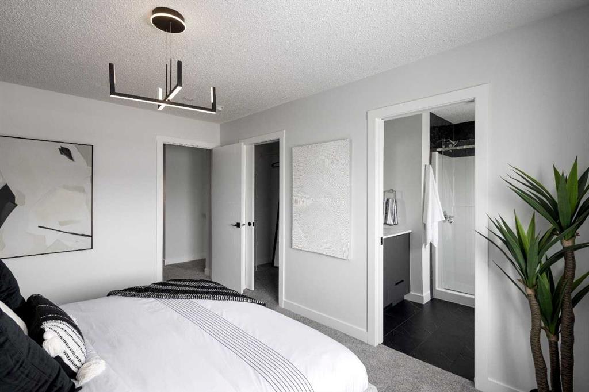
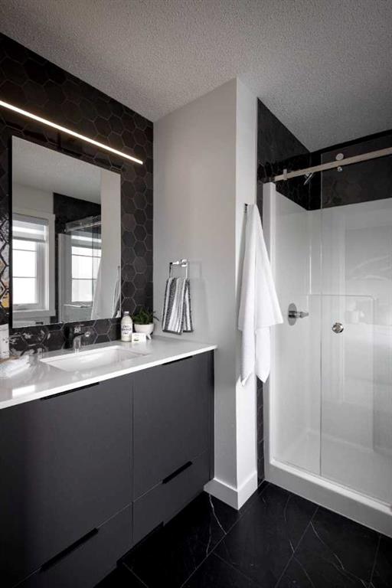
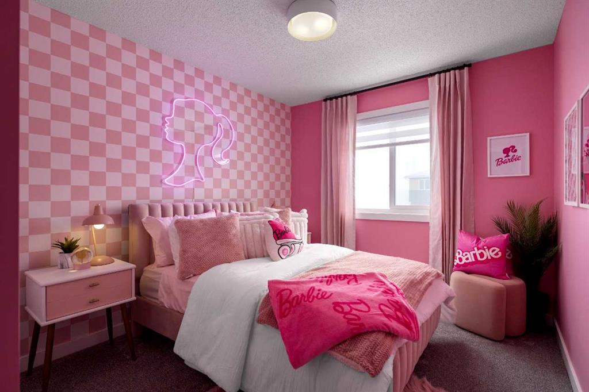
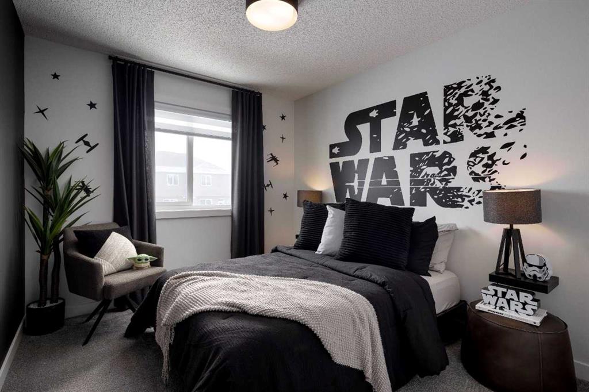
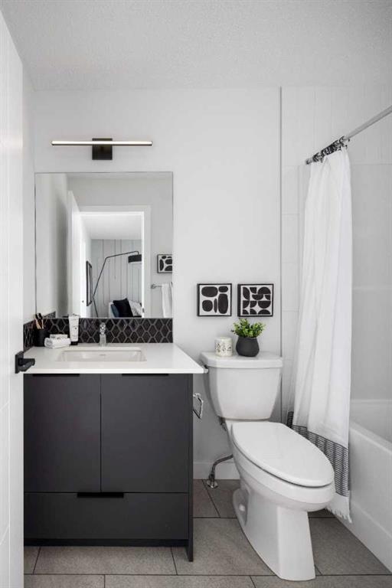
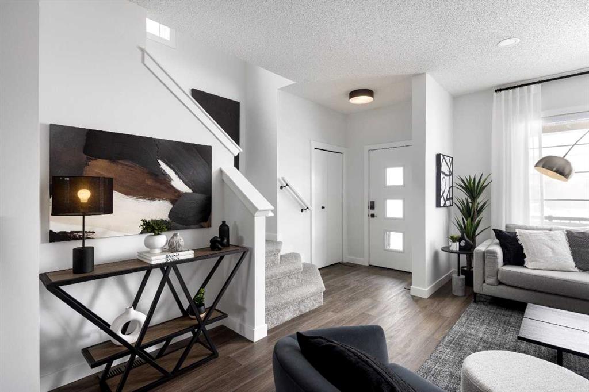
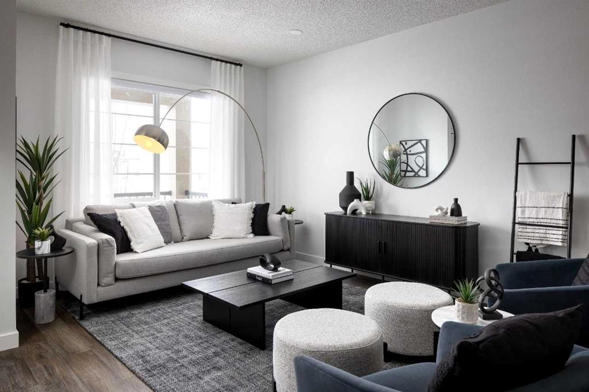
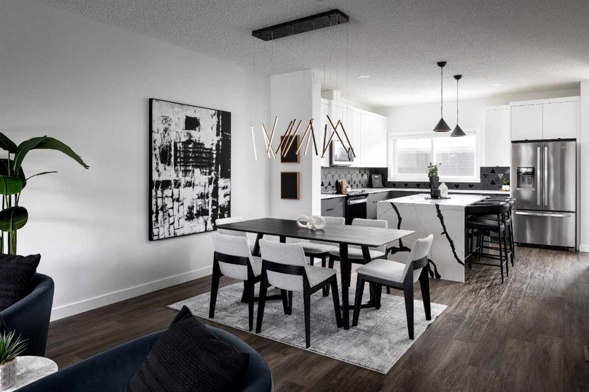
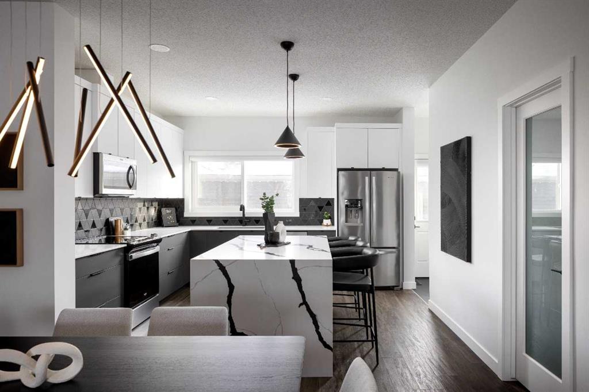
Welcome to the Cascade by Shane Homes, an approx. 1,644 sq ft paired home in the NE community of Cornerstone. Planned features include 9 ft main floor ceilings and an open layout with a kitchen island, stone counters, ceiling-height upper cabinets, a chimney hood fan, built-in microwave and gas range. Finishes include luxury vinyl plank, tile in the baths and laundry, and matte black hardware. Upstairs are 3 bedrooms, including a primary bedroom with ensuite, for 2.5 baths in total. A kitchen appliance pack...

Read More

Essential Information

  • MLS® #
    A2355661
  • Full Bathrooms
    2
  • Partial Bathrooms
    1
  • Year Built
    2027
  • Property Type
    Semi Detached (Half Duplex)
  • Property Style
    2 Storey
    Attached-Side by Side
  • MLS® #
    A2355661
  • Full Bathrooms
    2
  • Partial Bathrooms
    1
  • Year Built
    2027
  • Property Type
    Semi Detached (Half Duplex)
  • Property Style
    2 Storey, Attached-Side by Side
  • MLS® #
    A2355661
  • Full Bathrooms
    2
  • Partial Bathrooms
    1
  • Year Built
    2027
  • Property Type
    Semi Detached (Half Duplex)
  • Property Style
    2 Storey
    Attached-Side by Side

Community Information

  • Postal Code
    T3N2E3
  • Postal Code
    T3N2E3
  • Postal Code
    T3N2E3

Services & Amenities

  • Parking
    Parking Pad
  • Parking
    Parking Pad
  • Parking
    Parking Pad

Interior

  • Floor Finish
    Carpet
    Ceramic Tile
    Vinyl Plank
  • Heating
    Forced Air
    Natural Gas
  • Interior Feature
    Bathroom Rough-in
    High Ceilings
    Kitchen Island
    No Animal Home
    No Smoking Home
    Open Floorplan
    Pantry
    Separate Entrance
    Smart Home
    Stone Counters
  • Floor Finish
    Carpet, Ceramic Tile, Vinyl Plank
  • Heating
    Forced Air, Natural Gas
  • Interior Feature
    Bathroom Rough-in, High Ceilings, Kitchen Island, No Animal Home, No Smoking Home, Open Floorplan, Pantry, Separate Entrance, Smart Home, Stone Counters
  • Floor Finish
    Carpet
    Ceramic Tile
    Vinyl Plank
  • Heating
    Forced Air
    Natural Gas
  • Interior Feature
    Bathroom Rough-in
    High Ceilings
    Kitchen Island
    No Animal Home
    No Smoking Home
    Open Floorplan
    Pantry
    Separate Entrance
    Smart Home
    Stone Counters

Exterior

  • Lot/Exterior Features
    Rain Gutters
  • Roof
    Asphalt Shingle
  • Construction
    Composite Siding
    Stone
    Vinyl Siding
    Wood Frame
  • Lot/Exterior Features
    Rain Gutters
  • Roof
    Asphalt Shingle
  • Construction
    Composite Siding, Stone, Vinyl Siding, Wood Frame
  • Lot/Exterior Features
    Rain Gutters
  • Roof
    Asphalt Shingle
  • Construction
    Composite Siding
    Stone
    Vinyl Siding
    Wood Frame

Additional Details

  • Zoning
    TBD
  • Zoning
    TBD
  • Zoning
    TBD

$538,970

3507 Cornerstone Boulevard NE

Schedule Tour
Contact Agent

$2455/month
Est. Monthly Payment
$
$
%
Learn More