Jamie McLachlin / CIR Realty

352 Creekrun Crescent SW Airdrie , Alberta , T4B 5J8

 MLS® # A2339798

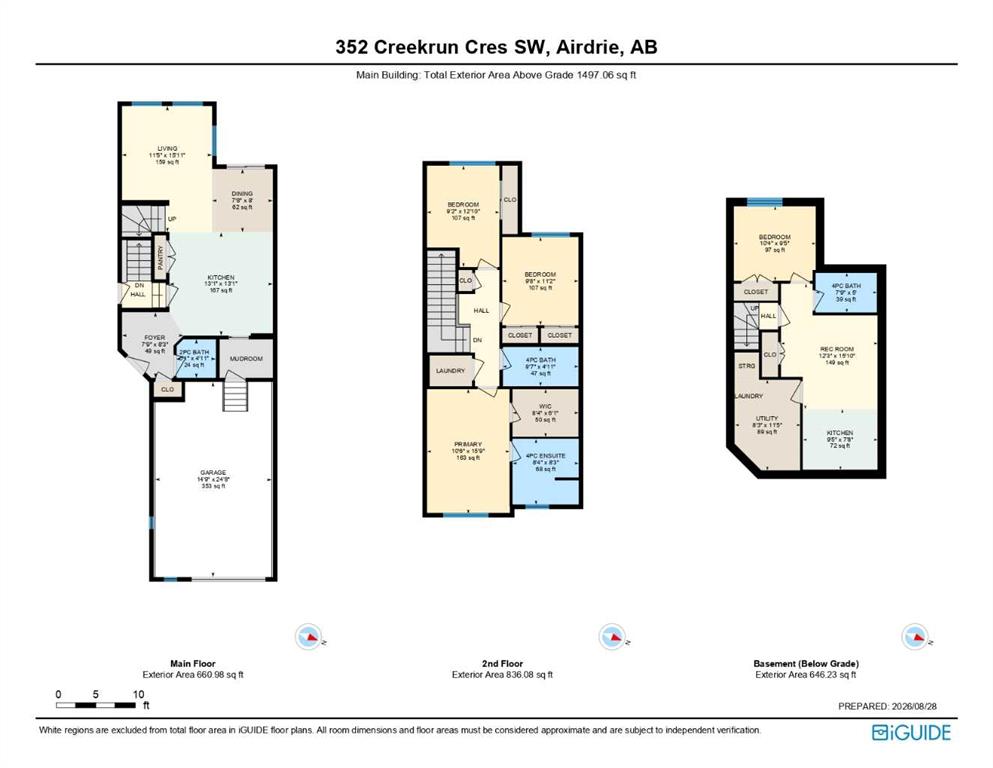
4 bedrooms

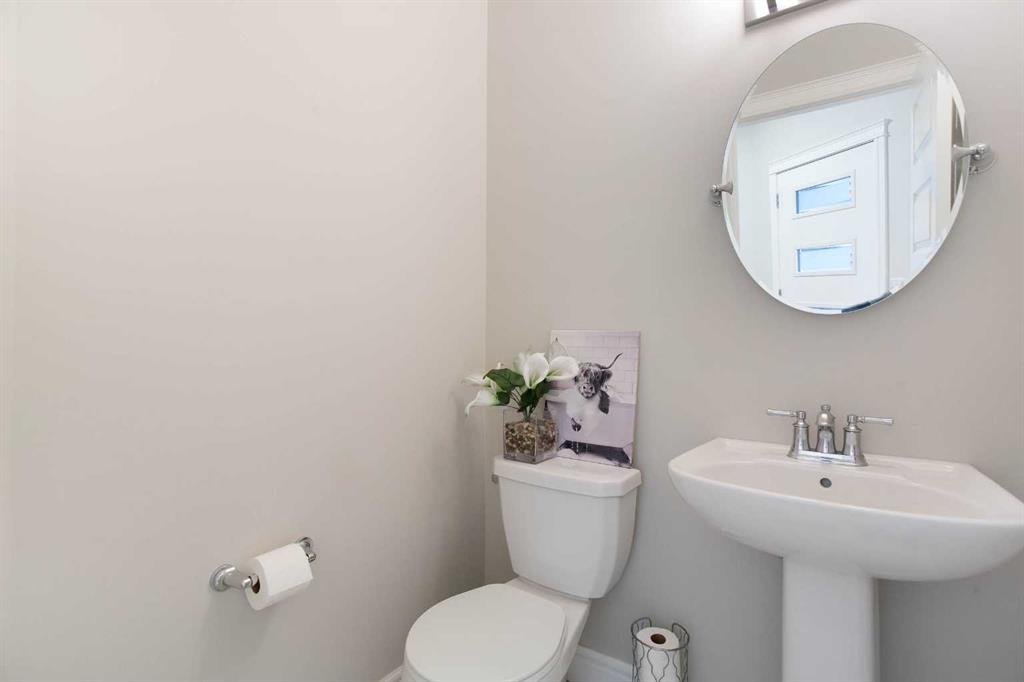
4 bathrooms

1,497 sqft

Sign up to View

Days on Market

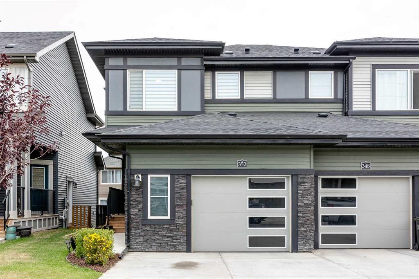
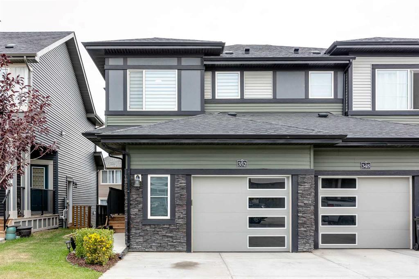
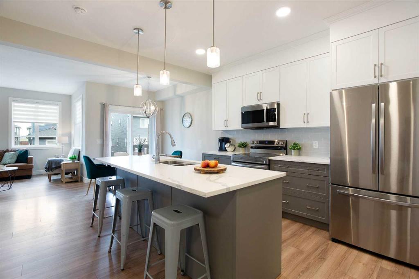
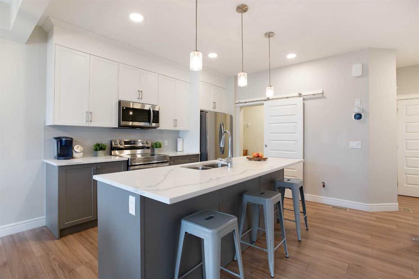
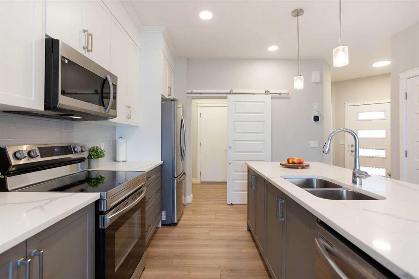
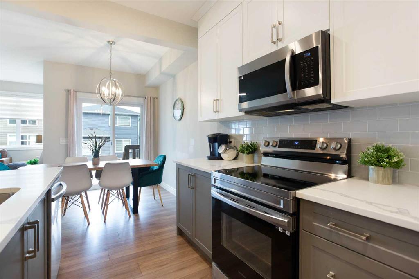
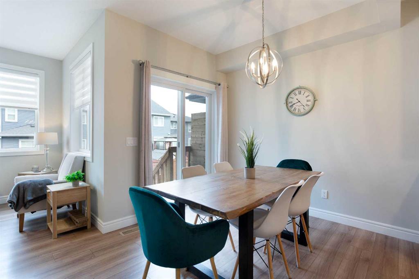
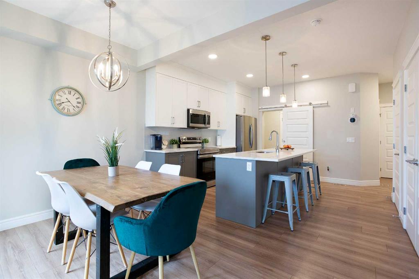
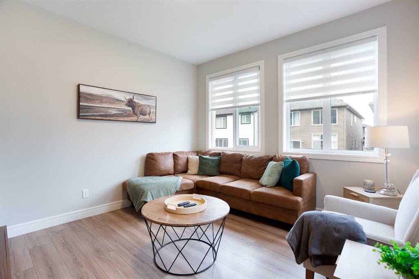
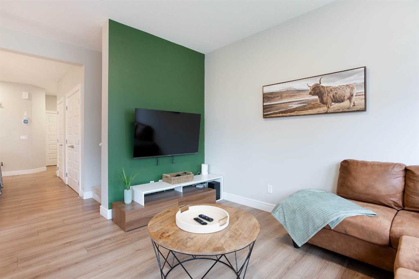
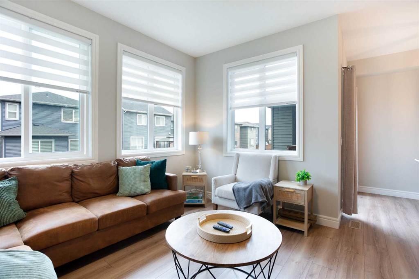
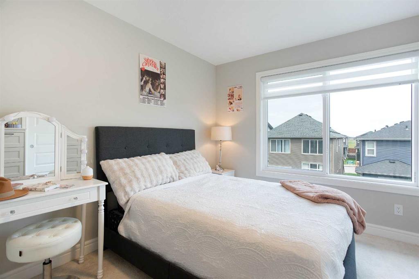
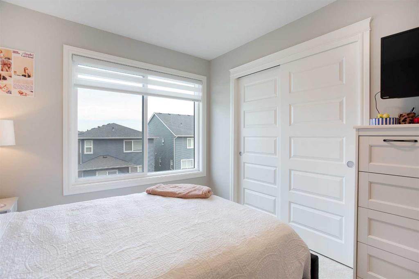
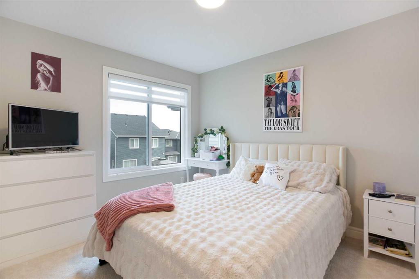
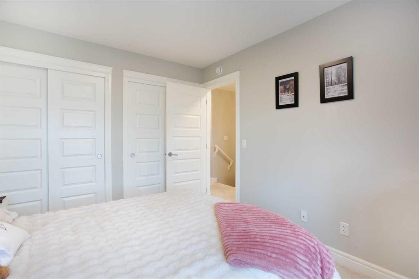
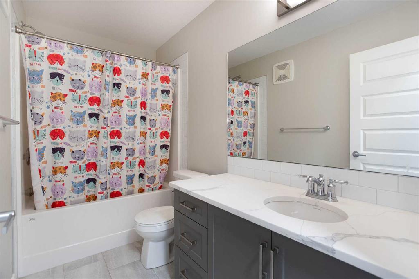
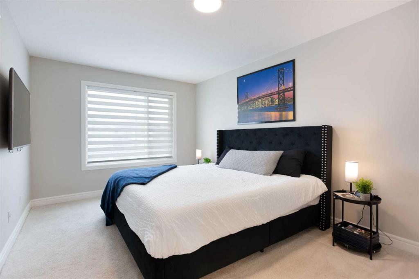
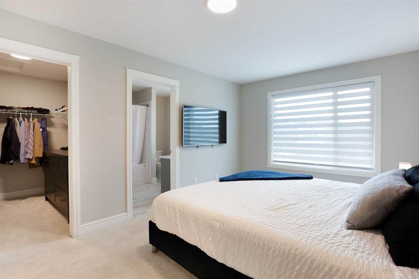
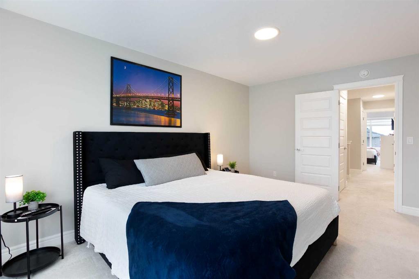
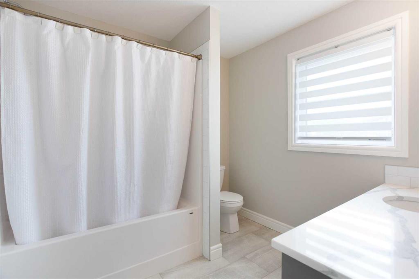
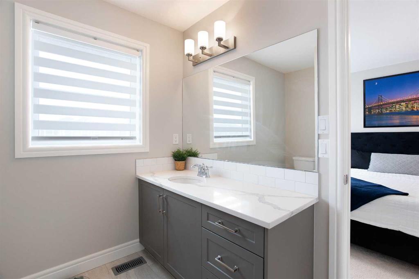
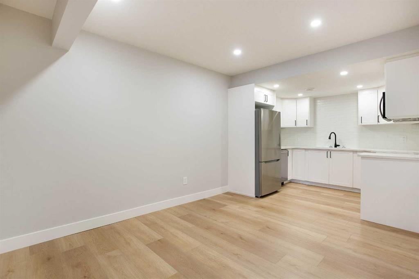
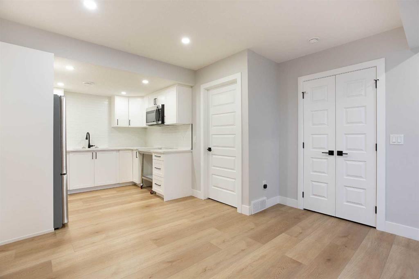
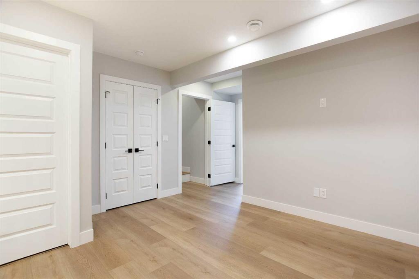
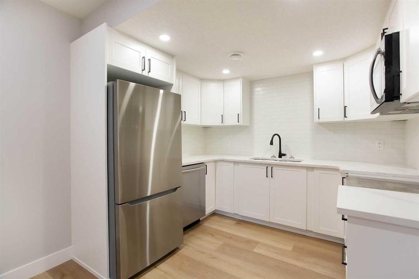
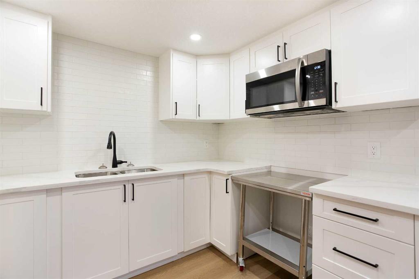
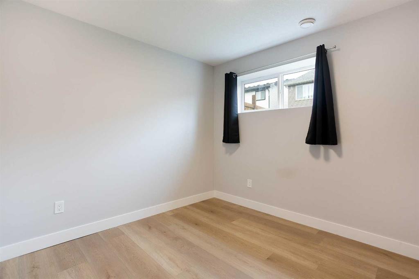
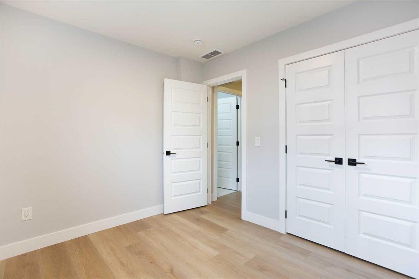
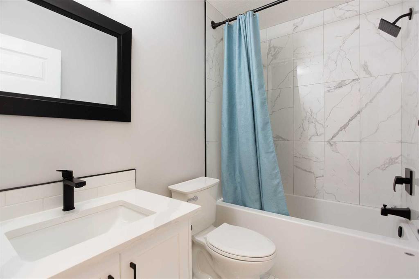
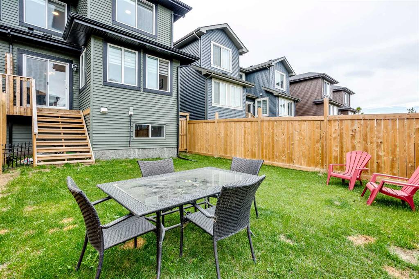
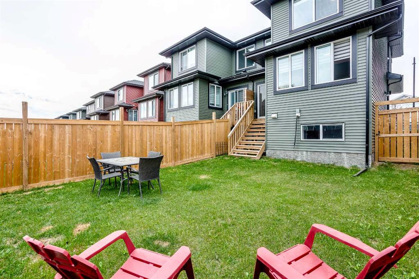
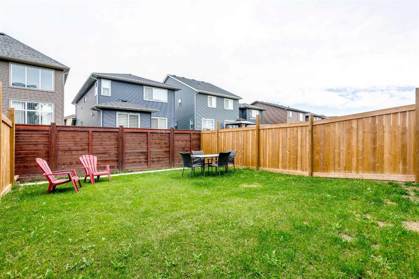

*** OPEN HOUSE SUNDAY AUGUST 30TH: 2:00 PM - 4:00 PM *** Welcome to an exceptionally maintained, turn-key 2 storey sanctuary in the vibrant enclave of Cobblestone Creek. Merging modern contemporary design with timeless classic warmth, this sun-drenched two-storey duplex offers over 2,143 square feet of impeccably crafted living space across all levels. Designed with an intentional blend of luxury finishes and functional ease, every corner of this residence feels both curated and effortlessly inviting. The j...

Read More

Essential Information

  • MLS® #
    A2339798
  • Full Bathrooms
    3
  • Partial Bathrooms
    1
  • Year Built
    2022
  • Property Type
    Semi Detached (Half Duplex)
  • Property Style
    2 Storey
    Attached-Side by Side
  • MLS® #
    A2339798
  • Full Bathrooms
    3
  • Partial Bathrooms
    1
  • Year Built
    2022
  • Property Type
    Semi Detached (Half Duplex)
  • Property Style
    2 Storey, Attached-Side by Side
  • MLS® #
    A2339798
  • Full Bathrooms
    3
  • Partial Bathrooms
    1
  • Year Built
    2022
  • Property Type
    Semi Detached (Half Duplex)
  • Property Style
    2 Storey
    Attached-Side by Side

Community Information

  • Postal Code
    T4B 5J8
  • Postal Code
    T4B 5J8
  • Postal Code
    T4B 5J8

Services & Amenities

  • Parking
    Additional Parking
    Concrete Driveway
    Garage Faces Front
    Single Garage Attached
  • Parking
    Additional Parking, Concrete Driveway, Garage Faces Front, Single Garage Attached
  • Parking
    Additional Parking
    Concrete Driveway
    Garage Faces Front
    Single Garage Attached

Interior

  • Floor Finish
    Carpet
    Tile
    Vinyl Plank
  • Heating
    Forced Air
    Natural Gas
  • Interior Feature
    Breakfast Bar
    Closet Organizers
    Kitchen Island
    Open Floorplan
    Pantry
    Quartz Counters

    Separate Entrance
    Storage
    Walk-In Closet(s)
  • Floor Finish
    Carpet, Tile, Vinyl Plank
  • Heating
    Forced Air, Natural Gas
  • Interior Feature
    Breakfast Bar, Closet Organizers, Kitchen Island, Open Floorplan, Pantry, Quartz Counters, Separate Entrance, Storage, Walk-In Closet(s)
  • Floor Finish
    Carpet
    Tile
    Vinyl Plank
  • Heating
    Forced Air
    Natural Gas
  • Interior Feature
    Breakfast Bar
    Closet Organizers
    Kitchen Island
    Open Floorplan
    Pantry
    Quartz Counters
    Separate Entrance
    Storage
    Walk-In Closet(s)

Exterior

  • Lot/Exterior Features
    Private Yard
  • Roof
    Asphalt Shingle
  • Construction
    Stone
    Vinyl Siding
    Wood Frame
  • Lot/Exterior Features
    Private Yard
  • Roof
    Asphalt Shingle
  • Construction
    Stone, Vinyl Siding, Wood Frame
  • Lot/Exterior Features
    Private Yard
  • Roof
    Asphalt Shingle
  • Construction
    Stone
    Vinyl Siding
    Wood Frame

Additional Details

  • Zoning
    R2
  • Zoning
    R2
  • Zoning
    R2

$519,900

352 Creekrun Crescent SW

Schedule Tour
Contact Agent

$2368/month
Est. Monthly Payment
$
$
%
Learn More