Gay Bildersheim / CIR Realty

372 Lake Stafford Drive E, House for sale in Parkland Brooks , Alberta , T1R 1P8

 MLS® # A2358676

5 bedrooms

3 bathrooms

1,516 sqft

Sign up to View

Days on Market

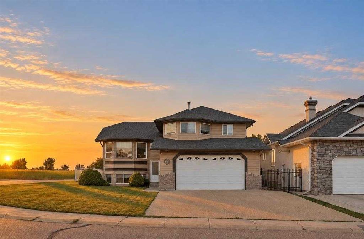
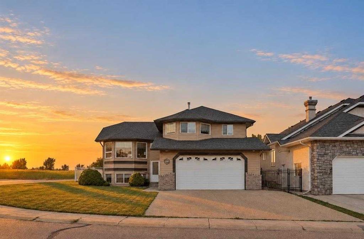
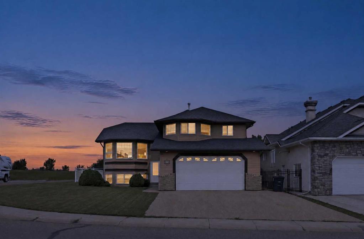
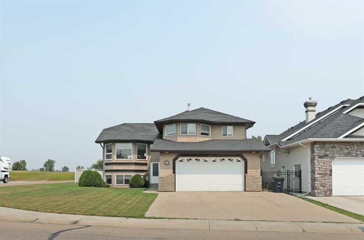
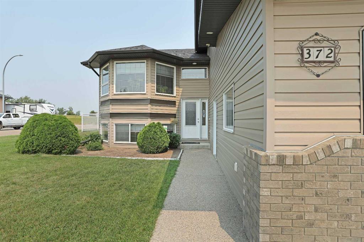
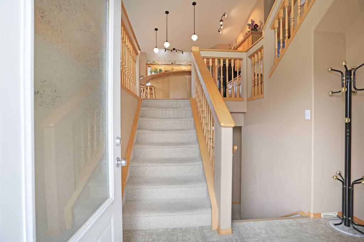
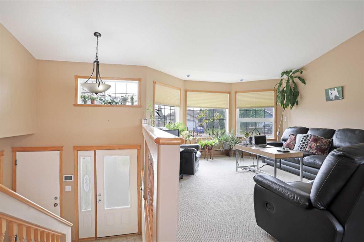
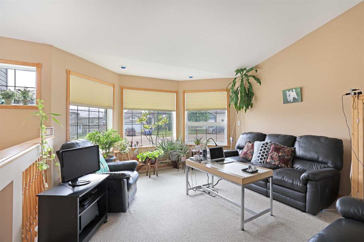
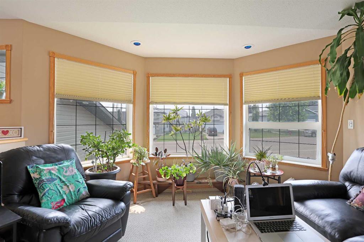
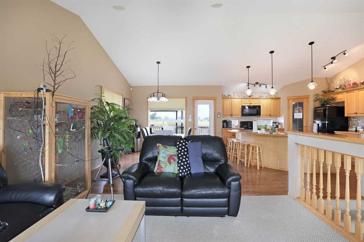
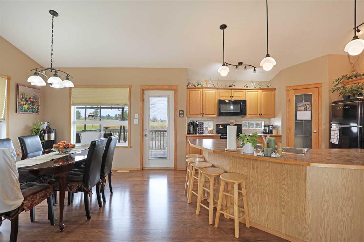
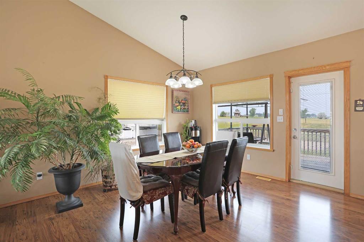
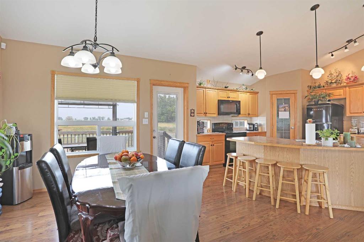
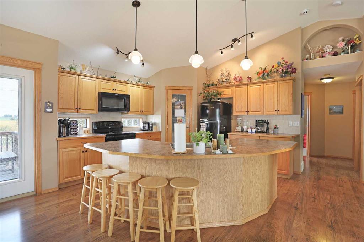
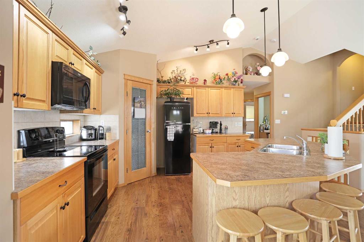
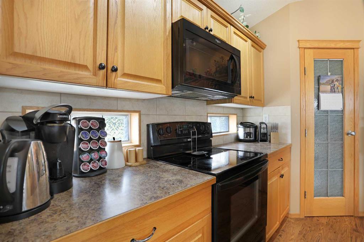
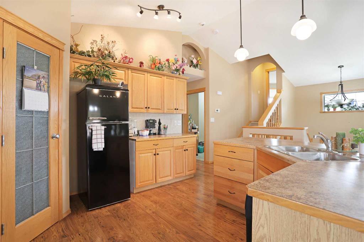
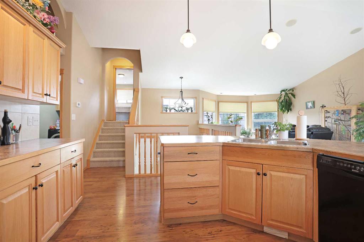
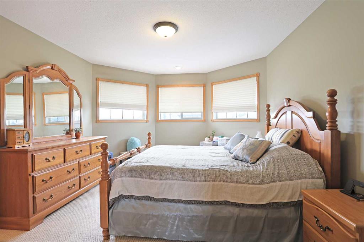
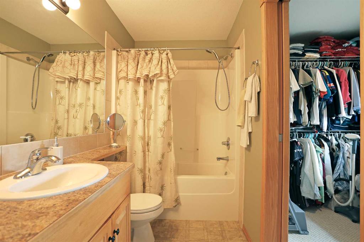
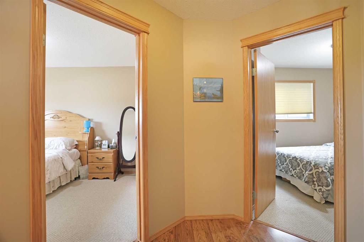
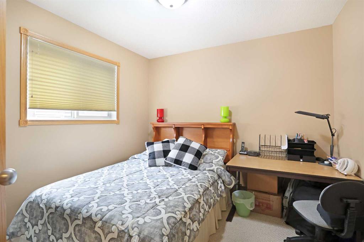
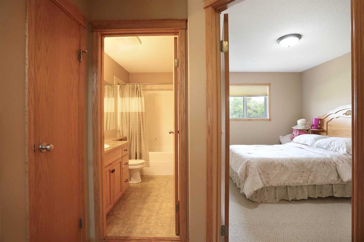
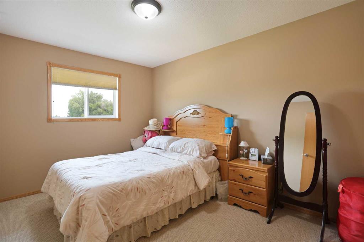
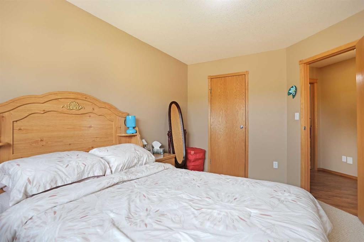
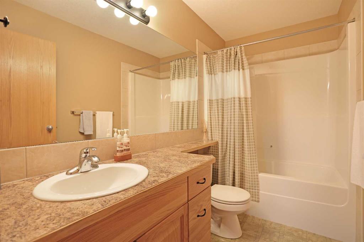
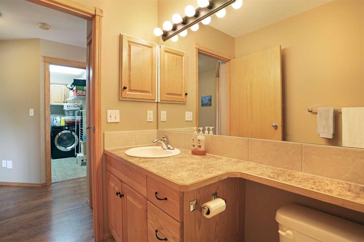
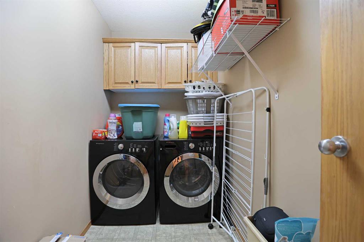
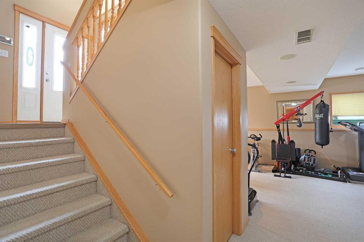
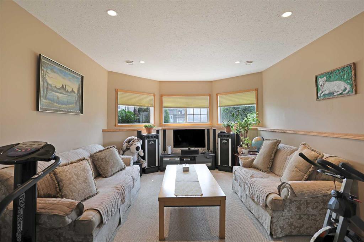
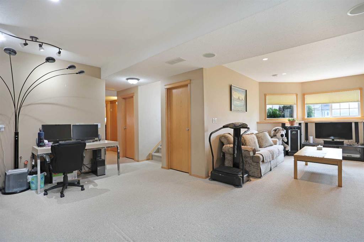
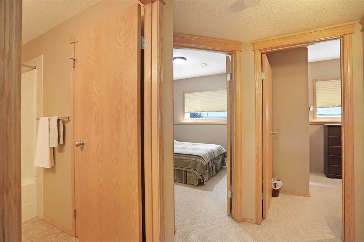
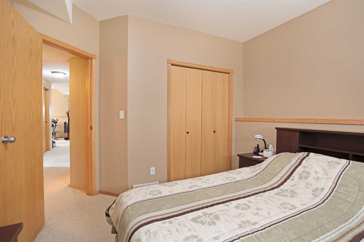
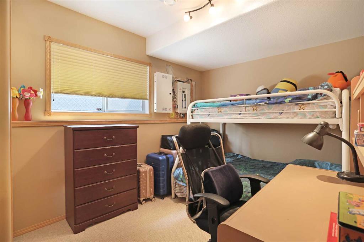
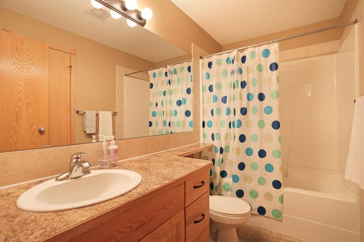
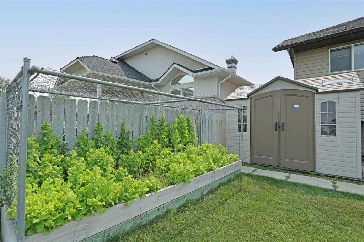
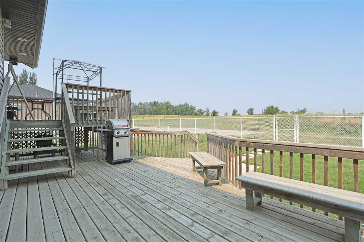
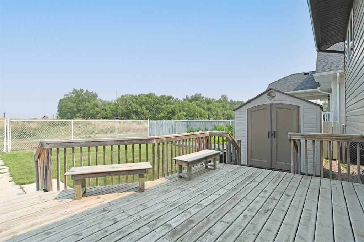
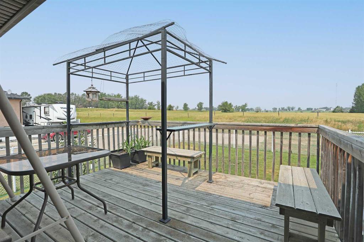
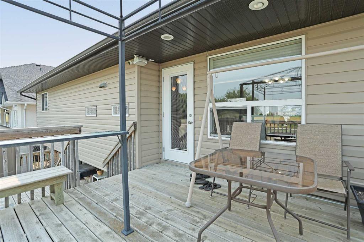
Nestled within the serene community of Parkland, this exquisitely crafted Bi-Level home offers an exceptional lifestyle. Spanning a generous 1516 square feet above grade and 1046 square feet below, this residence provides ample space for family and entertaining with its five bedrooms and three full bathrooms. Upon entering, discover an inviting living area graced with vaulted ceilings, seamlessly transitioning into a kitchen featuring a convenient kitchen island for culinary creativity. Carpet, linoleum, an...

Read More

Essential Information

  • MLS® #
    A2358676
  • Full Bathrooms
    3
  • Year Built
    2006
  • Property Type
    Detached
  • Property Style
    Bi-Level
  • MLS® #
    A2358676
  • Full Bathrooms
    3
  • Year Built
    2006
  • Property Type
    Detached
  • Property Style
    Bi-Level
  • MLS® #
    A2358676
  • Full Bathrooms
    3
  • Year Built
    2006
  • Property Type
    Detached
  • Property Style
    Bi-Level

Community Information

  • Postal Code
    T1R 1P8
  • Postal Code
    T1R 1P8
  • Postal Code
    T1R 1P8

Services & Amenities

  • Parking
    Concrete Driveway
    Double Garage Attached
    Garage Door Opener
    Heated Garage
    Off Street
    Parking Pad
    Tandem
  • Parking
    Concrete Driveway, Double Garage Attached, Garage Door Opener, Heated Garage, Off Street, Parking Pad, Tandem
  • Parking
    Concrete Driveway
    Double Garage Attached
    Garage Door Opener
    Heated Garage
    Off Street
    Parking Pad
    Tandem

Interior

  • Floor Finish
    Carpet
    Linoleum
    Other
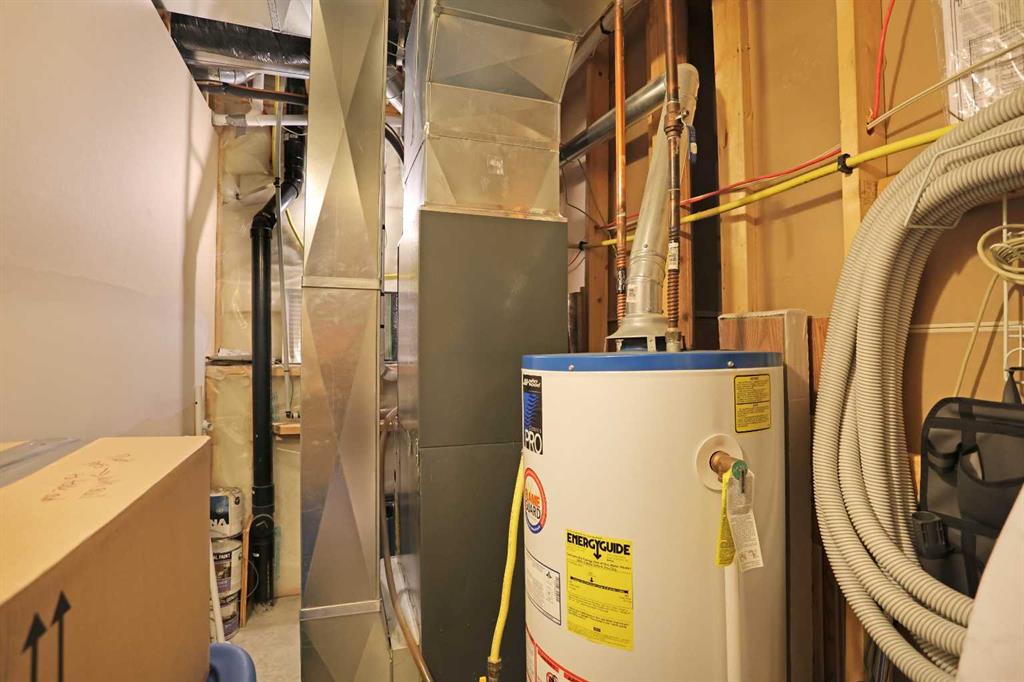
  • Heating
    Forced Air
    Natural Gas
  • Interior Feature
    Central Vacuum
    Kitchen Island
    Open Floorplan
    Pantry
    Vaulted Ceiling(s)
    Wired for Sound
  • Floor Finish
    Carpet, Linoleum, Other
  • Heating
    Forced Air, Natural Gas
  • Interior Feature
    Central Vacuum, Kitchen Island, Open Floorplan, Pantry, Vaulted Ceiling(s), Wired for Sound
  • Floor Finish
    Carpet
    Linoleum
    Other
  • Heating
    Forced Air
    Natural Gas
  • Interior Feature
    Central Vacuum
    Kitchen Island
    Open Floorplan
    Pantry
    Vaulted Ceiling(s)
    Wired for Sound

Exterior

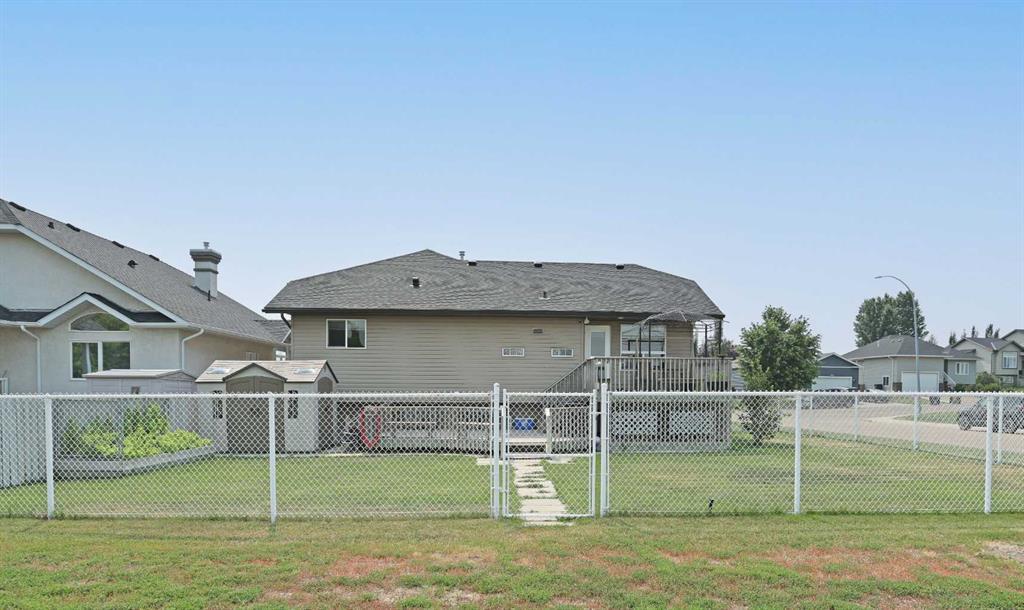
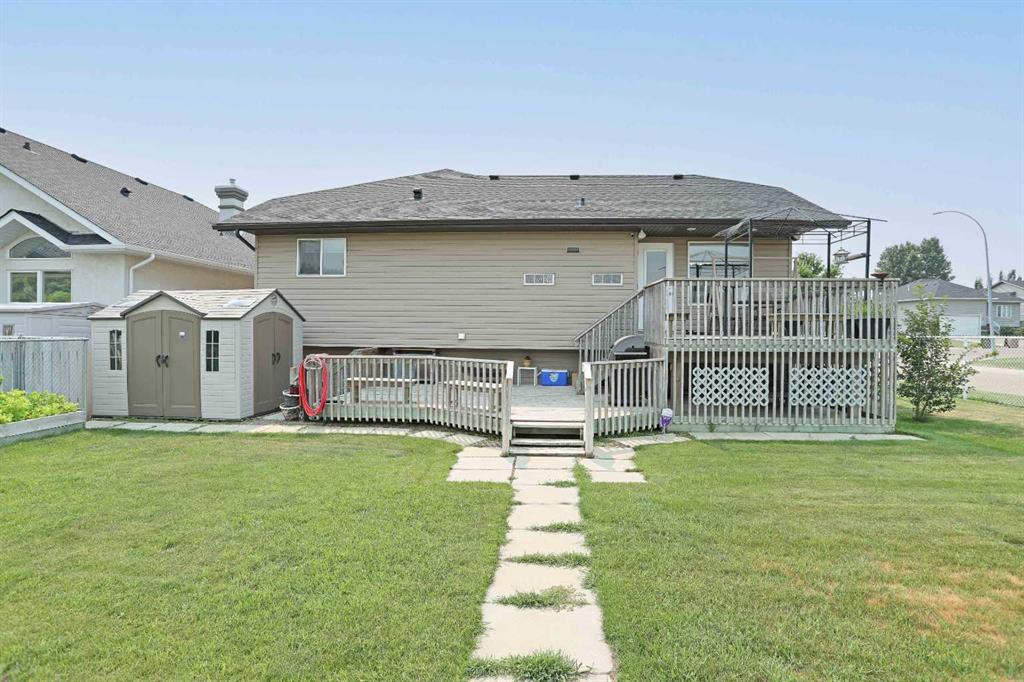
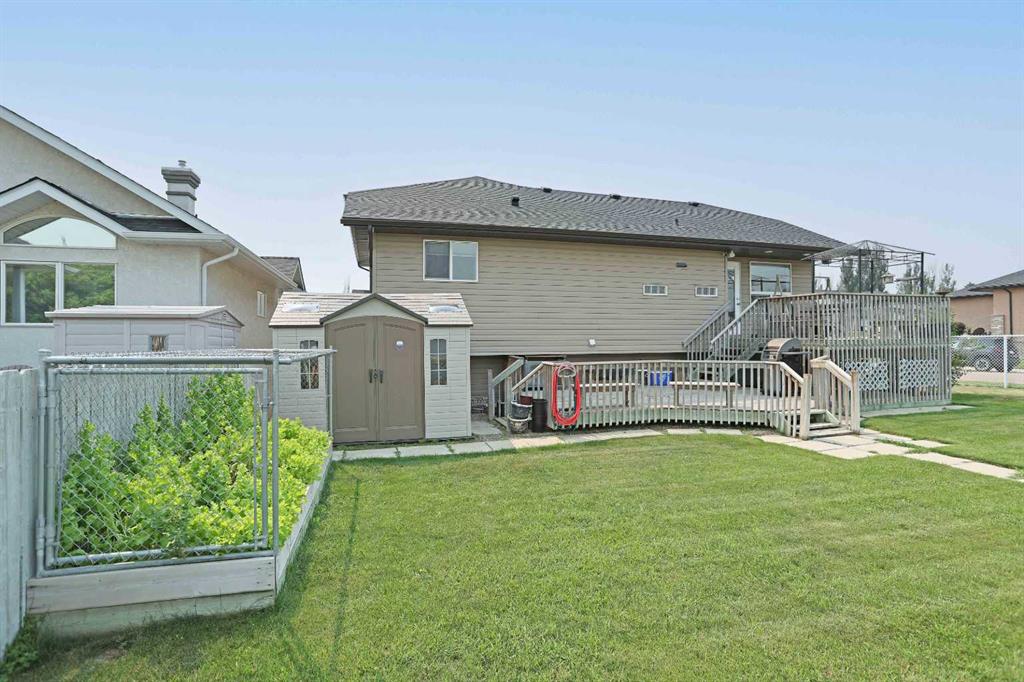
  • Lot/Exterior Features
    Dog Run
    Private Yard
  • Roof
    Asphalt Shingle
  • Construction
    Vinyl Siding
    Wood Frame
  • Lot/Exterior Features
    Dog Run, Private Yard
  • Roof
    Asphalt Shingle
  • Construction
    Vinyl Siding, Wood Frame
  • Lot/Exterior Features
    Dog Run
    Private Yard
  • Roof
    Asphalt Shingle
  • Construction
    Vinyl Siding
    Wood Frame

Additional Details

  • Zoning
    R-SD
  • Zoning
    R-SD
  • Zoning
    R-SD

$525,000

372 Lake Stafford Drive E

Schedule Tour
Contact Agent

$2391/month
Est. Monthly Payment
$
$
%
Learn More