TYREL KENMORE / CIR REALTY

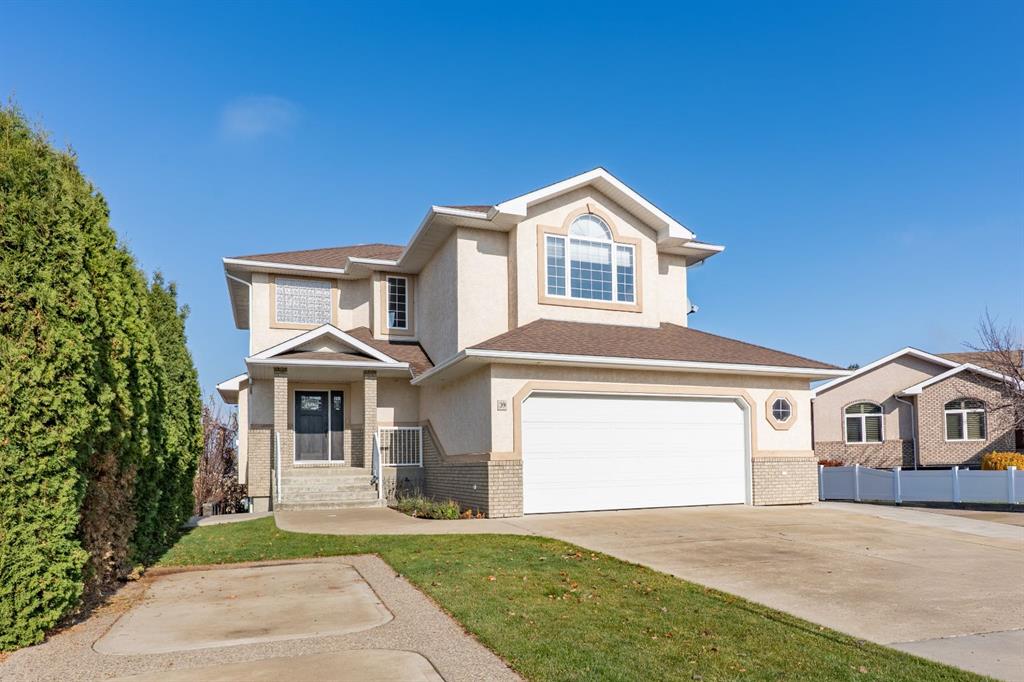
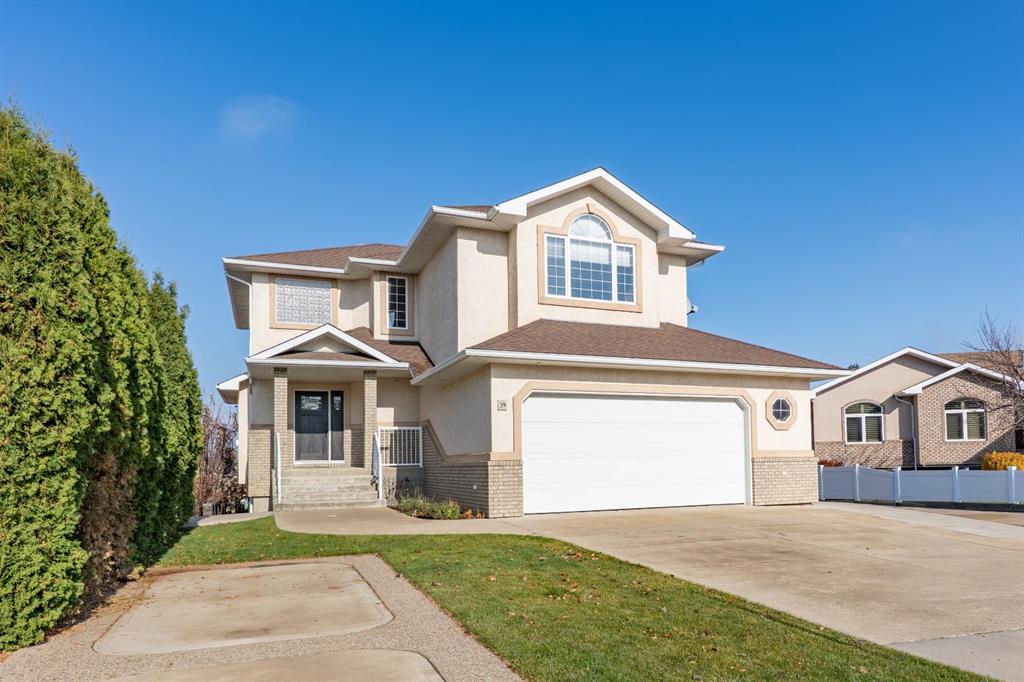
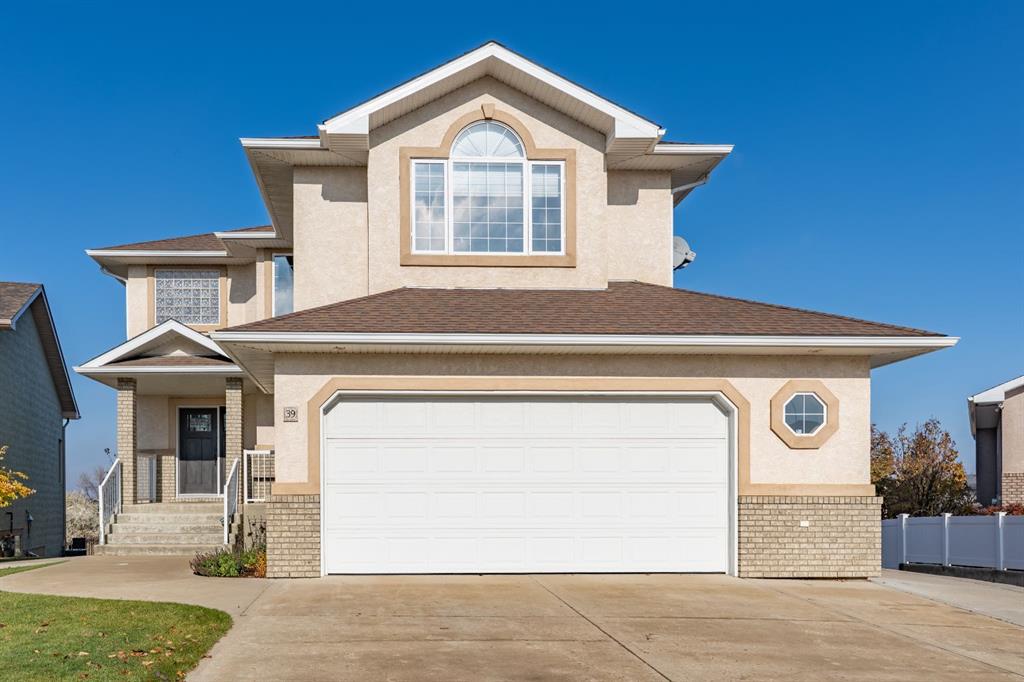
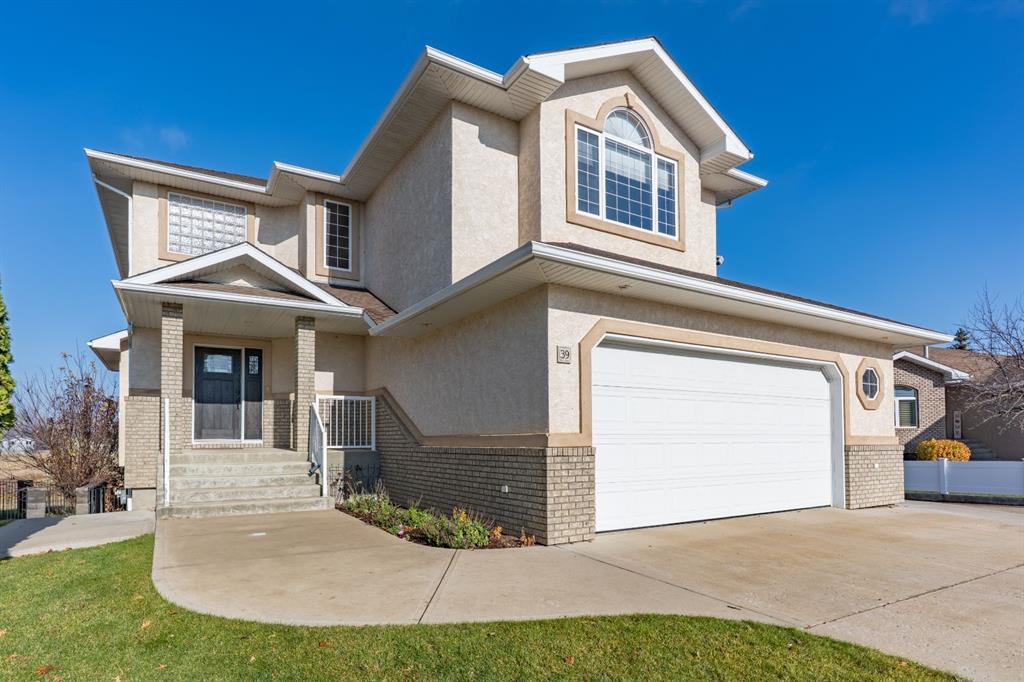
39 Sunrise Circle SW, House for sale in SW Southridge Medicine Hat , Alberta , T1B4M7

 MLS® # A2356455

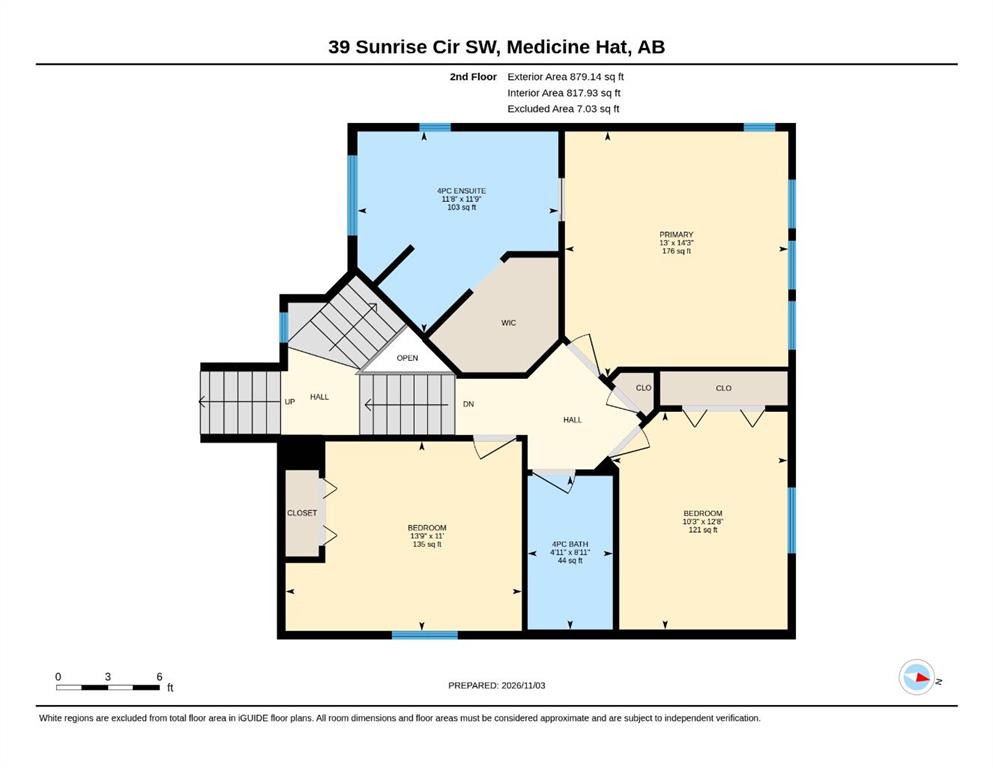
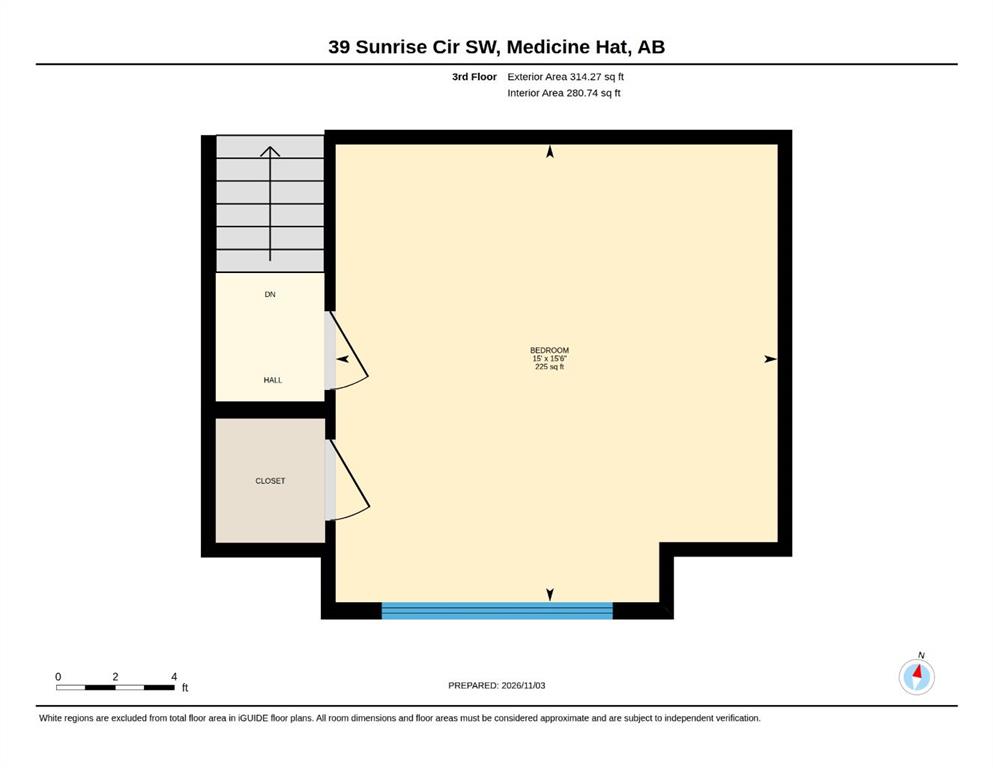
4 bedrooms

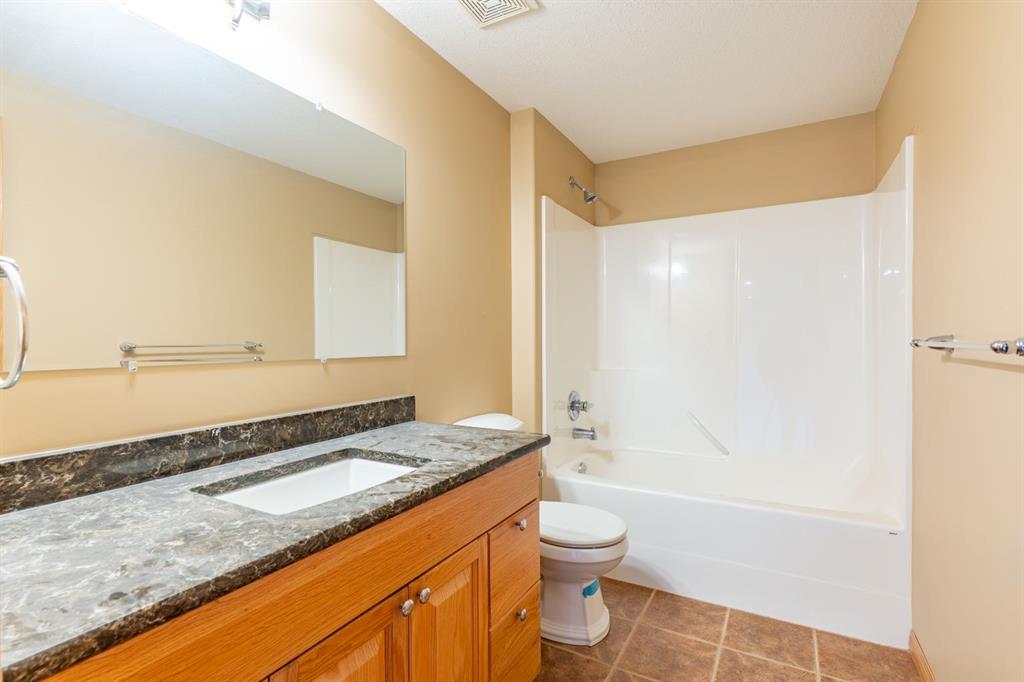
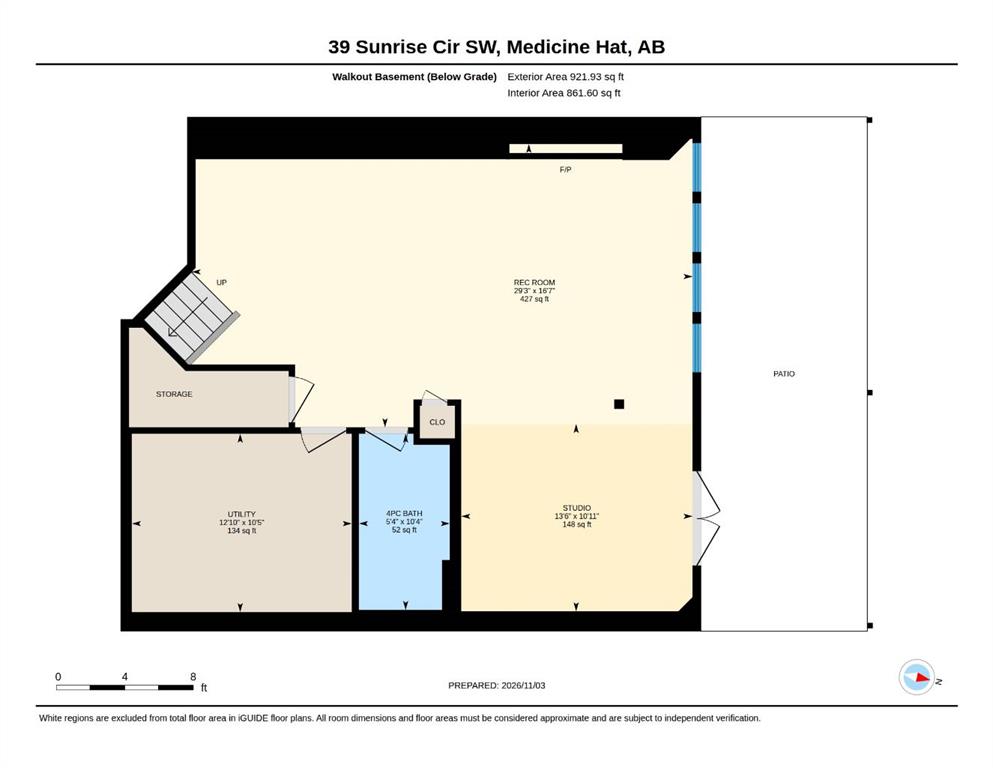
4 bathrooms

2,215 sqft

Sign up to View

Days on Market

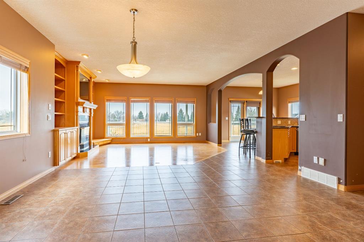
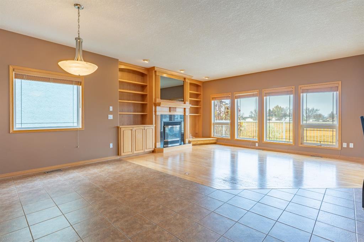
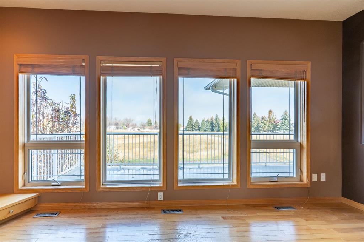
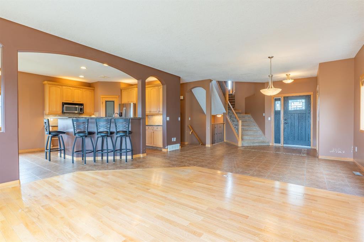
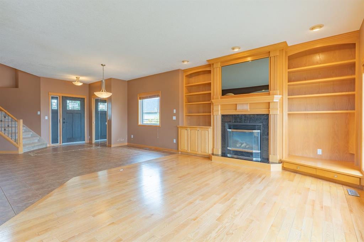
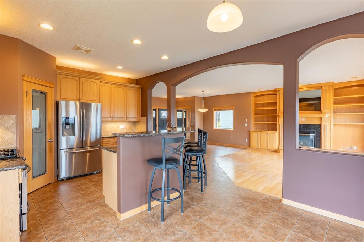
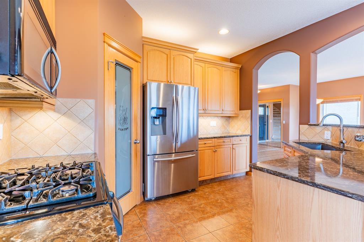
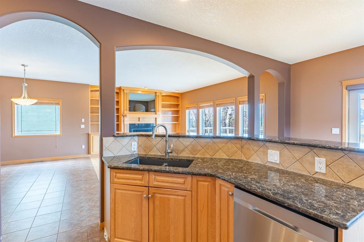
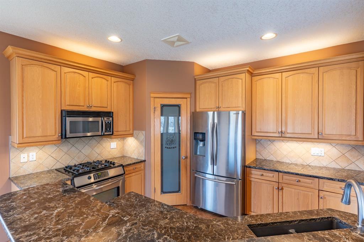
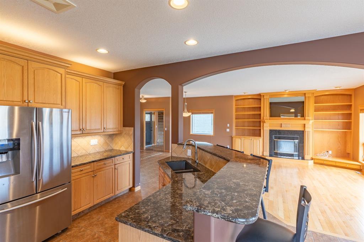
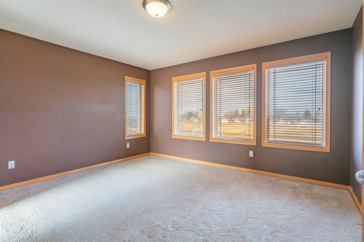
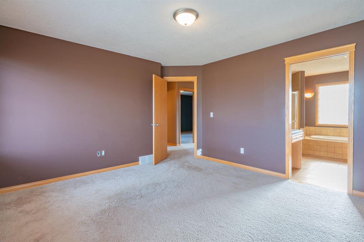
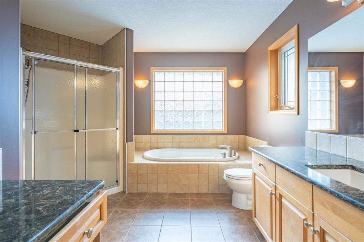
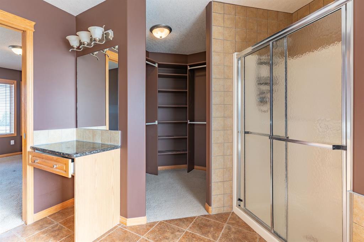
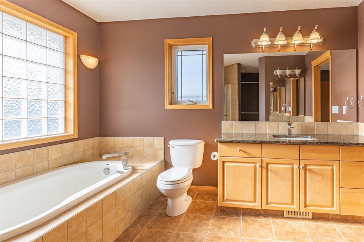
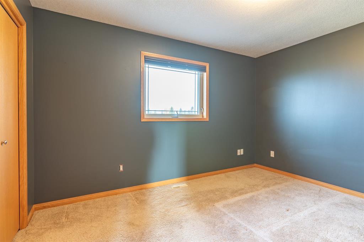
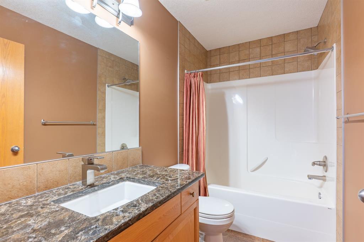
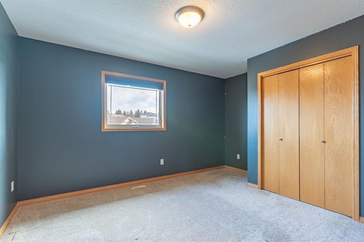
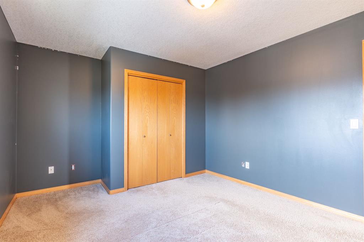
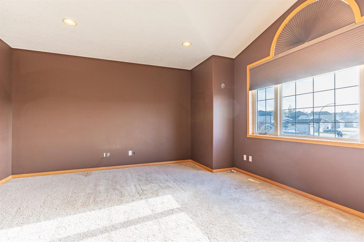
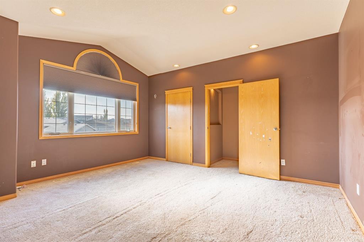
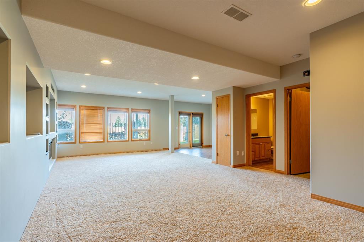
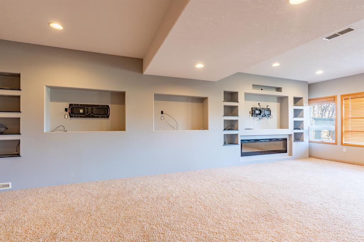
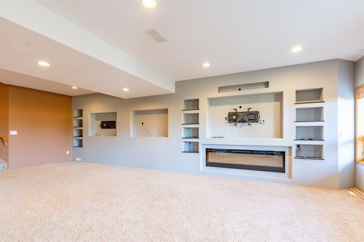
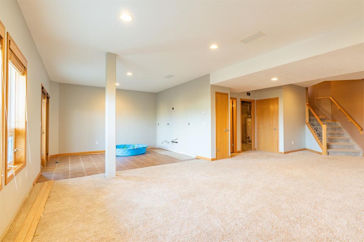
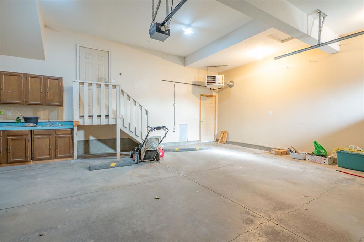
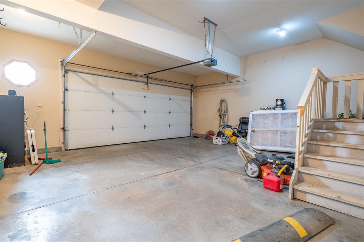
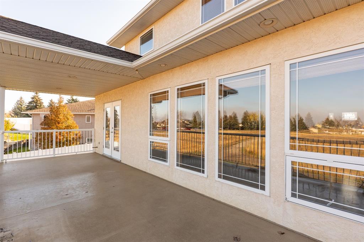
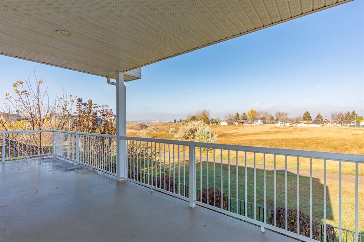
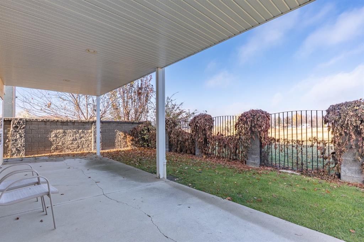
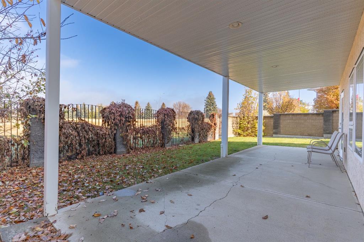
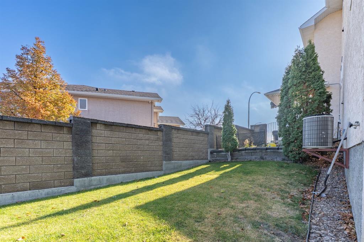
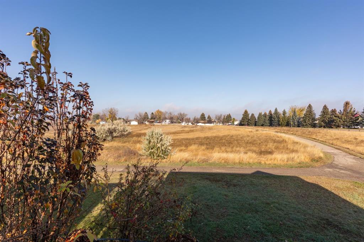
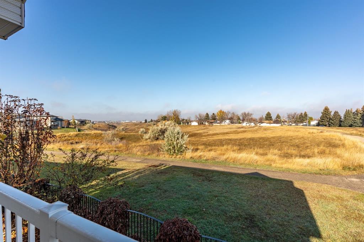
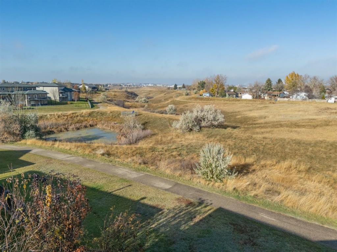
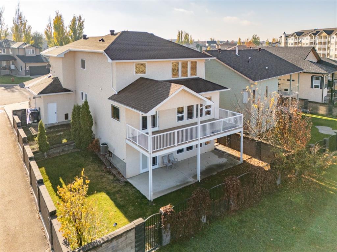
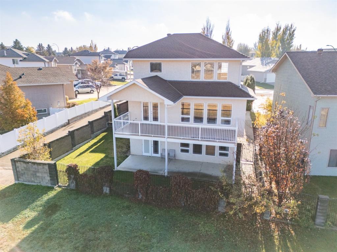
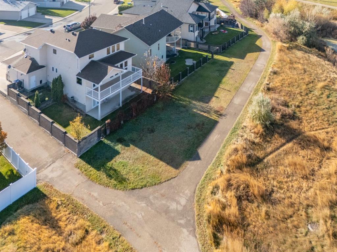
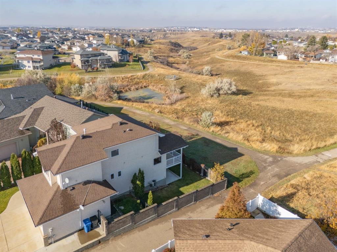
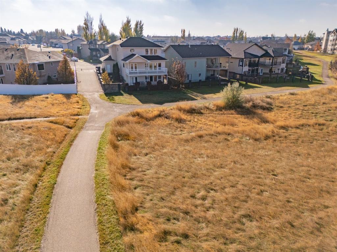
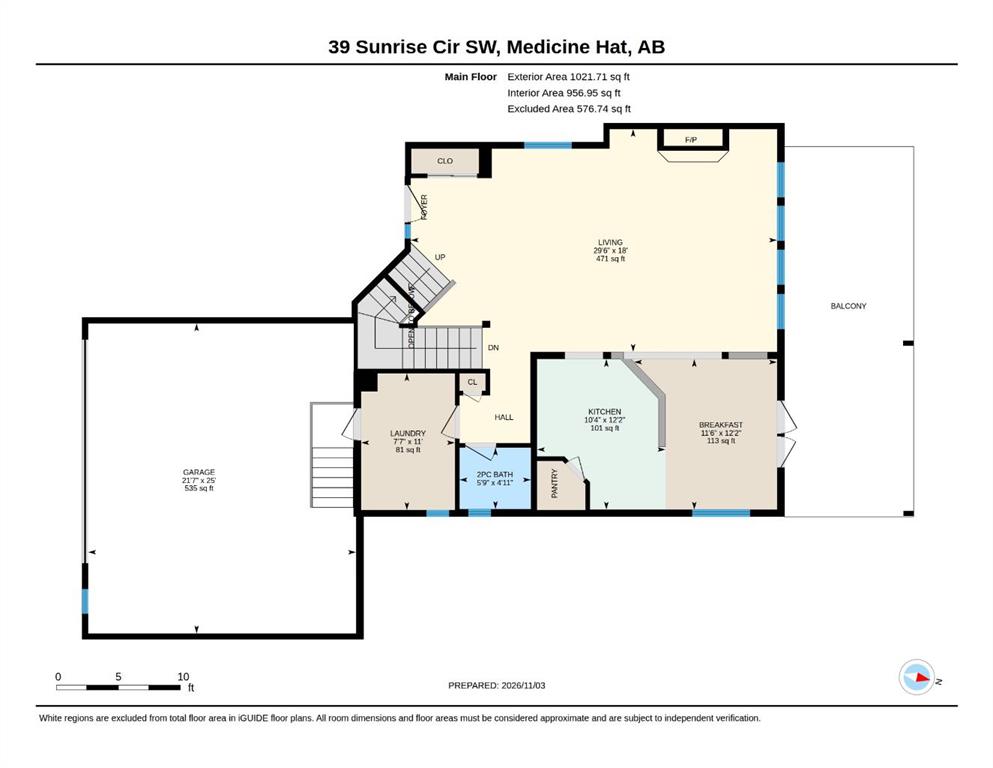
Space, a functional family layout and an incredible location make this walk-out two-storey worth a closer look! Tucked into a quiet court in SW Southridge, this 2,215 sqft home backs onto the beautiful Southridge coulee, with a walkway right beside the property providing easy access to the scenic walking paths. The main floor offers an open layout with plenty of room to spread out. Just inside the front entry, a flexible space could be utilized for formal dining or as an additional sitting area, flowing int...

Read More

Essential Information

  • MLS® #
    A2356455
  • Full Bathrooms
    3
  • Partial Bathrooms
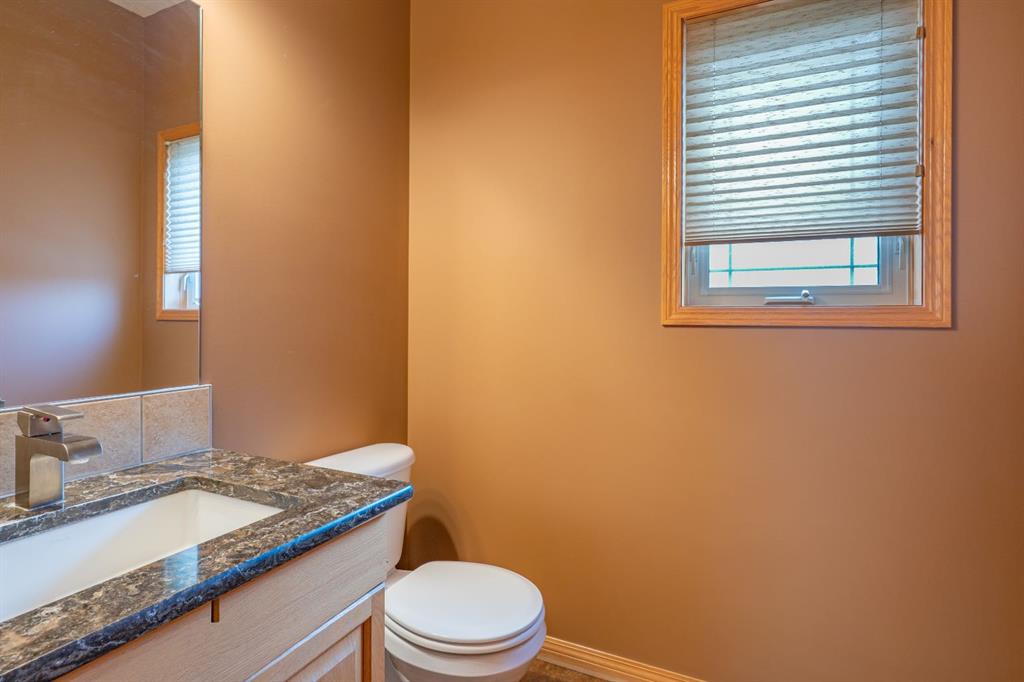
    1
  • Year Built
    2001
  • Property Type
    Detached
  • Property Style
    2 Storey
  • MLS® #
    A2356455
  • Full Bathrooms
    3
  • Partial Bathrooms
    1
  • Year Built
    2001
  • Property Type
    Detached
  • Property Style
    2 Storey
  • MLS® #
    A2356455
  • Full Bathrooms
    3
  • Partial Bathrooms
    1
  • Year Built
    2001
  • Property Type
    Detached
  • Property Style
    2 Storey

Community Information

  • Postal Code
    T1B4M7
  • Postal Code
    T1B4M7
  • Postal Code
    T1B4M7

Services & Amenities

  • Parking
    Double Garage Attached
    RV Access/Parking
  • Parking
    Double Garage Attached, RV Access/Parking
  • Parking
    Double Garage Attached
    RV Access/Parking

Interior

  • Floor Finish
    Carpet
    Hardwood
    Tile
  • Heating
    Fireplace(s)
    Forced Air
  • Interior Feature
    Built-in Features
    Ceiling Fan(s)
    Closet Organizers
    Granite Counters
    Kitchen Island
    Open Floorplan
    Pantry
    Walk-In Closet(s)
  • Floor Finish
    Carpet, Hardwood, Tile
  • Heating
    Fireplace(s), Forced Air
  • Interior Feature
    Built-in Features, Ceiling Fan(s), Closet Organizers, Granite Counters, Kitchen Island, Open Floorplan, Pantry, Walk-In Closet(s)
  • Floor Finish
    Carpet
    Hardwood
    Tile
  • Heating
    Fireplace(s)
    Forced Air
  • Interior Feature
    Built-in Features
    Ceiling Fan(s)
    Closet Organizers
    Granite Counters
    Kitchen Island
    Open Floorplan
    Pantry
    Walk-In Closet(s)

Exterior

  • Lot/Exterior Features
    BBQ gas line
    Private Yard
  • Roof
    Asphalt Shingle
  • Construction
    Brick
    Stucco
  • Lot/Exterior Features
    BBQ gas line, Private Yard
  • Roof
    Asphalt Shingle
  • Construction
    Brick, Stucco
  • Lot/Exterior Features
    BBQ gas line
    Private Yard
  • Roof
    Asphalt Shingle
  • Construction
    Brick
    Stucco

Additional Details

  • Zoning
    R-LD
  • Zoning
    R-LD
  • Zoning
    R-LD

$565,000

39 Sunrise Circle SW

Schedule Tour
Contact Agent

$2573/month
Est. Monthly Payment
$
$
%
Learn More